

104 Douglas Street, Mcleansboro, Illinois 62859


$125,000
|
For Sale
|
|
| Status: | Active |
| Sqft: | 0 |
| Cost/Sqft: | — |
| Beds: | 4 |
| Baths: | 2 |
| Year Built: | 2015 |
| Property Taxes: | $1,868 |
| Days On Market: | 231 |
| Lot Size: | 0,00 |
Description
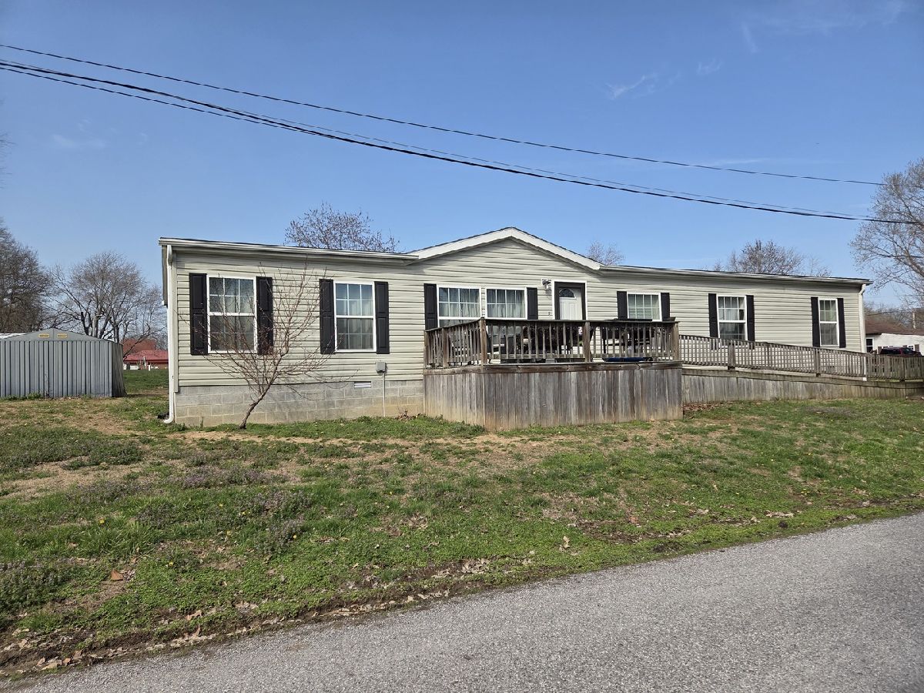
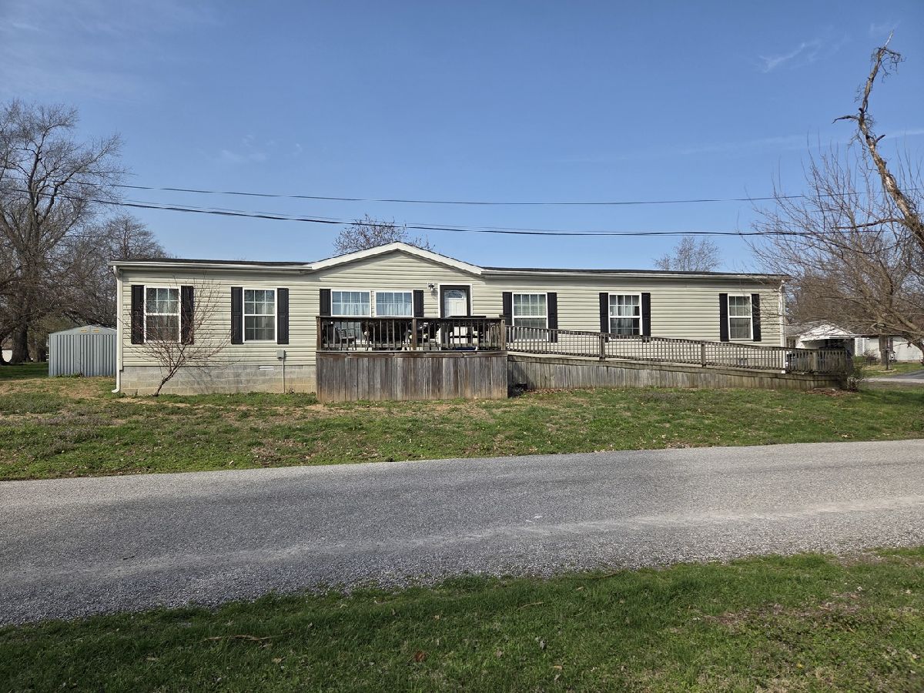
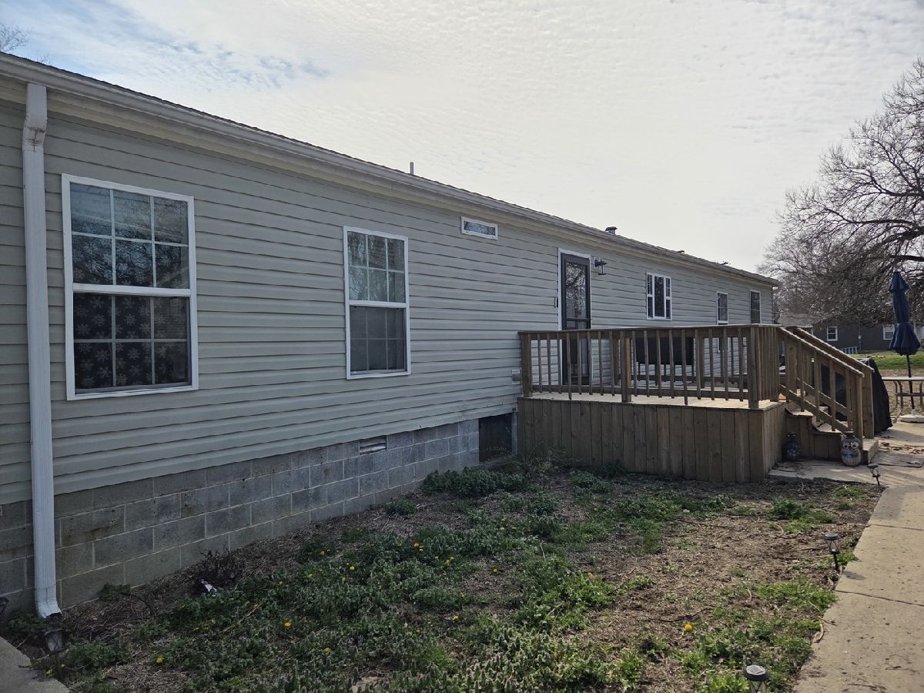
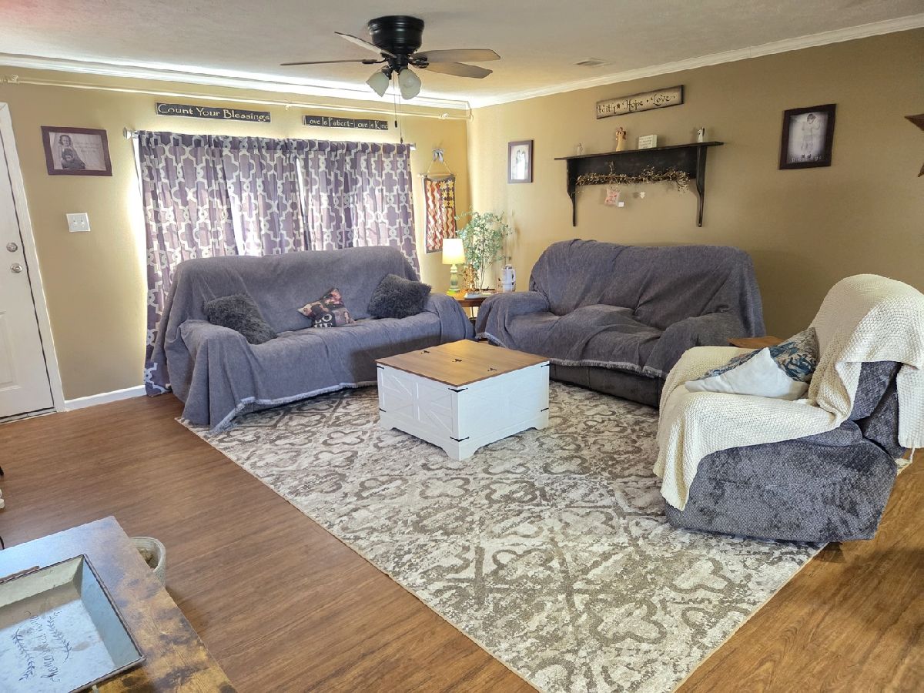
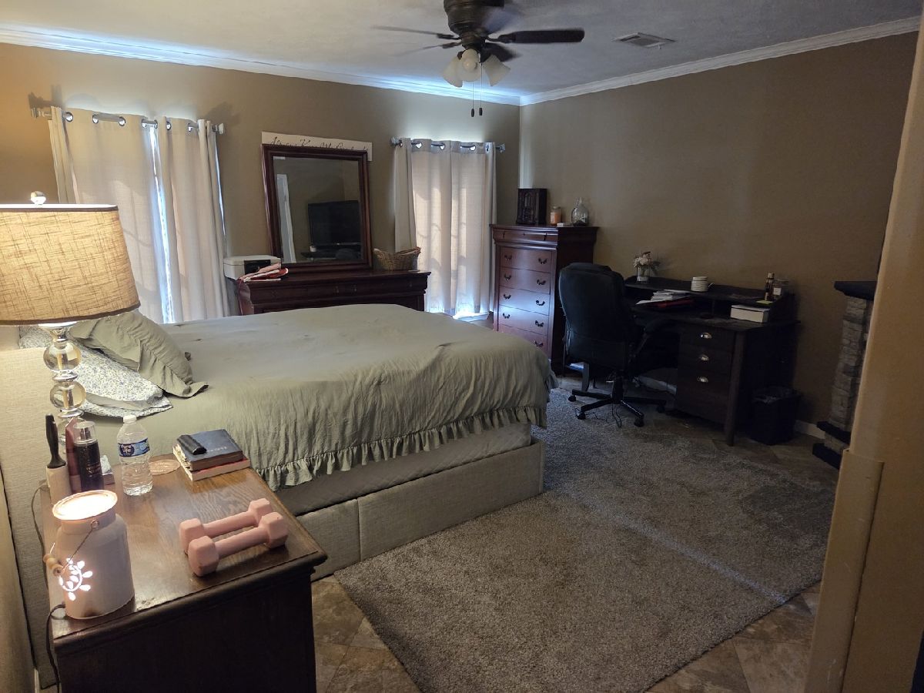
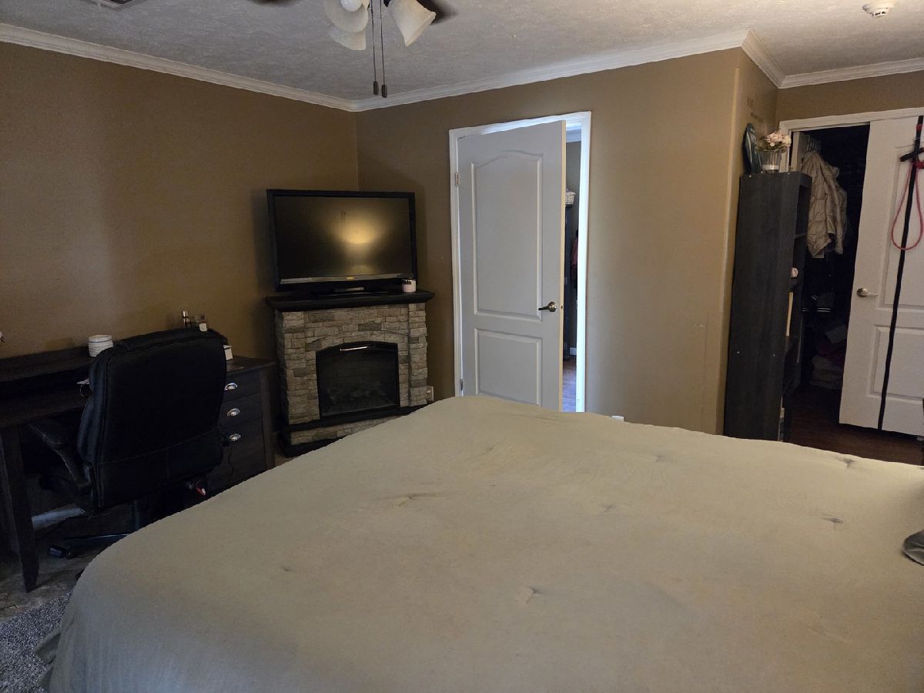
Spacious 4 bedroom manufactured home on a corner lot with public utilities. Home is currently used as a private residence. Adaptations for a community integrated living arrangement still intact.
Property Specifics
| Mobile | |
| — | |
| — | |
| 2015 | |
| — | |
| Vinyl Siding | |
| — | |
| — | |
| No | |
| — |
| Hamilton | |
| — | |
| — / — | |
| — | |
| Public | |
| Public Sewer | |
| Central Air | |
| Electric | |
| 12600313 | |
| 0815208003 |
Property History
| DATE: | EVENT: | PRICE: | SOURCE: |
|---|---|---|---|
| — | Last price change | $135,000 | MRED MLS |
| 24 Mar, 2026 | Listed for sale | $135,000 | MRED MLS |
Room Specifics
All Bedroom Info:
Total Bedrooms: 4
Bedrooms Above Ground: 4
Bedrooms Below Ground: 0
Total Bedrooms: 4
Bedrooms Above Ground: 4
Bedrooms Below Ground: 0
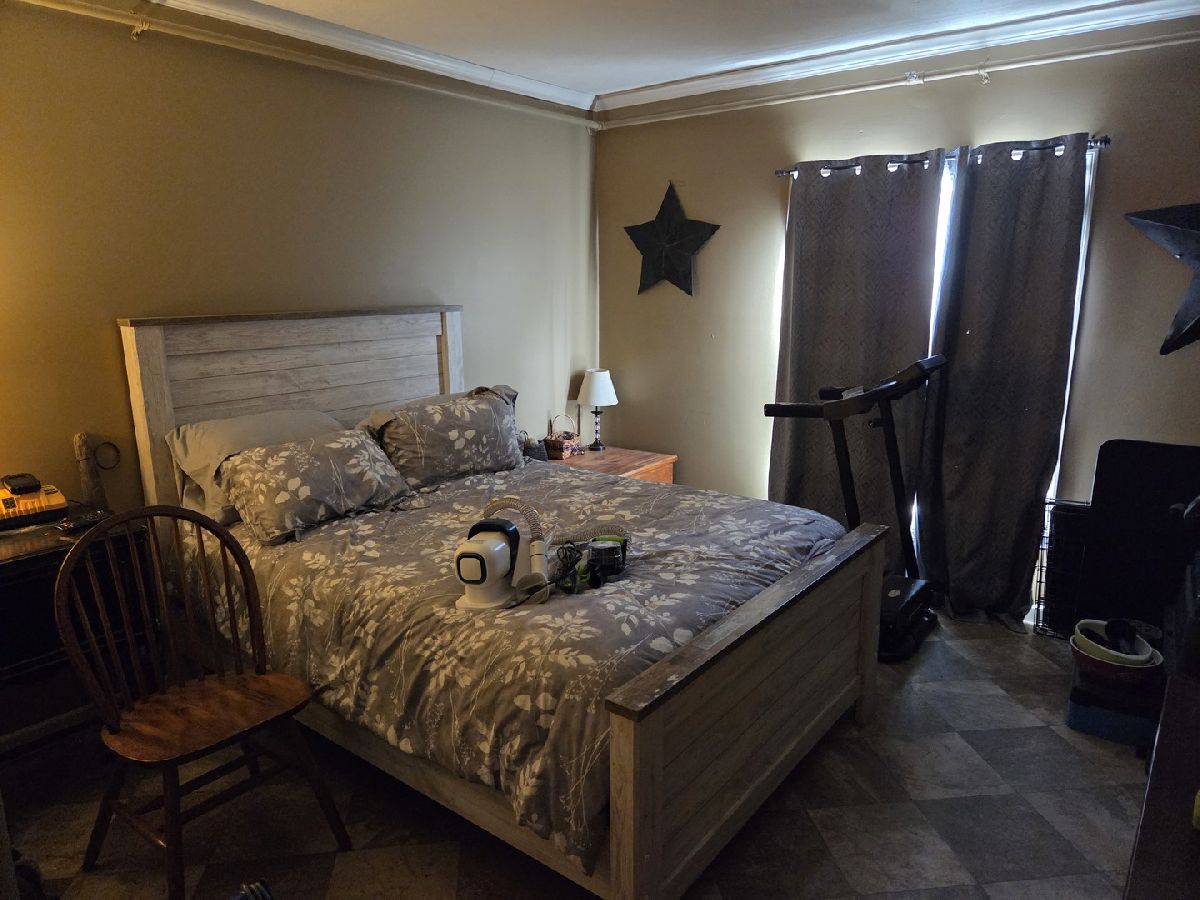
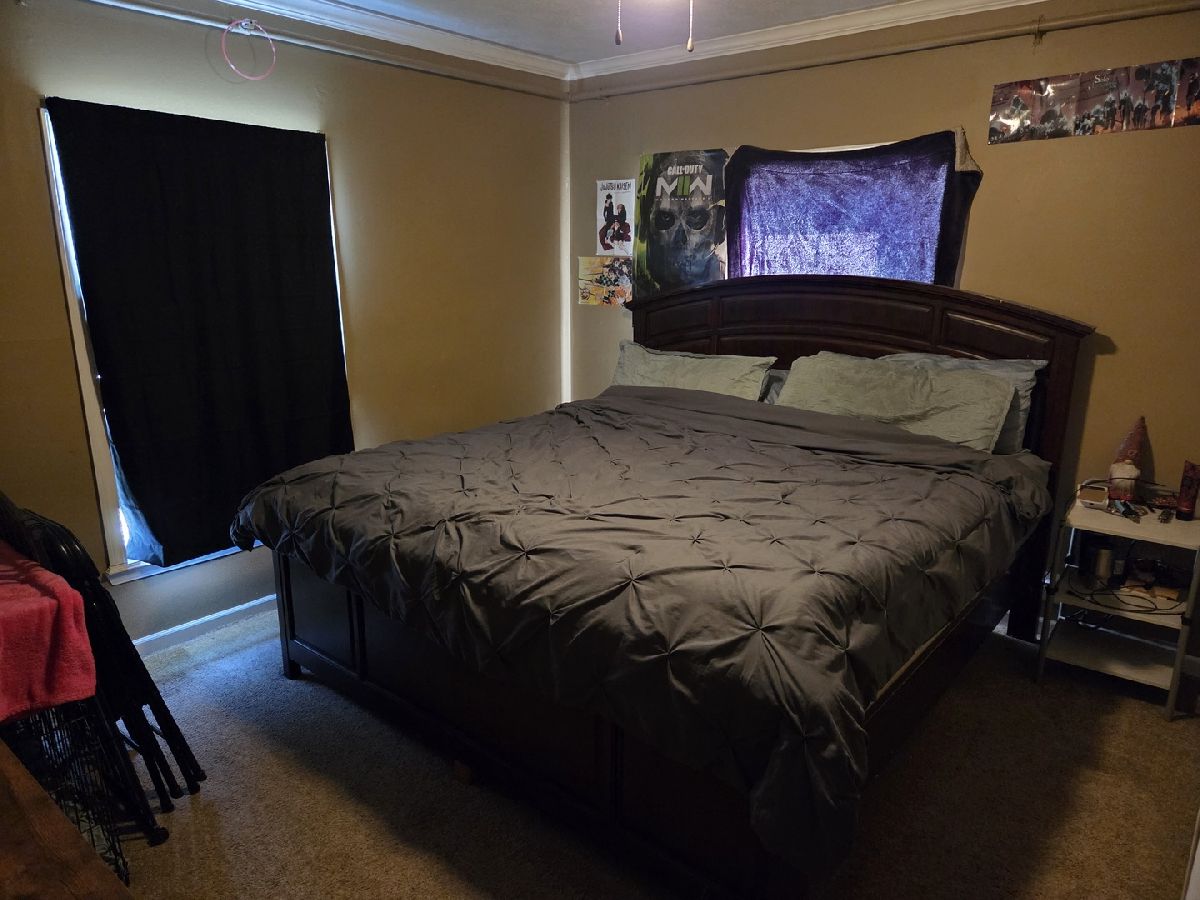
Master Bedroom Info:
Dimensions: 15X14
Location: —Dimensions: 15X14
Floor Type: Laminate
Second Bedroom Info:
Dimensions: 14X10
Location: —Dimensions: 14X10
Floor Type: Laminate
Third Bedroom Info:
Dimensions: 14X11
Location: —Dimensions: 14X11
Floor Type: Laminate
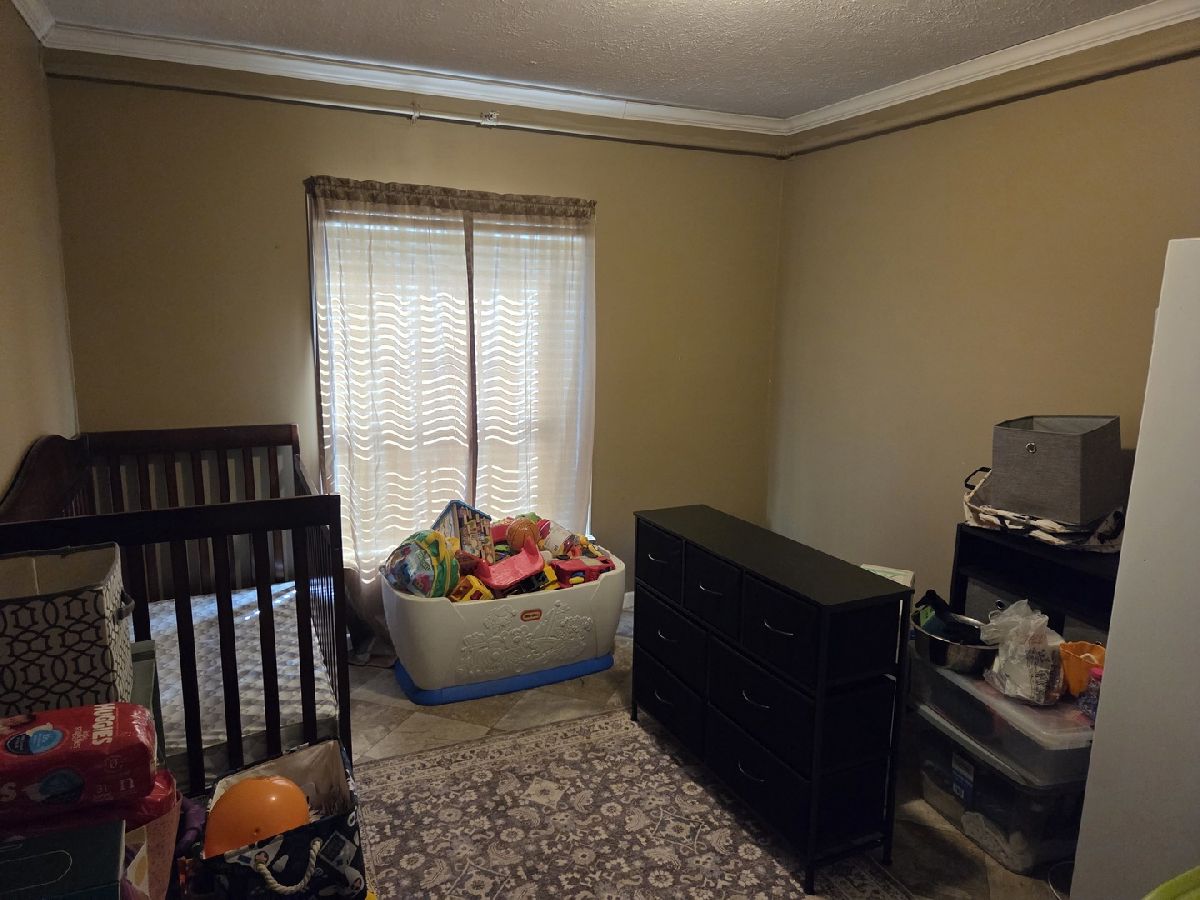
Fourth Bedroom Info:
Dimensions: 12X11
Location: —Dimensions: 12X11
Floor Type: Laminate
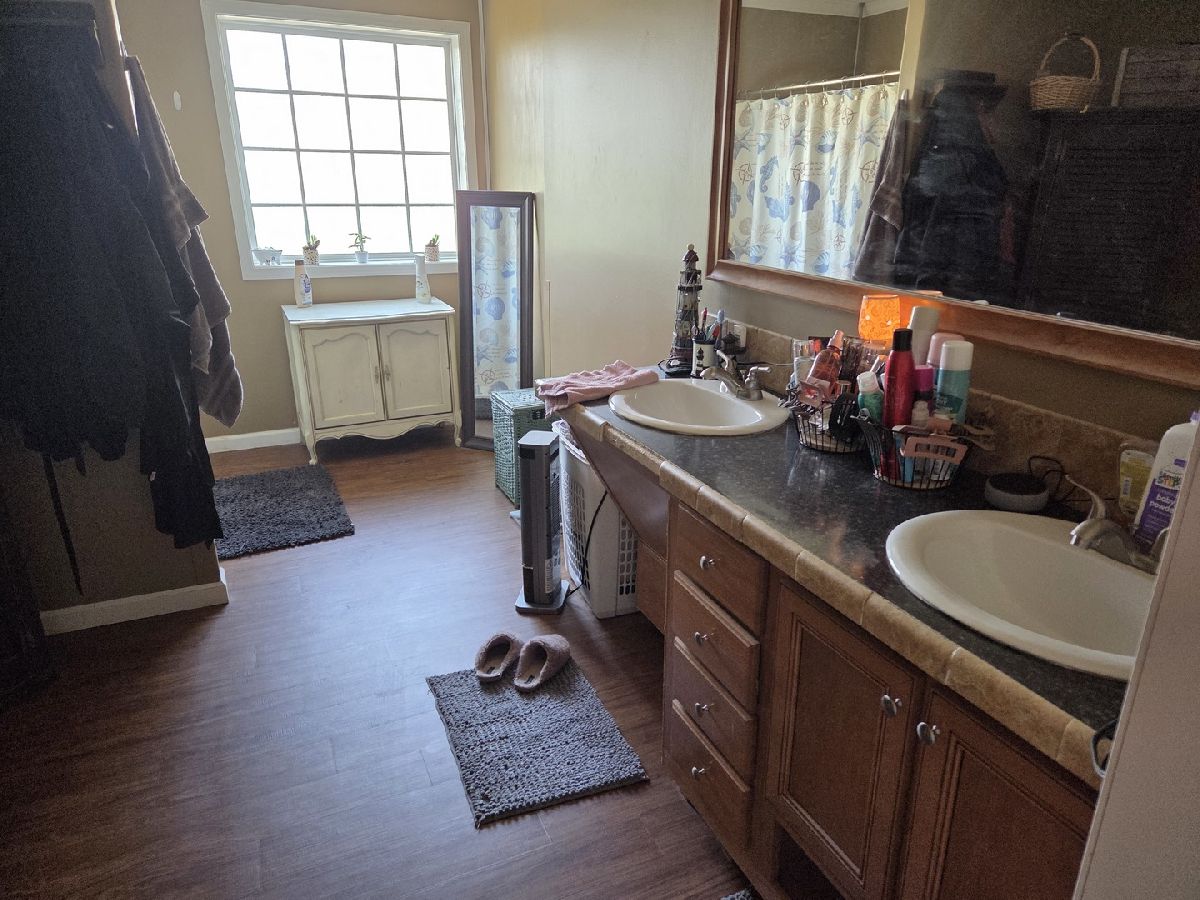
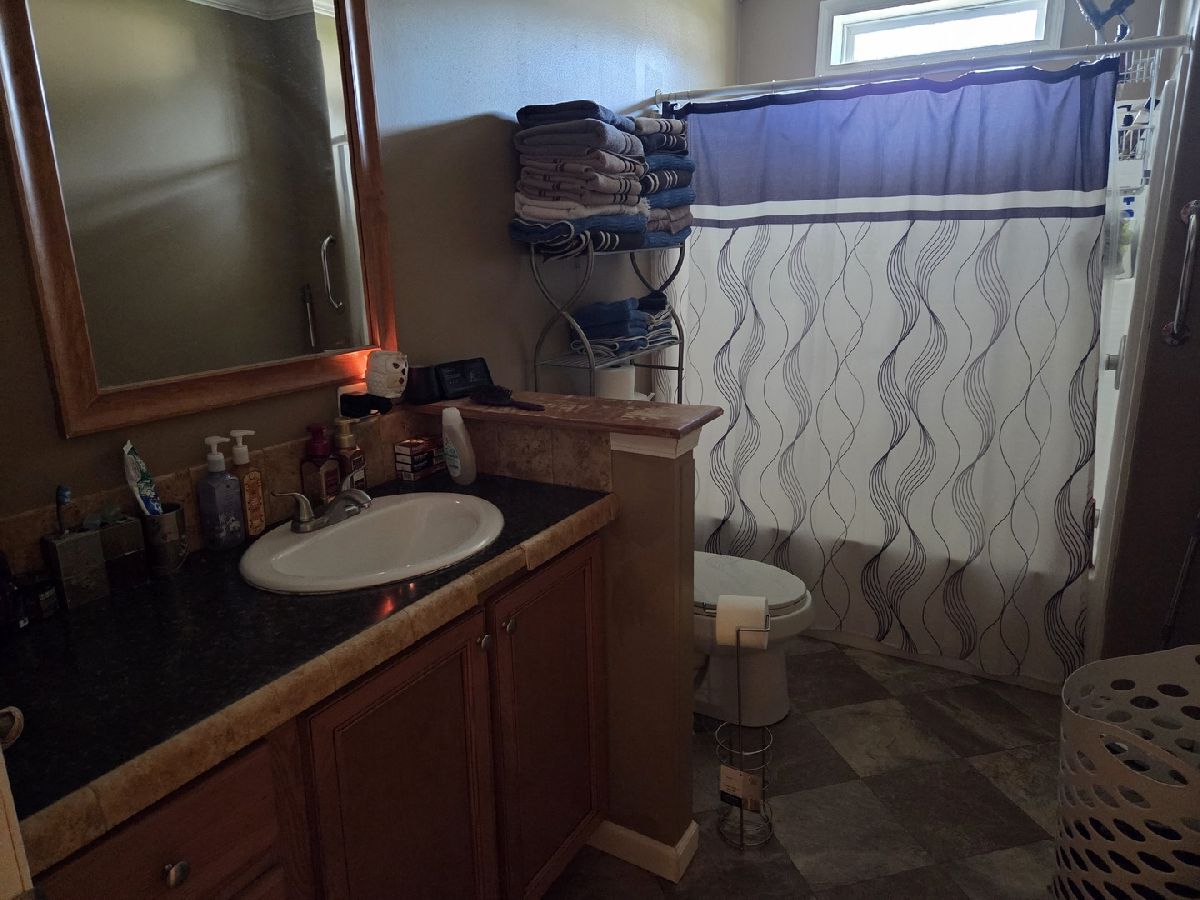
Bathroom Info:
Full Bathrooms: 2
Partial Bathrooms: 0Full Bathrooms: 2
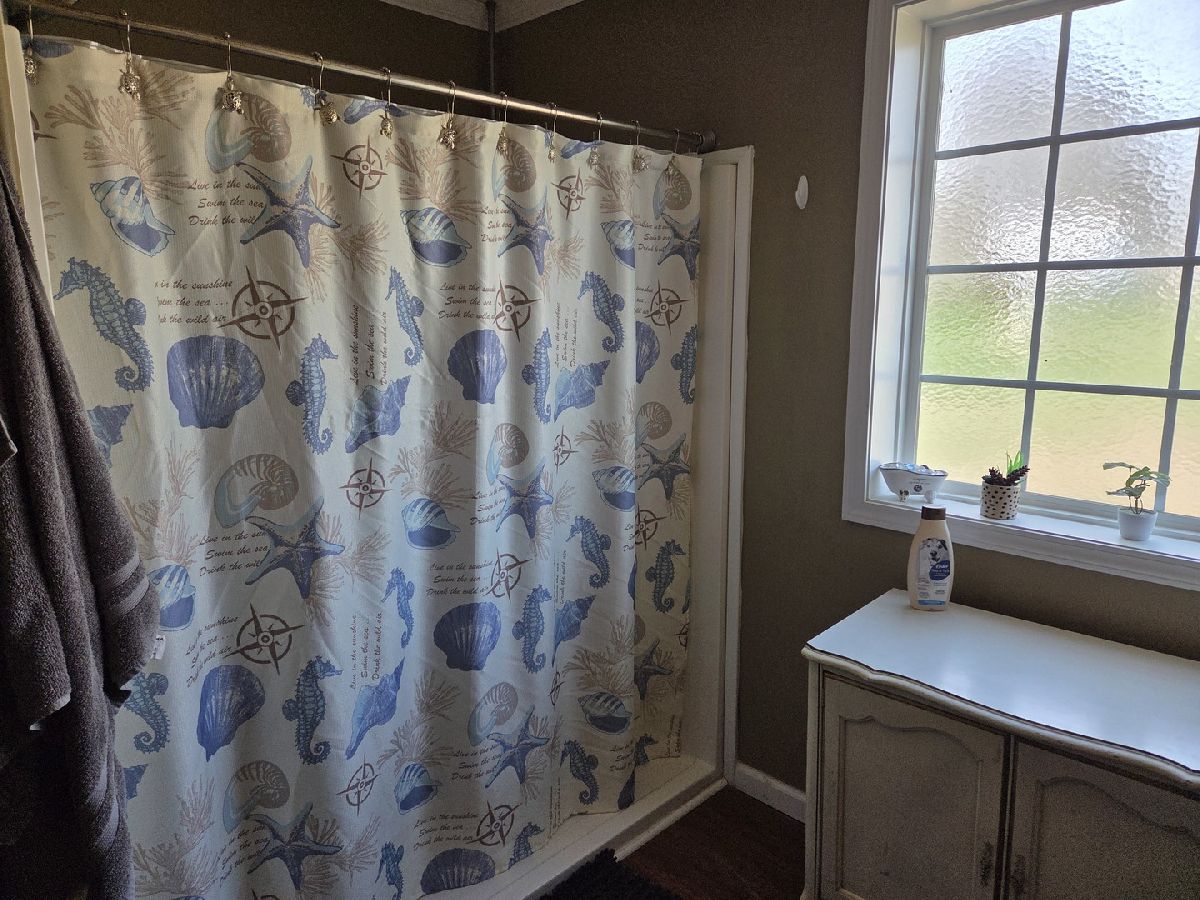
Bathroom Amenities: Accessible Shower
Bathroom in Basement: —
Dining Room Info:
Dimensions: —
Location: —Dimensions: —
Floor Type: Laminate
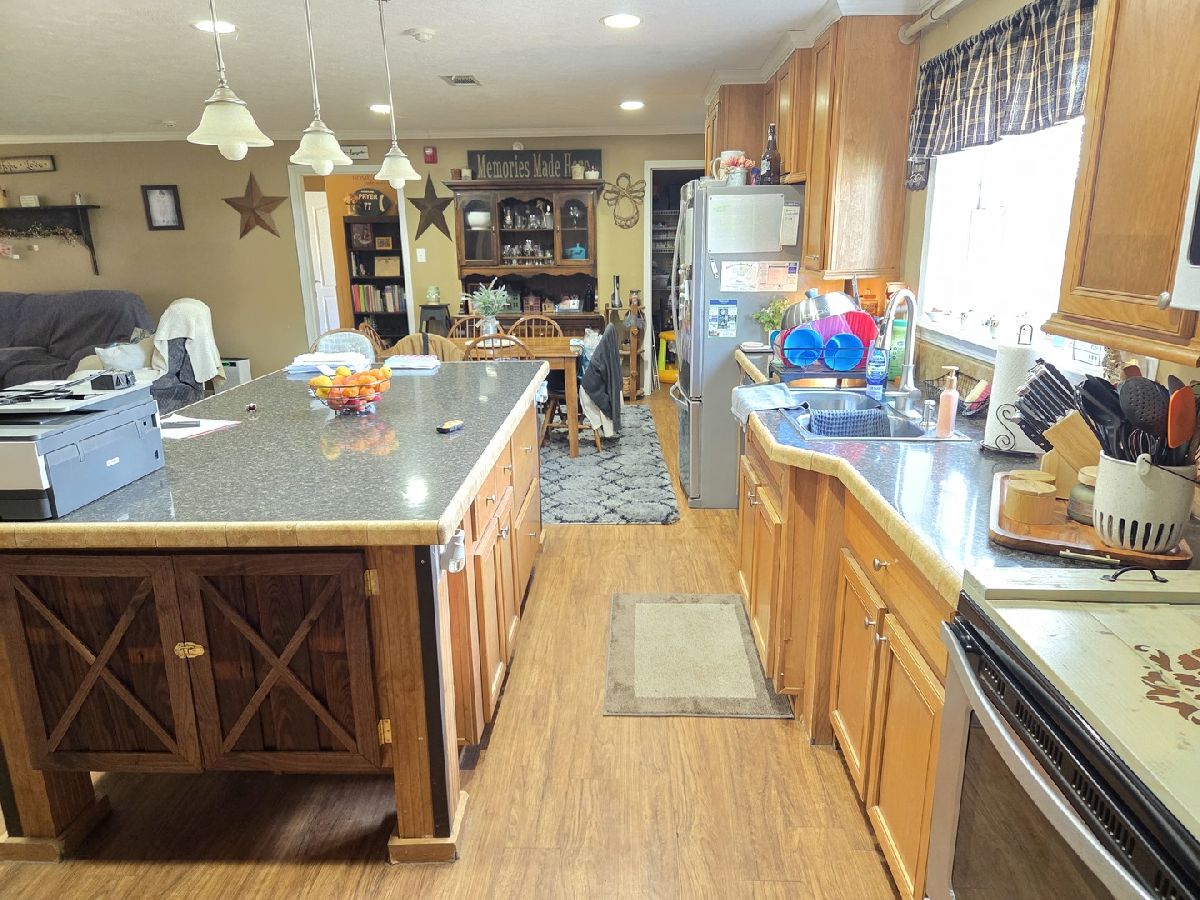
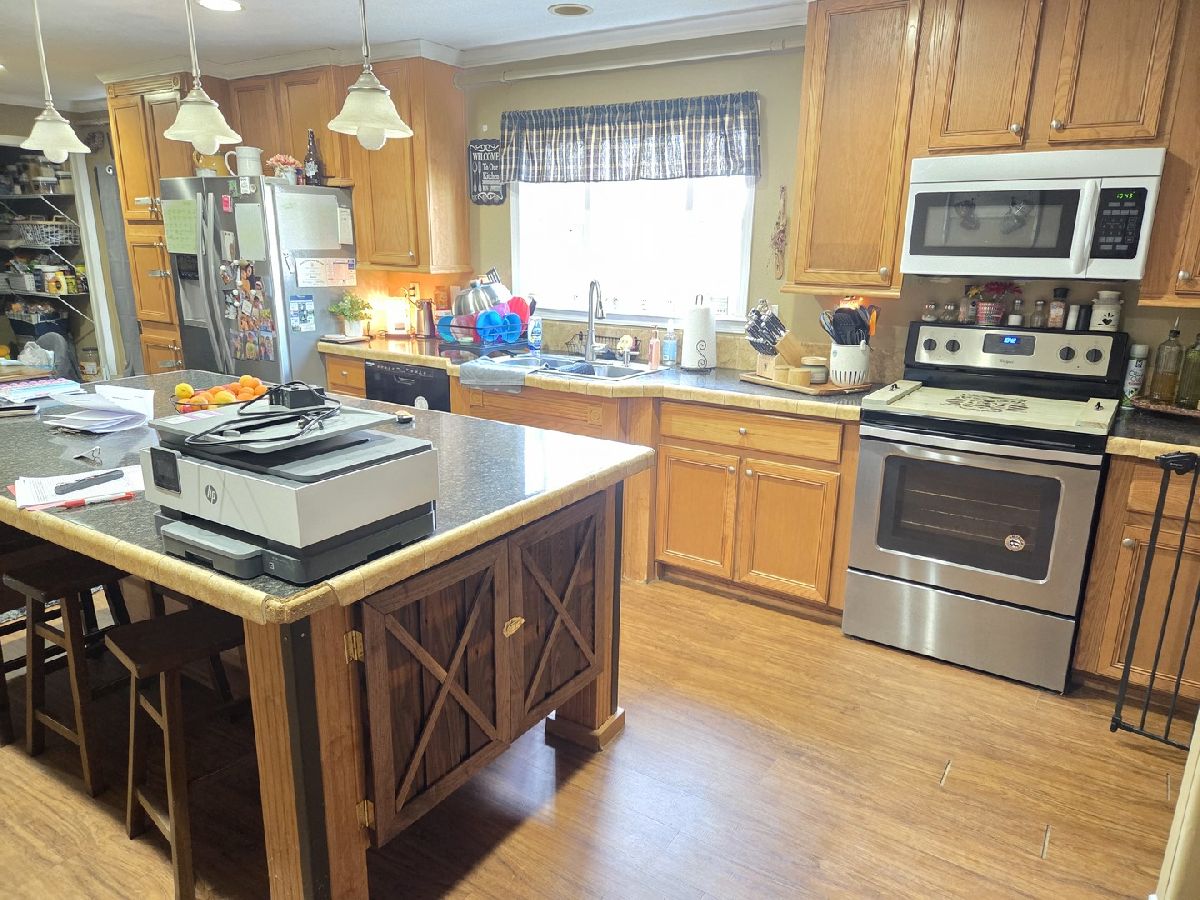
Kitchen Info:
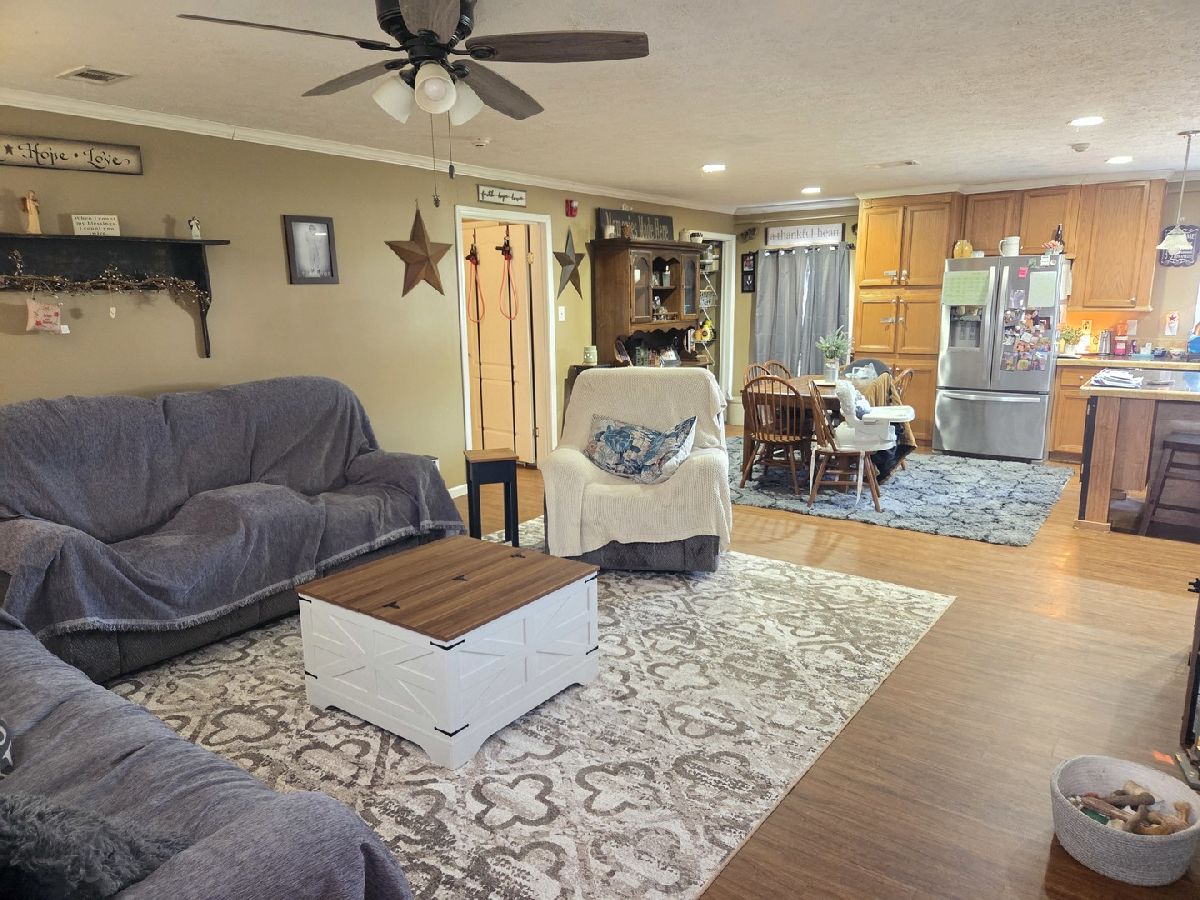
Dimensions: 25X14
Location: —Dimensions: 25X14
Floor Type: Laminate
Features: Eating Area-Breakfast Bar, Pantry-Walk-in
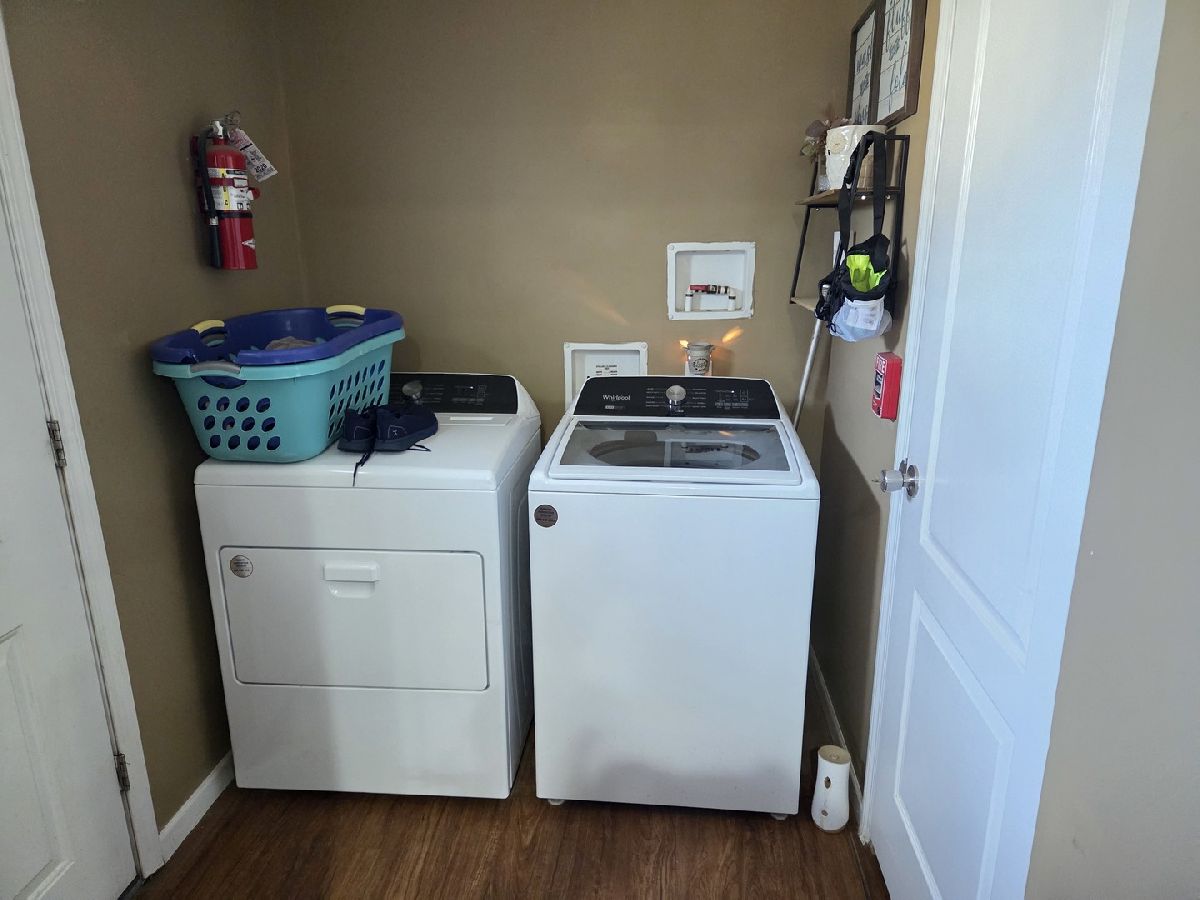
Laundry Room Info:
Dimensions: 5X8
Location: Main LevelDimensions: 5X8
Floor Type: Laminate
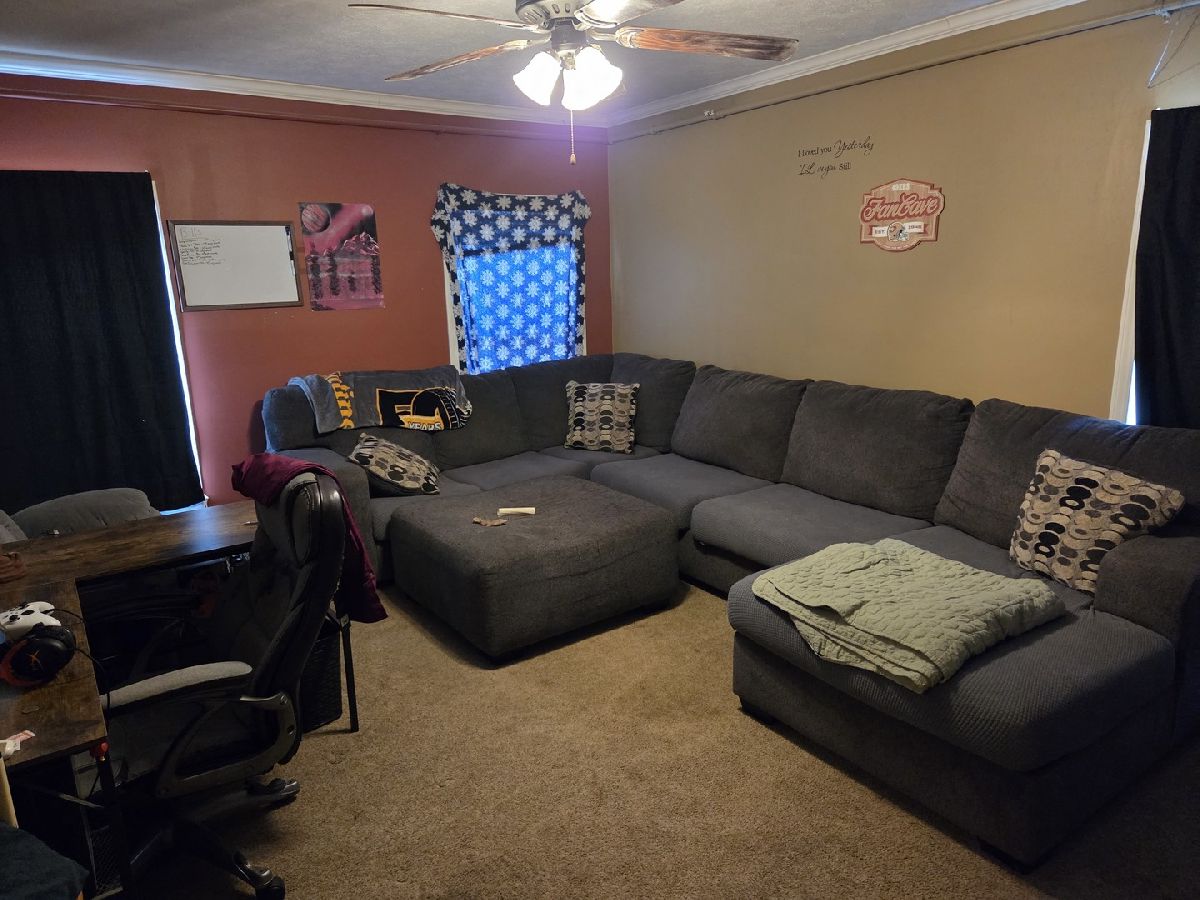
Living Room Info:
Dimensions: 16X17
Location: —Dimensions: 16X17
Floor Type: Laminate
Family Room Info:
Dimensions: 17X13
Location: —Dimensions: 17X13
Floor Type: Laminate
Additional Rooms Info:
Rooms: Pantry
Basement: —Rooms: Pantry
Other Specifics
| — | |
| — | |
| Off Street | |
| Electric Dryer Hookup, In Unit | |
| — | |
| — | |
| Two or More Access Exits, Entry Slope less than 1 foot, Low Bathroom Mirrors, Wheelchair Adaptable, Wheelchair Ramp(s), See Remarks | |
| — | |
| Corner Lot | |
| 180x90 | |
| — | |
| Full | |
| — | |
| Range, Dishwasher, Refrigerator | |
| Not in DB | |
| — | |
| — | |
| — |
Tax History
| Year | Property Taxes |
|---|---|
| — | $1,868 |
Contact Agent
Contact Agent
Listing Provided By
C J REALTY
