

104 Grove Street, Poplar Grove, Illinois 61065


$334,900
|
For Sale
|
|
| Status: | Pending |
| Sqft: | 1,498 |
| Cost/Sqft: | $224 |
| Beds: | 3 |
| Baths: | 2 |
| Year Built: | 1952 |
| Property Taxes: | $3,544 |
| Days On Market: | 22 |
| Lot Size: | 0,57 |
Description
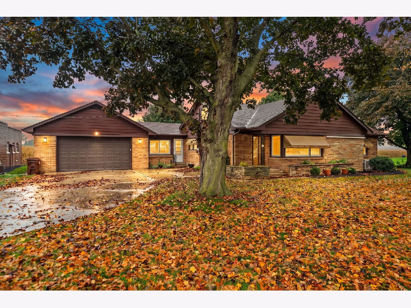
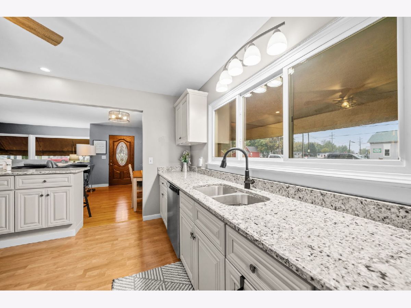
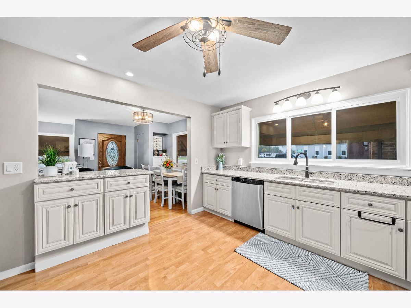
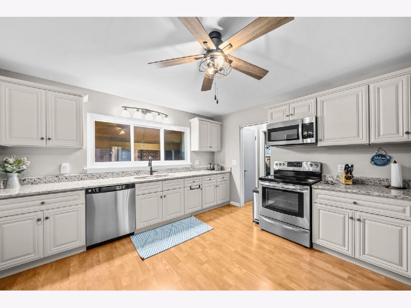
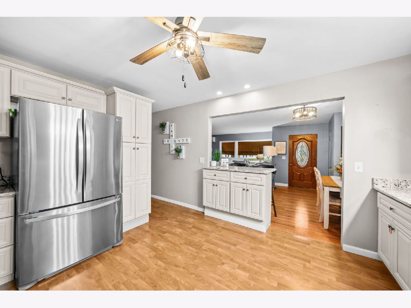
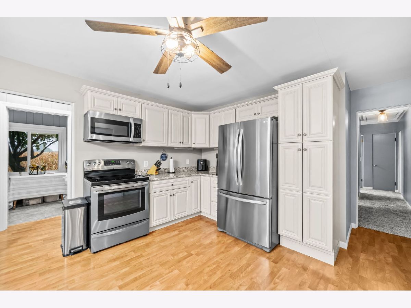
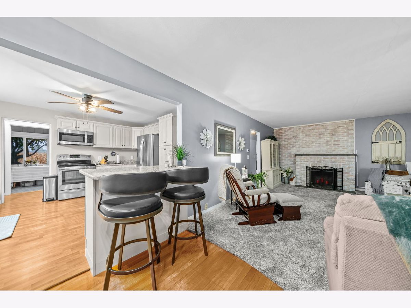
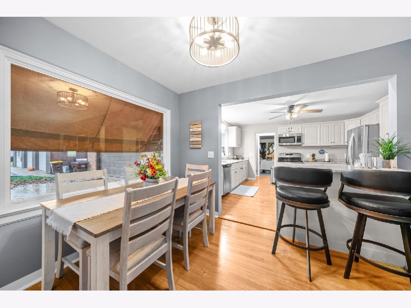
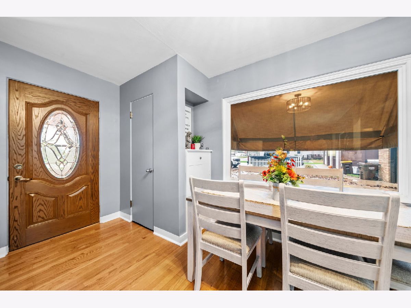
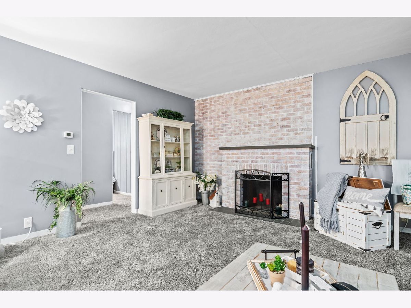
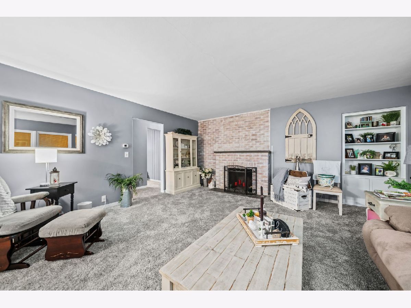
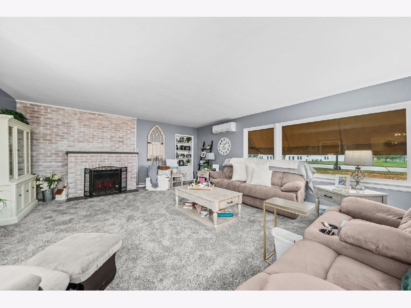
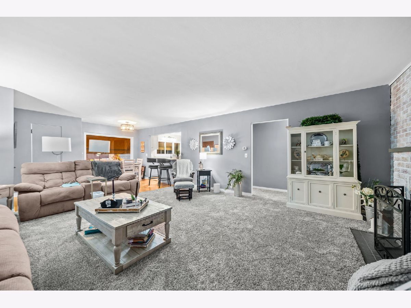
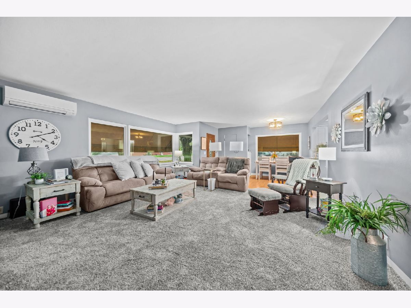
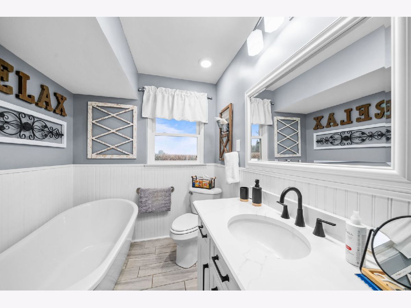
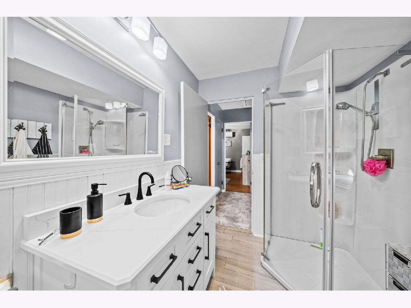
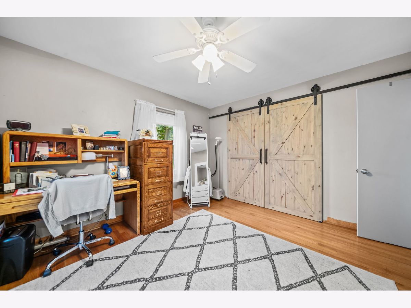
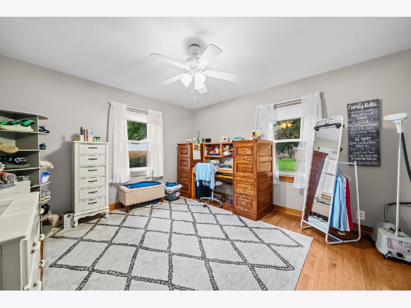
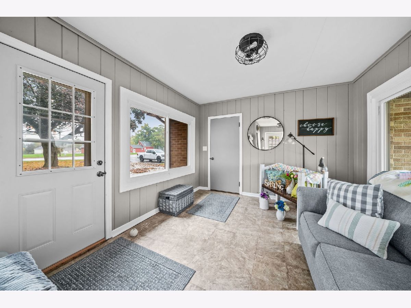
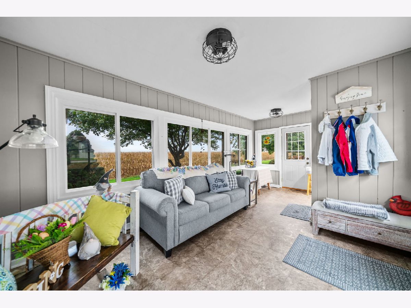
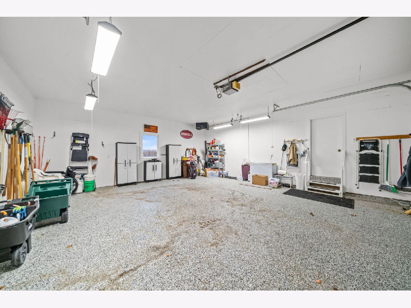
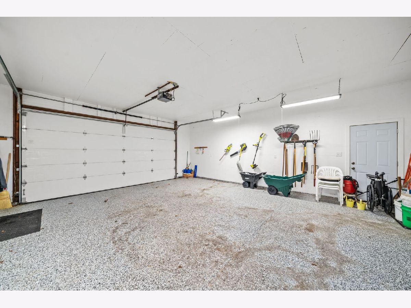
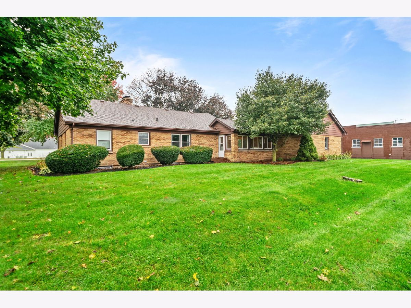
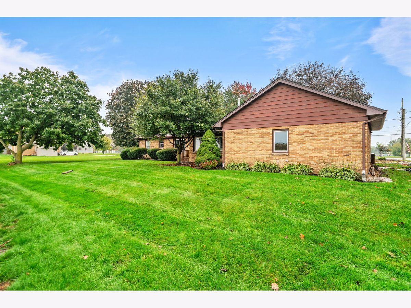
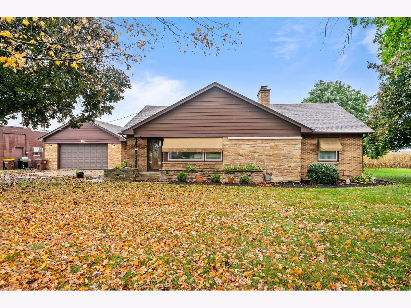
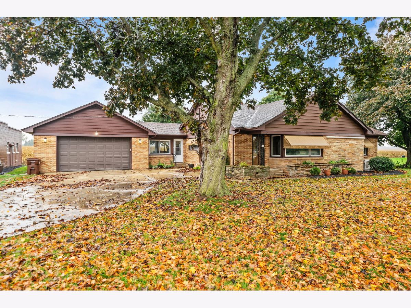
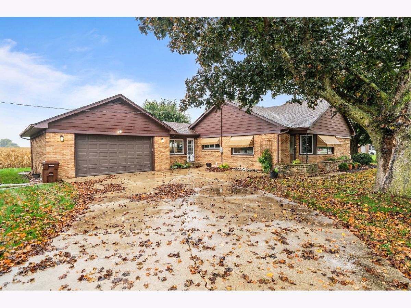
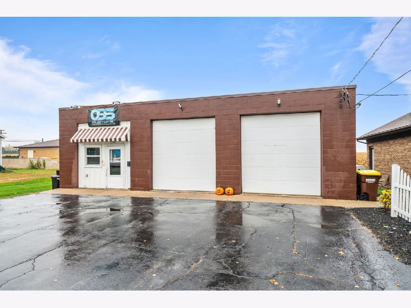
Welcome to this charming 3-bedroom, 2-bath brick ranch in Poplar Grove! This home offers comfortable living with two wood-burning fireplaces, perfect for cozy evenings. The updated kitchen features beautiful granite countertops, while the renovated main-floor bathroom adds a modern touch. An attached 2-car garage provides everyday convenience, but the real bonus is the additional detached 4-car garage, currently rented out and generating extra income! Whether you're looking for additional garage space, storage, or an income-producing opportunity, this property offers great versatility. Don't miss your chance to own this unique property with so much to offer!
Property Specifics
| Single Family | |
| — | |
| — | |
| 1952 | |
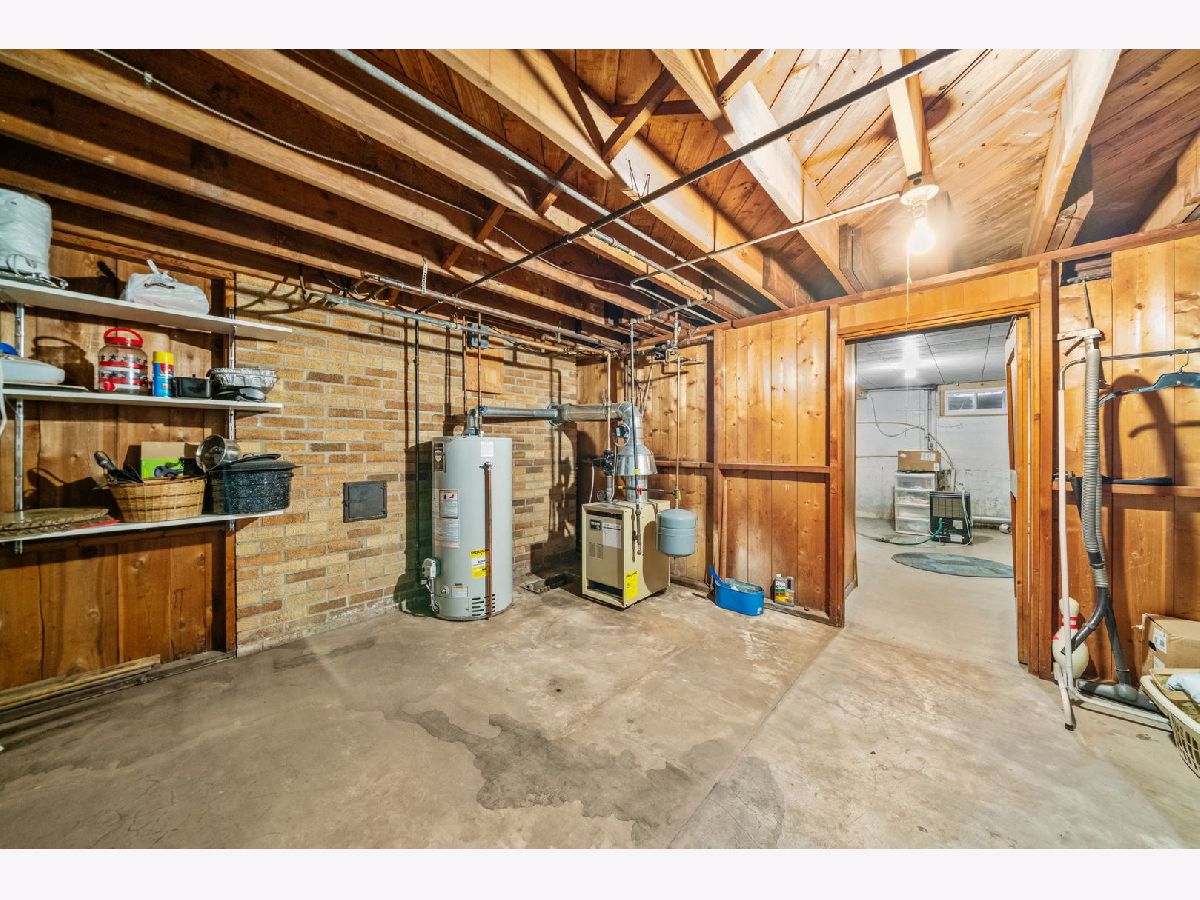
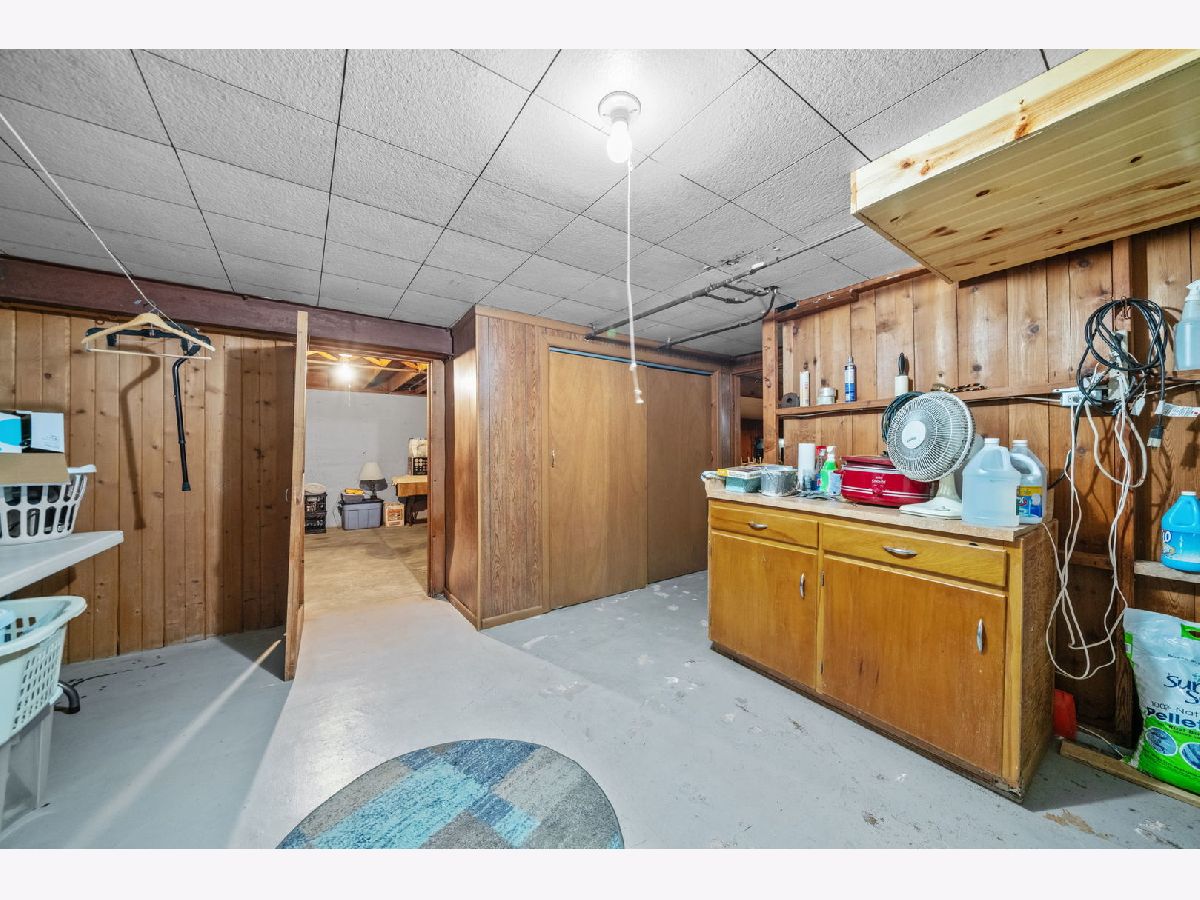
| Partially Finished, Full | |
| 800 (800 finished) | |
| Brick | |
| — | |
| — | |
| No | |
| 0.57 |
| Boone | |
| — | |
| — / Not Applicable | |
| None | |
| Community | |
| Community Sewer | |
| Wall Unit(s) | |
| Radiant | |
| 12787268 | |
| 0418300022 |
Nearby Schools
| NAME: | DISTRICT: | DISTANCE: | |
|---|---|---|---|
|
Grade School
Poplar Grove Elementary School |
200 | — | |
|
Middle School
North Boone Middle School |
200 | Not in DB | |
|
High School
North Boone High School |
200 | Not in DB | |
Property History
| DATE: | EVENT: | PRICE: | SOURCE: |
|---|---|---|---|
| 29 Oct, 2026 | Under contract | $334,900 | MRED MLS |
| 16 Oct, 2026 | Listed for sale | $334,900 | MRED MLS |
Room Specifics
All Bedroom Info:
Total Bedrooms: 3
Bedrooms Above Ground: 3
Bedrooms Below Ground: 0
Total Bedrooms: 3
Bedrooms Above Ground: 3
Bedrooms Below Ground: 0
Master Bedroom Info:
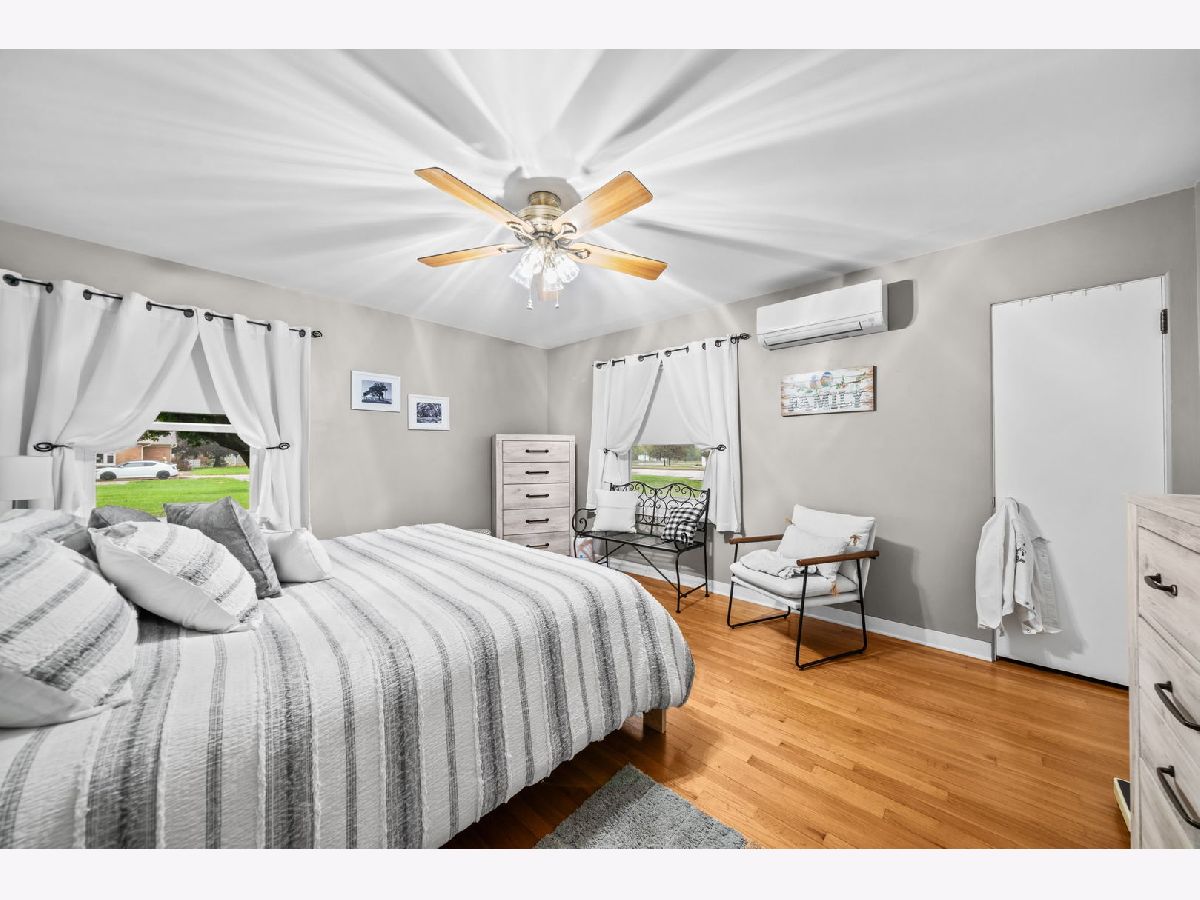
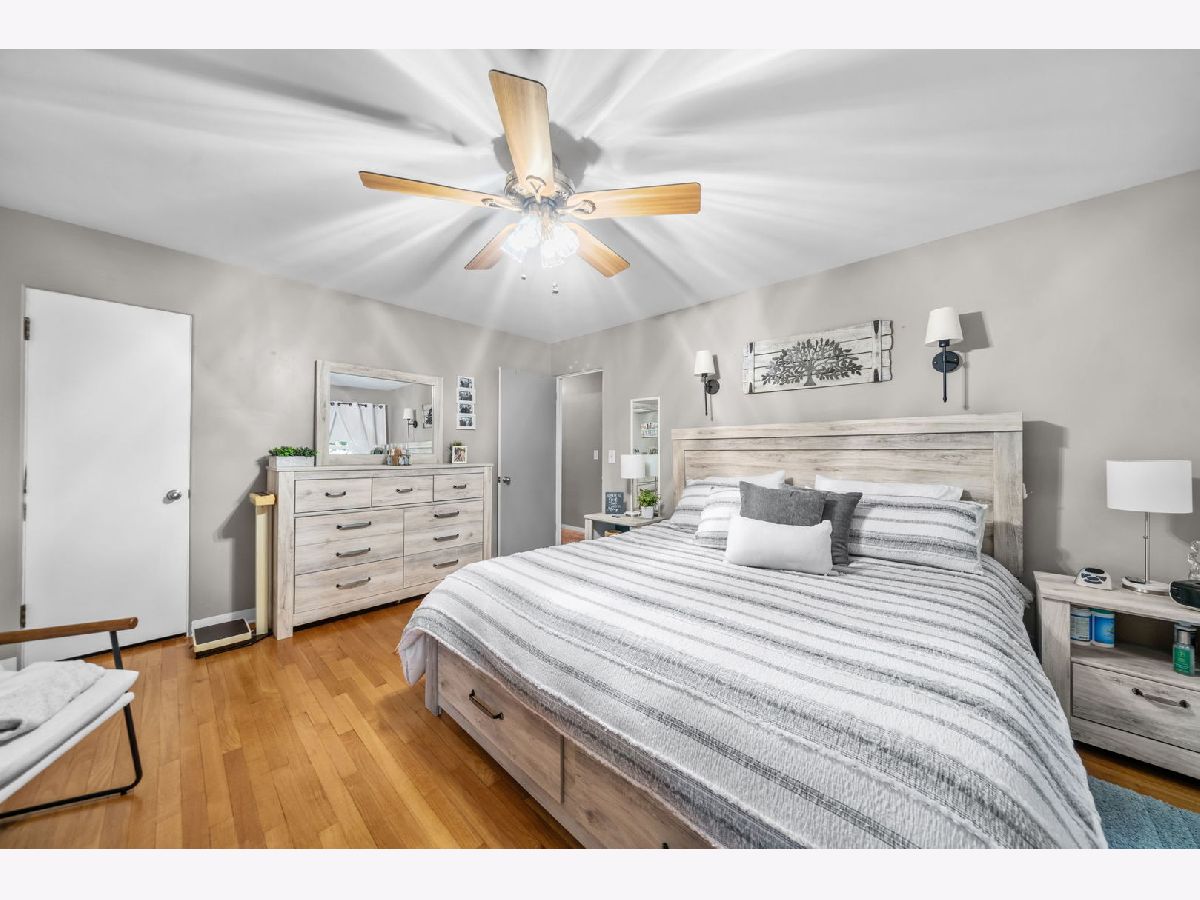
Dimensions: 16X13
Location: Main LevelDimensions: 16X13
Floor Type: —
Second Bedroom Info:
Dimensions: 12X14
Location: Main LevelDimensions: 12X14
Floor Type: —
Third Bedroom Info:
Dimensions: 12X11
Location: Main LevelDimensions: 12X11
Floor Type: —
Bathroom Info:
Full Bathrooms: 2
Partial Bathrooms: 0Full Bathrooms: 2
Bathroom Amenities: —
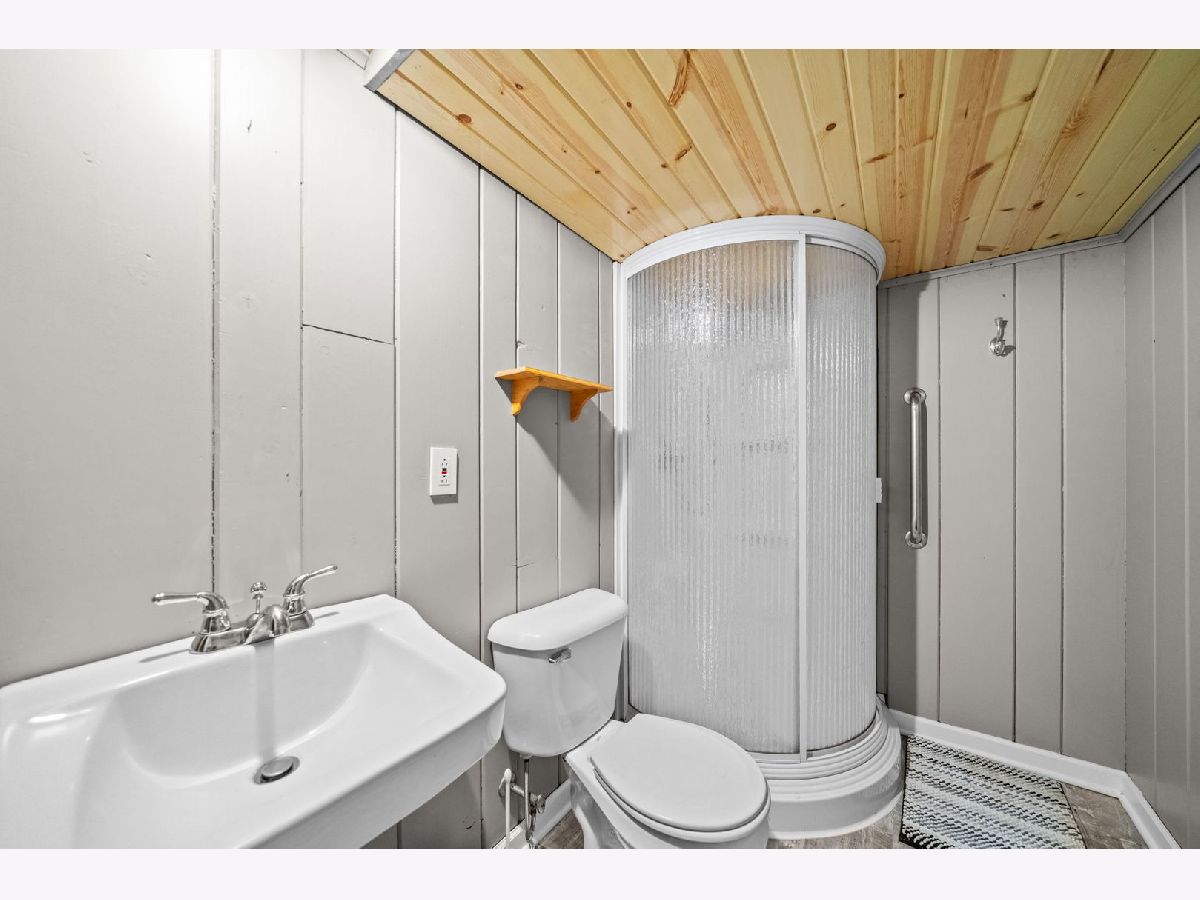
Bathroom in Basement: 1
Dining Room Info:
Dimensions: 13X9
Location: Main LevelDimensions: 13X9
Floor Type: —
Kitchen Info:
Dimensions: 14X13
Location: Main LevelDimensions: 14X13
Floor Type: —
Living Room Info:
Dimensions: 20X17
Location: Main LevelDimensions: 20X17
Floor Type: —
Additional Rooms Info:
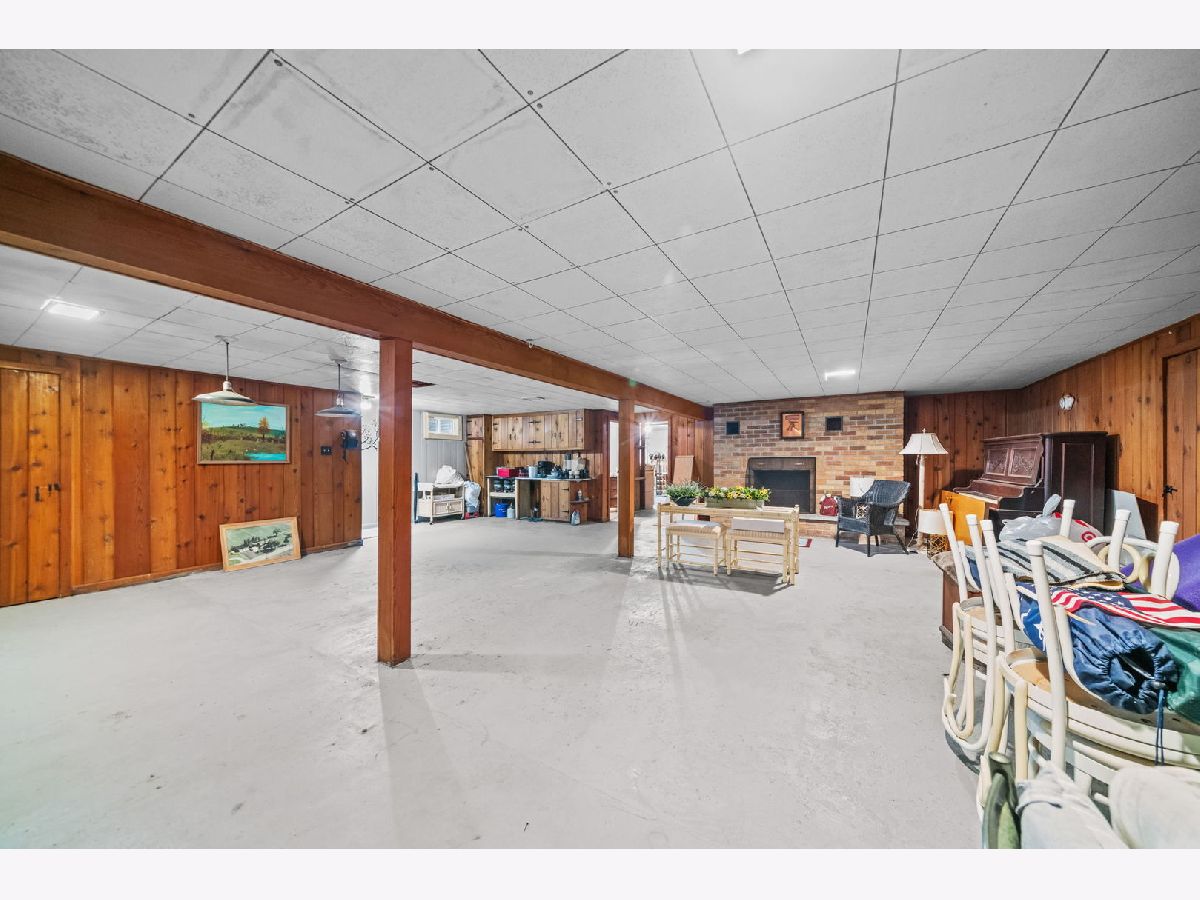
Rooms: Recreation Room
Basement: Partially Finished, FullRooms: Recreation Room
First Additional Room Info:
Name: Recreation Room
Dimensions: 28X29
Location: BasementName: Recreation Room
Dimensions: 28X29
Floor Type: —
Other Specifics
| 6 | |
| — | |
| Asphalt, Concrete, Garage Door Opener, Heated Garage, Garage Owned, Attached, Detached, Garage | |
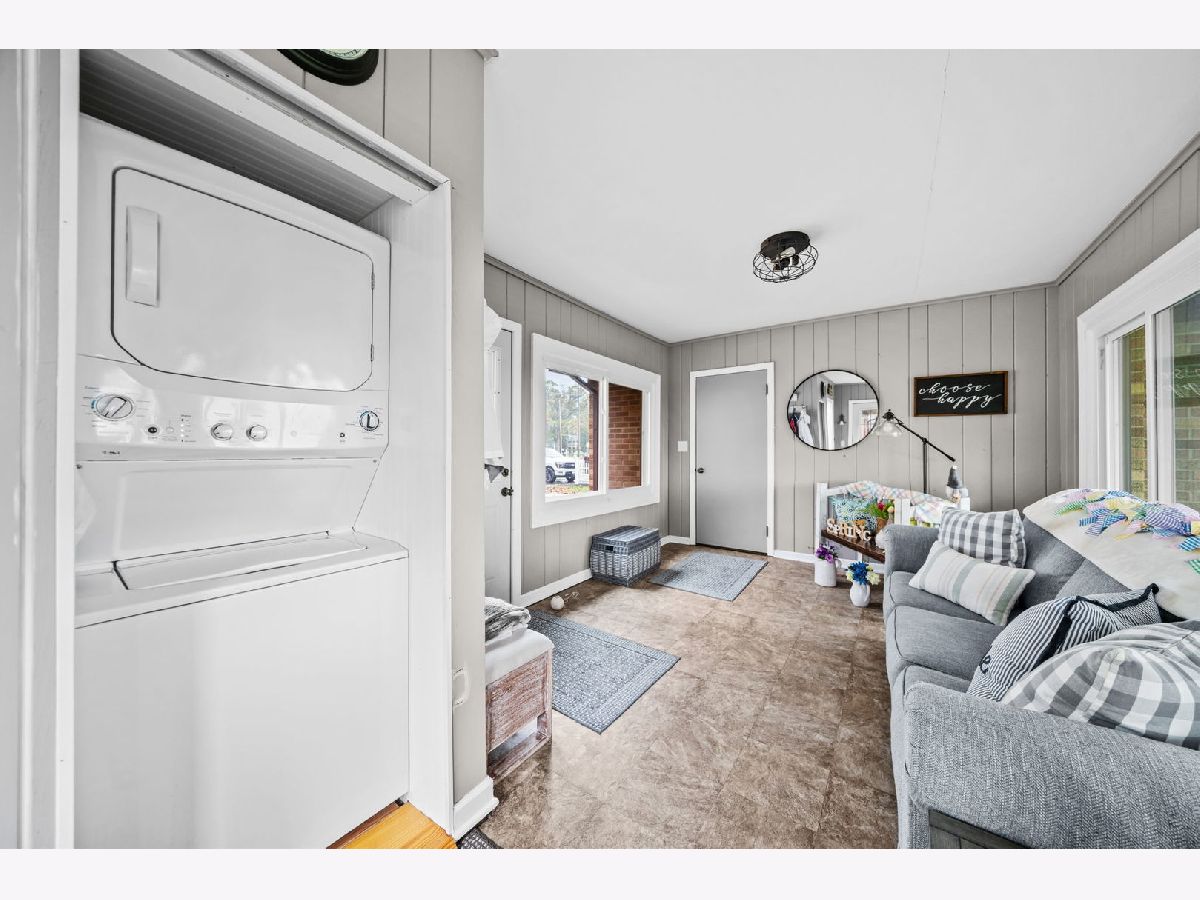
| Laundry Closet | |
| — | |
| — | |
| — | |
| — | |
| 170x165x170x173 | |
| — | |
| None | |
| — | |
| Range, Dishwasher, Refrigerator, Washer, Dryer, Water Softener Owned | |
| Not in DB | |
| — | |
| — | |
| Wood Burning |
Tax History
| Year | Property Taxes |
|---|---|
| 2026 | $3,544 |
Contact Agent
Nearby Similar Homes
411 Hughes Parkway, Poplar Grove, Illinois 61065
For Sale
$349,900
3 beds / 2.0 baths / 3,540 ft2
Single Family / Built: 2018
64
Nearby Sold Comparables
108 Grove Street, Poplar Grove, Illinois 61065
Sold
$239,900
3 beds / 2.0 baths / 2,140 ft2
Single Family / Built: 1952
354
232 State Street, Poplar Grove, Illinois 61065

Sold
$128,500
4 beds / 2.1 baths / 2,608 ft2
Single Family / Built: 1900
3505
112 Grove Street, Poplar Grove, Illinois 61065

Sold
$179,900
4 beds / 2.0 baths / 1,536 ft2
Single Family / Built: 1900
828
112 Grove Street, Poplar Grove, Illinois 61065
Sold
$40,400
3 beds / 2.0 baths / 1,536 ft2
Single Family / Built: 1900
4692
6306 Il Route 173, Poplar Grove, Illinois 61065

Sold
$499,900
3 beds / 2.1 baths / 3,000 ft2
Single Family / Built: 1997
2375
7746 Il Route 173, Poplar Grove, Illinois 61065

Sold
$195,000
3 beds / 2.1 baths / 64 ft2
Single Family / Built: 1956
2199
Contact Agent
Listing Provided By
EXIT Realty Redefined Maurer Group
