

104 Maple Street, Reddick, Illinois 60961


$184,900
|
For Sale
|
|
| Status: | Active |
| Sqft: | 1,200 |
| Cost/Sqft: | $154 |
| Beds: | 3 |
| Baths: | 2 |
| Year Built: | 1964 |
| Property Taxes: | $4,350 |
| Days On Market: | 95 |
| Lot Size: | 0,22 |
Description
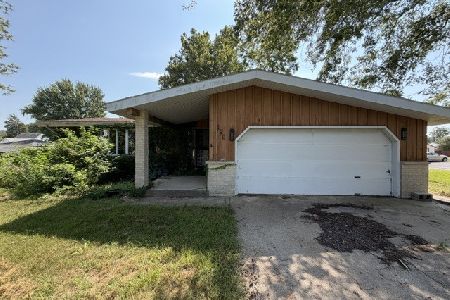
Charming 3-bedroom, 2-bath home on a spacious corner lot directly across from a public park in quiet Reddick. Gorgeous hardwood floors run throughout the spacious living room and all three bedrooms. The main living space features a picture window and a built-in entertainment center, while the kitchen offers abundant cabinet storage. A large utility room includes built-in cabinets, a utility sink, and access to a full bath. A second full hallway bath serves the three generous bedrooms. Key updates include a new roof, soffits, and gutters (2025) and water heater (2019), along with an attached 1-car garage for extra storage and efficient boiler heat. Enjoy a great yard with plenty of room to entertain. Schedule your showing today!
Property Specifics
| Single Family | |
| — | |
| Ranch | |
| 1964 | |
| Crawl Space | |
| Brick | |
| Asphalt | |
| — | |
| No | |
| 0.22 |
| Kankakee | |
| — | |
| 0 / Not Applicable | |
| None | |
| Public | |
| Septic Tank | |
| Wall Unit(s) | |
| Steam | |
| No | |
| 12725303 | |
| 151306306004 |
Property History
| DATE: | EVENT: | PRICE: | SOURCE: |
|---|---|---|---|
| 8 Mar, 2019 | Sold | $95,000 | MRED MLS |
| 21 Feb, 2019 | Under contract | $109,400 | MRED MLS |
| — | Last price change | $109,900 | MRED MLS |
| 19 Jul, 2018 | Listed for sale | $134,900 | MRED MLS |
| — | Last price change | $194,900 | MRED MLS |
| 6 Aug, 2026 | Listed for sale | $199,900 | MRED MLS |


Room Specifics
Total Bedrooms: 3
Bedrooms Above Ground: 3
Bedrooms Below Ground: 0
Dimensions: 13X11
Floor Type: Hardwood
Dimensions: 11X9
Floor Type: Hardwood
Dimensions: 10X10
Floor Type: Hardwood
Full Bathrooms: 2
Bathroom Amenities: Separate Shower, Soaking Tub
Bathroom in Basement: —
Dimensions: COMBO
Floor Type: —
Dimensions: 15X10
Floor Type: Vinyl
Features: Eating Area-Table Space
Dimensions: 13X10
Floor Type: Vinyl
Dimensions: 20X17
Floor Type: Hardwood
Rooms: No additional rooms
Other Specifics
| 1.5 | |
| Block | |
| Concrete, Heated Garage, Garage Owned, Attached, Off Alley, Owned, Garage | |
| Main Level, In Unit | |
| Hardwood | |
| Porch | |
| Shed(s) | |
| — | |
| Corner Lot | |
| 60X165 | |
| Unfinished | |
| None | |
| 1st Floor Bedroom, 1st Floor Full Bath | |
| Range, Refrigerator, Washer, Dryer, Range Hood | |
| Not in DB | |
| Park, Sidewalks, Street Lights, Street Paved | |
| — | |
| — |
Tax History
| Year | Property Taxes |
|---|---|
| 2019 | $2,642 |
| — | $4,350 |
Contact Agent
Nearby Similar Homes
Nearby Sold Comparables



Contact Agent
Listing Provided By
Village Realty Inc
