

104 Nottingham, Normal, Illinois 61761


$245,000
|
For Sale
|
|
| Status: | Contingent |
| Sqft: | 2,472 |
| Cost/Sqft: | $99 |
| Beds: | 4 |
| Baths: | 3 |
| Year Built: | 1985 |
| Property Taxes: | $5,246 |
| Days On Market: | 7 |
| Lot Size: | 0,00 |
Description
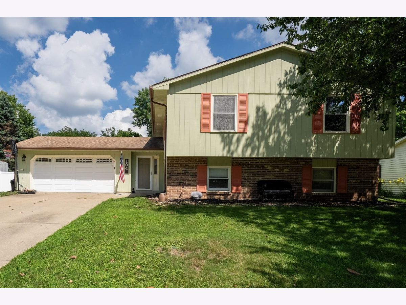
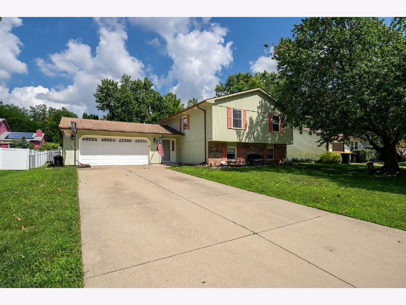
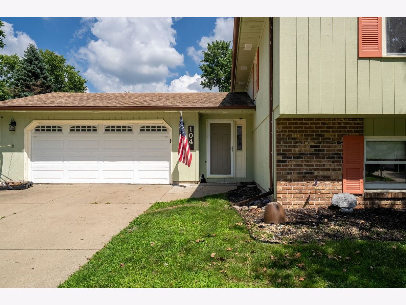
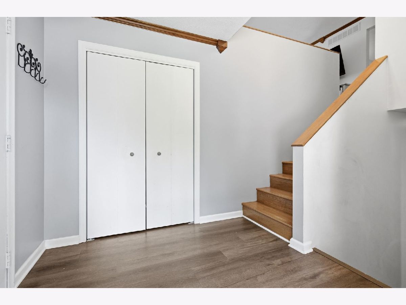
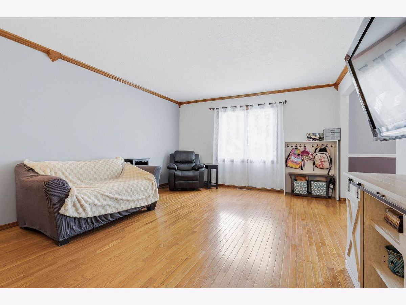
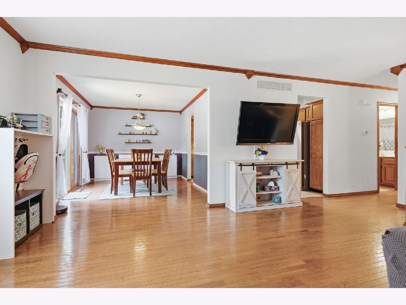
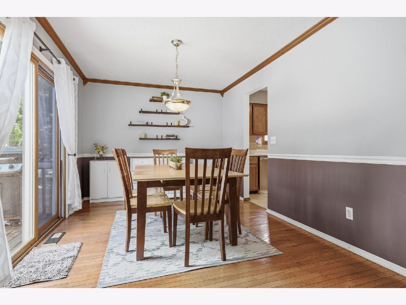
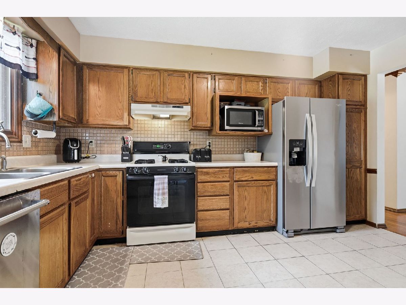
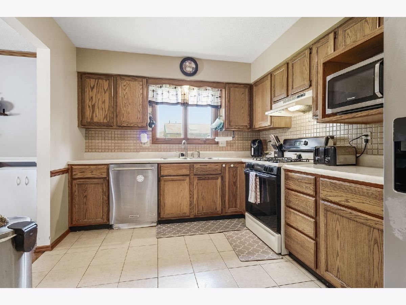
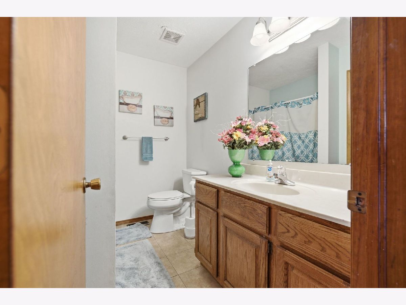
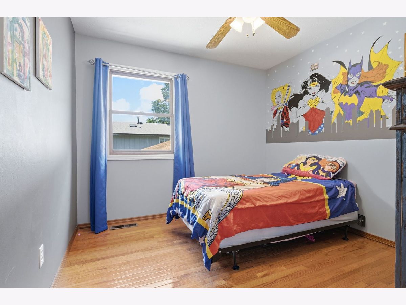
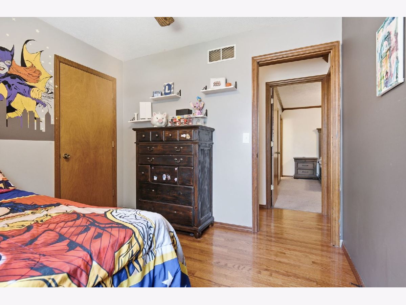
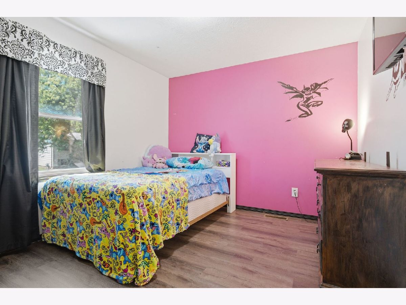
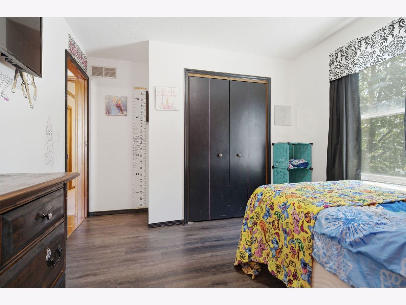
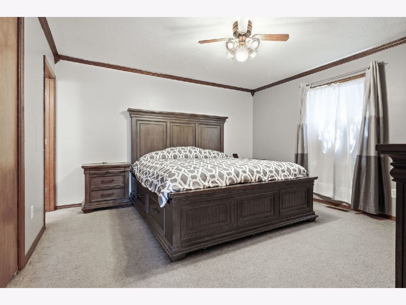
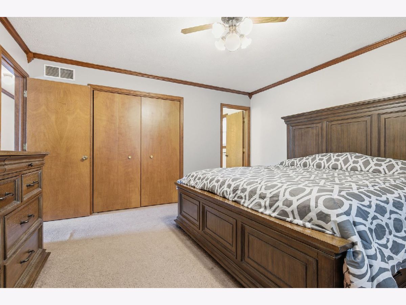
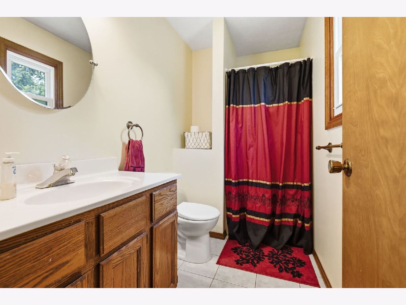
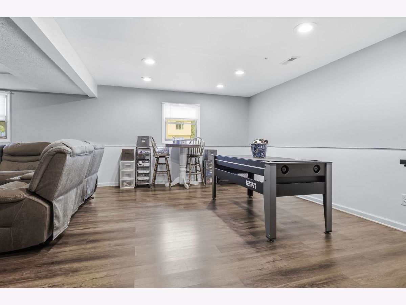
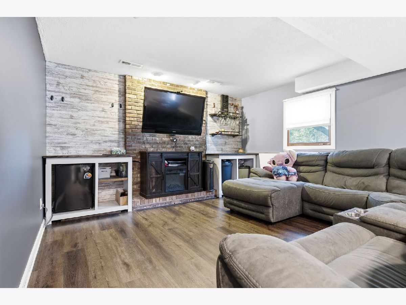
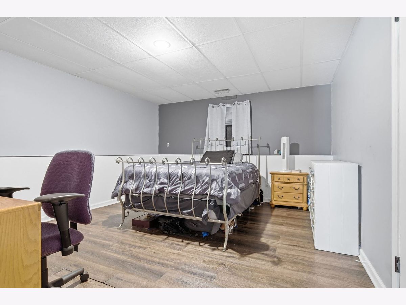
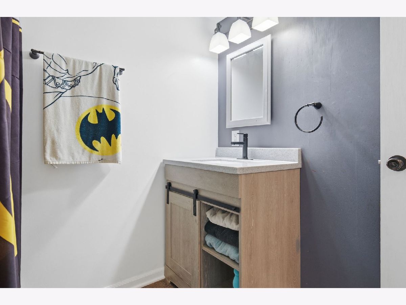
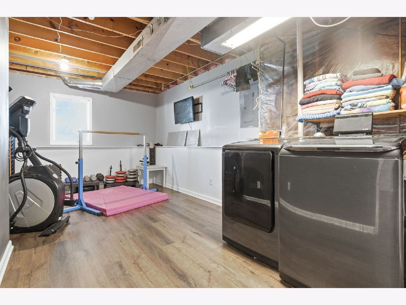
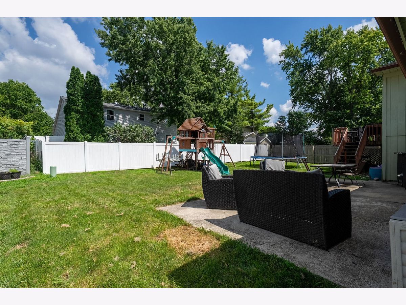
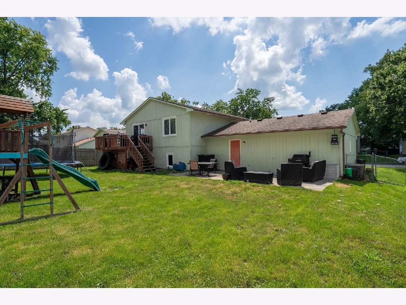
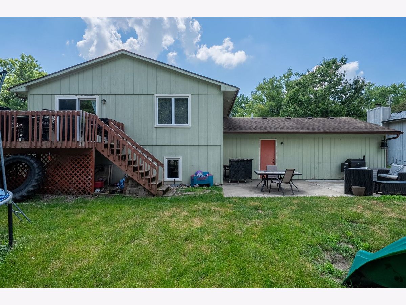
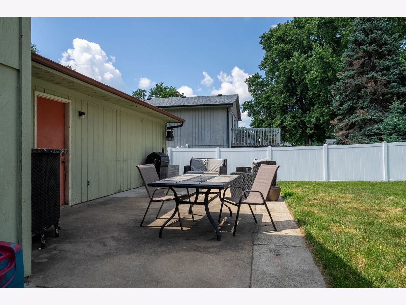
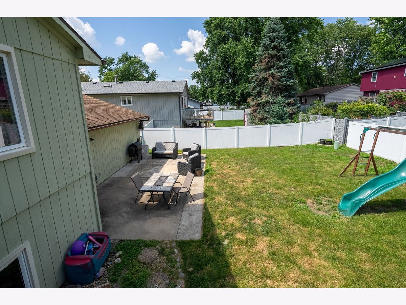
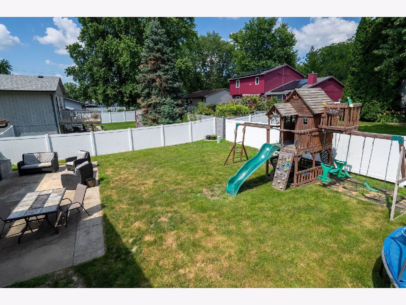
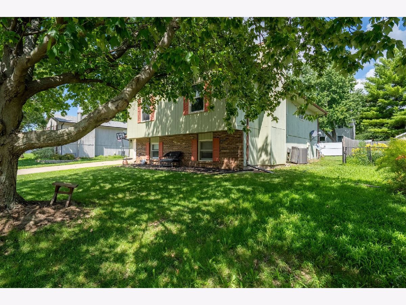
Welcome home to this well-appointed 4-bedroom, 3-full-bathroom bi-level in west Normal - a layout that offers both generous living space and smart separation between levels. Step inside to a spacious foyer that sets the tone before leading you into an attached 2-car garage. Head upstairs to find an open-concept living and dining room that flows into the kitchen, which offers additional eat-in space - ideal for everyday meals or casual entertaining. Three bedrooms are located on the upper level, including a primary suite with its own en-suite bathroom, plus a second full bath serving the additional bedrooms. The lower level expands your living options considerably. A large family room anchors the space, complete with a wood-burning fireplace that makes it a natural gathering spot in cooler months. A fourth bedroom and third full bathroom provide flexibility for guests, a home office, or multigenerational living. The laundry room on this level includes additional storage - a practical touch that keeps everything organized and accessible. Outside, the fully fenced yard offers privacy and room to spread out, with a large deck and patio extending your entertaining and relaxation space into the warmer seasons. Situated in west Normal with convenient access to Illinois State University, Heartland Community College, and Rivian, this location suits a wide range of buyers and lifestyle needs. Come see what this home has to offer.
Property Specifics
| Single Family | |
| — | |
| — | |
| 1985 | |
| — | |
| — | |
| No | |
| — |
| — | |
| Not Applicable | |
| — / Not Applicable | |
| — | |
| — | |
| — | |
| 12698489 | |
| 1429406003 |
Nearby Schools
| NAME: | DISTRICT: | DISTANCE: | |
|---|---|---|---|
|
Grade School
Oakdale Elementary |
5 | — | |
|
Middle School
Kingsley Jr High |
5 | Not in DB | |
|
High School
Normal Community West High Schoo |
5 | Not in DB | |
Property History
| DATE: | EVENT: | PRICE: | SOURCE: |
|---|---|---|---|
| 12 Jul, 2026 | Under contract | $245,000 | MRED MLS |
| 9 Jul, 2026 | Listed for sale | $245,000 | MRED MLS |
Room Specifics
Total Bedrooms: 4
Bedrooms Above Ground: 4
Bedrooms Below Ground: 0
Dimensions: —
Floor Type: —
Dimensions: —
Floor Type: —
Dimensions: —
Floor Type: —
Full Bathrooms: 3
Bathroom Amenities: —
Bathroom in Basement: 1
Rooms: —
Basement Description: —
Other Specifics
| 2 | |
| — | |
| — | |
| — | |
| — | |
| 73X109 | |
| — | |
| — | |
| — | |
| — | |
| Not in DB | |
| — | |
| — | |
| — | |
| — |
Tax History
| Year | Property Taxes |
|---|---|
| 2026 | $5,246 |
Contact Agent
Nearby Similar Homes
Nearby Sold Comparables

Contact Agent
Listing Provided By
Keller Williams Revolution
