

1040 Key Largo Drive, Romeoville, Illinois 60446


$320,000
|
For Sale
|
|
| Status: | Active |
| Sqft: | 2,448 |
| Cost/Sqft: | $131 |
| Beds: | 2 |
| Baths: | 3 |
| Year Built: | 2000 |
| Property Taxes: | $7,163 |
| Days On Market: | 35 |
| Lot Size: | 0,00 |
Description
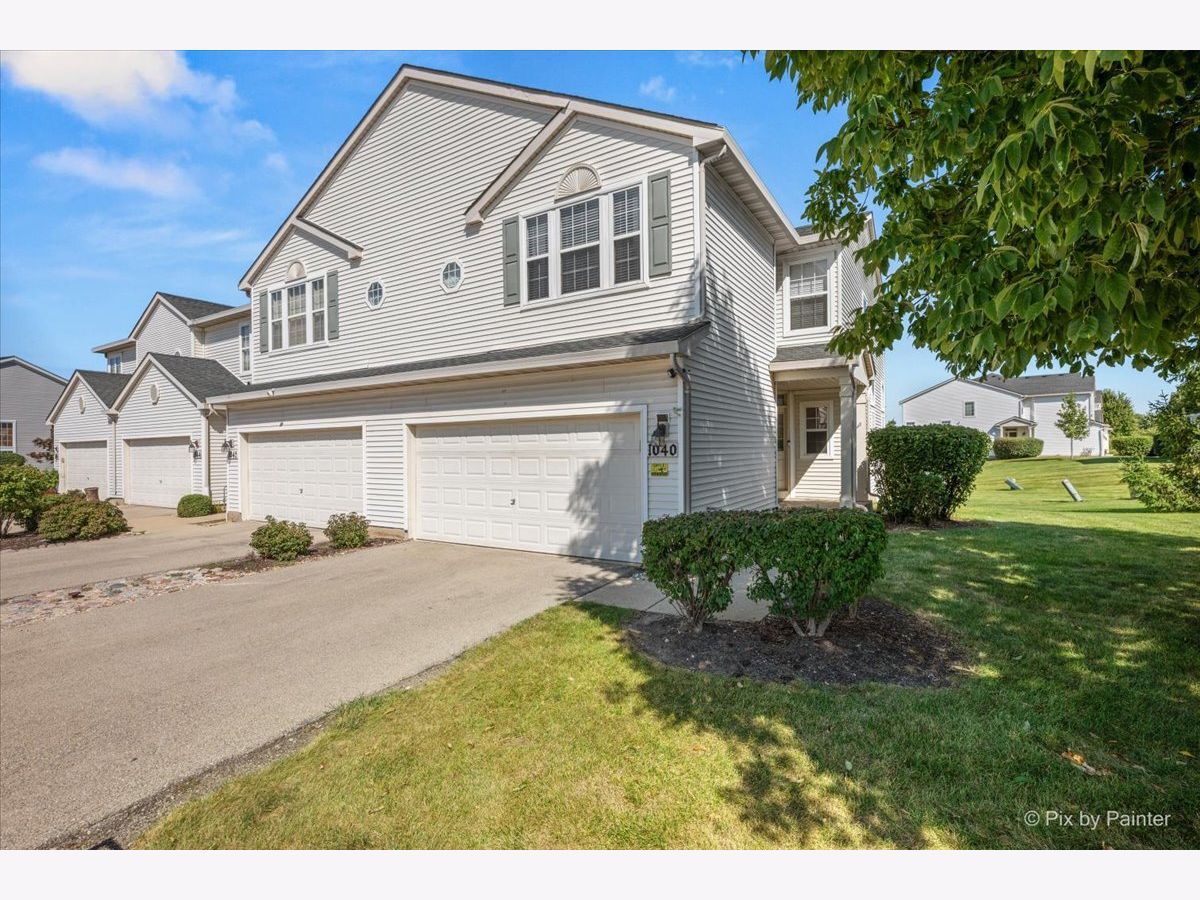
Move-in ready 2 bed, 2.5 bath townhome in a great Romeoville location with a bright, open floor plan with vaulted ceilings you'll love coming home to! This end unit has neighbors on just one side and a finished basement, a feature most homes in the community don't have! The main level is open concept with amazing natural light and vaulted ceilings in the living room. The eat-in kitchen with a separate dining area and pantry has new lightly colored granite counters and a new backsplash (2023). The dining room has great natural light with a sliding door that leads to a deck perfect for grilling out or relaxing. The stairs and second floor of the home have neutral vinyl plank flooring throughout (2023) and an open loft area overlooking the living room that can be converted to an additional bedroom or kept open as flexible space. The spacious primary suite is complete with a full bath and a huge walk-in closet! Second floor also features a second bedroom and full bath, along with a dedicated laundry room for added convenience. The recently finished basement (2023) is a rarity in this community adding extra living space, an office, and an electric fireplace for those cozy nights. The home also features an attached 2 car garage and a private driveway. Unbeatable location just minutes from Joliet Junior College, Pacific Park just down the block, plus easy access to shopping, dining, and highways!
Property Specifics
| Condos/Townhomes | |
| 2 | |
| — | |
| 2000 | |
| Finished, Full | |
| 725 (606 finished) | |
| Vinyl Siding | |
| — | |
| Lakeside | |
| No | |
| — |
| Will | |
| Landings At Malibu Bay | |
| 247 / Monthly | |
| Lawn Care, Snow Removal | |
| Public | |
| Public Sewer | |
| Central Air | |
| Natural Gas | |
| 12757358 | |
| 1104052150321004 |
Property History
| DATE: | EVENT: | PRICE: | SOURCE: |
|---|---|---|---|
| 22 Sep, 2026 | Listed for sale | $320,000 | MRED MLS |
Some photos of this home have been virtually staged.


Room Specifics
Total Bedrooms: 2
Bedrooms Above Ground: 2
Bedrooms Below Ground: 0
Dimensions: 12X17
Floor Type: —
Dimensions: 11X14
Floor Type: —
Full Bathrooms: 3
Bathroom Amenities: —
Bathroom in Basement: 0
Dimensions: 10X12
Floor Type: Porcelain Tile
Dimensions: 9X13
Floor Type: Porcelain Tile
Features: Eating Area-Table Space, Pantry-Closet, Breakfast Room, Country Kitchen, Granite Counters, Pantry
Dimensions: 7X6
Floor Type: —
Dimensions: 13X17
Floor Type: Porcelain Tile
Dimensions: 23X22
Floor Type: —
Rooms: Breakfast Room, Foyer, Walk In Closet, Storage, Office, Utility Room-Lower Level, Loft
Name: Breakfast Room
Dimensions: 9X9
Floor Type: Porcelain Tile
Name: Foyer
Dimensions: 9X8
Floor Type: Porcelain Tile
Name: Walk In Closet
Dimensions: 7X9
Floor Type: —
Name: Storage
Dimensions: 5X5
Floor Type: —
Name: Office
Dimensions: 14X10
Floor Type: —
Name: Utility Room-Lower Level
Dimensions: 3X23
Floor Type: —
Name: Loft
Dimensions: 10X15
Floor Type: —
Other Specifics
| 2 | |
| — | |
| Garage Owned, Attached, Garage | |
| Upper Level, Washer Hookup, In Unit, Common Area, Laundry Closet | |
| — | |
| Deck | |
| — | |
| — | |
| COMMON | |
| — | |
| Full | |
| Vaulted Ceiling(s), Storage, Walk-In Closet(s) | |
| Range, Dishwasher, Refrigerator, Washer, Dryer, Range Hood | |
| Not in DB | |
| — | |
| Park | |
| Electric |
Tax History
| Year | Property Taxes |
|---|---|
| 2026 | $7,163 |
Contact Agent
Nearby Similar Homes
Nearby Sold Comparables



Contact Agent
Listing Provided By
Nest Equity Realty
