

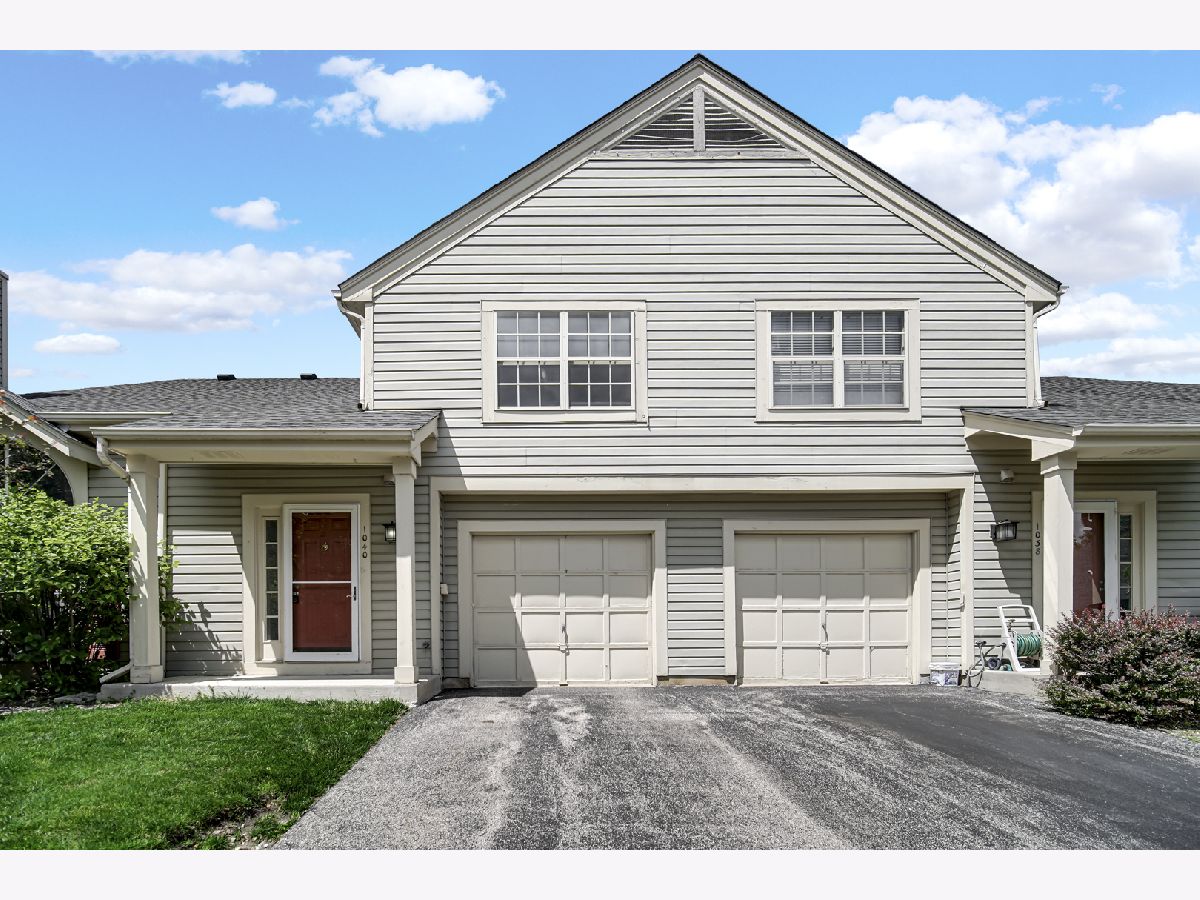
1040 Knollwood Drive, Palatine, Illinois 60067


$299,000
|
For Sale
|
|
| Status: | Contingent |
| Sqft: | 1,155 |
| Cost/Sqft: | $259 |
| Beds: | 2 |
| Baths: | 2 |
| Year Built: | 1986 |
| Property Taxes: | $6,110 |
| Days On Market: | 76 |
| Lot Size: | 0,00 |
Description
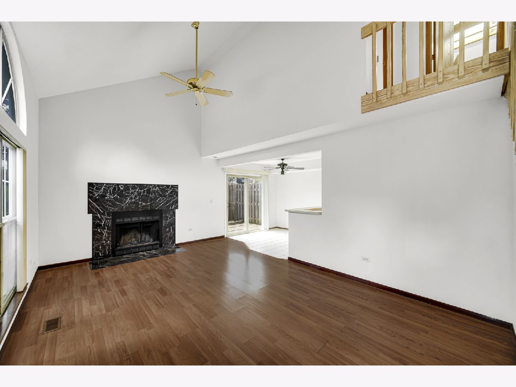
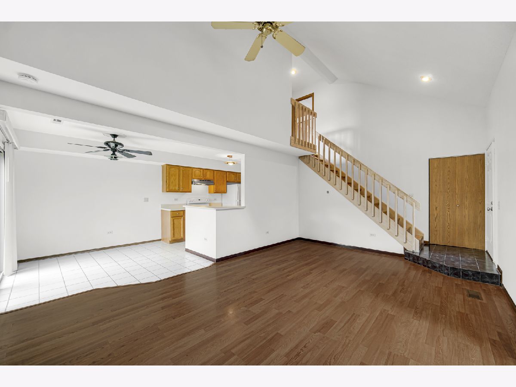
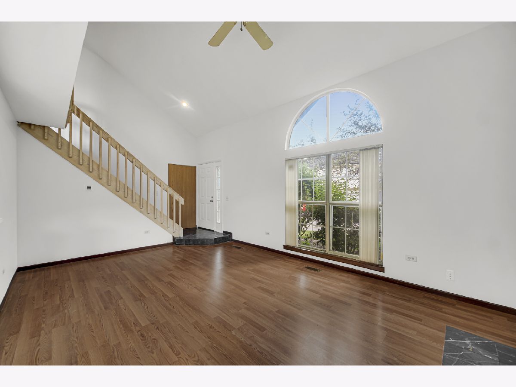
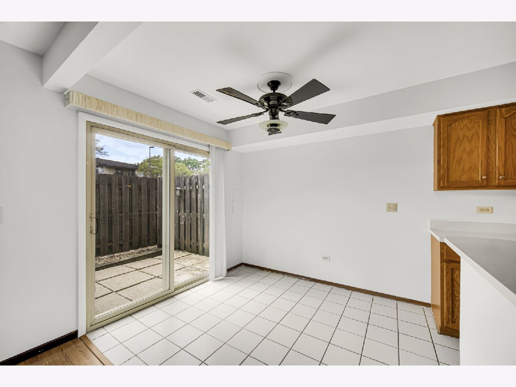
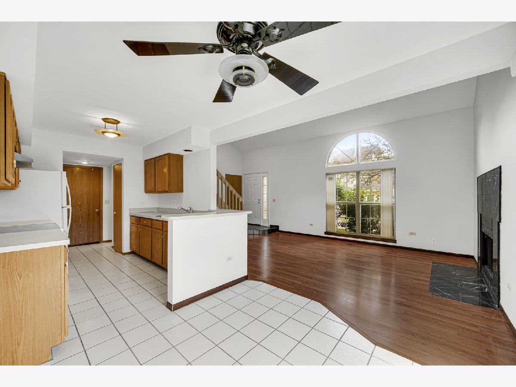
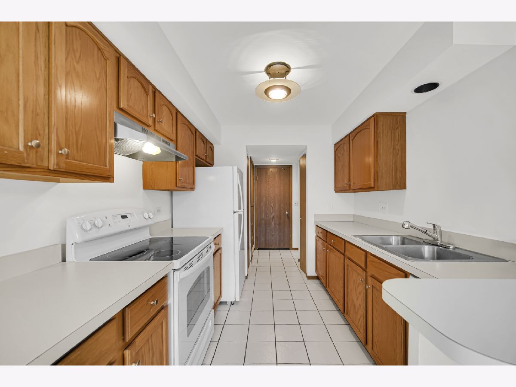
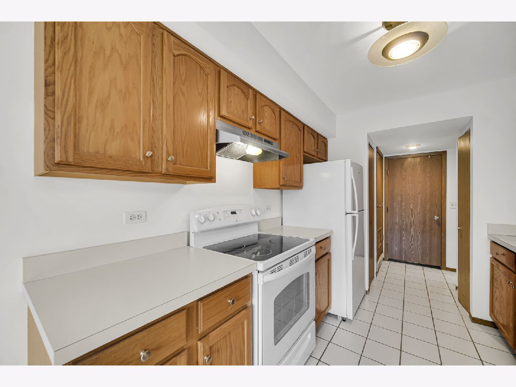
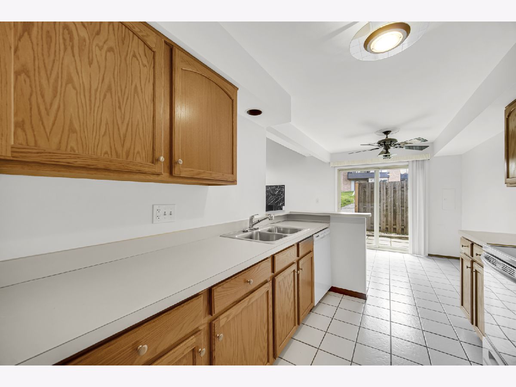
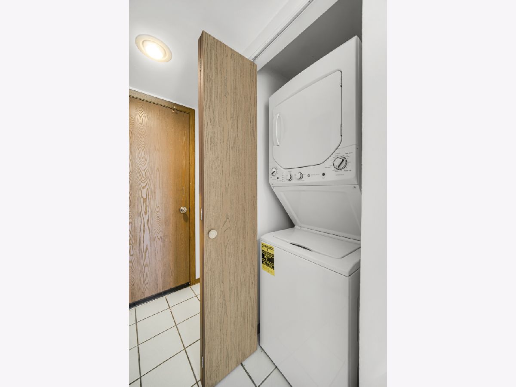
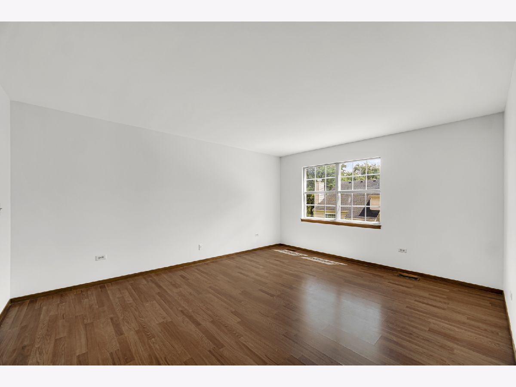
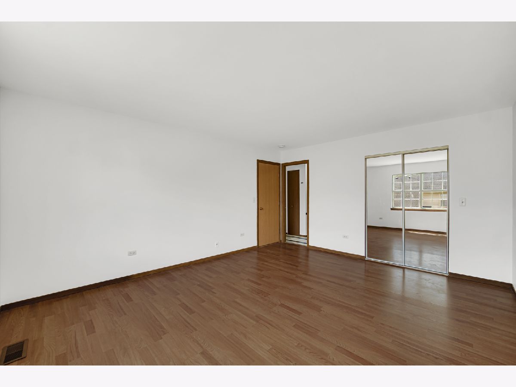
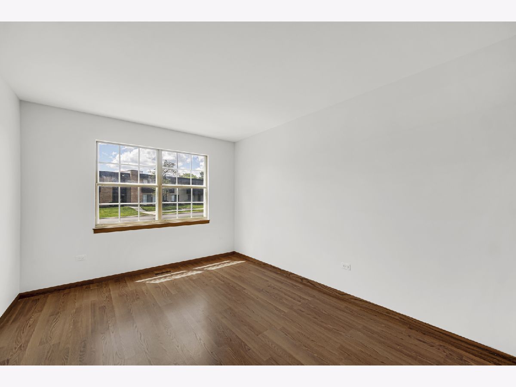
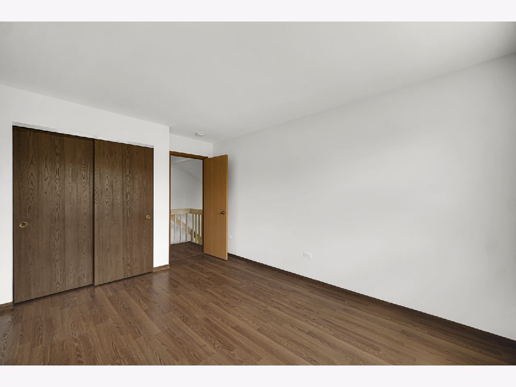
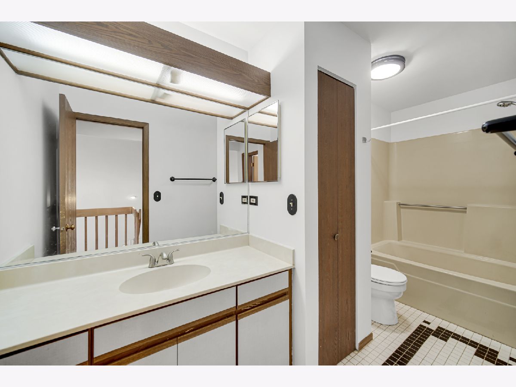
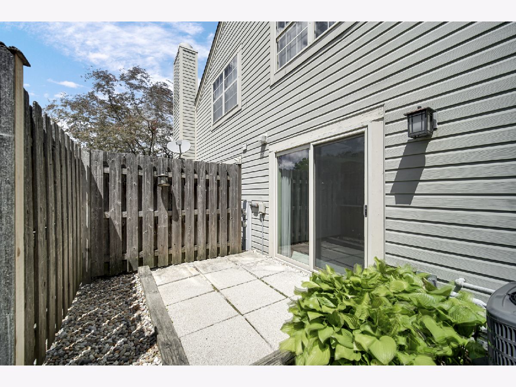
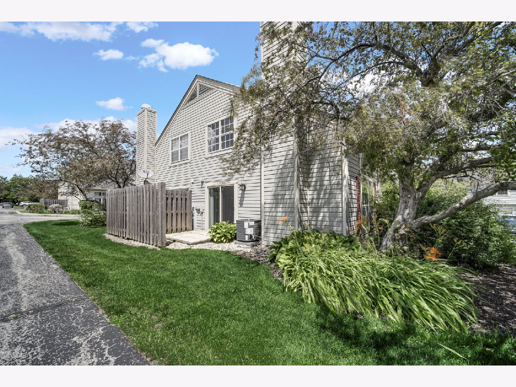
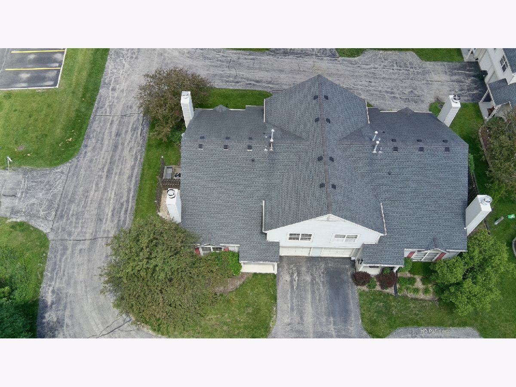
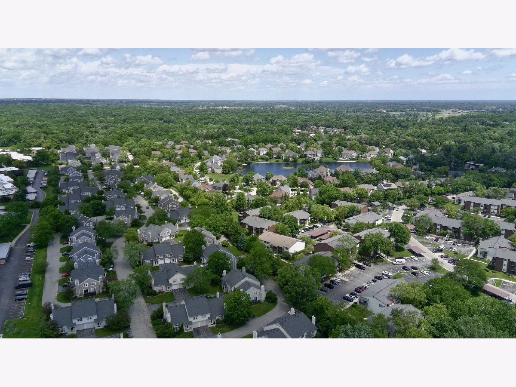
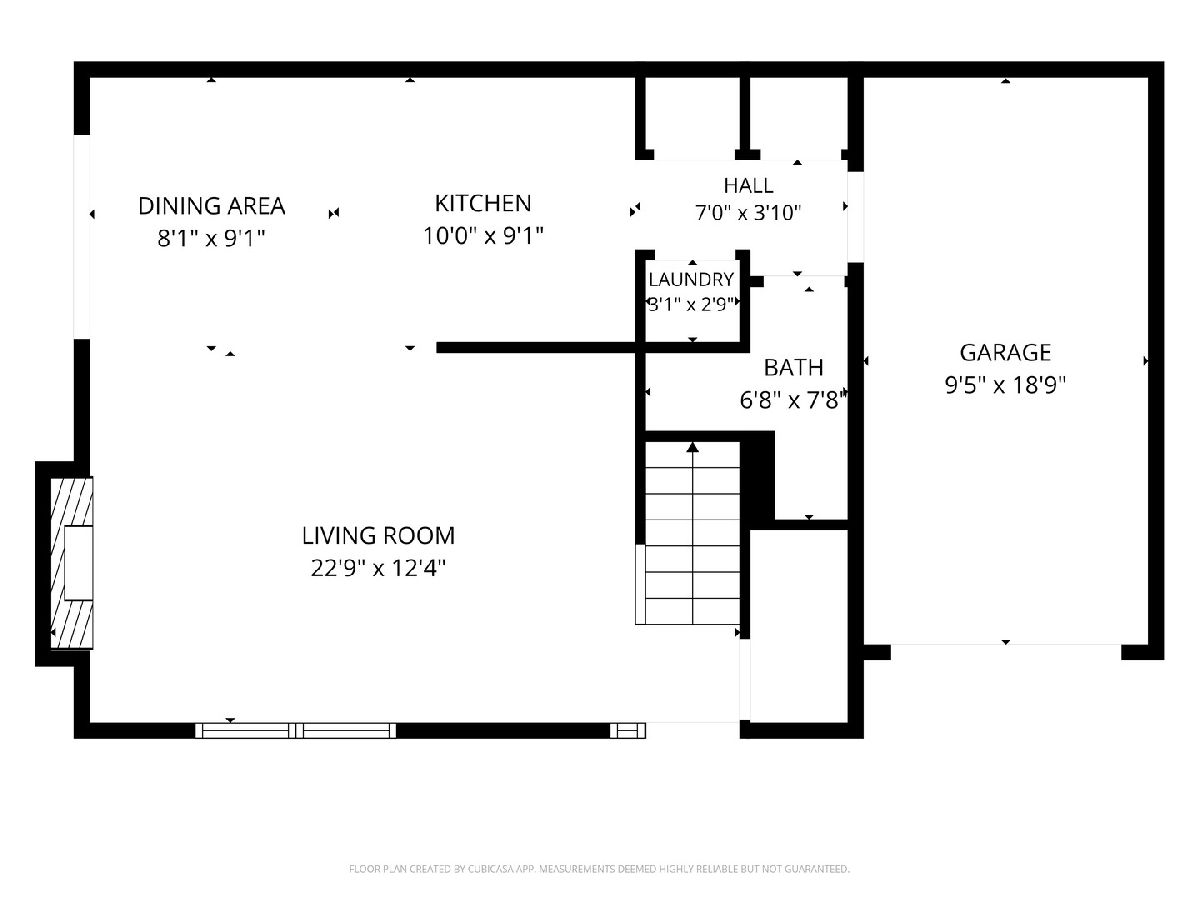
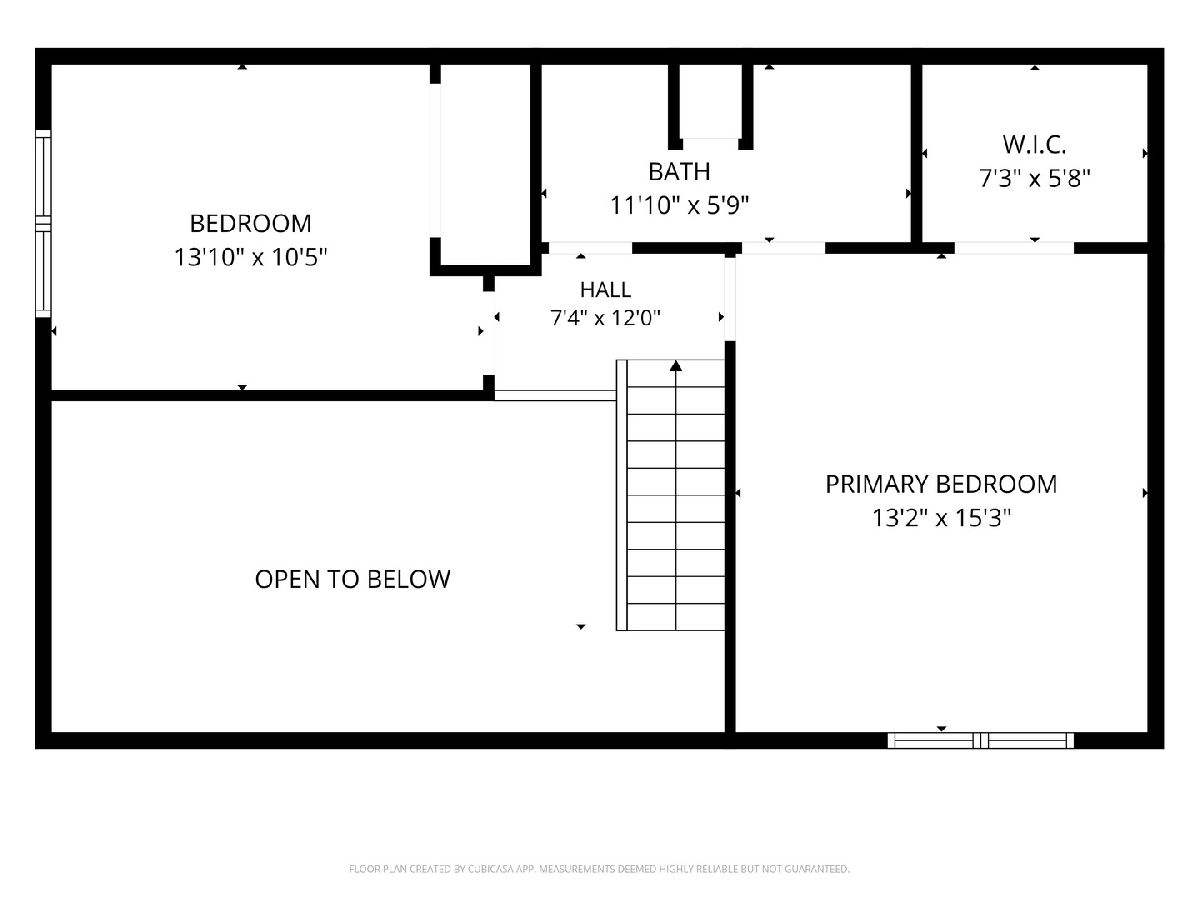
Discover the allure of this exquisite 2 bedroom, 1.5 bathroom townhome in the sought-after Knollwood community of Palatine. As you enter, you'll be greeted by a spacious living room with fireplace, adorned with a cathedral ceiling, creating an airy and inviting atmosphere bathed in natural light. Freshly painted throughout June 2026. The galley kitchen includes a newer refrigerator(2025), pantry, and a charming eating area. Convenience meets style with main level laundry (washer/dryer 2024) and a powder room. Upstairs, the master suite offers a tranquil retreat with a spacious walk-in closet, while the second bedroom provides ample space and a large closet. This home also includes an attached one-car garage with additional storage. Furnace, AC, and water heater all new in 2025. The neighborhood provides access to a swimming pool, clubhouse, tennis and basketball courts, offering a perfect blend of relaxation and recreation. Conveniently located near Deer Park Forest Preserve, 53/90, dining, entertainment, and shopping, this townhome offers the best of both worlds. Perfect for investors, the HOA covers pool access, club house amenities, tennis, water, exterior maintenance, lawn care, scavenger service, and snow removal.
Property Specifics
| Condos/Townhomes | |
| 2 | |
| — | |
| 1986 | |
| — | |
| — | |
| No | |
| — |
| Cook | |
| — | |
| 375 / Monthly | |
| — | |
| — | |
| — | |
| 12674196 | |
| 02092052280000 |
Nearby Schools
| NAME: | DISTRICT: | DISTANCE: | |
|---|---|---|---|
|
Grade School
Stuart R Paddock Elementary Scho |
15 | — | |
|
Middle School
Walter R Sundling Middle School |
15 | Not in DB | |
|
High School
Palatine High School |
211 | Not in DB | |
Room Specifics
Total Bedrooms: 2
Bedrooms Above Ground: 2
Bedrooms Below Ground: 0
Dimensions: —
Floor Type: —
Full Bathrooms: 2
Bathroom Amenities: —
Bathroom in Basement: —
Rooms: —
Basement Description: —
Other Specifics
| 1 | |
| — | |
| — | |
| — | |
| — | |
| 35x16x15x46x28 | |
| — | |
| — | |
| — | |
| — | |
| Not in DB | |
| — | |
| — | |
| — | |
| — |
Contact Agent
Nearby Similar Homes

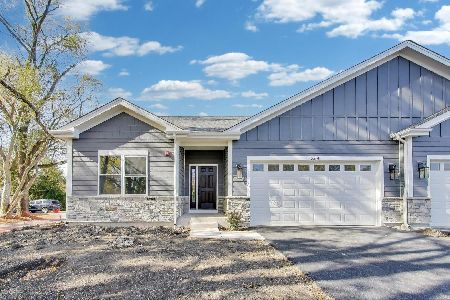
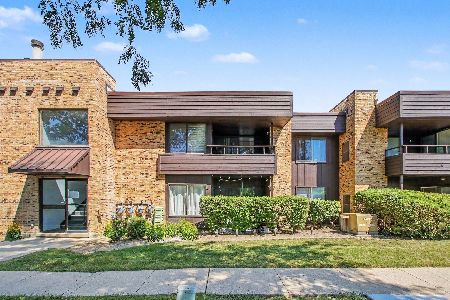
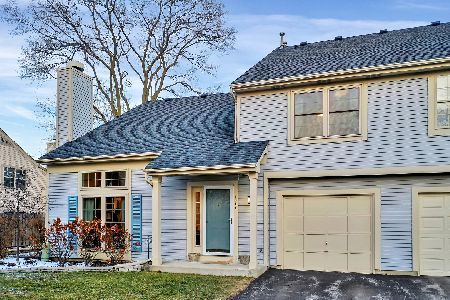
Nearby Sold Comparables


Contact Agent
Listing Provided By
Compass
