

1041 90th Street, Burnside, Chicago, Illinois 60619


$209,900
|
For Sale
|
|
| Status: | Contingent |
| Sqft: | 1,250 |
| Cost/Sqft: | $168 |
| Beds: | 3 |
| Baths: | 2 |
| Year Built: | 1953 |
| Property Taxes: | $2,411 |
| Days On Market: | 67 |
| Lot Size: | 0,10 |
Description
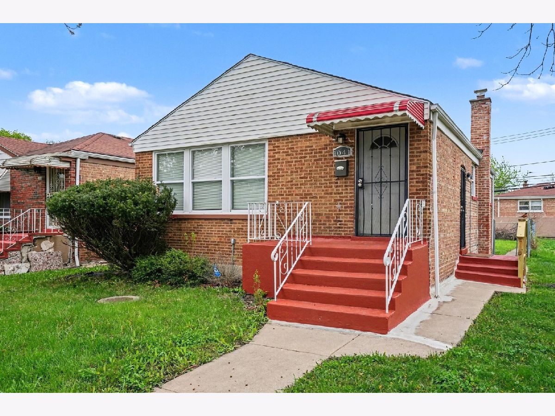
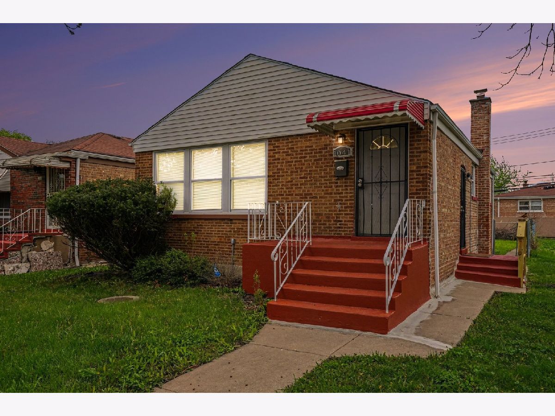
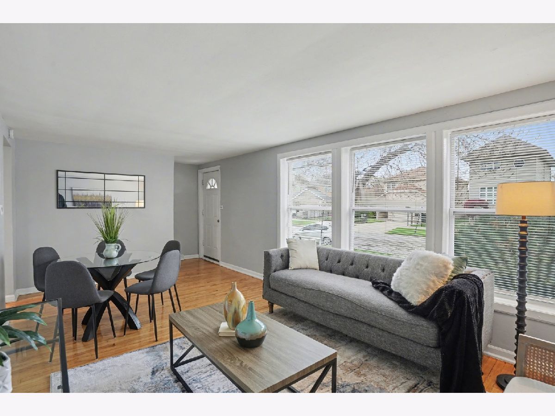
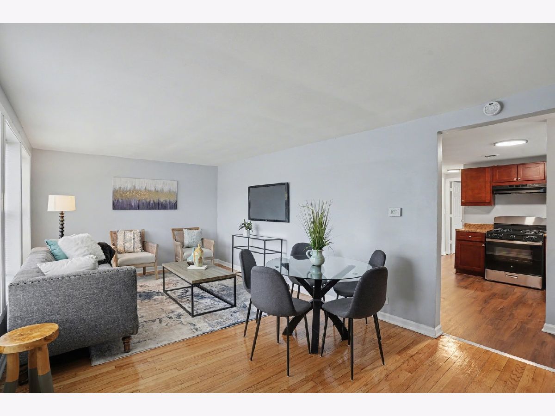
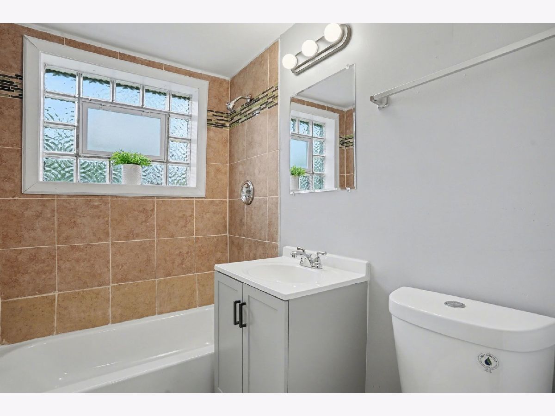
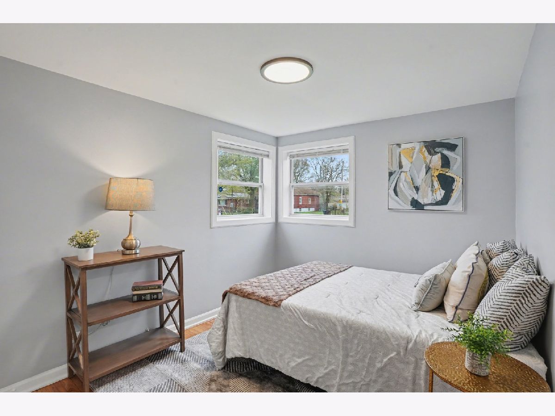
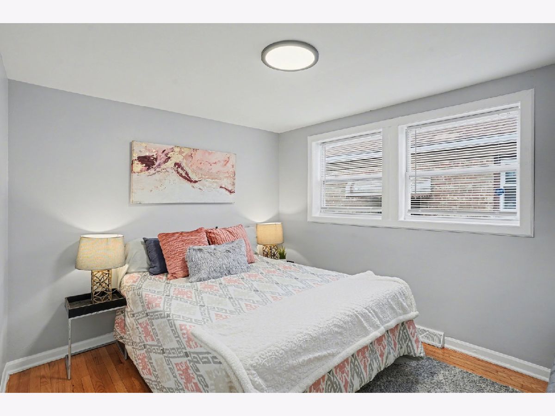
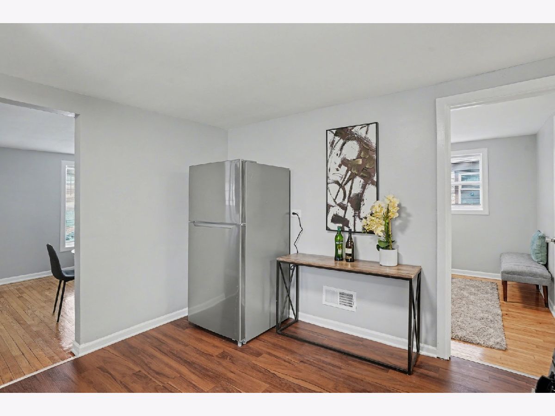
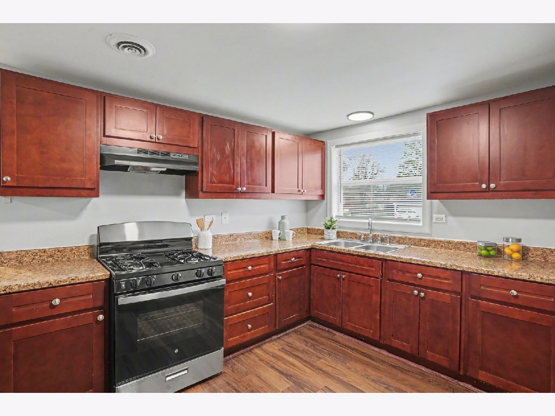
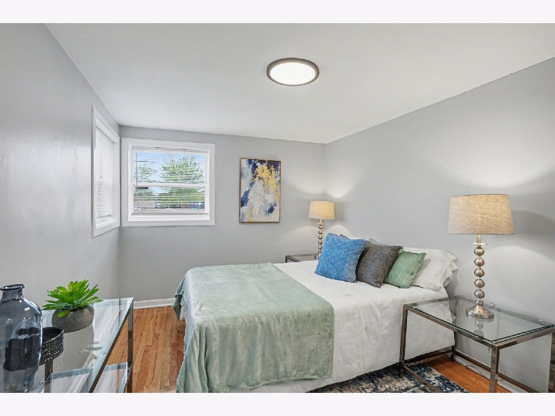
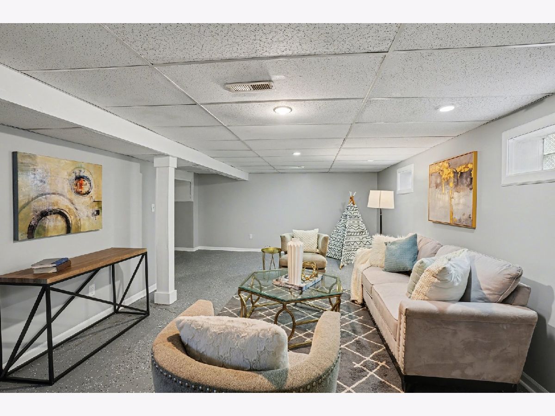
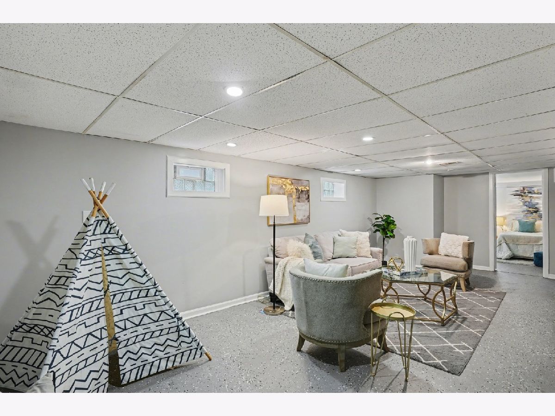
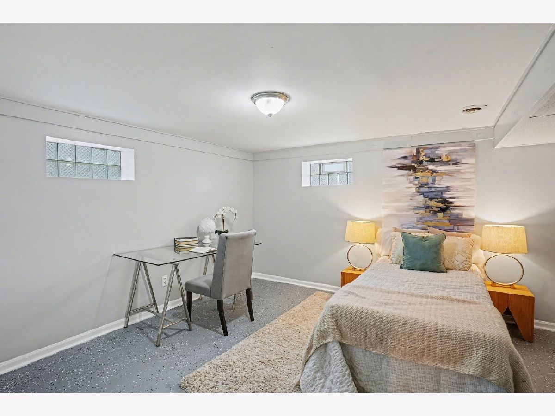
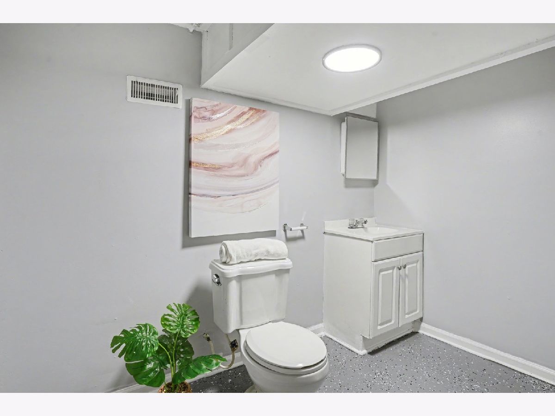
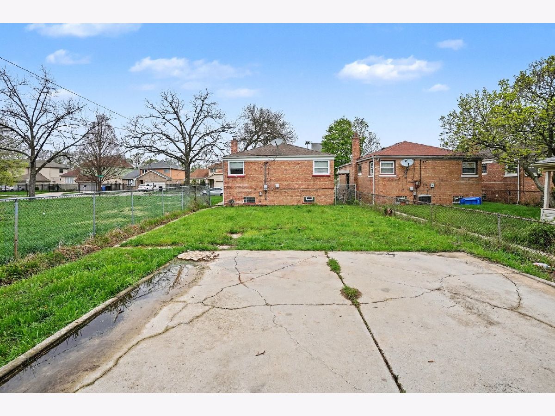
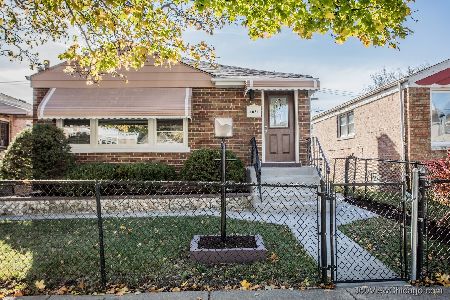
Completely move-in ready and full of charm, this spacious home is perfect for a first-time homebuyer or a growing family! The property features 3 bedrooms upstairs and an additional 1-bedroom setup downstairs, offering flexible living space for guests, a home office, or extended family needs. With 1.5 bathrooms, the layout provides both comfort and functionality. The home includes a fenced backyard, perfect for entertaining, pets, or outdoor enjoyment, along with a rear slab that can be used for convenient off-street parking if desired. New stainless steel appliances are included, making this an easy transition for the next owner. Well-maintained and ready for occupancy, this home offers space, convenience, and value in one complete package.
Property Specifics
| Single Family | |
| — | |
| — | |
| 1953 | |
| — | |
| — | |
| No | |
| 0.1 |
| Cook | |
| — | |
| 0 / Not Applicable | |
| — | |
| — | |
| — | |
| 12644328 | |
| 25021160400000 |
Property History
| DATE: | EVENT: | PRICE: | SOURCE: |
|---|---|---|---|
| 11 Jun, 2026 | Under contract | $209,900 | MRED MLS |
| — | Last price change | $214,900 | MRED MLS |
| 11 May, 2026 | Listed for sale | $214,900 | MRED MLS |
Room Specifics
Total Bedrooms: 4
Bedrooms Above Ground: 3
Bedrooms Below Ground: 1
Dimensions: —
Floor Type: —
Dimensions: —
Floor Type: —
Dimensions: —
Floor Type: —
Full Bathrooms: 2
Bathroom Amenities: —
Bathroom in Basement: 1
Rooms: —
Basement Description: —
Other Specifics
| — | |
| — | |
| — | |
| — | |
| — | |
| 30 X 141 | |
| — | |
| — | |
| — | |
| — | |
| Not in DB | |
| — | |
| — | |
| — | |
| — |
Tax History
| Year | Property Taxes |
|---|---|
| 2026 | $2,411 |
Contact Agent
Nearby Similar Homes

Nearby Sold Comparables

Contact Agent
Listing Provided By
PIP Realty Group
