

1041 Fulton Avenue, Winthrop Harbor, Illinois 60096


$274,041
|
For Sale
|
|
| Status: | Active |
| Sqft: | 1,824 |
| Cost/Sqft: | $150 |
| Beds: | 3 |
| Baths: | 2 |
| Year Built: | 1951 |
| Property Taxes: | $4,482 |
| Days On Market: | 60 |
| Lot Size: | 0,00 |
Sorry but we don't have exact coordinates for this place
Description
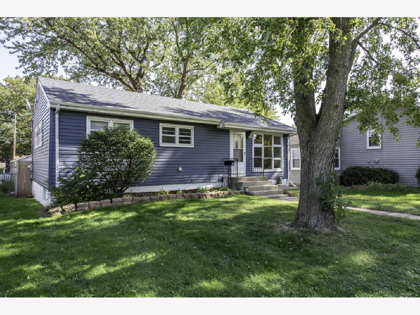
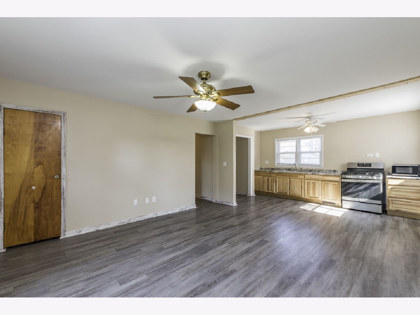
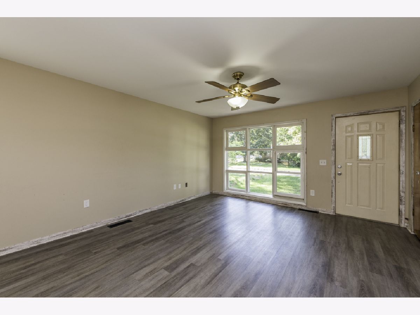
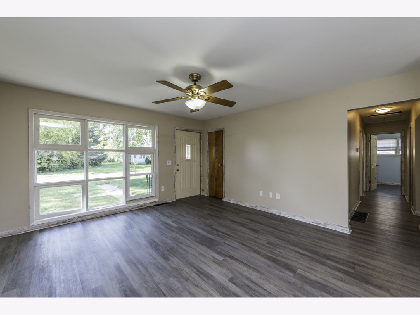
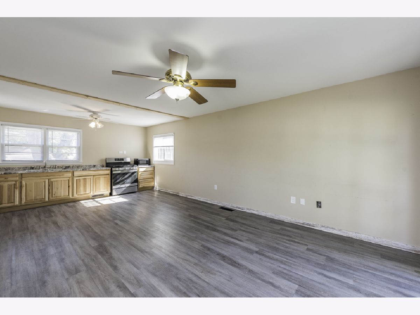
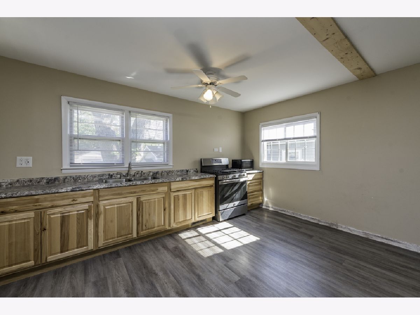
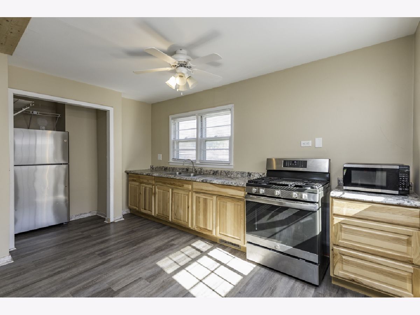
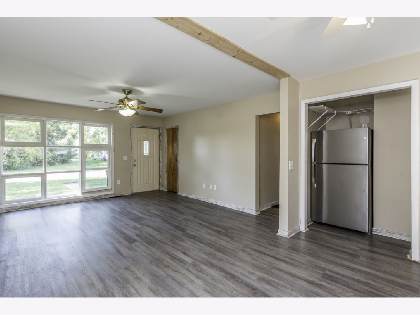
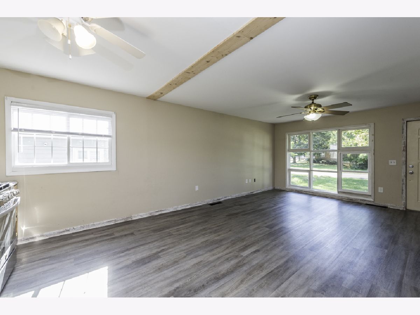
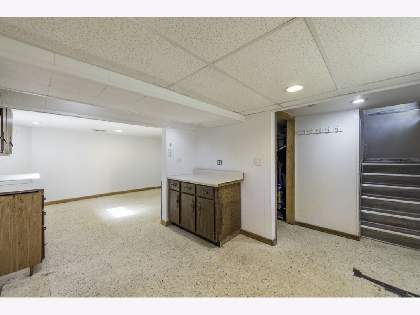
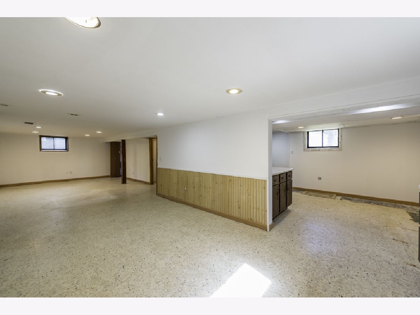
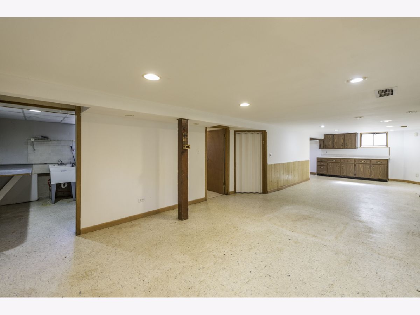
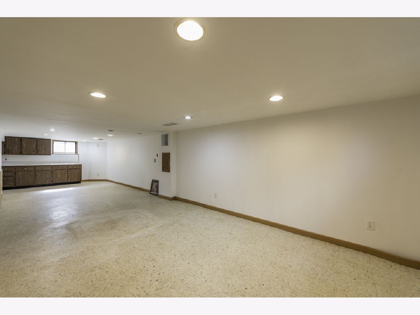
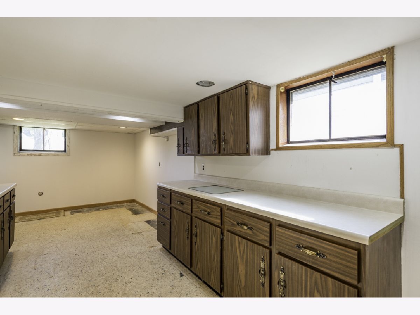
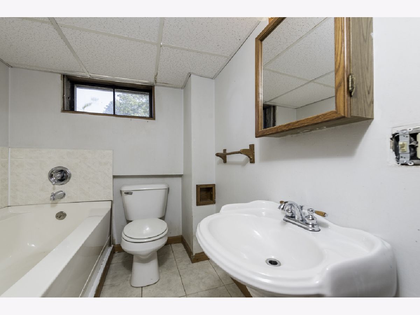
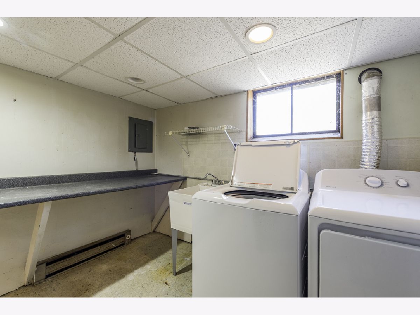
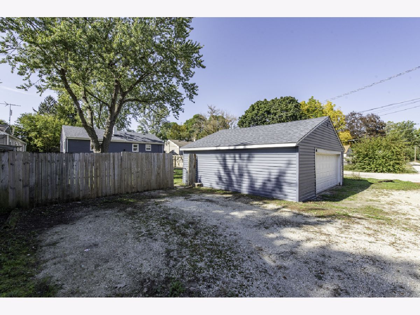
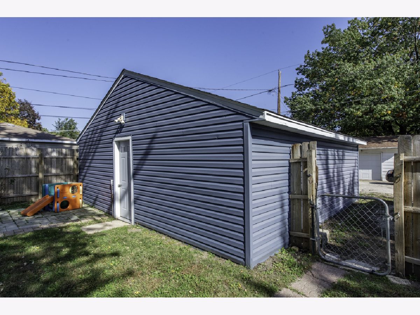
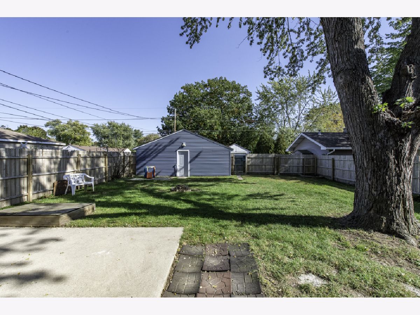
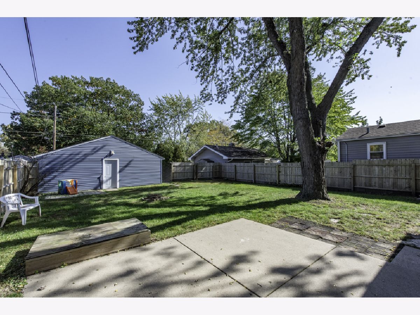
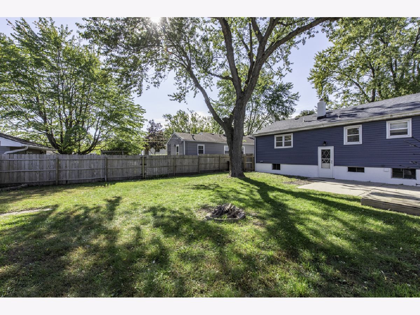
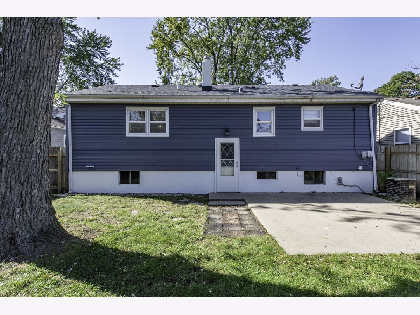
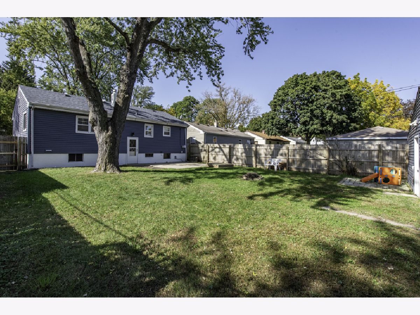
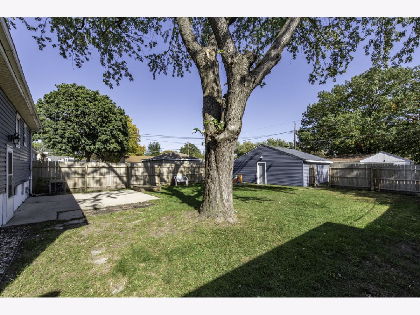
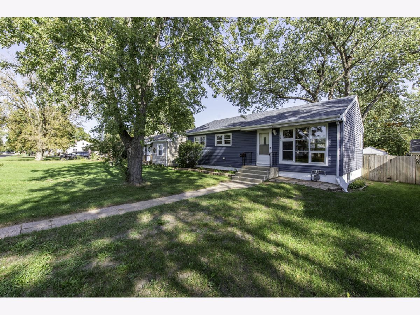
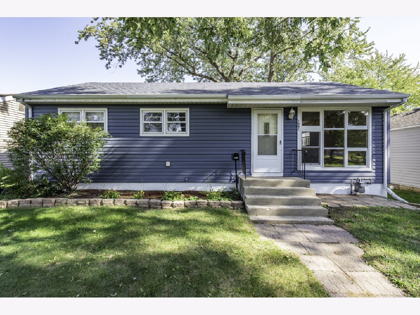
**A Much-Loved Home, Ready for New Memories!** Welcome to this inviting home with an updated, open-concept living space! Enjoy a refreshed kitchen with new cabinets and appliances, plus new flooring throughout. The fully finished basement offers extra living space, including a family room, mudroom, second bathroom, and laundry room. Step outside to a privacy-fenced backyard with a concrete patio-perfect for relaxing while the kids play in the large sandbox. **Great home, great neighborhood, and great neighbors!**
Property Specifics
| Single Family | |
| — | |
| Ranch | |
| 1951 | |
| Finished, Full | |
| Vinyl Siding | |
| Asphalt | |
| — | |
| No | |
| — |
| Lake | |
| — | |
| — / Not Applicable | |
| None | |
| Public | |
| Public Sewer | |
| Central Air | |
| Gas, Forced Air | |
| No | |
| 12698582 | |
| 04103080340000 |
Nearby Schools
| NAME: | DISTRICT: | DISTANCE: | |
|---|---|---|---|
|
Grade School
Westfield Elementary School |
1 | — | |
|
Middle School
North Prairie Junior High School |
1 | Not in DB | |
|
High School
Zion-benton Twnshp Hi School |
126 | Not in DB | |
|
Alternate High School
New Tech High @ Zion-benton East |
— | Not in DB | |
Property History
| DATE: | EVENT: | PRICE: | SOURCE: |
|---|---|---|---|
| — | Last price change | $287,041 | MRED MLS |
| 22 Sep, 2026 | Listed for sale | $294,041 | MRED MLS |
Room Specifics
All Bedroom Info:
Total Bedrooms: 3
Bedrooms Above Ground: 3
Bedrooms Below Ground: 0
Total Bedrooms: 3
Bedrooms Above Ground: 3
Bedrooms Below Ground: 0
Master Bedroom Info:
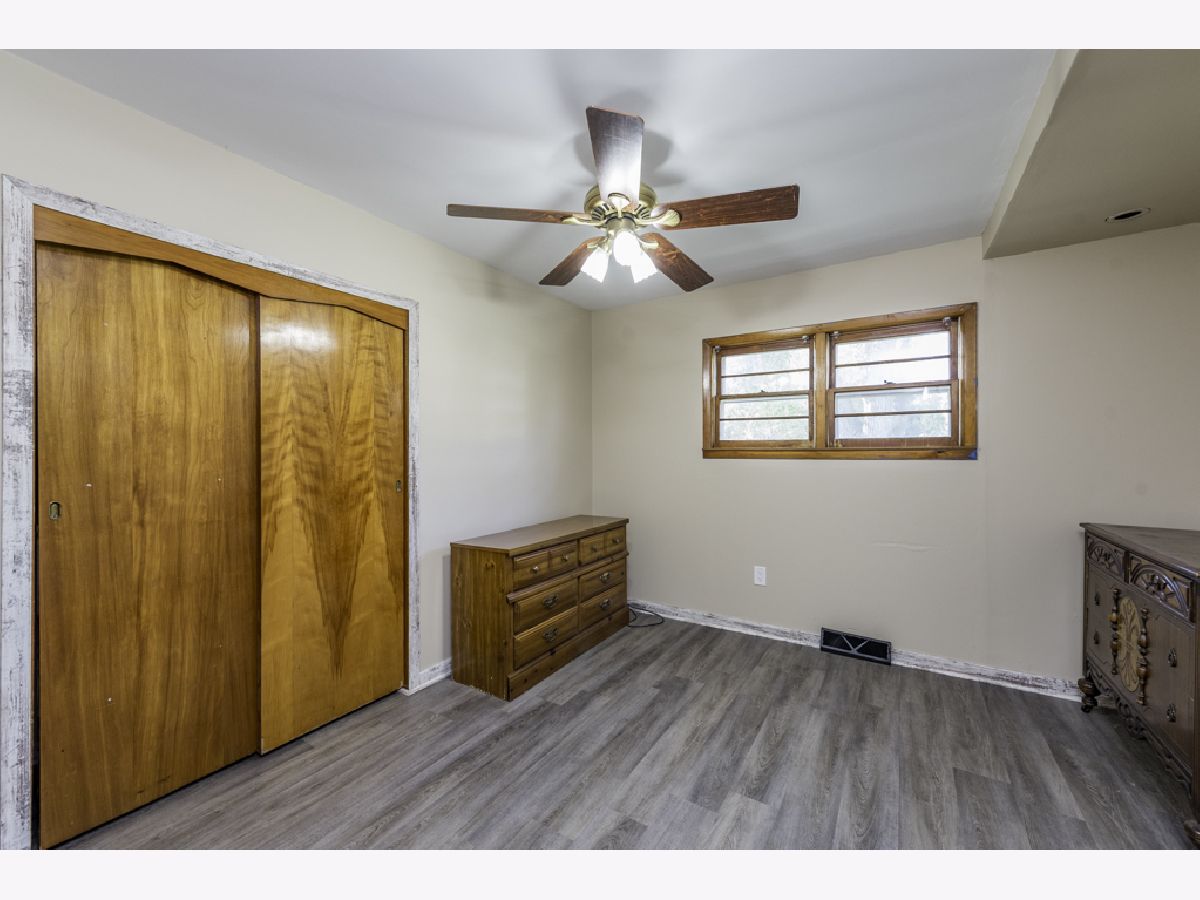
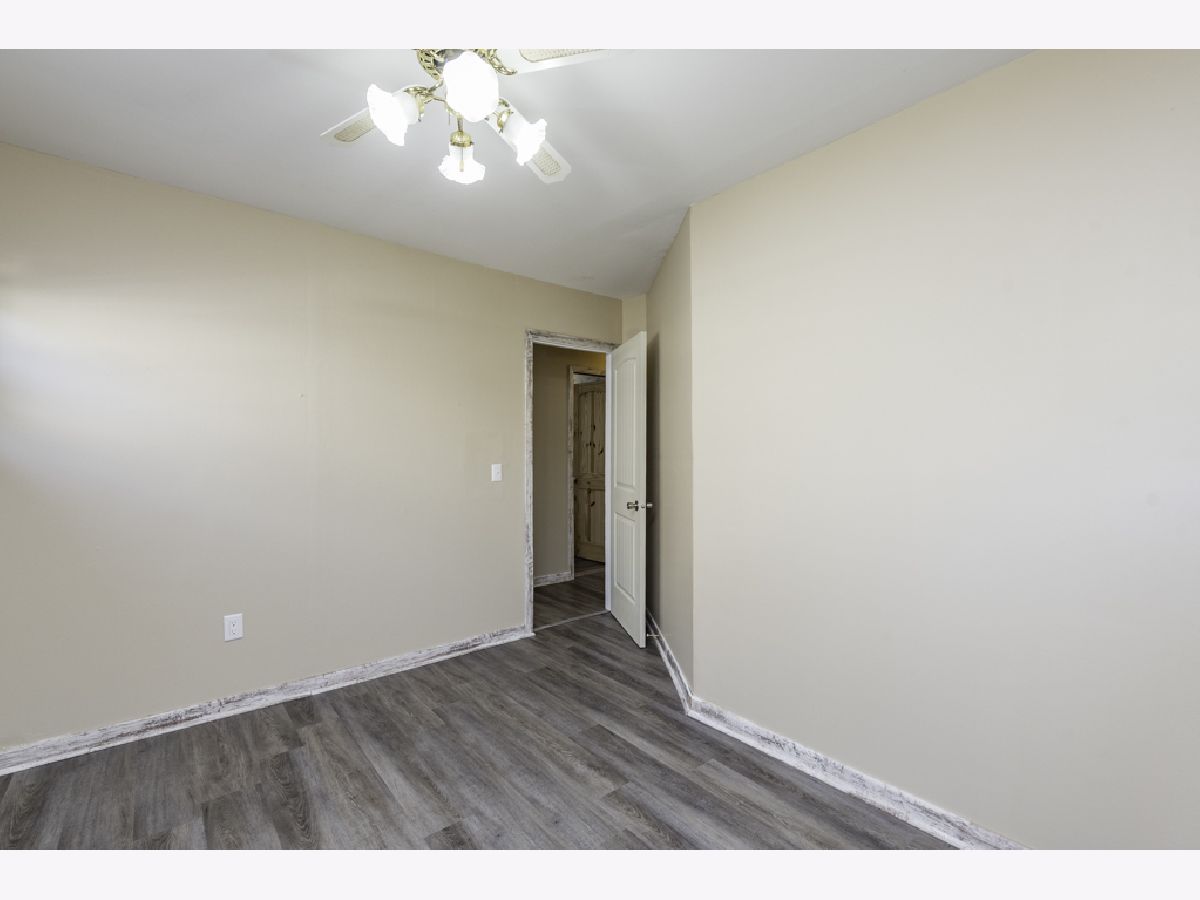
Dimensions: 14X10
Location: Main LevelDimensions: 14X10
Floor Type: Wood Laminate
Second Bedroom Info:
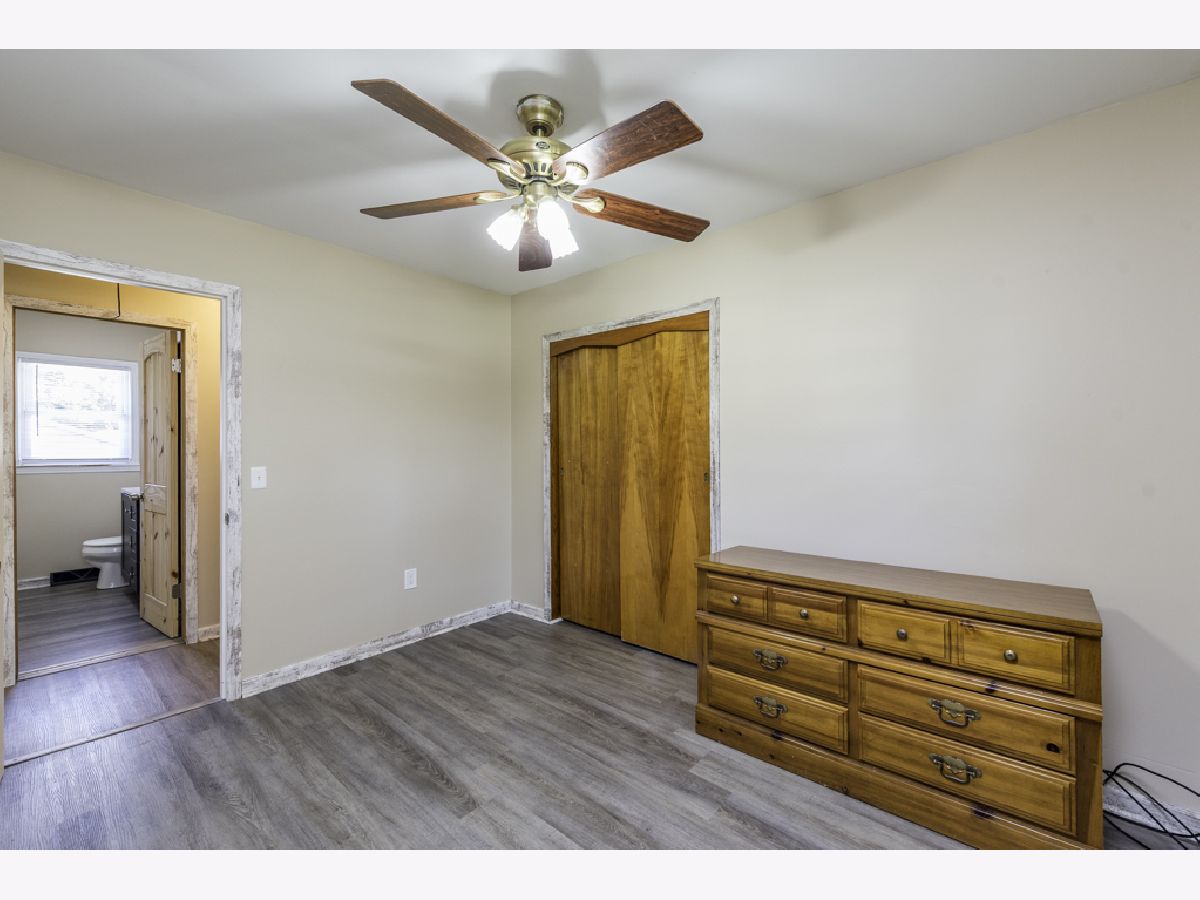
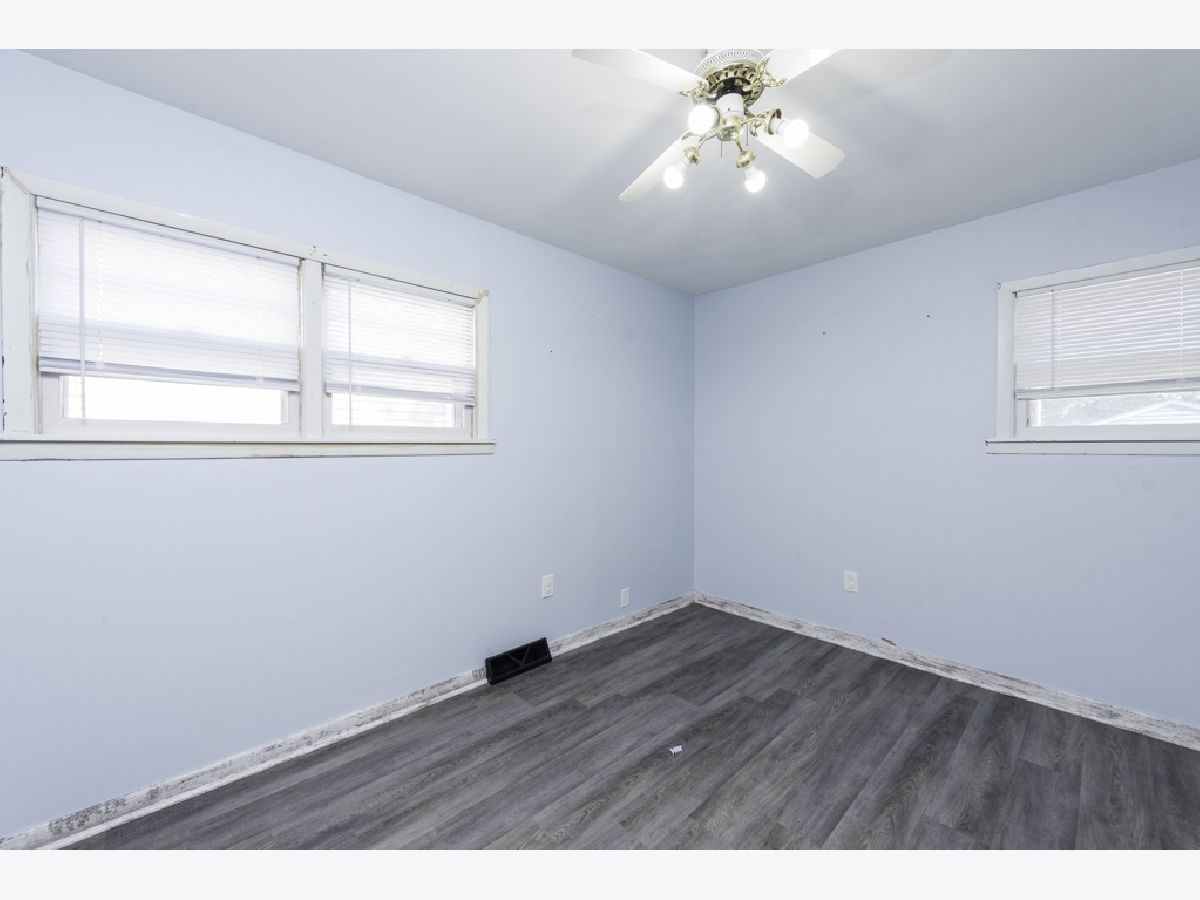
Dimensions: 12X9
Location: Main LevelDimensions: 12X9
Floor Type: Wood Laminate
Third Bedroom Info:
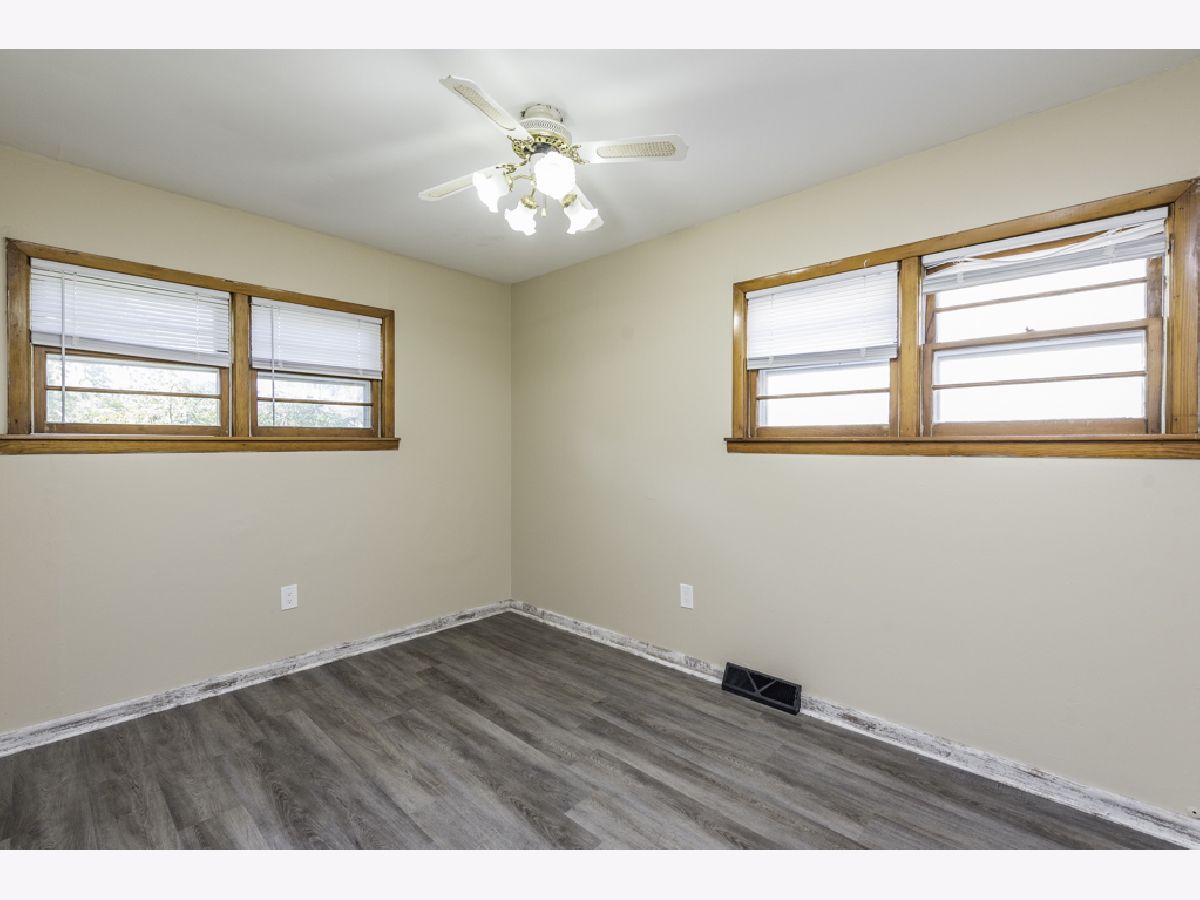
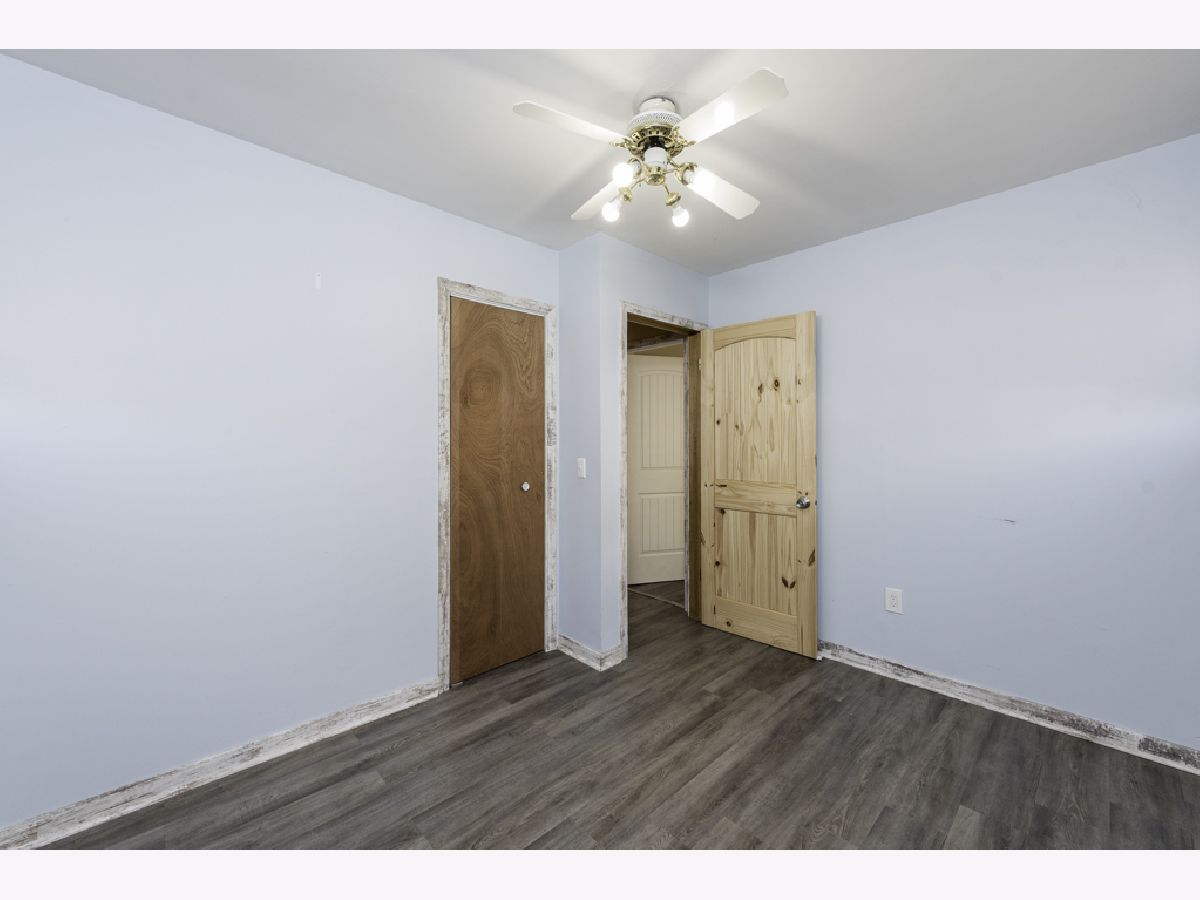
Dimensions: 12X9
Location: Main LevelDimensions: 12X9
Floor Type: Wood Laminate
Bathroom Info:
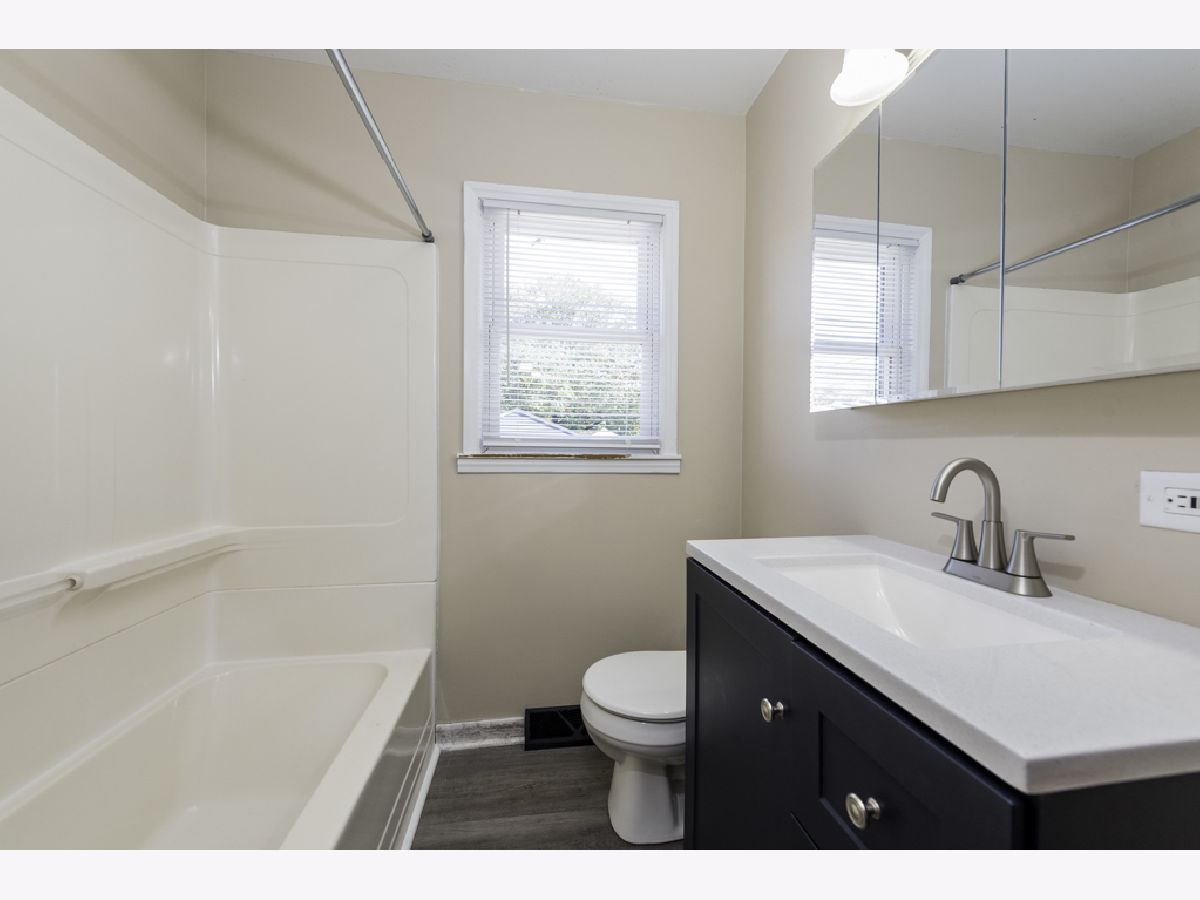
Full Bathrooms: 2
Partial Bathrooms: 0Full Bathrooms: 2
Bathroom Amenities: —
Bathroom in Basement: 1
Kitchen Info:
Dimensions: 14X10
Location: Main LevelDimensions: 14X10
Floor Type: Wood Laminate
Laundry Room Info:
Dimensions: 10X9
Location: BasementDimensions: 10X9
Floor Type: Tile
Living Room Info:
Dimensions: 14X17
Location: Main LevelDimensions: 14X17
Floor Type: Wood Laminate
Family Room Info:
Dimensions: 13X36
Location: BasementDimensions: 13X36
Floor Type: —
Additional Rooms Info:
Rooms: Mud Room
Basement: Finished, FullRooms: Mud Room
First Additional Room Info:
Name: Mud Room
Dimensions: 8X6
Location: BasementName: Mud Room
Dimensions: 8X6
Floor Type: Tile
Other Specifics
| 2 | |
| Concrete Perimeter | |
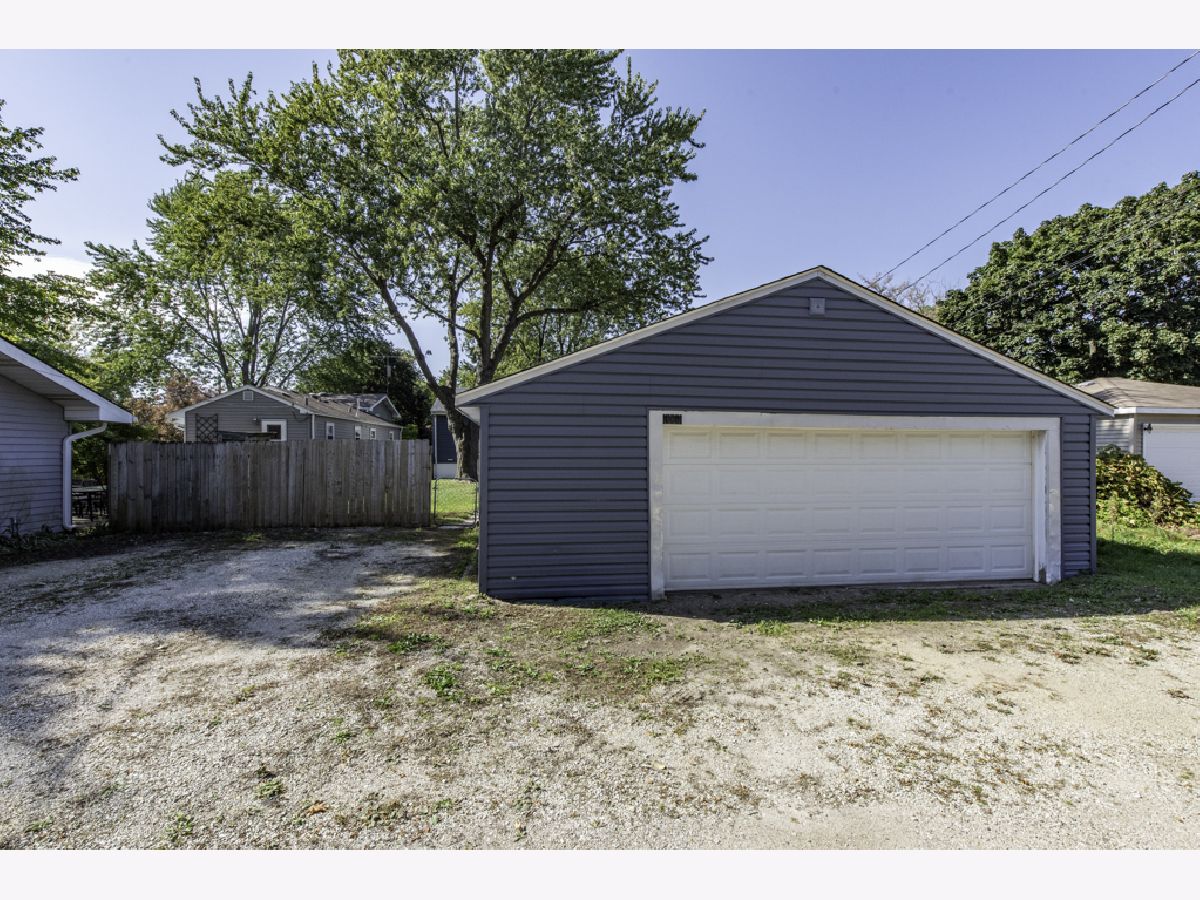
| Gravel, Garage Owned, Detached, Off Alley, Owned, Garage | |
| Gas Dryer Hookup, Electric Dryer Hookup, In Unit, Sink | |
| Laminate | |
| Patio | |
| Fenced | |
| — | |
| — | |
| 50 x 140 | |
| Pull Down Stair | |
| None | |
| 1st Floor Bedroom, 1st Floor Full Bath | |
| — | |
| Not in DB | |
| Park, Tennis Court(s), Curbs, Street Lights, Street Paved | |
| — | |
| — |
Tax History
| Year | Property Taxes |
|---|---|
| — | $4,482 |
Contact Agent
Contact Agent
Listing Provided By
Cornerstone Realty Group, LLC
