

1041 Glenmont Street, Algonquin, Illinois 60102
Subdivision > Algonquin Meadows

$684,325
|
For Sale
|
|
| Status: | Contingent |
| Sqft: | 3,084 |
| Cost/Sqft: | $222 |
| Beds: | 5 |
| Baths: | 3 |
| Year Built: | 2026 |
| Property Taxes: | $0 |
| Lot Size: | 0,00 |
Description
*Photos are not this actual home*
Property Specifics
| Single Family | |
| — | |
| — | |
| 2026 | |
| Unfinished, Full | |
| Vinyl Siding | |
| Asphalt | |
| SANTA ROSA G | |
| No | |
| — |
| Kane | |
| Algonquin Meadows | |
| 0 / Not Applicable | |
| None | |
| Public | |
| Public Sewer | |
| Central Air | |
| Natural Gas, Forced Air | |
| 12671205 | |
| 0305327012 |
Nearby Schools
| NAME: | DISTRICT: | DISTANCE: | |
|---|---|---|---|
|
Grade School
Westfield Community School |
300 | — | |
|
Middle School
Westfield Community School |
300 | Not in DB | |
|
High School
H D Jacobs High School |
300 | Not in DB | |
Some photos of this home have been virtually staged.

Room Specifics
All Bedroom Info:
Total Bedrooms: 5
Bedrooms Above Ground: 5
Bedrooms Below Ground: 0
Total Bedrooms: 5
Bedrooms Above Ground: 5
Bedrooms Below Ground: 0
Master Bedroom Info:
Dimensions: 18X16
Location: 2nd LevelDimensions: 18X16
Floor Type: Carpet
Second Bedroom Info:
Dimensions: 11X13
Location: 2nd LevelDimensions: 11X13
Floor Type: Carpet
Third Bedroom Info:
Dimensions: 12X11
Location: 2nd LevelDimensions: 12X11
Floor Type: Carpet
Fourth Bedroom Info:
Dimensions: 10X11
Location: 2nd LevelDimensions: 10X11
Floor Type: Carpet
Bathroom Info:
Full Bathrooms: 3
Partial Bathrooms: 1Full Bathrooms: 3
Bathroom Amenities: —
Bathroom in Basement: 0
Dining Room Info:
Dimensions: 11X14
Location: Main LevelDimensions: 11X14
Floor Type: Carpet
Kitchen Info:
Dimensions: 10X14
Location: Main LevelDimensions: 10X14
Floor Type: Vinyl
Laundry Room Info:
Dimensions: 8X5
Location: 2nd LevelDimensions: 8X5
Floor Type: Vinyl
Family Room Info:
Dimensions: 16X18
Location: Main LevelDimensions: 16X18
Floor Type: Vinyl
Additional Rooms Info:
Rooms: Breakfast Room, Bedroom 5, Loft, Foyer
Basement: Unfinished, FullRooms: Breakfast Room, Bedroom 5, Loft, Foyer
First Additional Room Info:
Name: Breakfast Room
Dimensions: 12X10
Location: Main LevelName: Breakfast Room
Dimensions: 12X10
Floor Type: Vinyl
Second Additional Room Info:
Name: Bedroom 5
Dimensions: 10X9
Location: Main LevelName: Bedroom 5
Dimensions: 10X9
Floor Type: Carpet
Third Additional Room Info:
Name: Loft
Dimensions: 18X13
Location: 2nd LevelName: Loft
Dimensions: 18X13
Floor Type: Carpet
Fourth Additional Room Info:
Name: Foyer
Dimensions: 6X11
Location: Main LevelName: Foyer
Dimensions: 6X11
Floor Type: Vinyl
Other Specifics
| 3 | |
| — | |
| Asphalt, Garage Door Opener, Garage Owned, Attached, Garage | |
| — | |
| — | |
| — | |
| — | |
| — | |
| 10161 | |
| — | |
| Full, Double Sink | |
| — | |
| Range, Microwave, Dishwasher, Disposal, Stainless Steel Appliance(s) | |
| Not in DB | |
| Lake, Curbs, Sidewalks, Street Lights, Street Paved | |
| — | |
| — |
Contact Agent
Nearby Similar Homes
1010 Glenmont Street, Algonquin, Illinois 60102
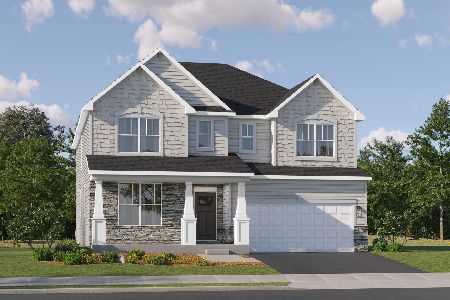
For Sale
$700,000
5 beds / 3.1 baths / 3,517 ft2
Single Family / Built: 2025
94
311 Cold Spring Street, Algonquin, Illinois 60102
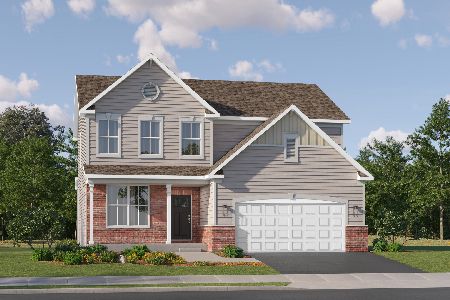
For Sale
$539,990
3 beds / 2.1 baths / 2,292 ft2
Single Family / Built: 2026
118
340 Cold Spring Street, Algonquin, Illinois 60102

For Sale
$579,000
4 beds / 2.1 baths / 2,258 ft2
Single Family / Built: 2025
66
350 Cold Spring Street, Algonquin, Illinois 60102
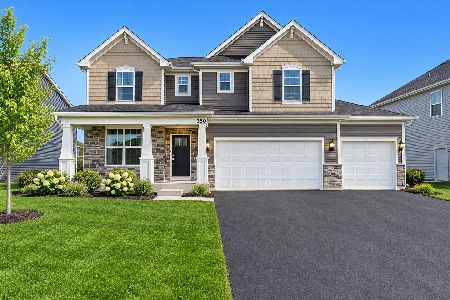
For Sale
$614,165
5 beds / 2.1 baths / 3,084 ft2
Single Family / Built: 2026
13
151 Newburgh Lane, Algonquin, Illinois 60102
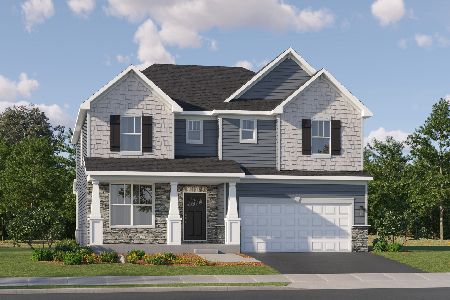
For Sale
$687,265
4 beds / 2.1 baths / 3,084 ft2
Single Family / Built: 2025
91
111 Newburgh Lane, Algonquin, Illinois 60102
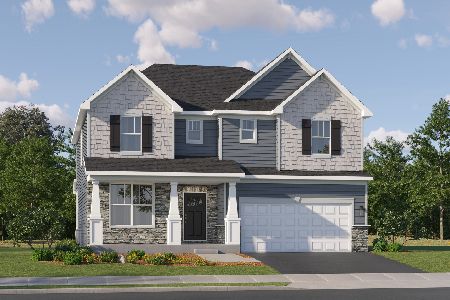
For Sale
$679,265
4 beds / 2.1 baths / 3,084 ft2
Single Family / Built: 2025
165
Nearby Sold Comparables
1071 Glenmont Street, Algonquin, Illinois 60102
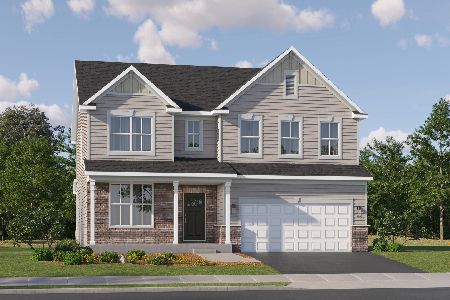
Sold
$671,675
4 beds / 2.1 baths / 3,064 ft2
Single Family / Built: 2026
233
1030 Glenmont Street, Algonquin, Illinois 60102

Sold
$570,866
3 beds / 2.1 baths / 2,279 ft2
Single Family / Built: 2025
146
1080 Glenmont Street, Algonquin, Illinois 60102
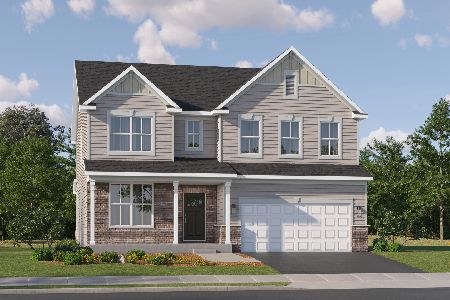
Sold
$657,575
4 beds / 2.1 baths / 3,064 ft2
Single Family / Built: 2025
90
301 Cold Spring Street, Algonquin, Illinois 60102
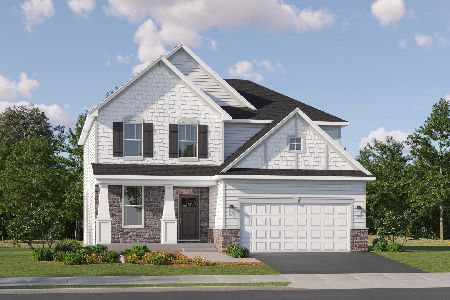
Sold
$589,990
3 beds / 2.1 baths / 2,509 ft2
Single Family / Built: 2026
209
370 Cold Spring Street, Algonquin, Illinois 60102
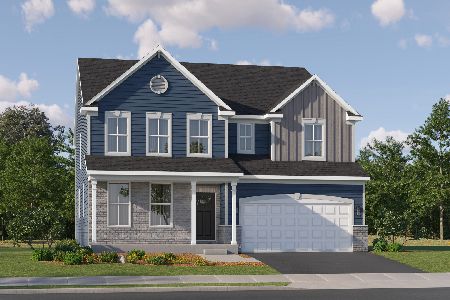
Sold
$681,465
4 beds / 3.1 baths / 3,523 ft2
Single Family / Built: 2025
203
360 Cold Spring Street, Algonquin, Illinois 60102
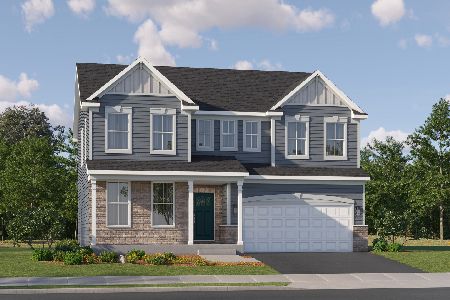
Sold
$629,225
4 beds / 2.1 baths / 2,760 ft2
Single Family / Built: 2025
182
Contact Agent
Listing Provided By
HomeSmart Connect LLC
