

1041 Longmeadow Drive, Glenview, Illinois 60025


$675,000
|
For Sale
|
|
| Status: | Contingent |
| Sqft: | 2,273 |
| Cost/Sqft: | $297 |
| Beds: | 4 |
| Baths: | 3 |
| Year Built: | 1958 |
| Property Taxes: | $8,364 |
| Lot Size: | 0,00 |
Description
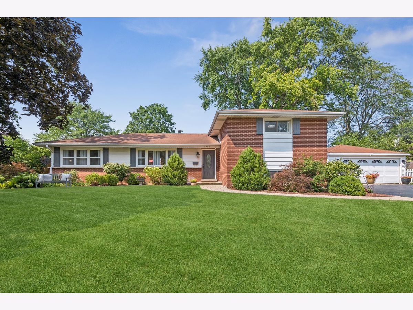
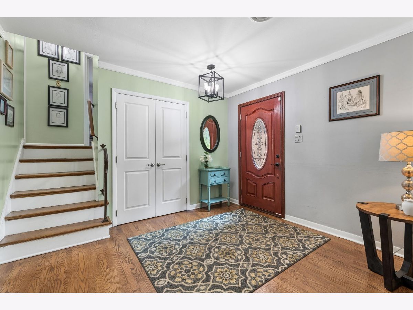
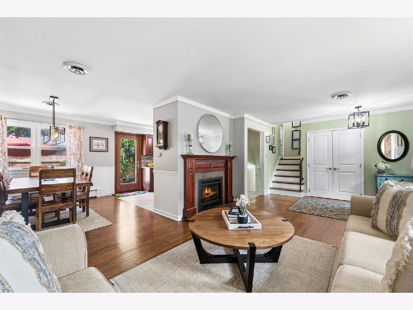
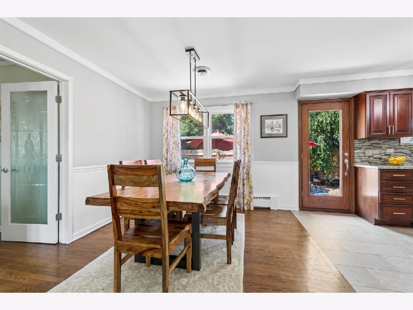
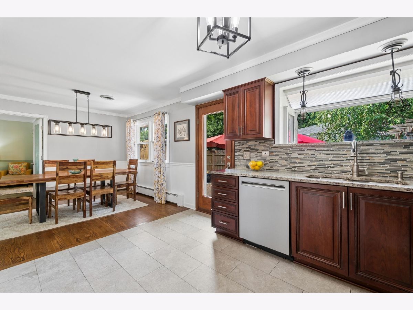
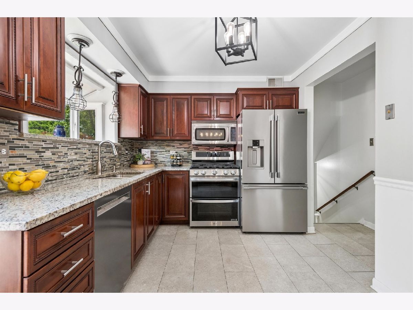
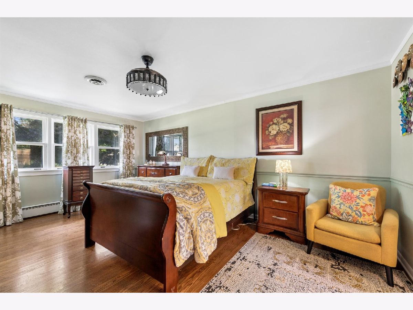
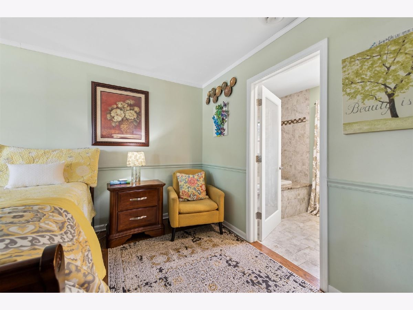
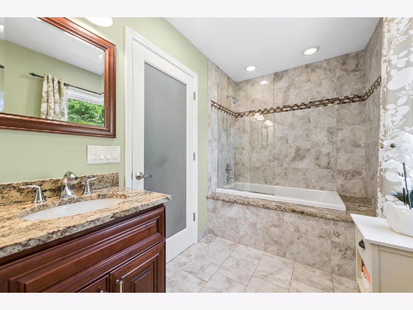
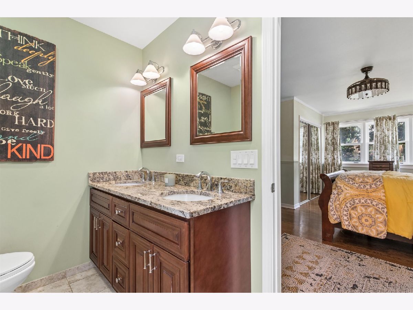
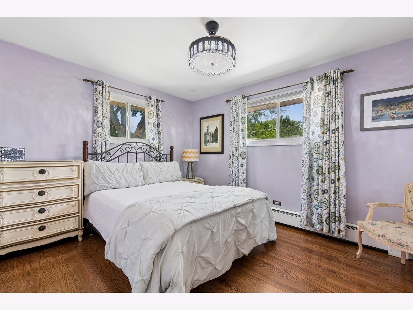
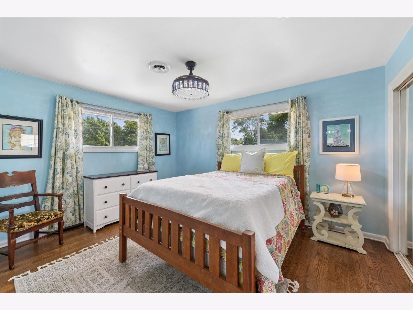
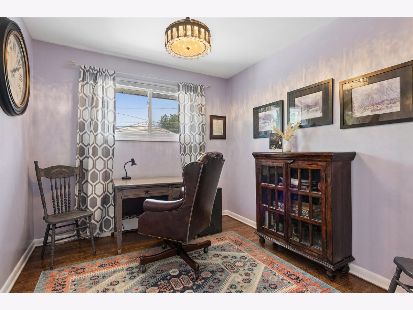
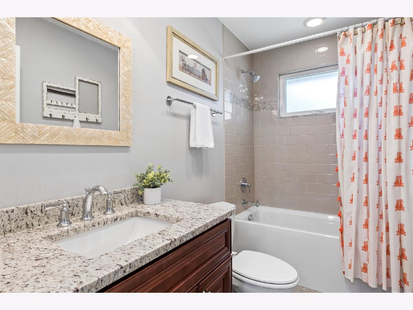
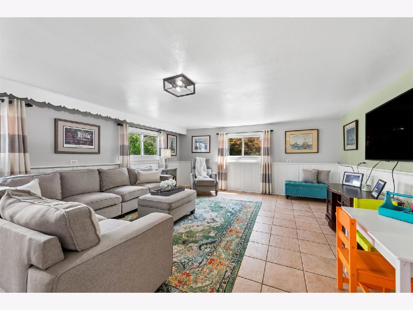
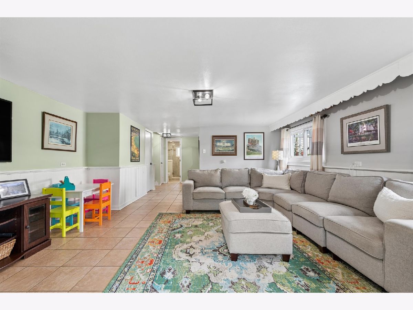
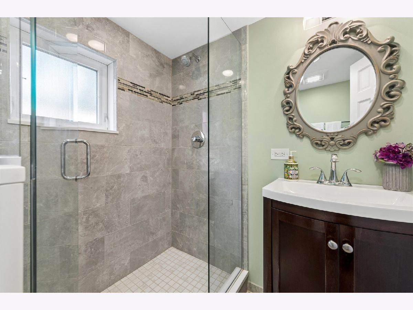
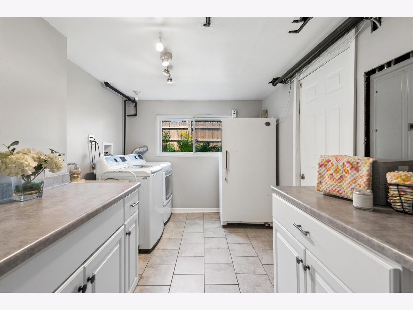
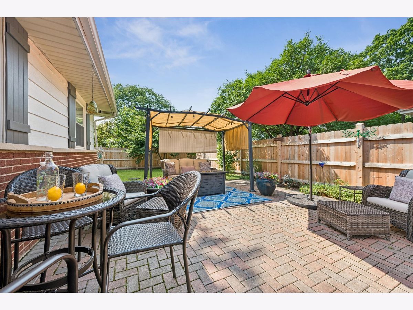
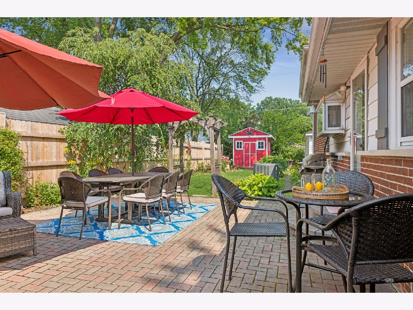
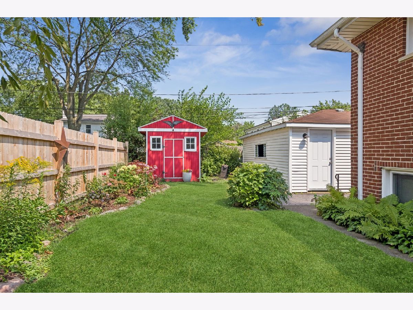
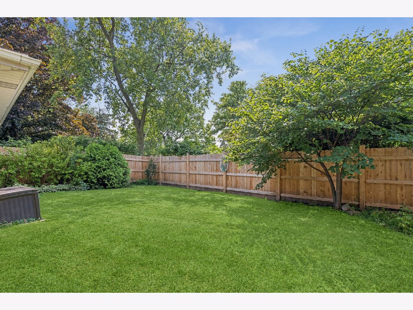
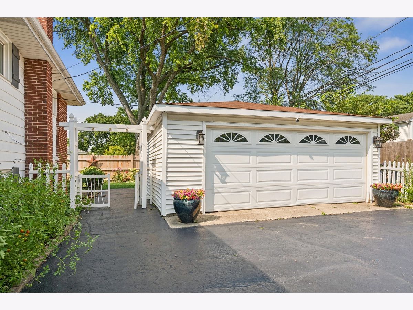
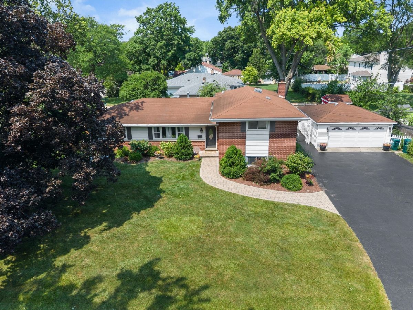
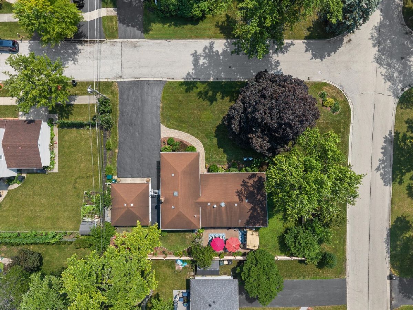
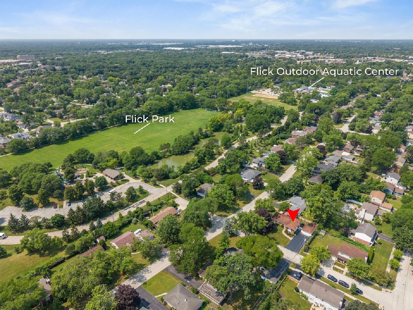
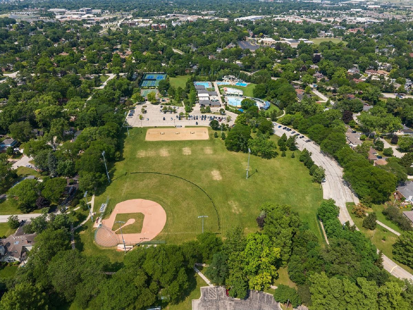
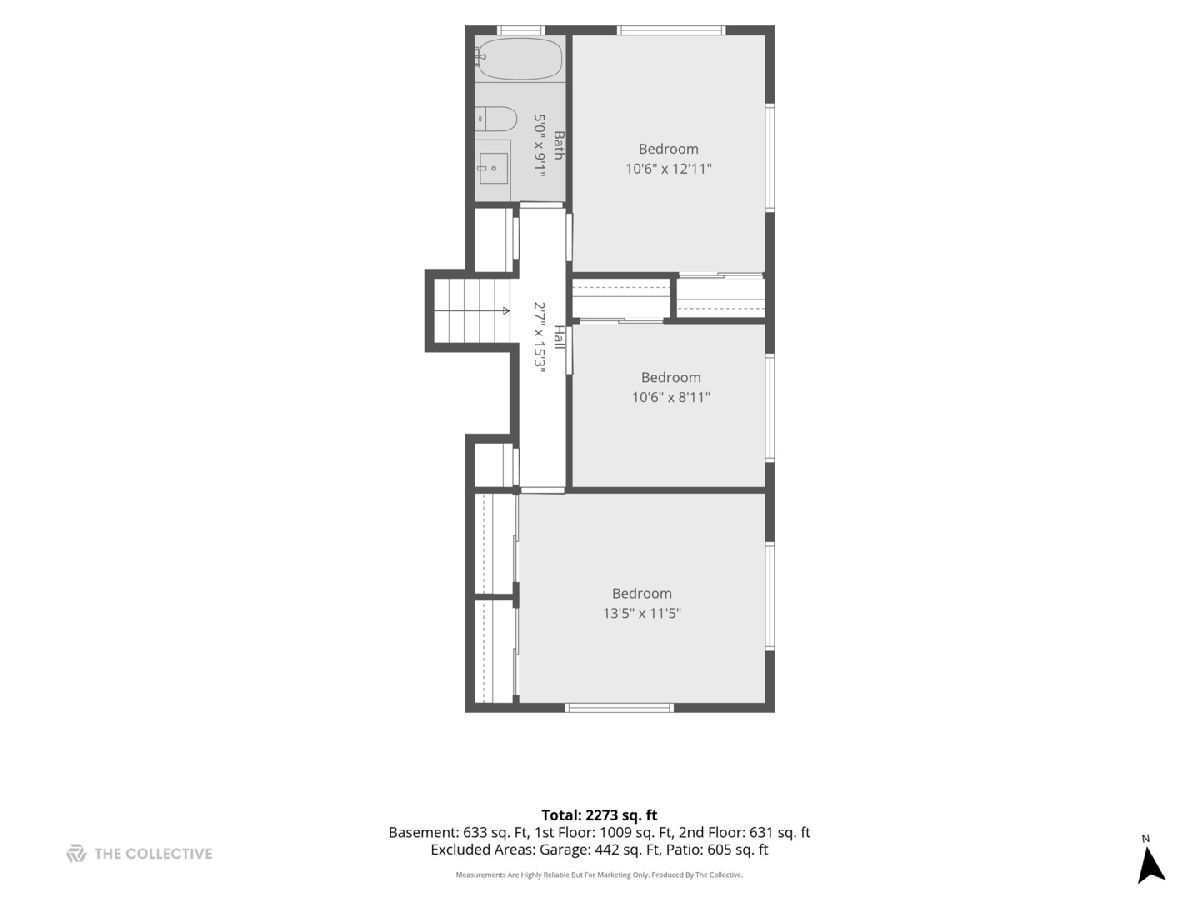
Welcome to this beautiful 4 bedroom, 3 bath split-level home in one of Glenview's most desirable neighborhoods, just steps from Flick Park! Hardwood floors flow through much of the main level, including the living and dining rooms, creating a warm and inviting atmosphere. The fireplace is the heart of the living room, perfect for gathering around. An updated kitchen features granite countertops, newer stainless steel appliances, and ample cabinet space, and opens to the dining area with a door to the yard. The primary suite, located on the main level, offers a private retreat with an ensuite bath, featuring a large tub and dual sinks with a granite top vanity. Upstairs, you'll find three generously sized bedrooms, an updated full hall bath and plenty of storage in the hallway. A large family room, an additional updated full bath with walk-in shower, a generous laundry room, and abundant storage complete the lower level. Outside, enjoy the private, fully fenced, beautifully landscaped yard complete with a brick patio and pergola, perfect for relaxing or entertaining. A brick paver walkway leads to the home, while the oversized driveway and detached two-car garage provide plenty of parking. Exceptional location with outstanding recreational amenities just moments away, including Flick Park, the Flick Aquatic Center, playground, sports fields, pickleball and tennis courts, walking paths, open green space, sledding hill and more. Conveniently located near top-rated Glenview schools, shopping and dining, and major expressways, this home offers the perfect combination of comfort, updates, and an unbeatable location.
Property Specifics
| Single Family | |
| — | |
| — | |
| 1958 | |
| — | |
| — | |
| No | |
| — |
| Cook | |
| Flick Park | |
| — / Not Applicable | |
| — | |
| — | |
| — | |
| 12718626 | |
| 04331100100000 |
Nearby Schools
| NAME: | DISTRICT: | DISTANCE: | |
|---|---|---|---|
|
Grade School
Westbrook Elementary School |
34 | — | |
|
Middle School
Springman Middle School |
34 | Not in DB | |
|
High School
Glenbrook South High School |
225 | Not in DB | |
|
Alternate Elementary School
Glen Grove Elementary School |
— | Not in DB | |
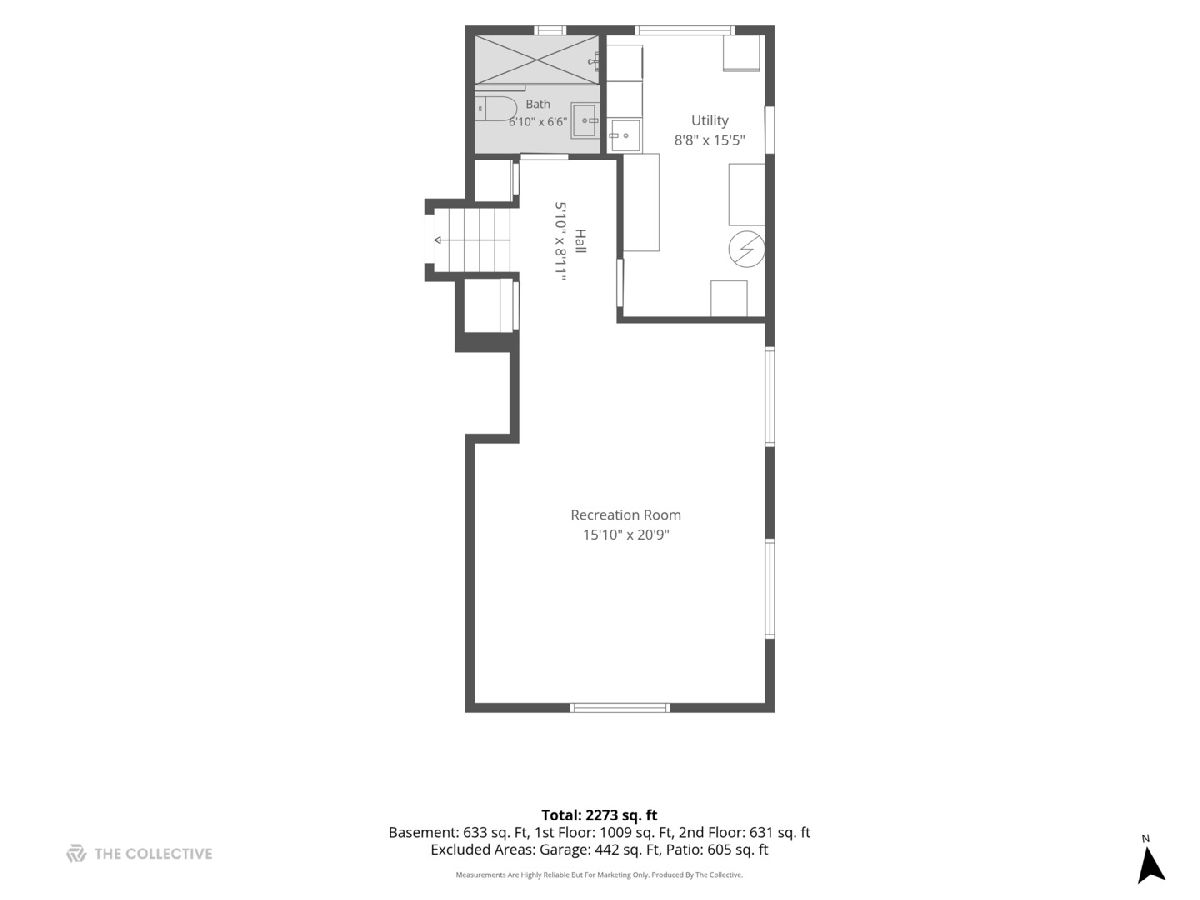
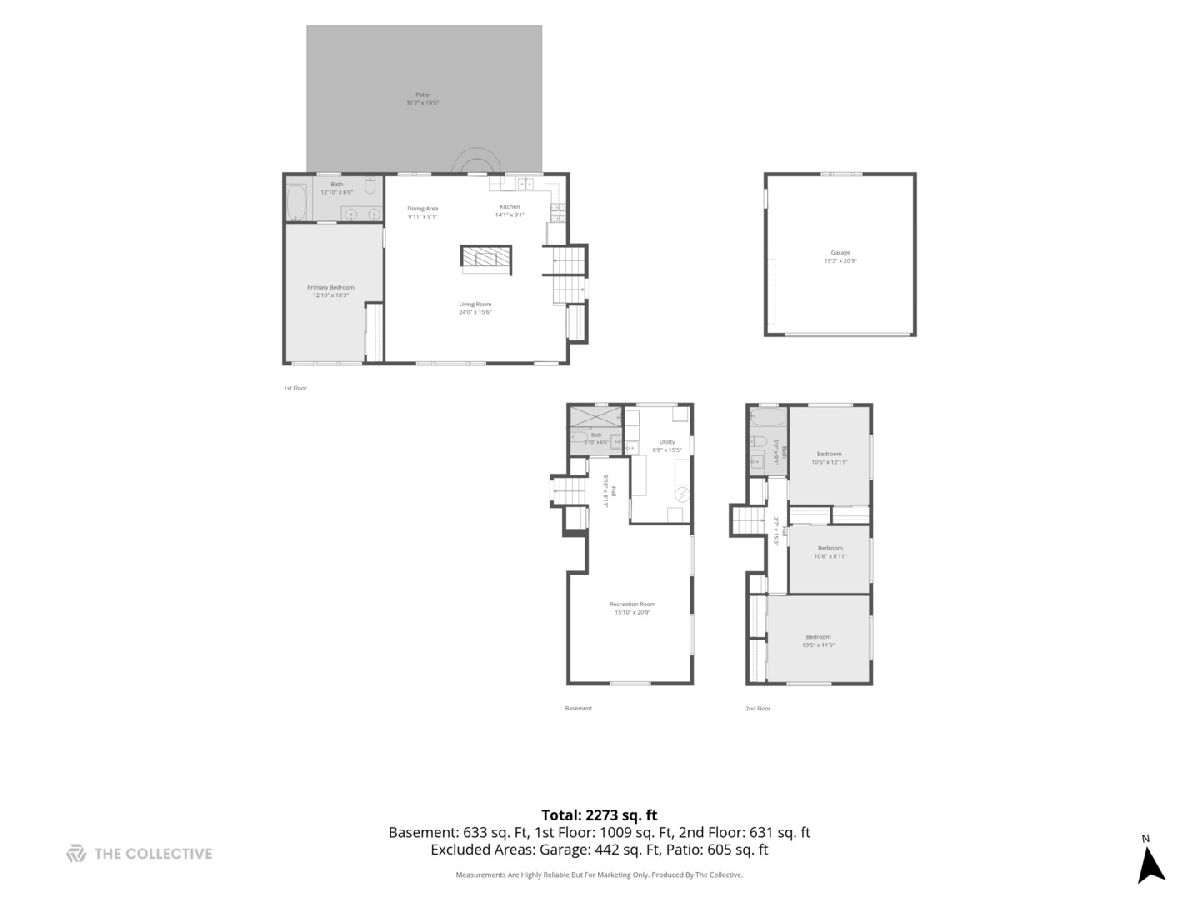
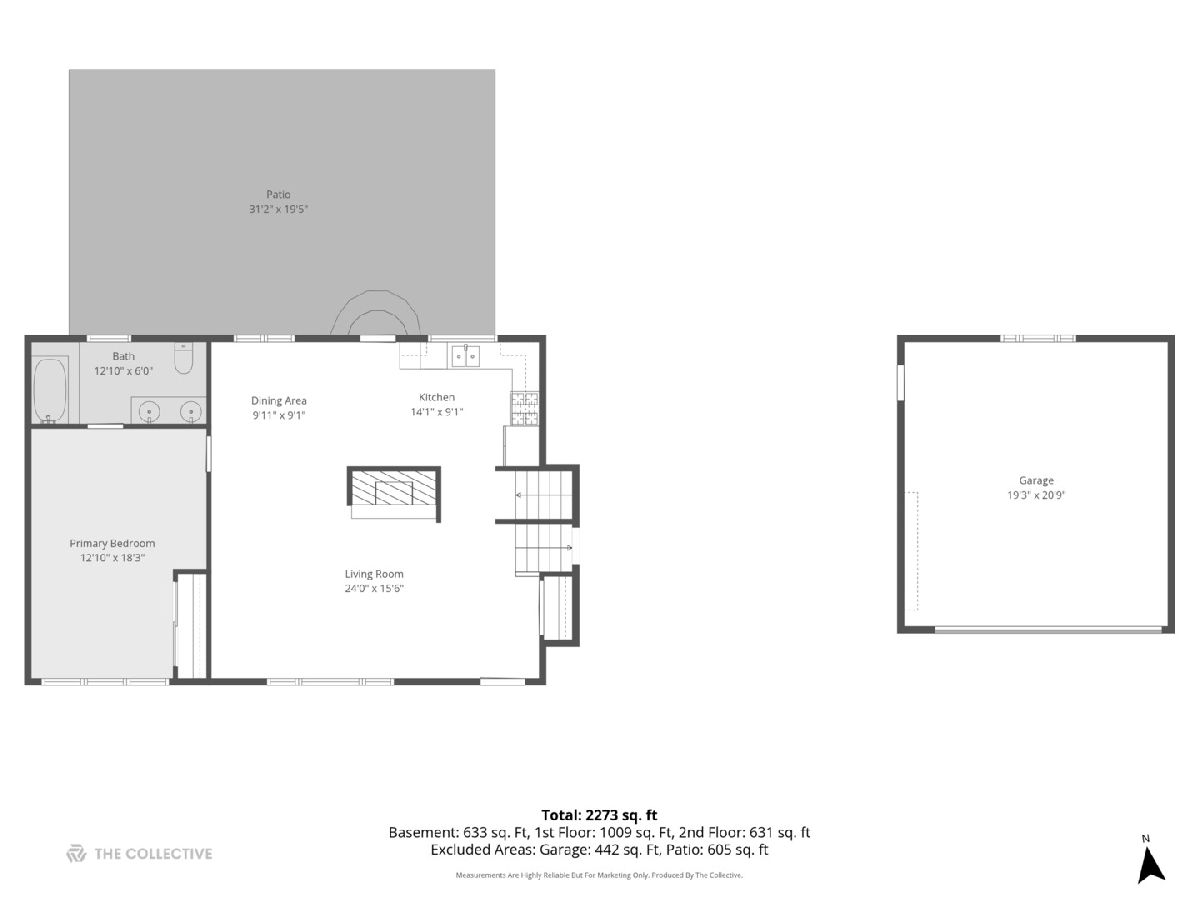
Room Specifics
Total Bedrooms: 4
Bedrooms Above Ground: 4
Bedrooms Below Ground: 0
Dimensions: —
Floor Type: —
Dimensions: —
Floor Type: —
Dimensions: —
Floor Type: —
Full Bathrooms: 3
Bathroom Amenities: —
Bathroom in Basement: 1
Rooms: —
Basement Description: —
Other Specifics
| 2 | |
| — | |
| — | |
| — | |
| — | |
| 10251 | |
| — | |
| — | |
| — | |
| — | |
| Not in DB | |
| — | |
| — | |
| — | |
| — |
Contact Agent
Contact Agent
Listing Provided By
Compass
