

1043 185th Place, Homewood, Illinois 60430


$374,900
|
For Sale
|
|
| Status: | Active |
| Sqft: | 2,334 |
| Cost/Sqft: | $161 |
| Beds: | 4 |
| Baths: | 3 |
| Year Built: | 1978 |
| Property Taxes: | $12,812 |
| Days On Market: | 21 |
| Lot Size: | 0,00 |
Description
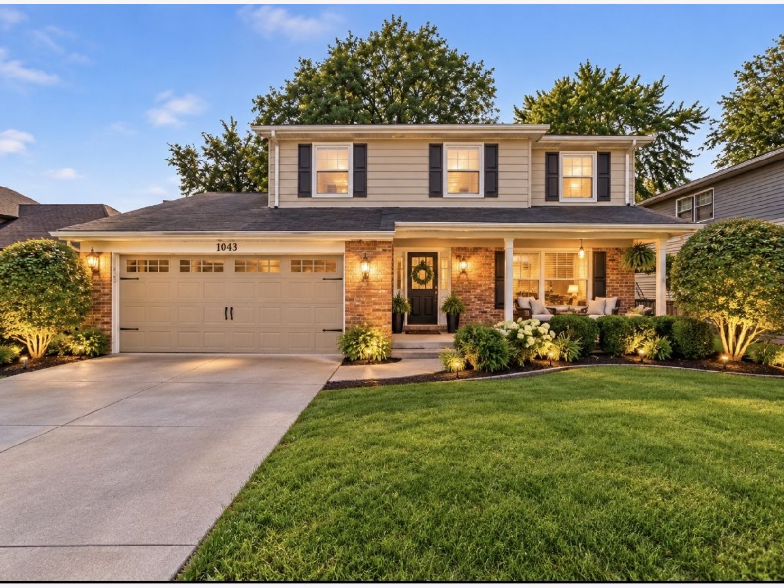
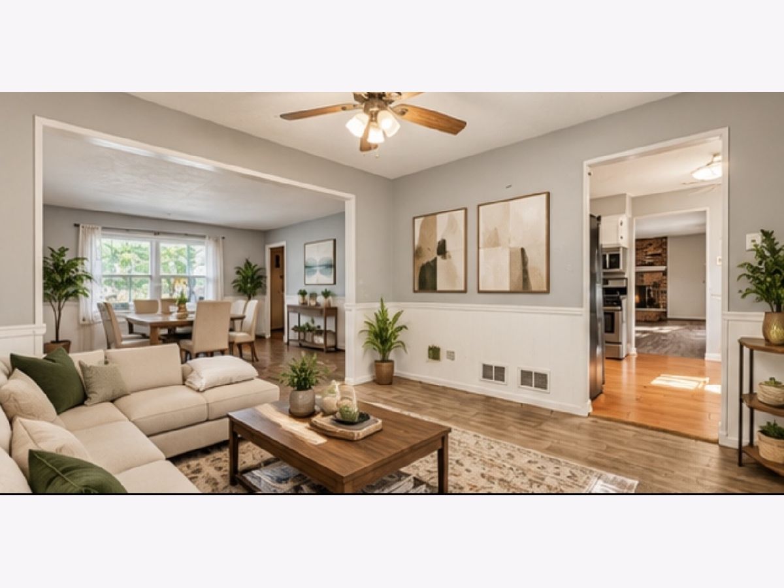
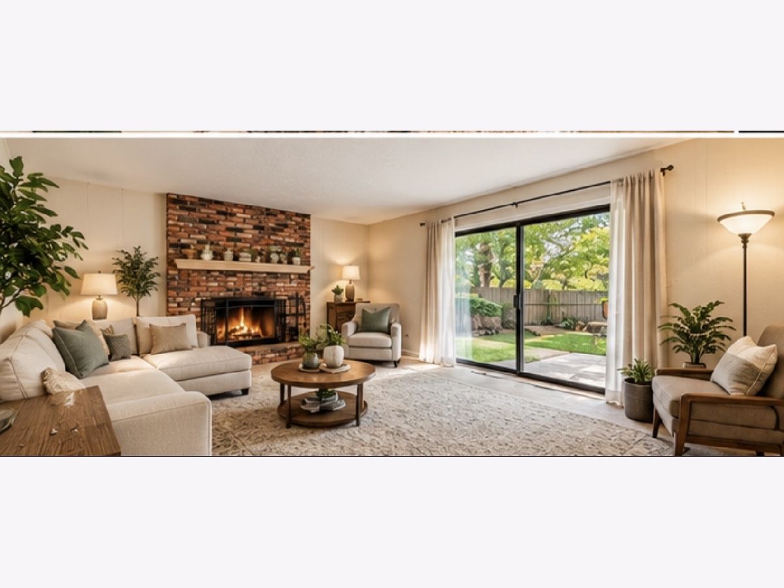
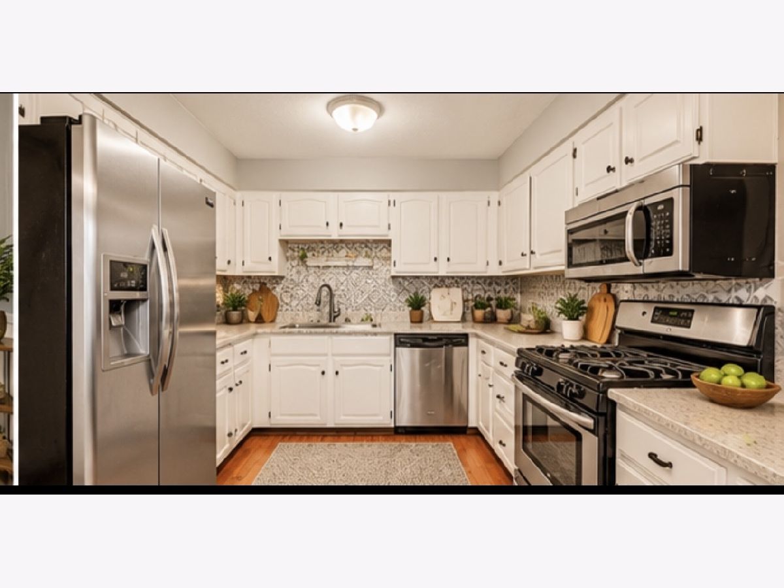
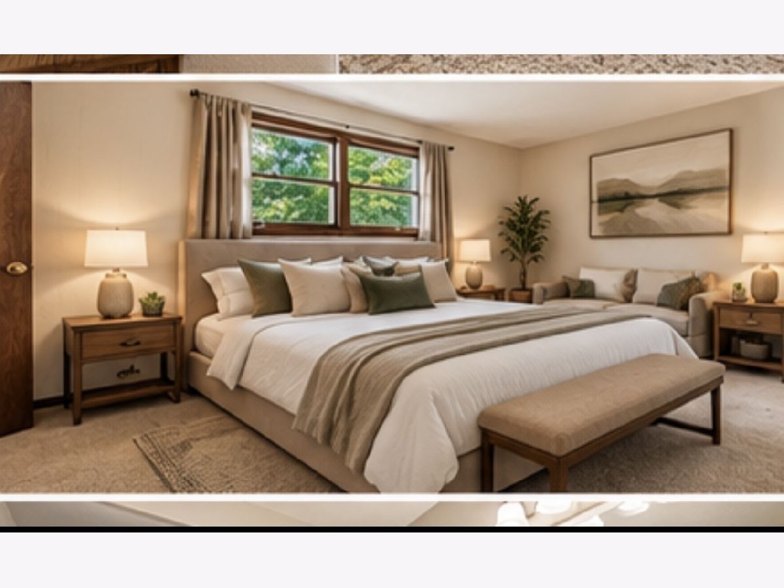
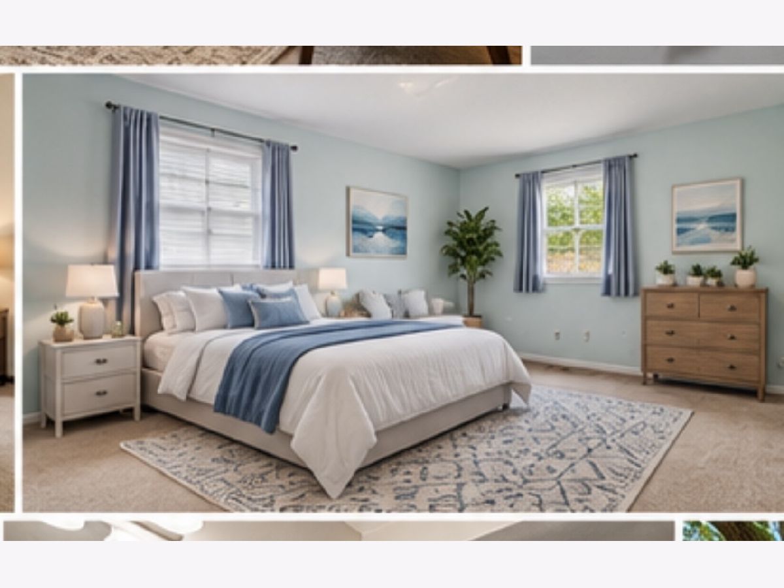
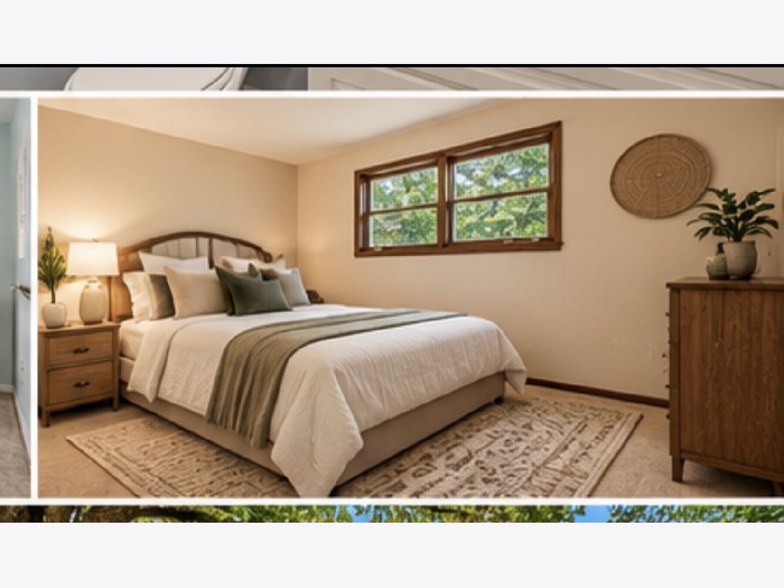
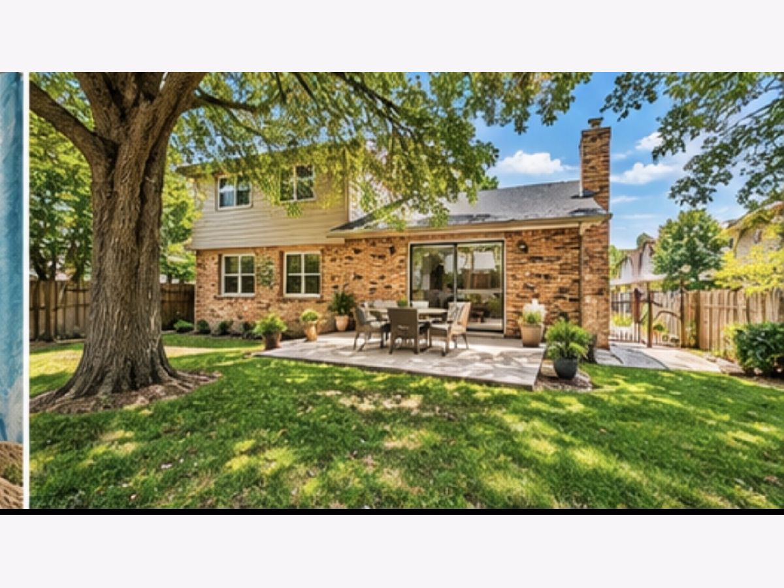
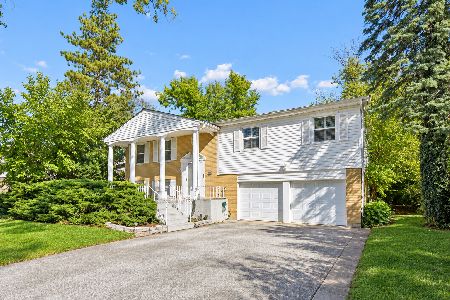
Spacious Homewood Two-Story in H-F District - Bring Your Design Ideas! Spacious 4-bedroom, 2.5-bathroom two-story home located in the highly sought-after Homewood-Flossmoor School District! This home offers a great layout, plenty of space, and the opportunity to make it your own. The main level features a living and dining room combination, kitchen, and cozy family room with a fireplace. Upstairs, you'll find a generous primary suite along with three additional bedrooms. The unfinished basement and large backyard provide a blank canvas for your custom expansion and outdoor entertaining. Big-ticket items already completed: the furnace, central air conditioning and water heater have all been recently replaced, offering true peace of mind. While the home requires cosmetic updates like fresh paint and new flooring, etc it is priced to reflect this, allowing you to choose your own finishes and build instant equity. Seller is motivated and open to reasonable offers! Property is being sold AS-IS. Bring your vision and claim this fantastic opportunity today.
Property Specifics
| Single Family | |
| — | |
| — | |
| 1978 | |
| Unfinished, Partial | |
| Aluminum Siding, Brick | |
| — | |
| — | |
| No | |
| — |
| Cook | |
| — | |
| — / Not Applicable | |
| None | |
| Lake Michigan | |
| Public Sewer | |
| Central Air | |
| Gas, Forced Air | |
| 12789159 | |
| 32052270230000 |
Nearby Schools
| NAME: | DISTRICT: | DISTANCE: | |
|---|---|---|---|
|
High School
Homewood-flossmoor High School |
233 | Not in DB | |
Property History
| DATE: | EVENT: | PRICE: | SOURCE: |
|---|---|---|---|
| 19 Oct, 2026 | Listed for sale | $374,900 | MRED MLS |
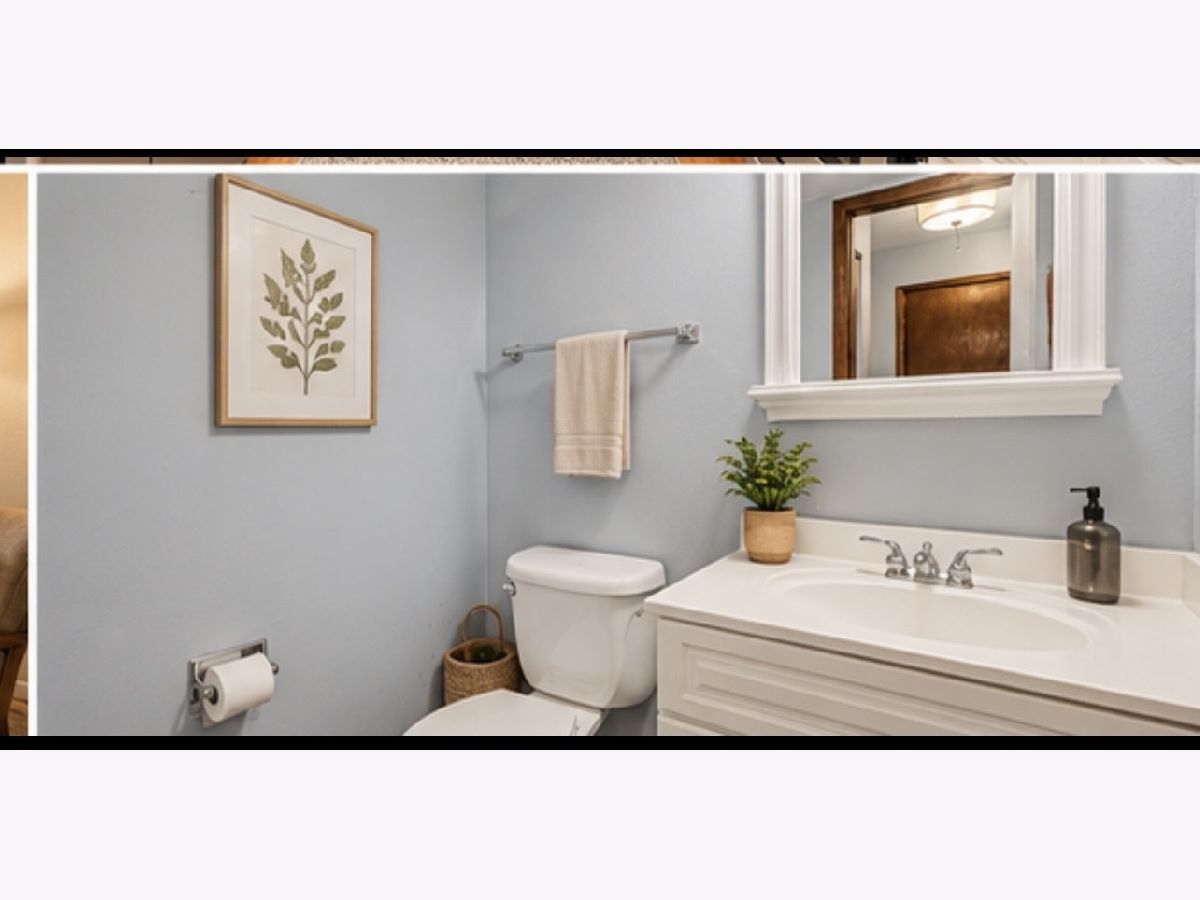
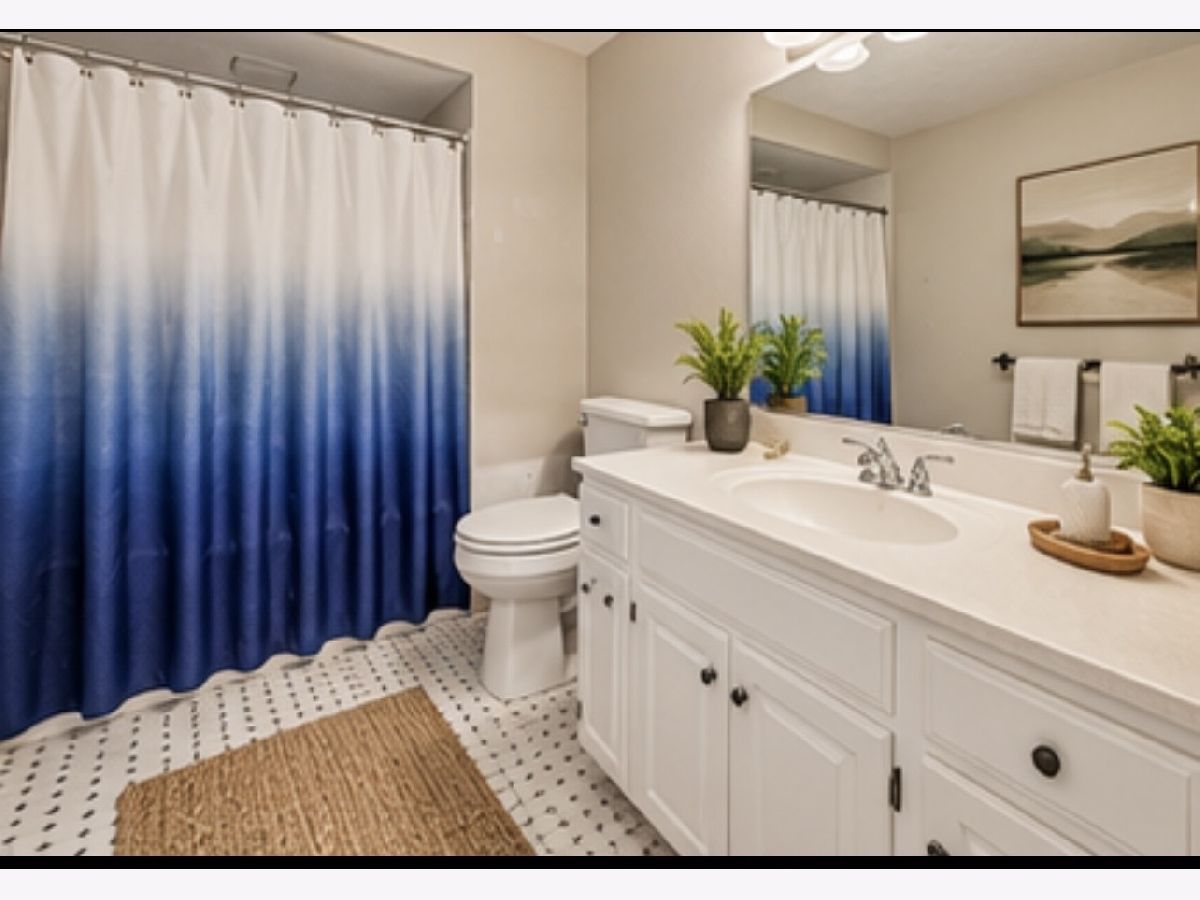
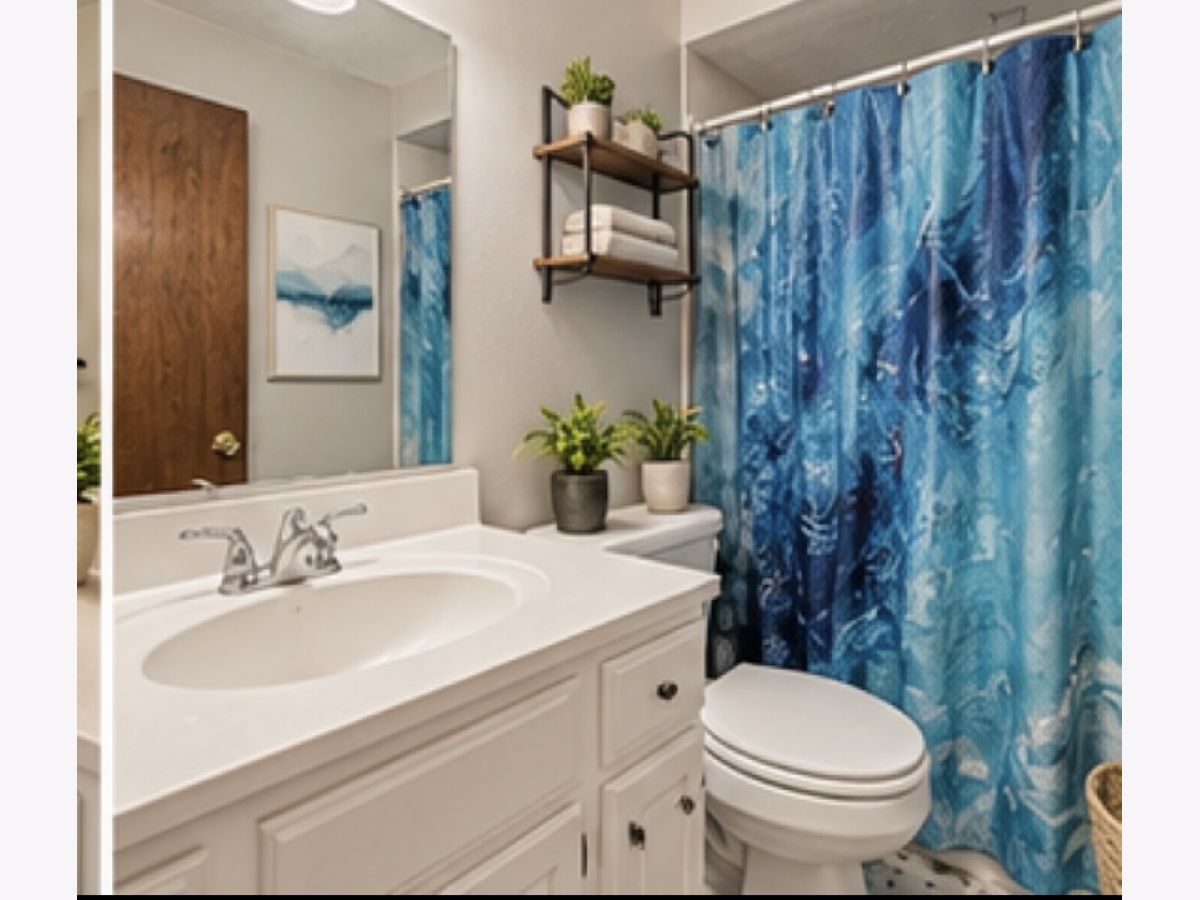
Some photos of this home have been virtually staged.












Room Specifics
Total Bedrooms: 4
Bedrooms Above Ground: 4
Bedrooms Below Ground: 0
Dimensions: 18X14
Floor Type: Carpet
Dimensions: 16X11
Floor Type: Carpet
Dimensions: 14X11
Floor Type: Carpet
Dimensions: 14X11
Floor Type: Carpet
Full Bathrooms: 3
Bathroom Amenities: —
Bathroom in Basement: 0
Dimensions: 12X11
Floor Type: —
Dimensions: 15X10
Floor Type: —
Features: Eating Area-Table Space
Dimensions: 11X5
Floor Type: —
Dimensions: 17X15
Floor Type: —
Dimensions: 21X13
Floor Type: —
Rooms: No additional rooms
Other Specifics
| 2 | |
| — | |
| Asphalt, Garage Door Opener, Garage Owned, Attached, Garage | |
| Gas Dryer Hookup | |
| — | |
| — | |
| — | |
| — | |
| 60 X 130 | |
| — | |
| Full | |
| — | |
| Range, Microwave, Dishwasher, Refrigerator, Washer, Dryer | |
| Not in DB | |
| — | |
| — | |
| Wood Burning |
Tax History
| Year | Property Taxes |
|---|---|
| 2026 | $12,812 |
Contact Agent
Nearby Similar Homes
Nearby Sold Comparables



Contact Agent
Listing Provided By
Century 21 Circle
