

1043 Old Elm Lane, Glencoe, Illinois 60022


$1,098,000
|
For Sale
|
|
| Status: | Pending |
| Sqft: | 2,386 |
| Cost/Sqft: | $460 |
| Beds: | 4 |
| Baths: | 3 |
| Year Built: | 1949 |
| Property Taxes: | $16,388 |
| Lot Size: | 0,00 |
Description
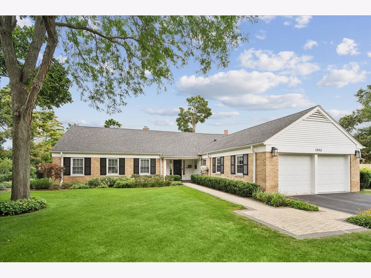
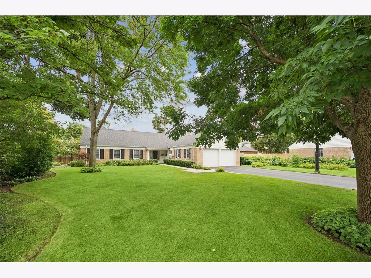
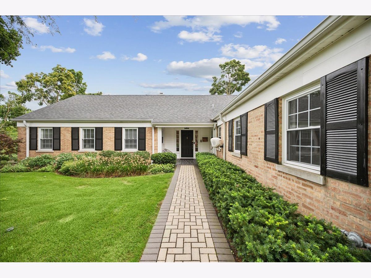
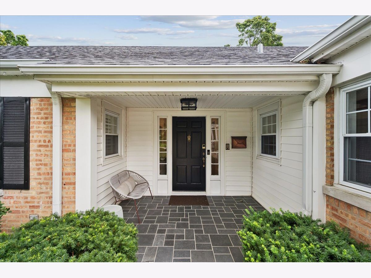
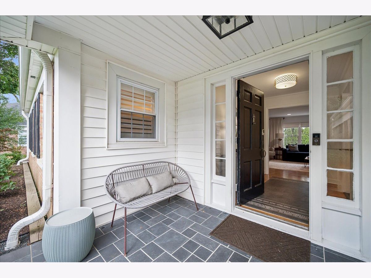
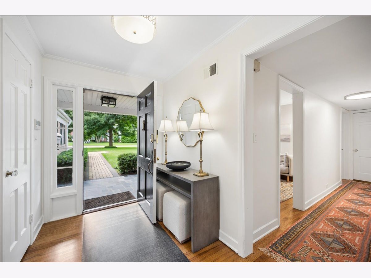
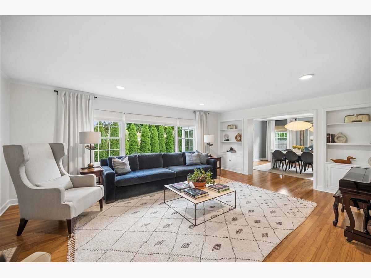
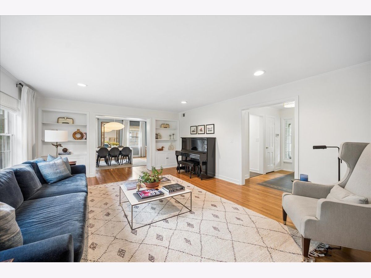
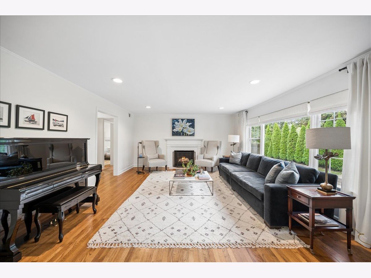
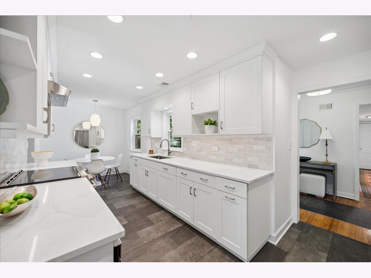
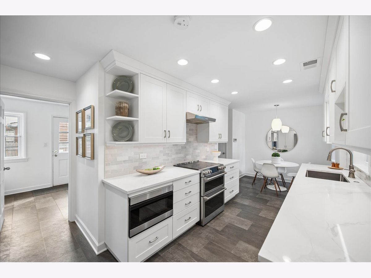
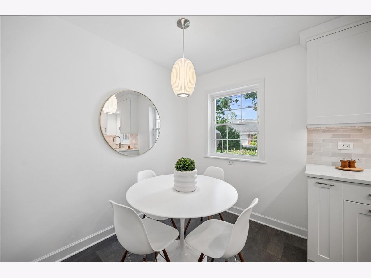
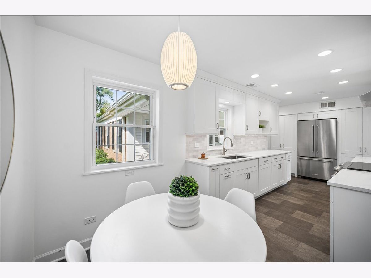
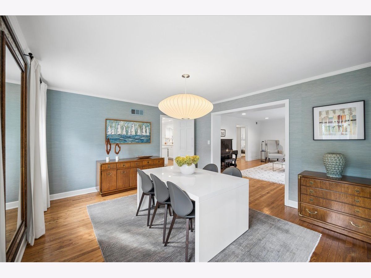
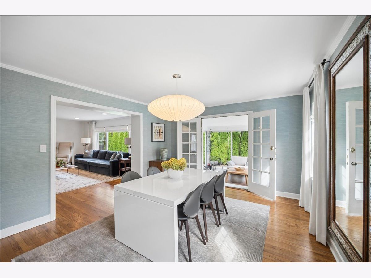
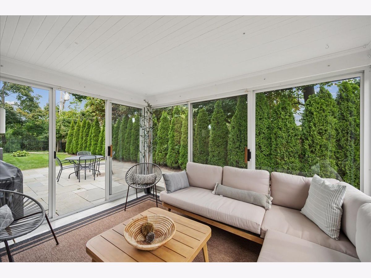
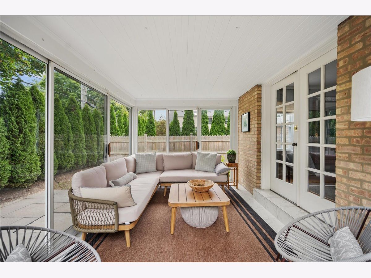
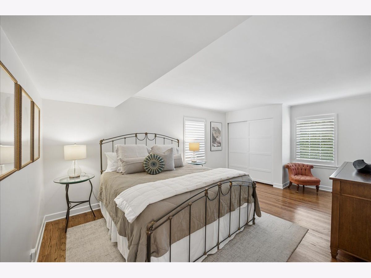
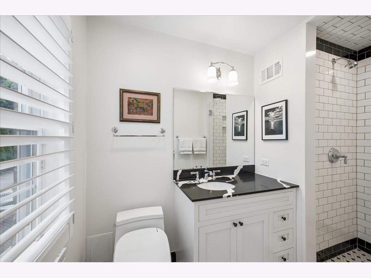
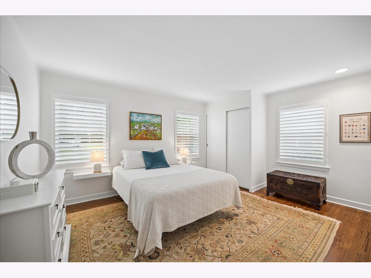
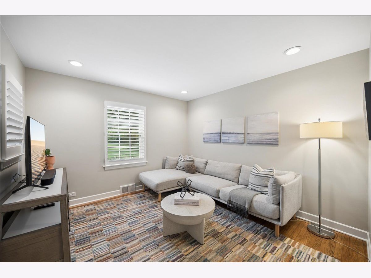
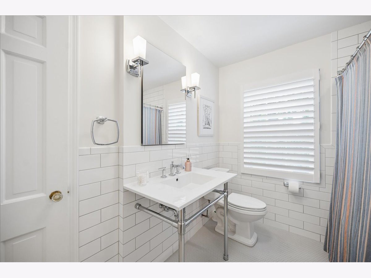
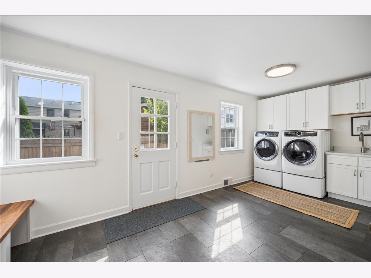
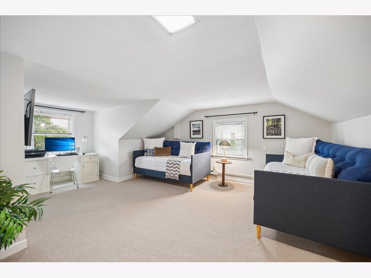
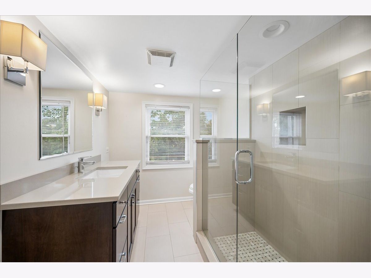
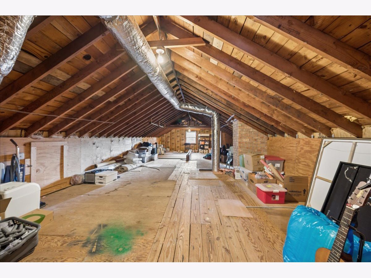
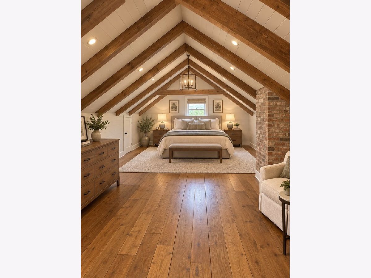
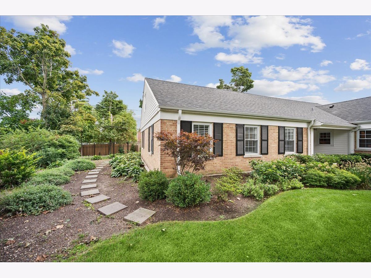
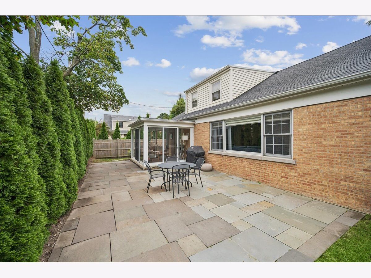
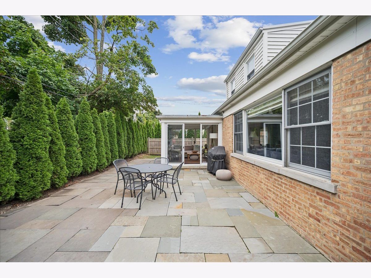
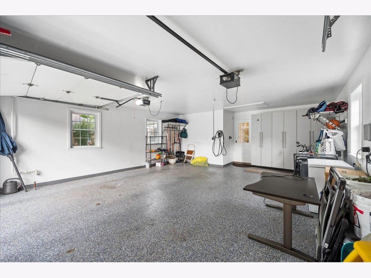
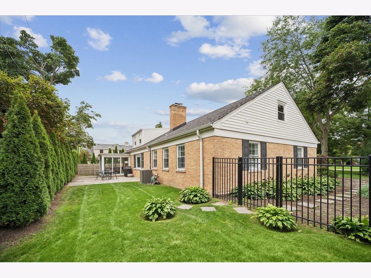
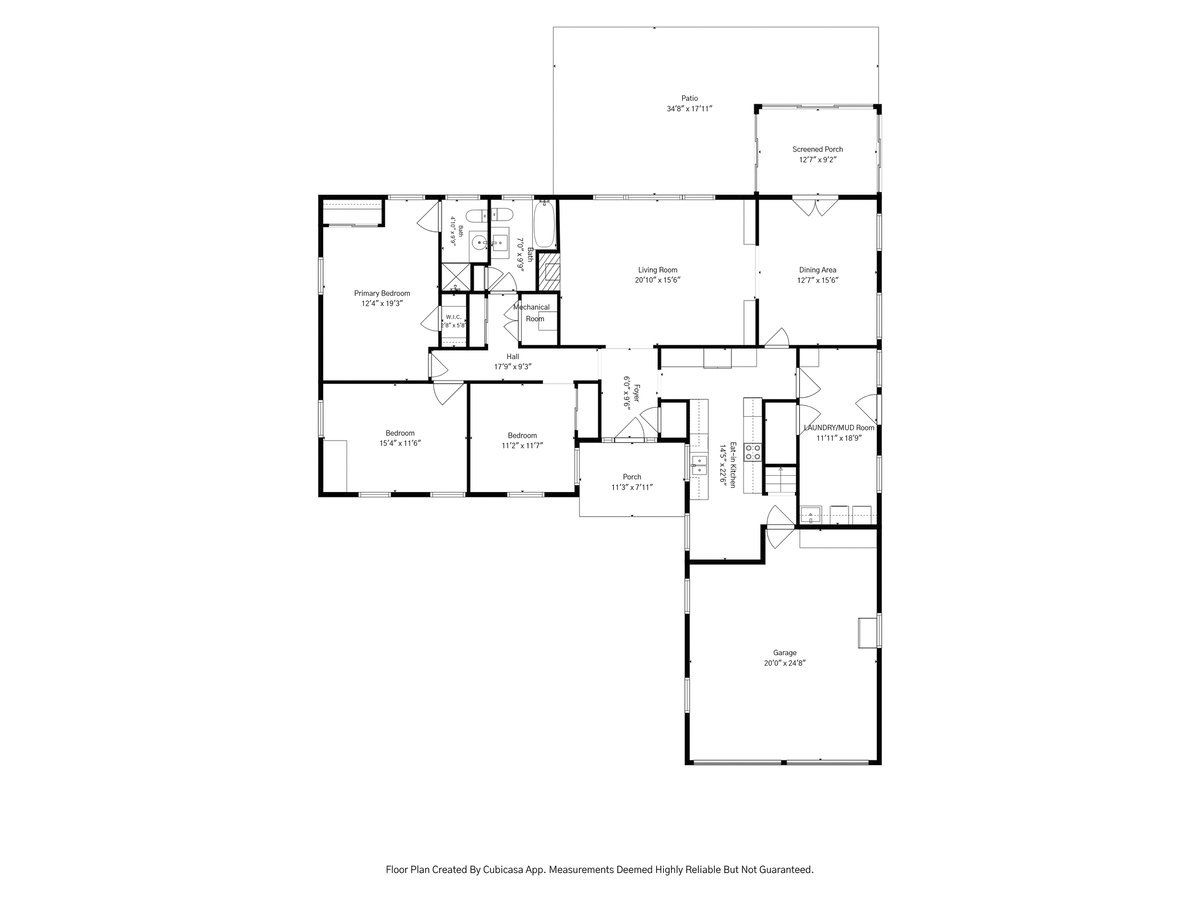
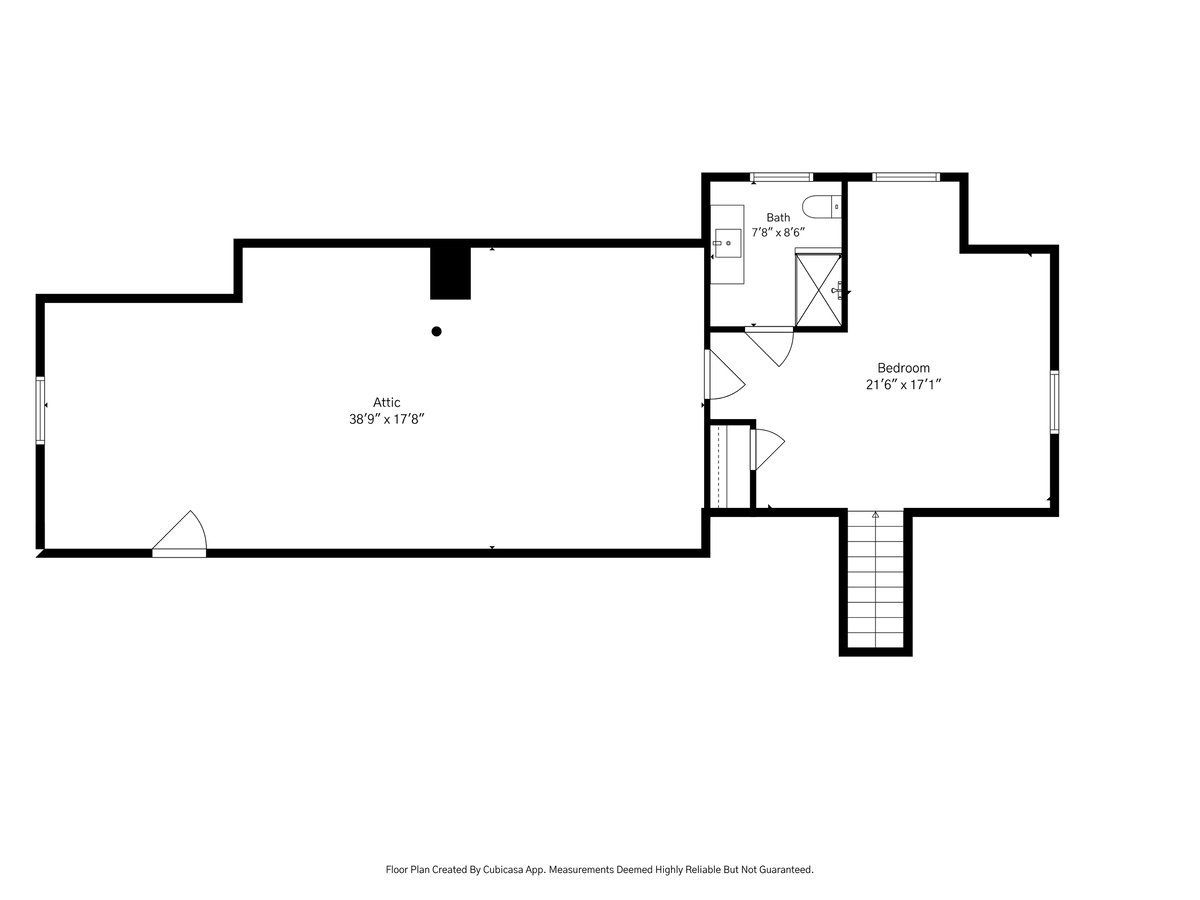

Picture-perfect and beautifully updated, this bright and inviting brick 1.5 story Ranch house offers easy one-level living with the added versatile second floor. Filled with natural light and hardwood floors, the spacious living room features a fireplace with new gas logs and charming built-in bookcases. The dining room opens through French doors to a wonderful three-season porch, perfect for dining, entertaining or simply relaxing. The remodeled eat-in kitchen features updated cabinetry, countertops and backsplash, while three bedrooms - including a lovely primary suite with renovated private bath - and an additional updated hall bath complete the main level. A private staircase leads to the second floor with a fourth bedroom, full bath and expansive unfinished attic offering exceptional storage and exciting potential for future expansion. Numerous thoughtful improvements include a remodeled laundry room, upgraded 200-amp electrical service, new LED lighting, insulated crawl space, chimney improvements, newer hot water heater, new A/C with smart thermostat and humidifier, updated fencing and fresh landscaping and much more. Set on a picturesque, tree-lined street, this beautifully maintained home enjoys wonderful curb appeal and an ideal location near the beach, village shops and restaurants, parks, library and train. A truly special home offering comfort, character and flexibility.
Property Specifics
| Single Family | |
| — | |
| — | |
| 1949 | |
| — | |
| — | |
| No | |
| — |
| Cook | |
| — | |
| — / Not Applicable | |
| — | |
| — | |
| — | |
| 12761389 | |
| 05063150220000 |
Nearby Schools
| NAME: | DISTRICT: | DISTANCE: | |
|---|---|---|---|
|
Grade School
South Elementary School |
35 | — | |
|
Middle School
Central School |
35 | Not in DB | |
|
High School
New Trier Twp H.s. Northfield/wi |
203 | Not in DB | |
Room Specifics
Total Bedrooms: 4
Bedrooms Above Ground: 4
Bedrooms Below Ground: 0
Dimensions: —
Floor Type: —
Dimensions: —
Floor Type: —
Dimensions: —
Floor Type: —
Full Bathrooms: 3
Bathroom Amenities: —
Bathroom in Basement: 0
Rooms: —
Basement Description: —
Other Specifics
| 2 | |
| — | |
| — | |
| — | |
| — | |
| 98x141x83x131 | |
| Full,Unfinished | |
| — | |
| — | |
| — | |
| Not in DB | |
| — | |
| — | |
| — | |
| — |
Contact Agent
Nearby Similar Homes
Nearby Sold Comparables

Contact Agent
Listing Provided By
Compass
