

1043 Plum Tree Drive, Crystal Lake, Illinois 60014


$359,999
|
For Sale
|
|
| Status: | New |
| Sqft: | 1,320 |
| Cost/Sqft: | $273 |
| Beds: | 2 |
| Baths: | 2 |
| Year Built: | 1985 |
| Property Taxes: | $6,359 |
| Lot Size: | 0,20 |
Description
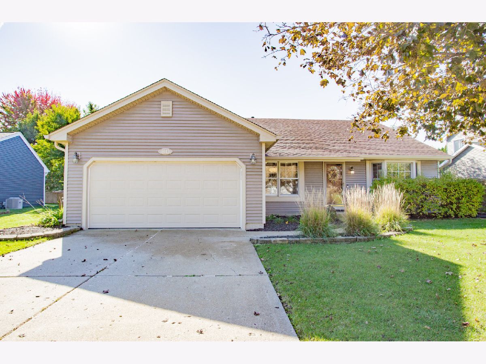
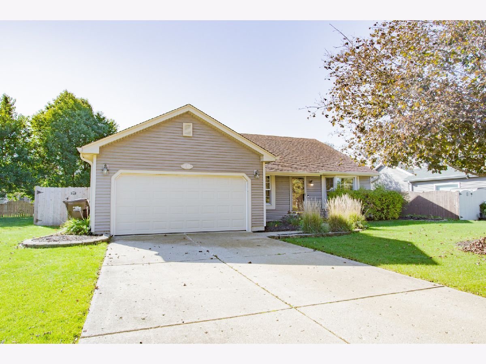
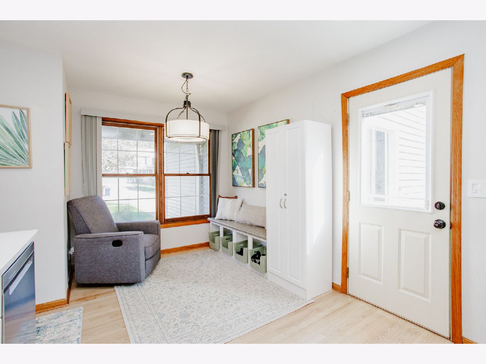
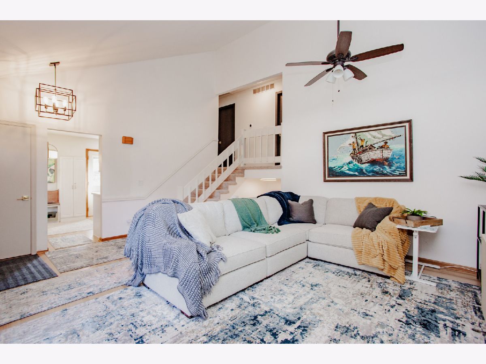
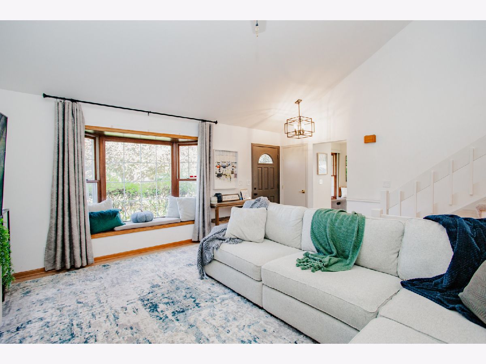
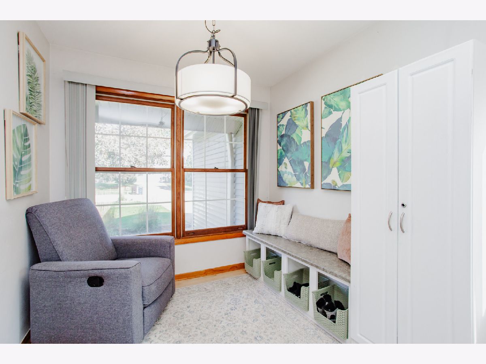
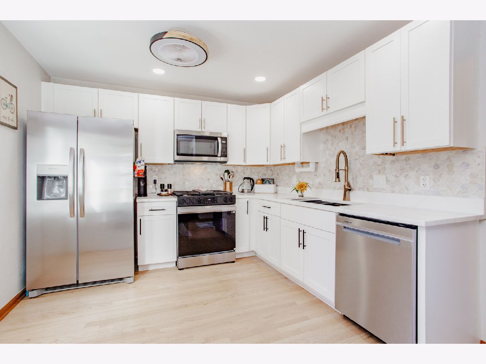
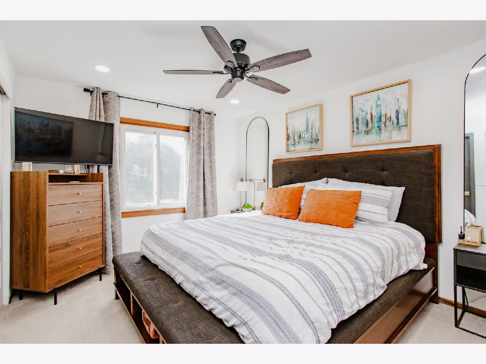
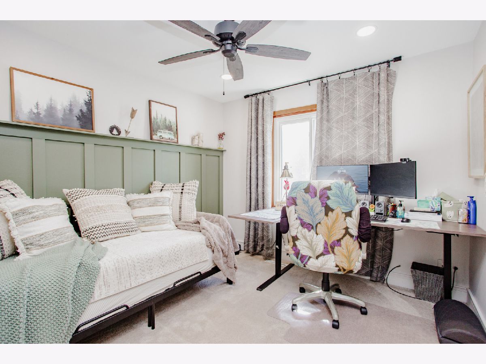
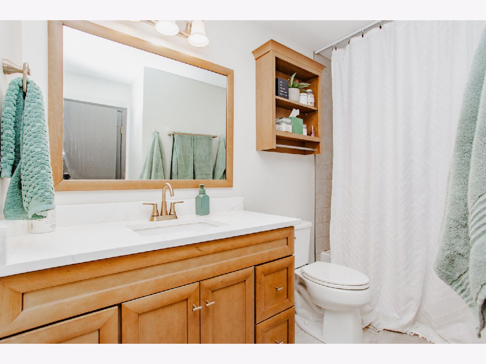
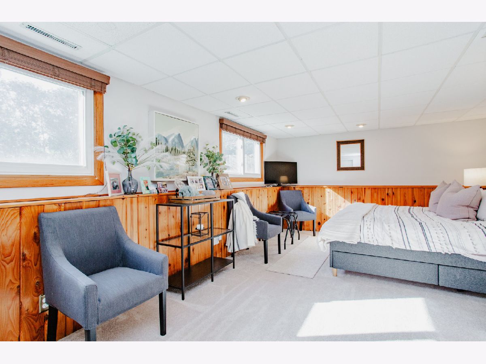
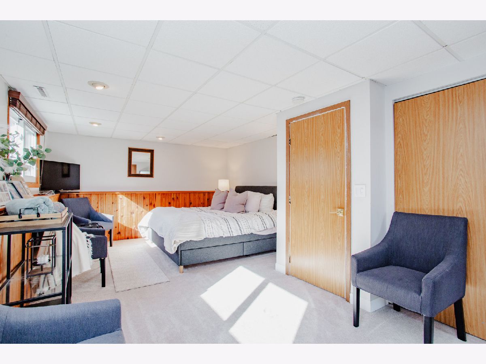
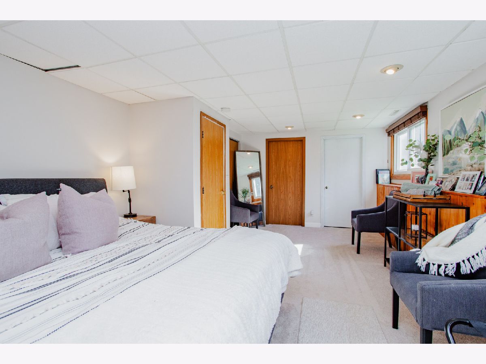
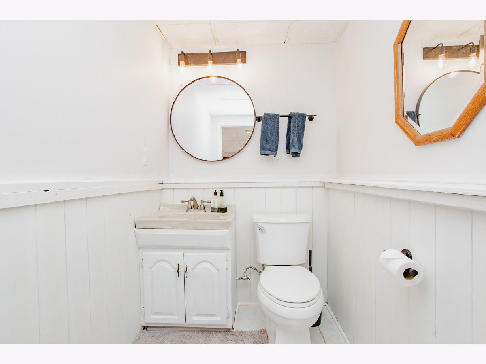
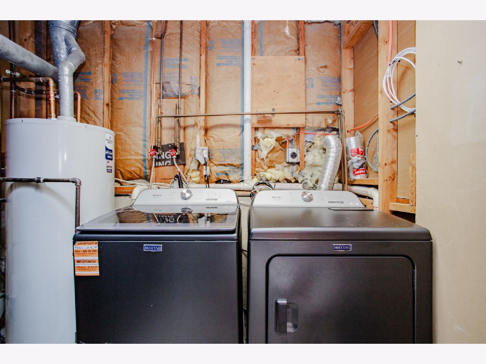
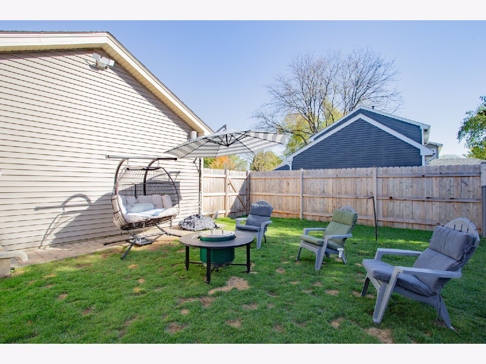
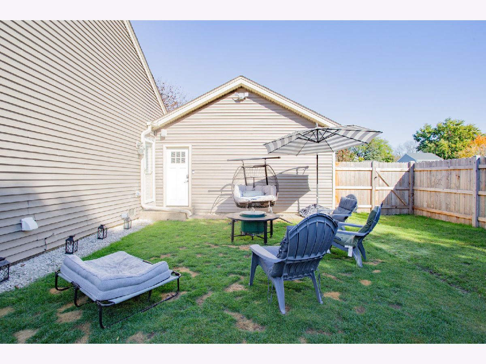
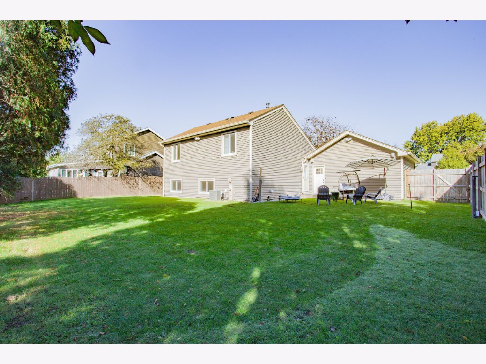
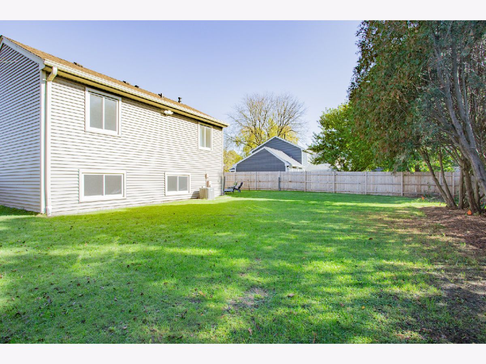
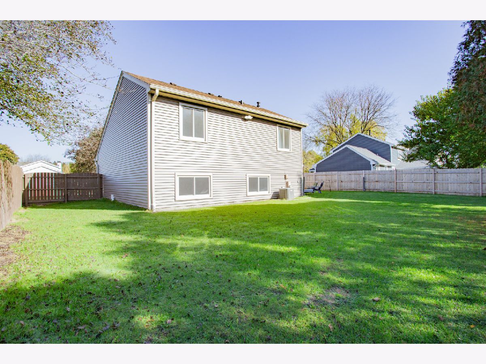
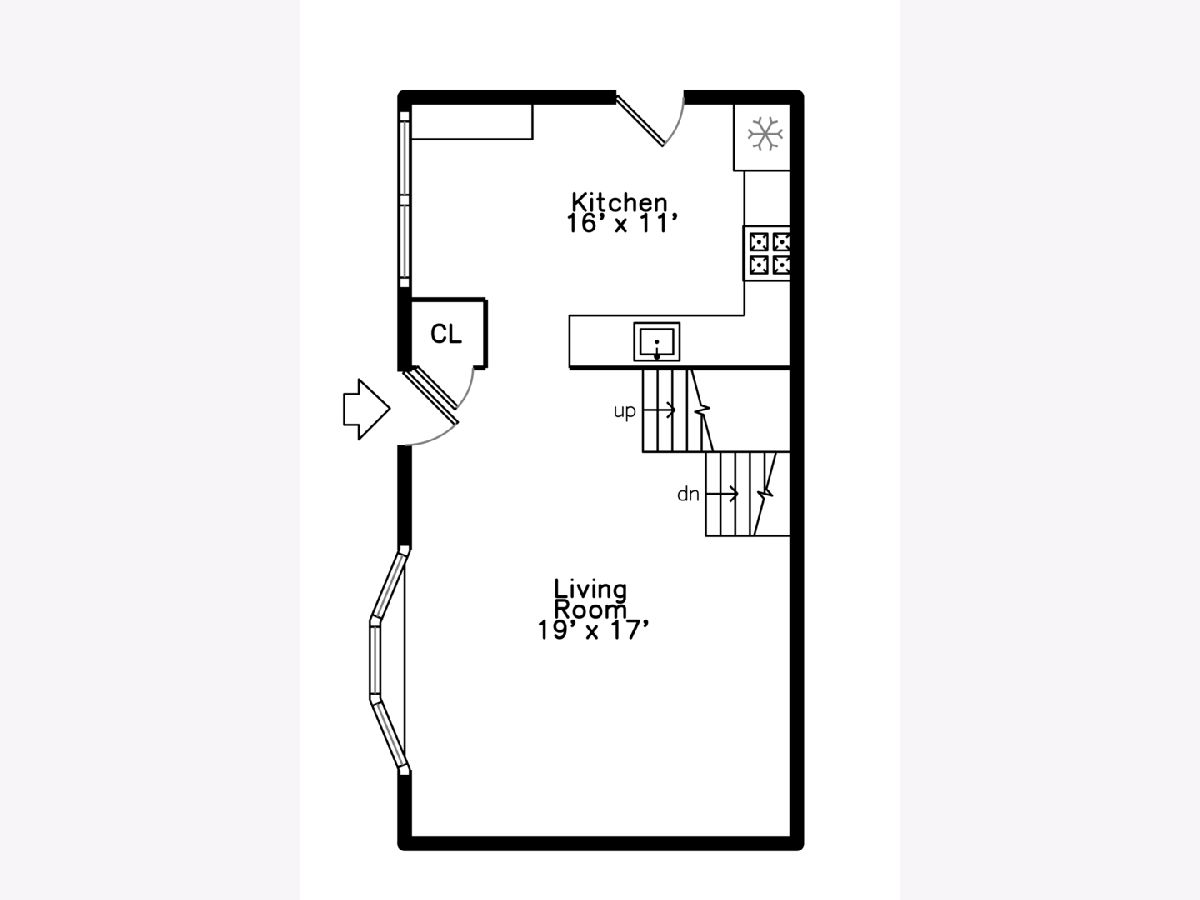
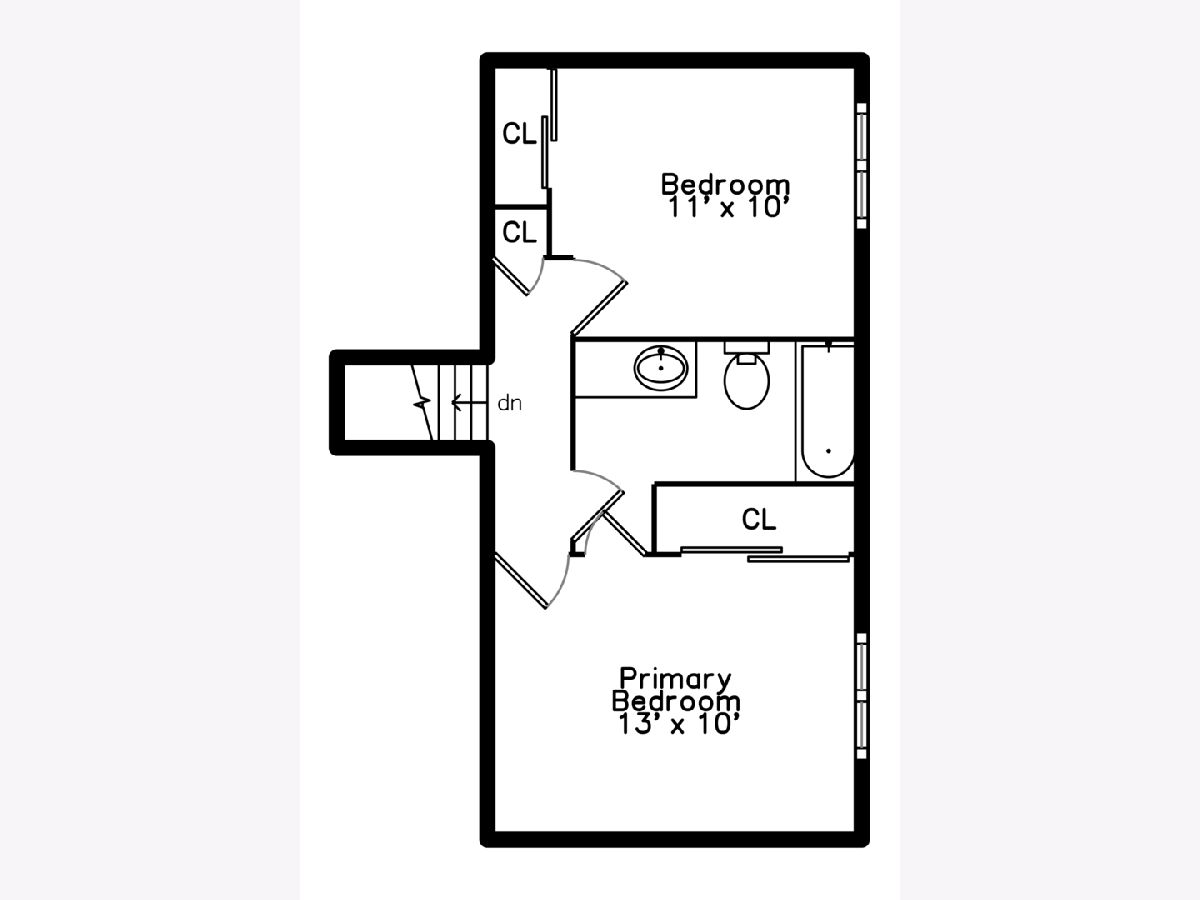
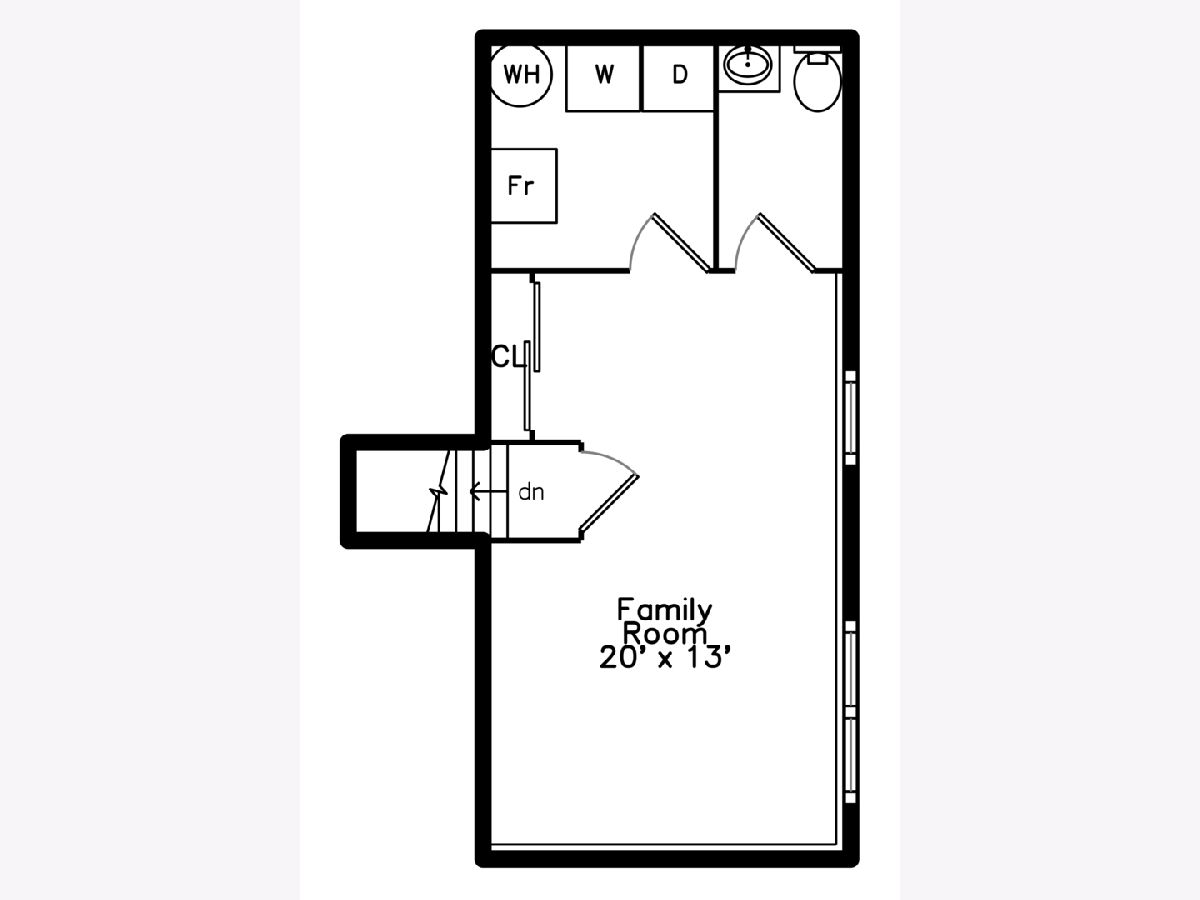
Highly sought after "Fairfax" Model of Four Colonies. 3 levels of living space with bedrooms on the upper level. Large living room with vaulted ceiling, ceiling fan and lovely 'window nook/bench. Updated kitchen boasts brand new: glass tile backsplash, quartz countertops, under cabinet lighting, dining fixtures, new delta granite matte black sink with satin nickel finishes, all new appliances: refrigerator, oven/stove, dishwasher, microwave and eating area space with built ins. Newer carpeting and newly refinished/sealed hardwood floors throughout the house. Upstairs recessed lighting and fans in bedrooms with bluetooth. Bathroom has new vanity, sink, and quartz countertop. Spacious lower level family room (pictured as spare bedroom) with adjacent large 1/2 bath (may be able to reconfigure with utility space to make it a full bath). New Pet Pro Maytag washer and dryer. All electrical updated by licensed contractor including all GFCI outlets. Most windows (except 2) and exterior doors replaced. New water heater. Furnace and Central air less than 10 years old. Newer roof, siding, gutters and gutter guards. Three downspouts as well as sump line checks buried into the ground so the big yard doesn't flood. New high fence with brand new gate to endure privacy while entertaining outdoors. Seller is relocating, hates to leave - but has done a lot to this home in a short period of time. Come make it yours today!
Property Specifics
| Single Family | |
| — | |
| — | |
| 1985 | |
| Finished, Partial | |
| Vinyl Siding | |
| Asphalt | |
| Fairfax | |
| No | |
| 0.2 |
| — | |
| Four Colonies | |
| 0 / Not Applicable | |
| None | |
| Public | |
| Public Sewer | |
| Central Air | |
| Gas, Forced Air | |
| No | |
| 12784692 | |
| 1812479006 |
Nearby Schools
| NAME: | DISTRICT: | DISTANCE: | |
|---|---|---|---|
|
Grade School
Woods Creek Elementary School |
47 | — | |
|
Middle School
Lundahl Middle School |
47 | Not in DB | |
|
High School
Crystal Lake South High School |
155 | Not in DB | |
Room Specifics
Total Bedrooms: 2
Bedrooms Above Ground: 2
Bedrooms Below Ground: 0
Dimensions: 13X10
Floor Type: Carpet
Dimensions: 11X10
Floor Type: Carpet
Full Bathrooms: 2
Bathroom Amenities: —
Bathroom in Basement: 0
Dimensions: COMBO
Floor Type: —
Dimensions: 8X11
Floor Type: Hardwood
Features: Eating Area-Table Space
Dimensions: 8X8
Floor Type: Other
Dimensions: 19X17
Floor Type: Hardwood
Dimensions: 13X20
Floor Type: Carpet
Rooms: Eating Area
Name: Eating Area
Dimensions: 11X8
Floor Type: Hardwood
Other Specifics
| 2 | |
| Concrete Perimeter | |
| Concrete, Garage Door Opener, Garage Owned, Attached, Garage | |
| — | |
| Hardwood | |
| — | |
| — | |
| — | |
| 72 X 120 | |
| — | |
| — | |
| — | |
| Range, Microwave, Dishwasher, Refrigerator, Washer, Dryer, Disposal, Stainless Steel Appliance(s) | |
| Not in DB | |
| Curbs, Sidewalks, Street Lights, Street Paved | |
| — | |
| — |
Contact Agent
Contact Agent
Listing Provided By
RE/MAX Suburban
