

10441 Vernon Avenue, Roseland, Chicago, Illinois 60628


$269,900
|
For Sale
|
|
| Status: | Active |
| Sqft: | 1,404 |
| Cost/Sqft: | $192 |
| Beds: | 3 |
| Baths: | 2 |
| Year Built: | 1941 |
| Property Taxes: | $2,260 |
| Days On Market: | 9 |
| Lot Size: | 0,00 |
Description
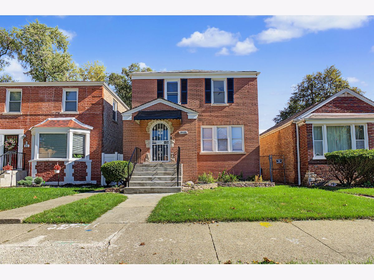
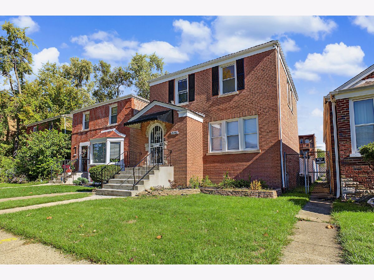
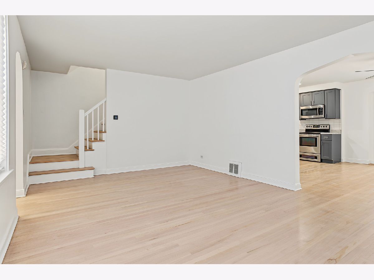
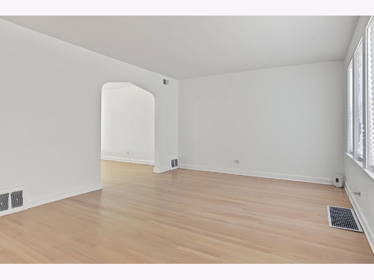
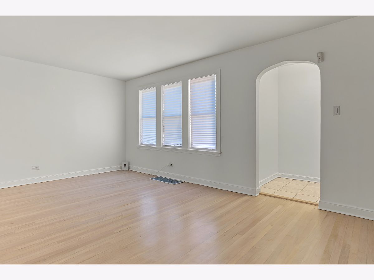
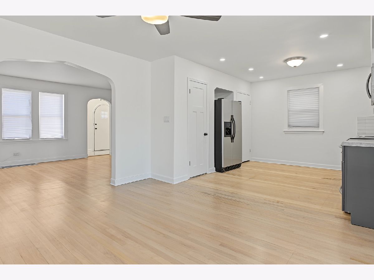
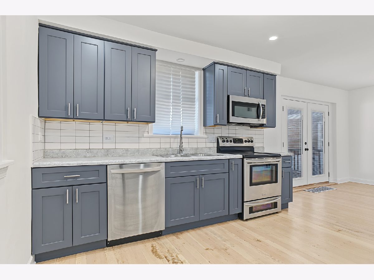
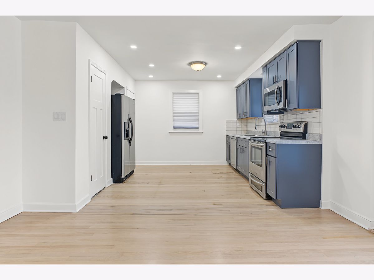
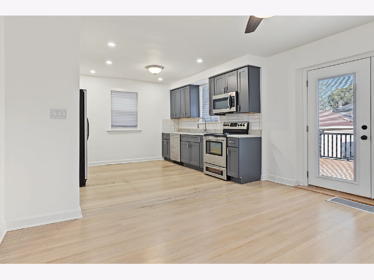
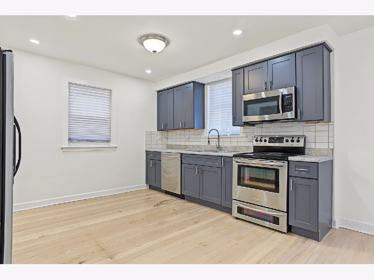
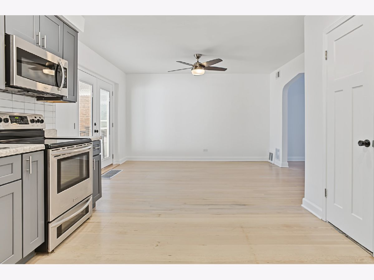
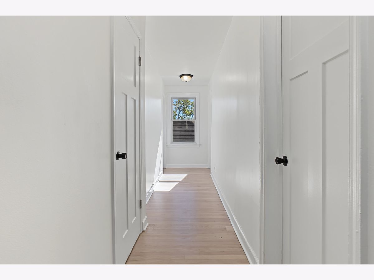
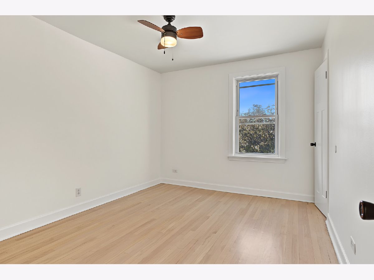
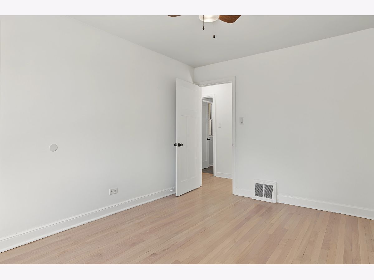
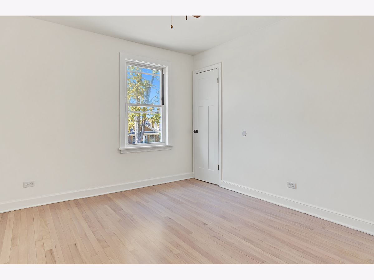
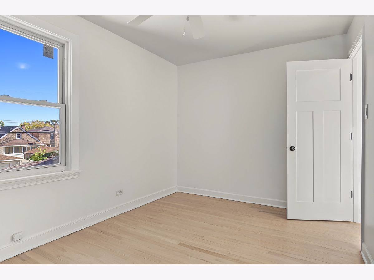
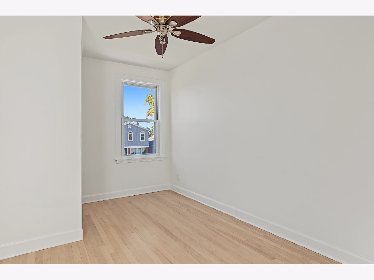
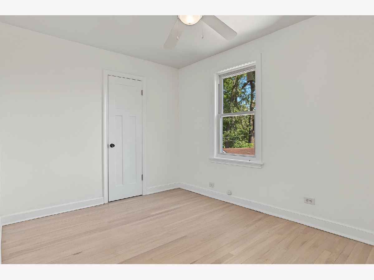
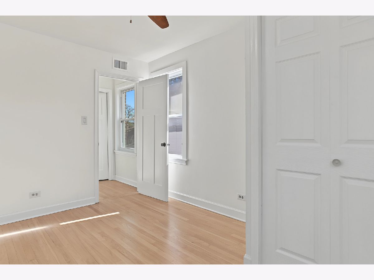
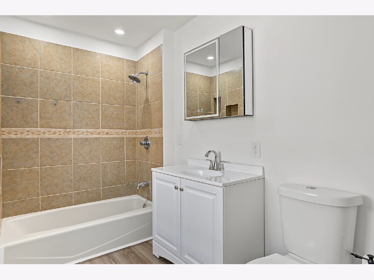
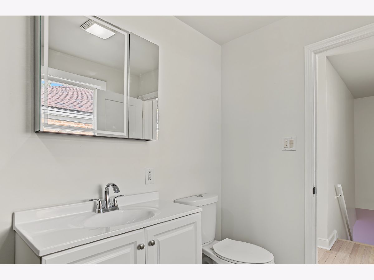
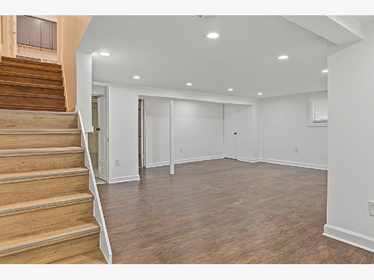
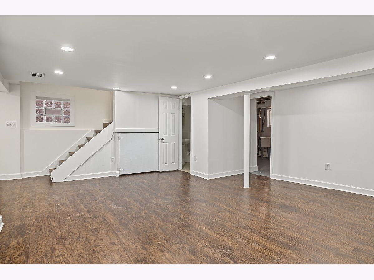
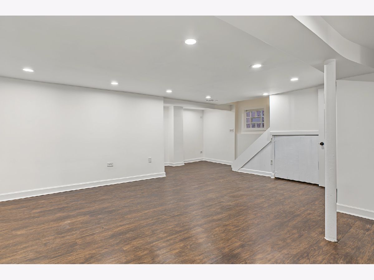
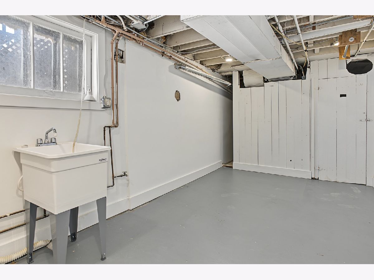
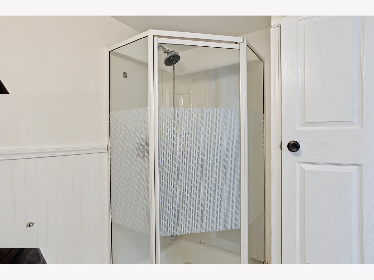
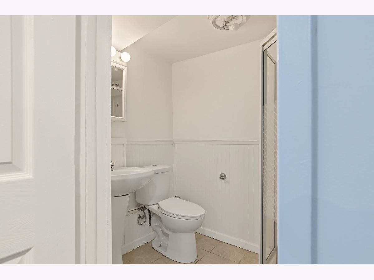
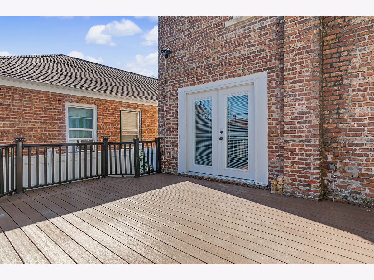
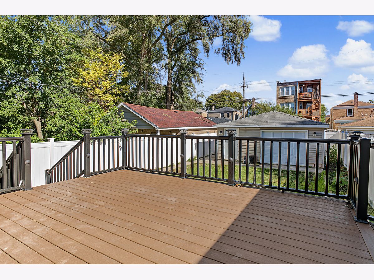
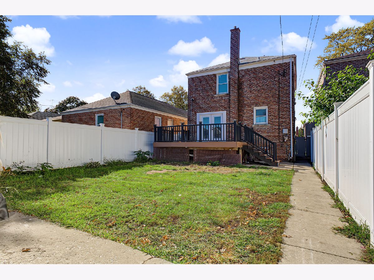
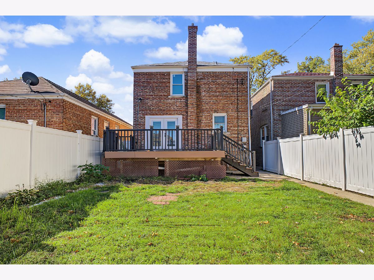
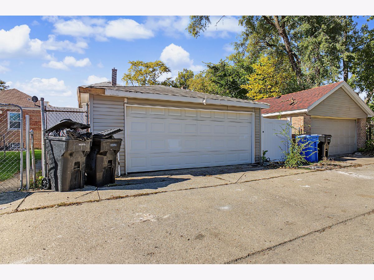
Welcome to this stunning, fully reimagined brick home in the highly desirable Rosemoor section of Roseland! Blending modern luxury with classic Chicago charm, this turn-key 3-bedroom, 2-bathroom masterpiece has been meticulously updated from top to bottom, offering complete peace of mind for its next lucky owner. Step inside to an bright and airy main level featuring gorgeous, freshly redone hardwood floors that flow seamlessly throughout. The heart of the home is the brand-new designer kitchen, completely equipped with stylish cabinetry, elegant countertops, and a layout perfect for everyday cooking or hosting guests. The fully finished basement dramatically expands your living space, providing the perfect footprint for a spacious family media room, a home office, or a private guest suite complete with a beautifully updated full bathroom. Outside, your private backyard oasis awaits. Host summer gatherings on the beautiful newer deck, and enjoy the convenience and security of a spacious 2-car detached garage. **New Roof for a peace of mind for years to come**
Property Specifics
| Single Family | |
| — | |
| Traditional | |
| 1941 | |
| 2026 | |
| Finished, Full | |
| Brick | |
| Asphalt | |
| — | |
| No | |
| — |
| Cook | |
| — | |
| — / Not Applicable | |
| None | |
| Lake Michigan, Public | |
| Public Sewer | |
| Central Air | |
| Gas, Forced Air | |
| No | |
| 12790385 | |
| 25152080130000 |
Property History
| DATE: | EVENT: | PRICE: | SOURCE: |
|---|---|---|---|
| 21 Oct, 2026 | Listed for sale | $269,900 | MRED MLS |
Room Specifics
Total Bedrooms: 3
Bedrooms Above Ground: 3
Bedrooms Below Ground: 0
Dimensions: 12X10
Floor Type: Hardwood
Dimensions: 13X9
Floor Type: Hardwood
Dimensions: 13X9
Floor Type: Hardwood
Full Bathrooms: 2
Bathroom Amenities: —
Bathroom in Basement: 1
Dimensions: 14X11
Floor Type: Hardwood
Dimensions: 11X12
Floor Type: Hardwood
Features: Pantry, Updated Kitchen
Dimensions: 16X9
Floor Type: —
Dimensions: 18X12
Floor Type: Hardwood
Dimensions: 22X16
Floor Type: Luxury Vinyl
Rooms: No additional rooms
Other Specifics
| 2 | |
| Concrete Perimeter | |
| Garage Door Opener, Carport, Garage Owned, Detached, Garage | |
| Gas Dryer Hookup, In Unit, Sink | |
| — | |
| Deck | |
| Fenced | |
| — | |
| — | |
| 3780 | |
| — | |
| None | |
| — | |
| Range, Microwave, Dishwasher, Refrigerator, Stainless Steel Appliance(s), Electric Oven | |
| Not in DB | |
| Curbs, Sidewalks, Street Lights, Street Paved | |
| — | |
| — |
Tax History
| Year | Property Taxes |
|---|---|
| 2026 | $2,260 |
Contact Agent
Nearby Similar Homes
Nearby Sold Comparables




Contact Agent
Listing Provided By
Realty of America, LLC
