

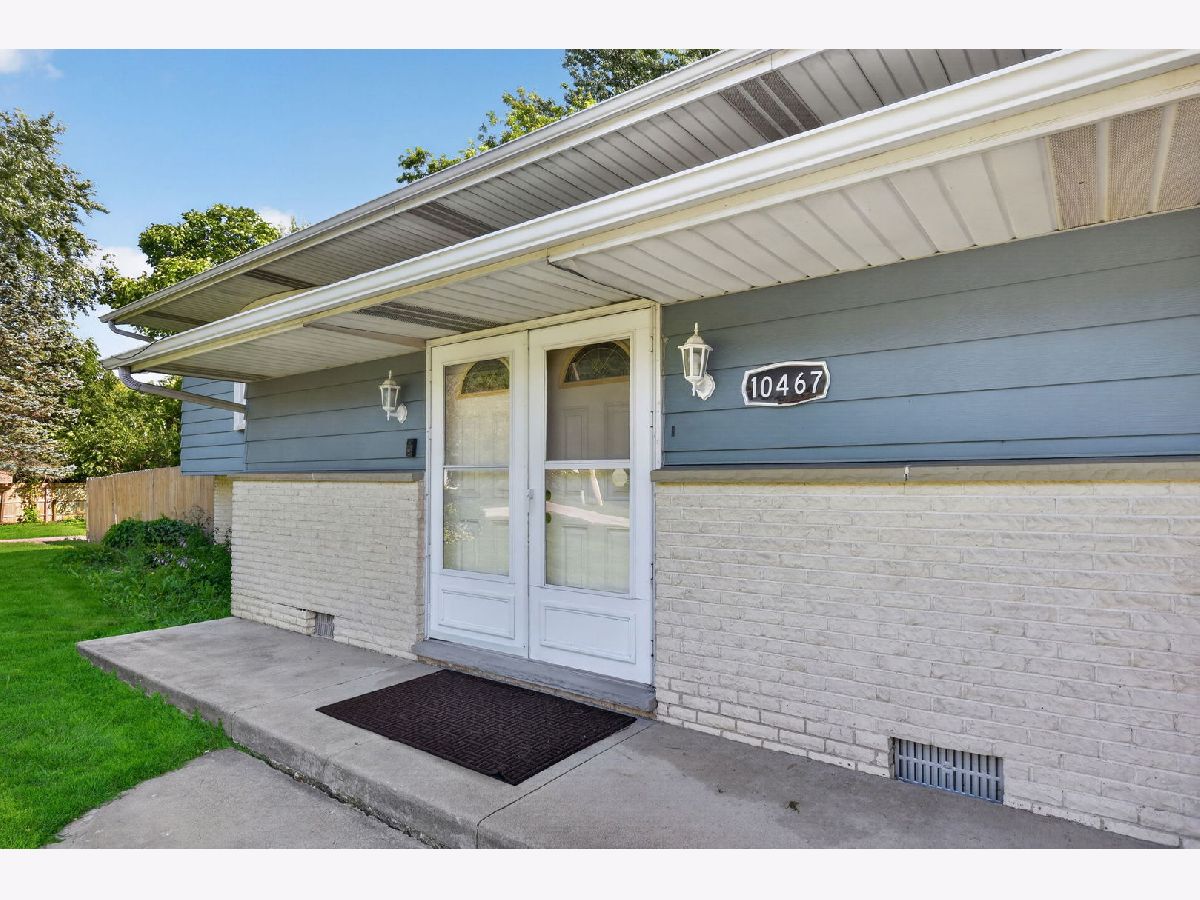
10467 Chaplin Avenue, Beach Park, Illinois 60099


$395,500
|
For Sale
|
|
| Status: | Contingent |
| Sqft: | 2,379 |
| Cost/Sqft: | $166 |
| Beds: | 5 |
| Baths: | 2 |
| Year Built: | 1978 |
| Property Taxes: | $11,085 |
| Days On Market: | 64 |
| Lot Size: | 0,53 |
Description
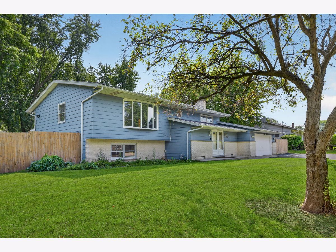
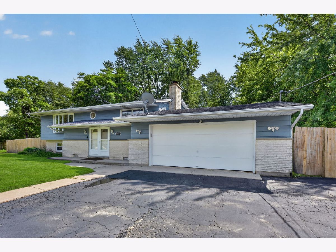
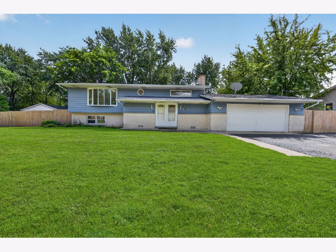
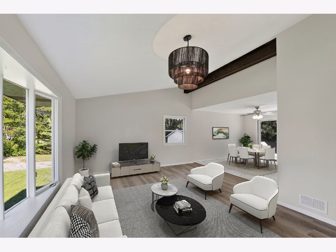
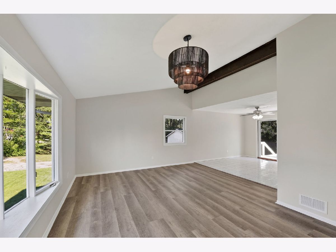
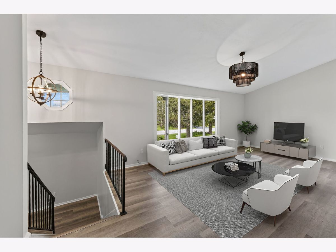
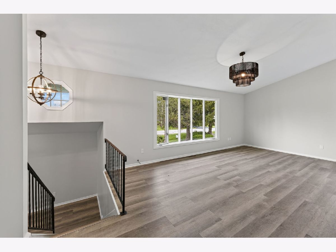
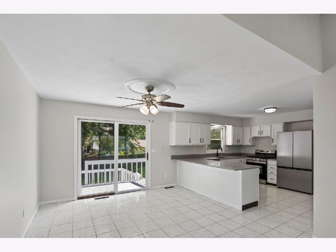
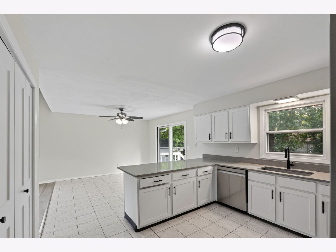
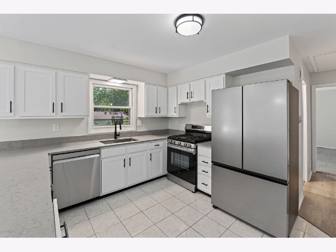
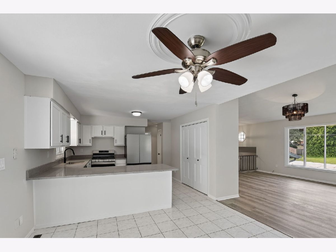
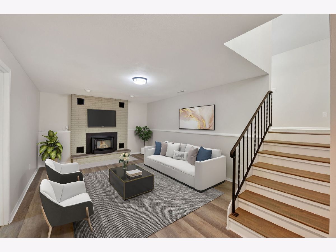
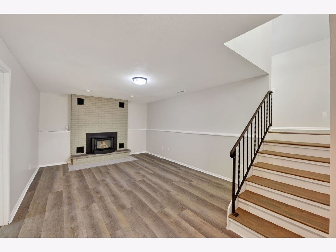
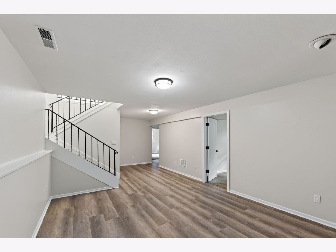
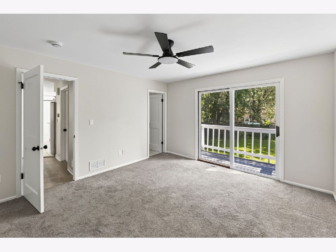
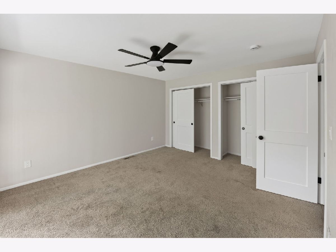
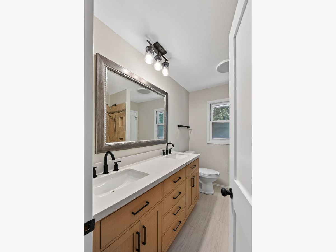
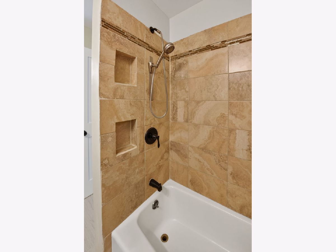
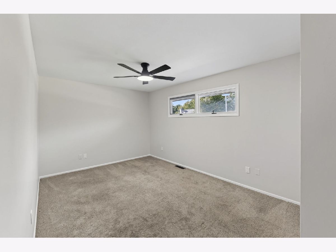
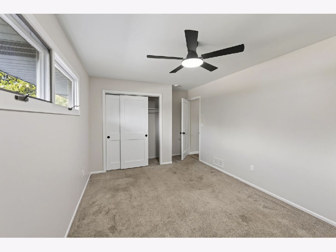
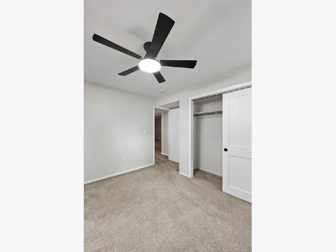
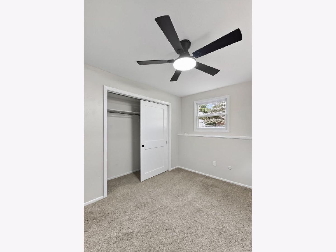
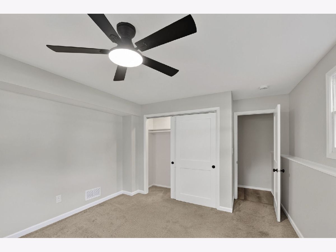
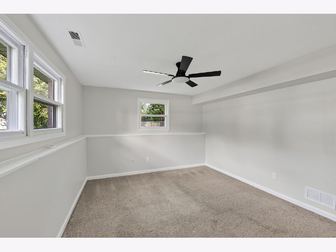
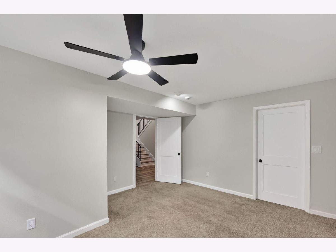
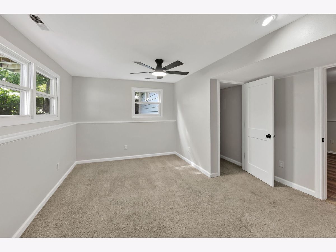
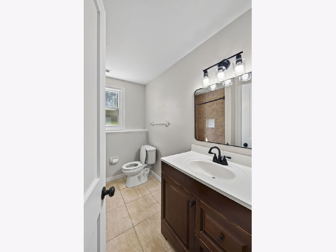
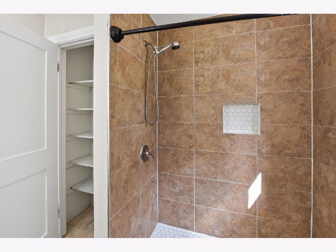
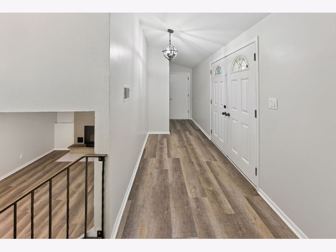
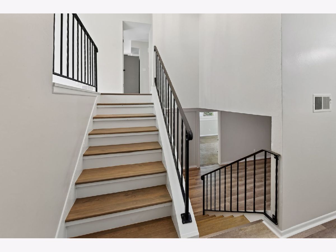
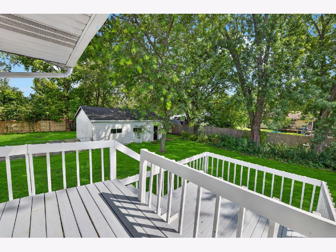
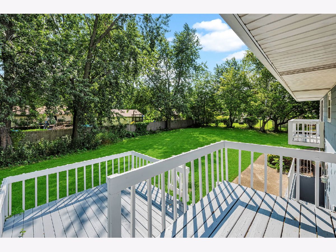
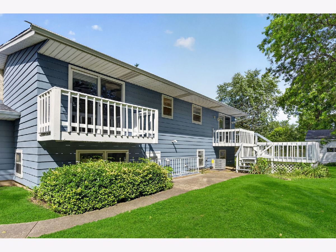
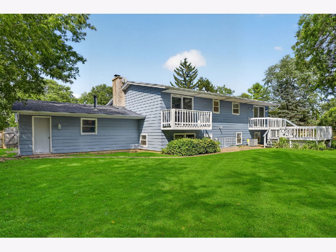
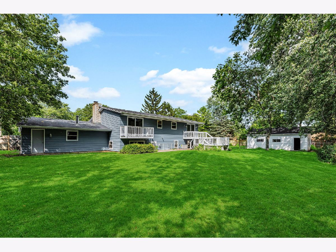
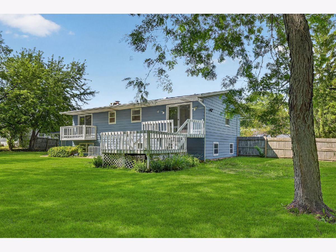
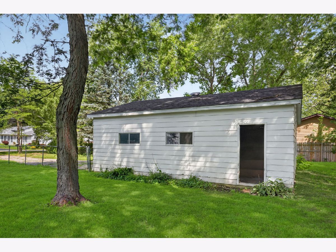
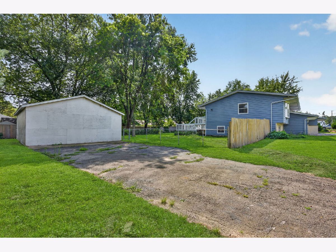
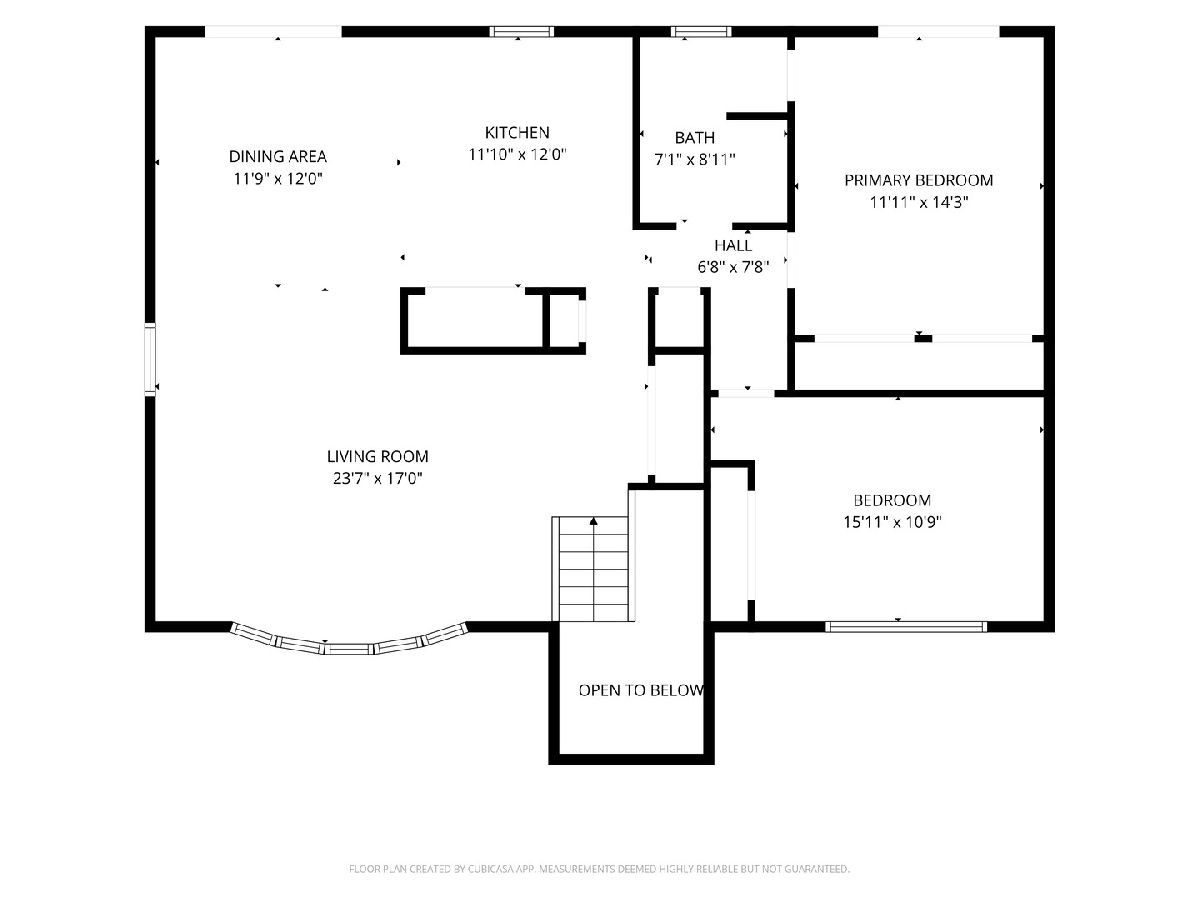
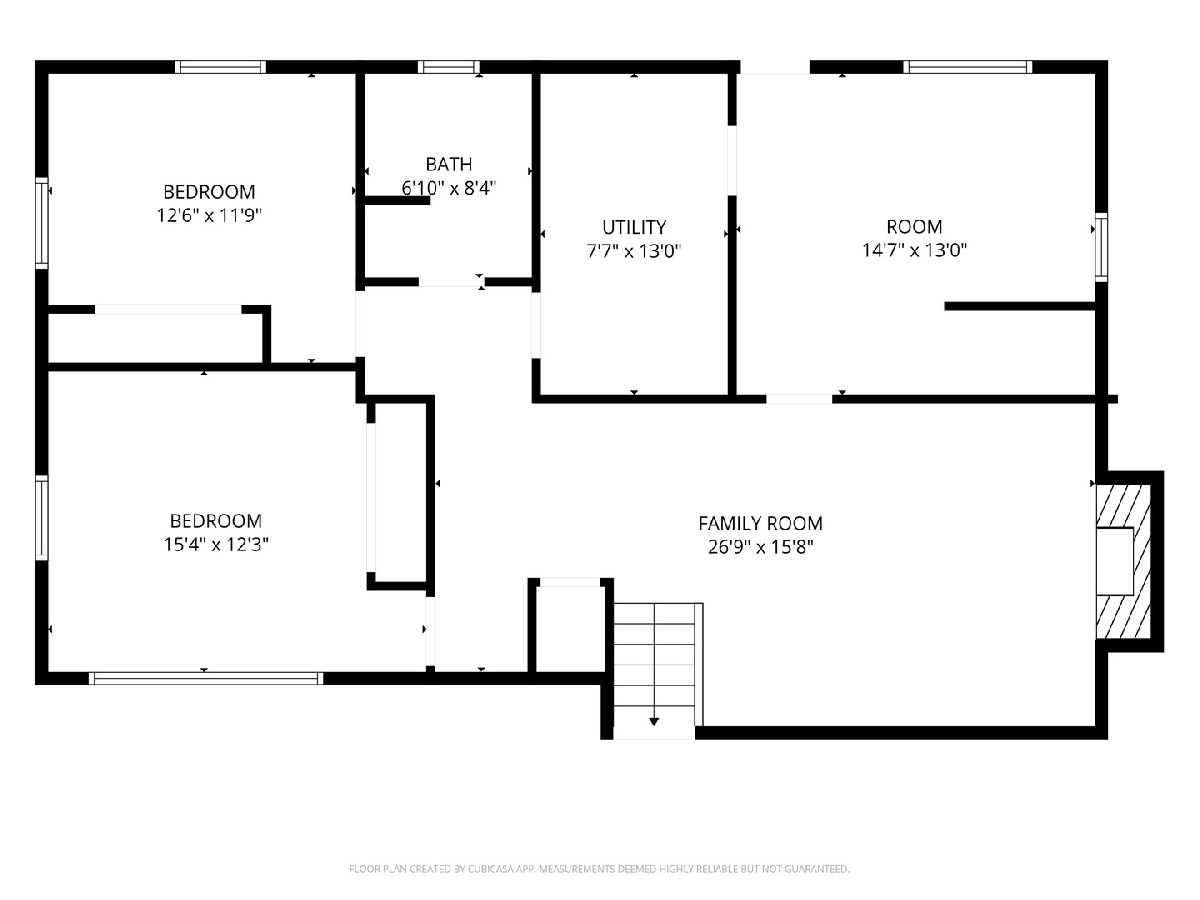
BEACH PARK BEAUTY! Hot off a rehab, this split-level ranch property is ready to impress with almost 2,400 sq ft situation on two PINS covering 0.54 acres. This spacious 5-bedroom (yes, 5 bedrooms!), 2-bath home offers a clean, fresh, and modern feel throughout. The updated interior provides flexible living space for everyone, with 2 bedrooms / 1 bath on the main level, and the other 3 bedrooms / 1 bath on the lower level. Rehab highlights include: fresh paint throughout, new vinyl flooring in main living room, family room, halls, and foyer, the master bathroom received a total face-lift, all new interior doors, and contemporized cabinetry, lighting, fixtures, and hardware. New AC Condenser, and connected to Public Sewer in Spring 2026. Looking for outdoor space? These 2 lots won't disappoint! An outdoor balcony adorns the master bedroom, and a multi-level outdoor deck is ready for your relaxation. Huge backyard plus an adjacent lot ready for future improvements and possibilities. Quiet neighborhood yet convenient to shopping, dining, schools, parks, and major transportation routes. Don't miss your opportunity to experience the space and updates firsthand...schedule your showing today.
Property Specifics
| Single Family | |
| — | |
| — | |
| 1978 | |
| 2026 | |
| Finished, Full, Walk-Out Access | |
| 1,006 (1,006 finished) | |
| Aluminum Siding | |
| Asphalt | |
| — | |
| No | |
| 0.53 |
| Lake | |
| — | |
| 0 / Not Applicable | |
| None | |
| Public | |
| Public Sewer | |
| Central Air | |
| Natural Gas | |
| 12740603 | |
| 04332130020000 |
Nearby Schools
| NAME: | DISTRICT: | DISTANCE: | |
|---|---|---|---|
|
Grade School
Howe Elementary School |
3 | — | |
|
Middle School
Beach Park Middle School |
3 | Not in DB | |
|
High School
Zion-benton Twnshp Hi School |
126 | Not in DB | |
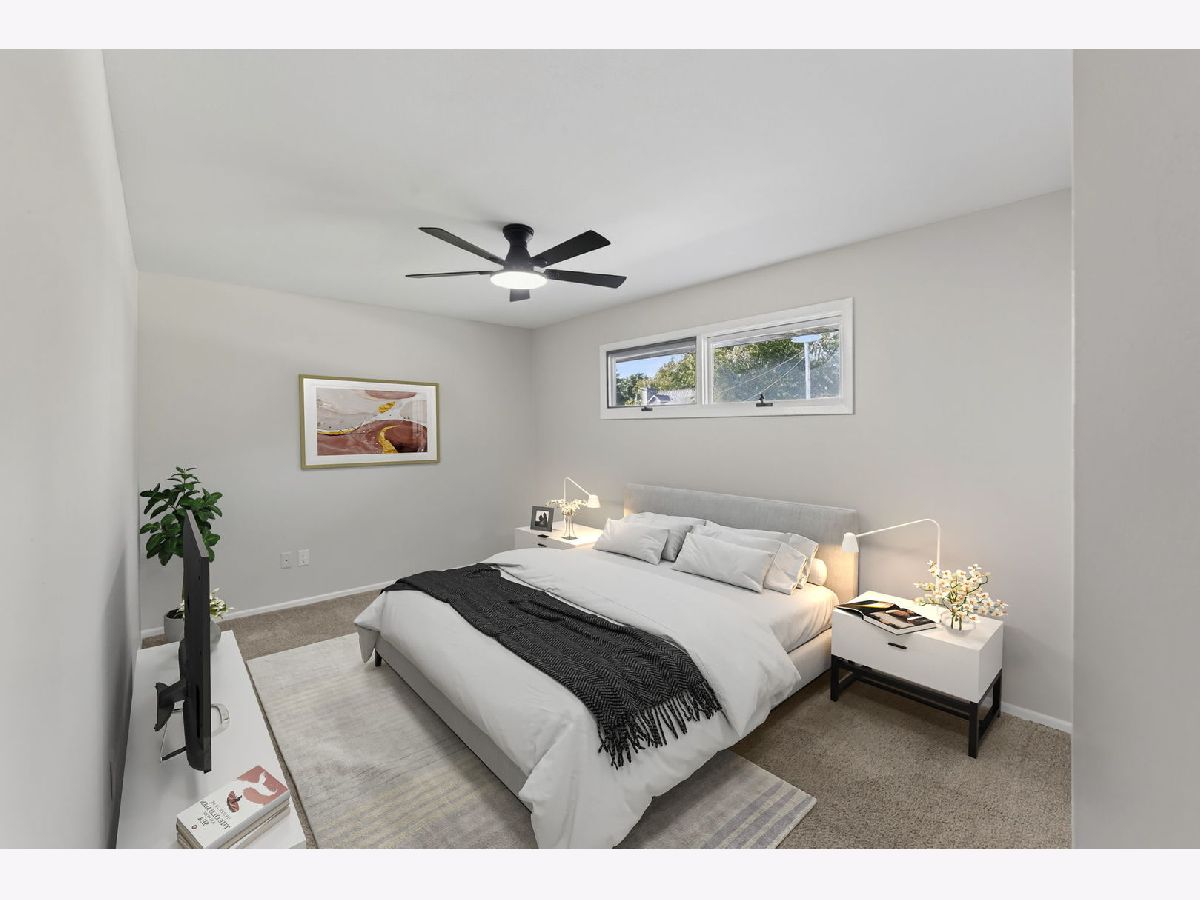
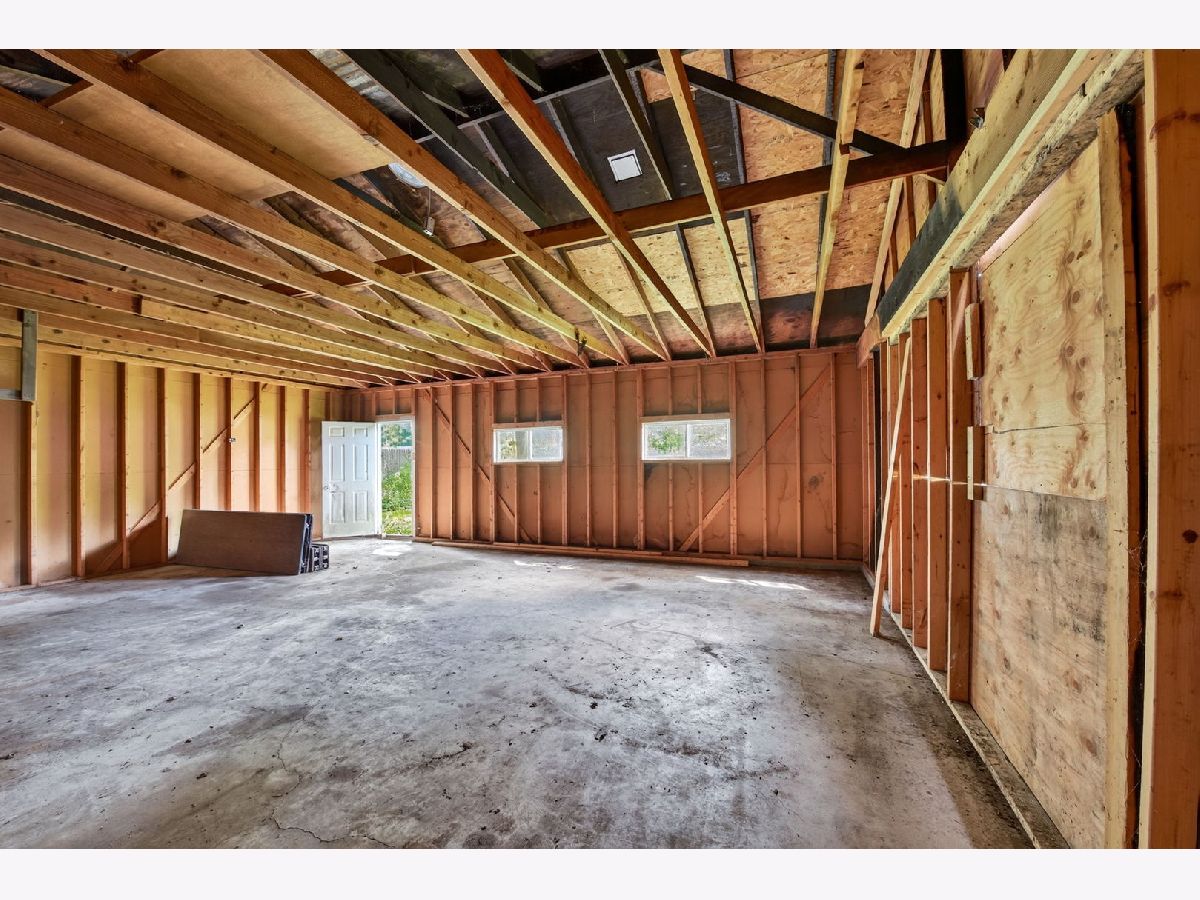
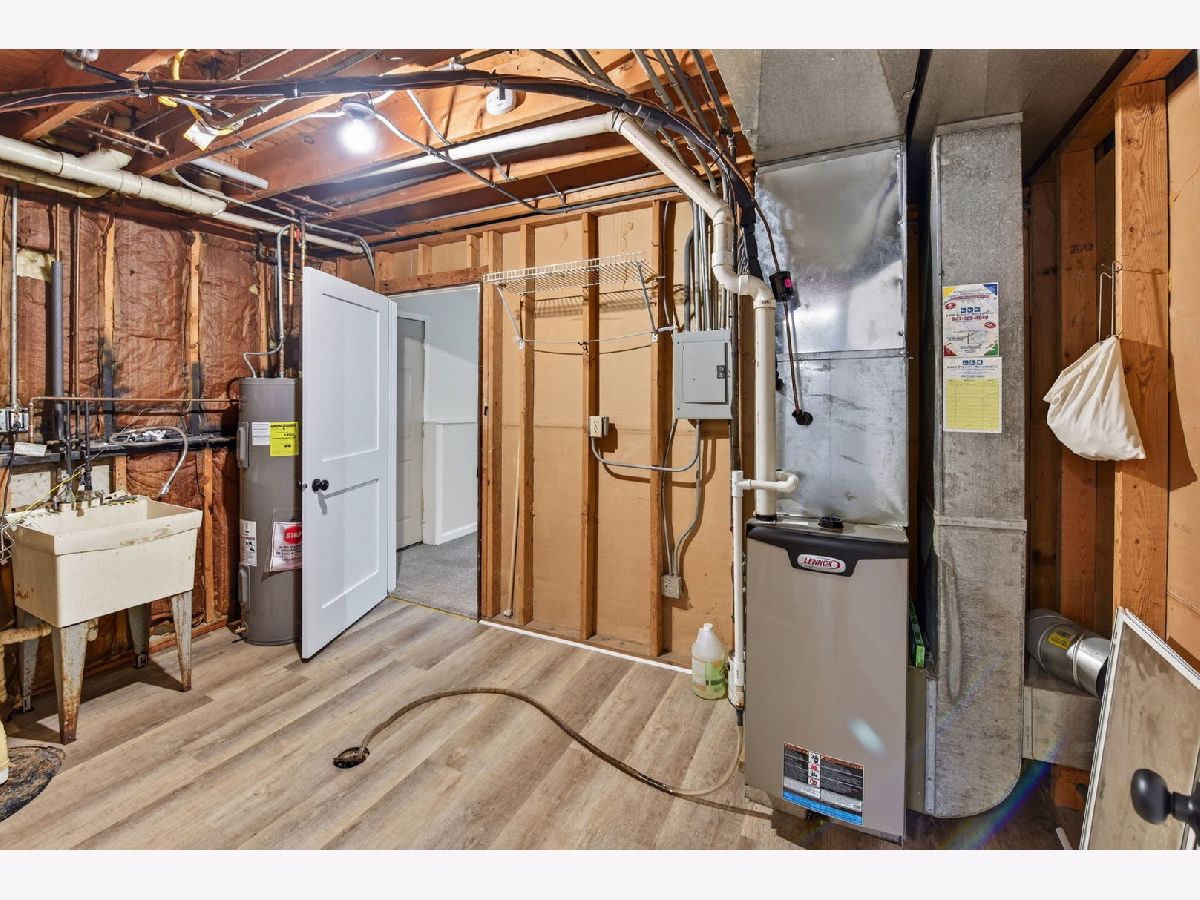
Some photos of this home have been virtually staged.
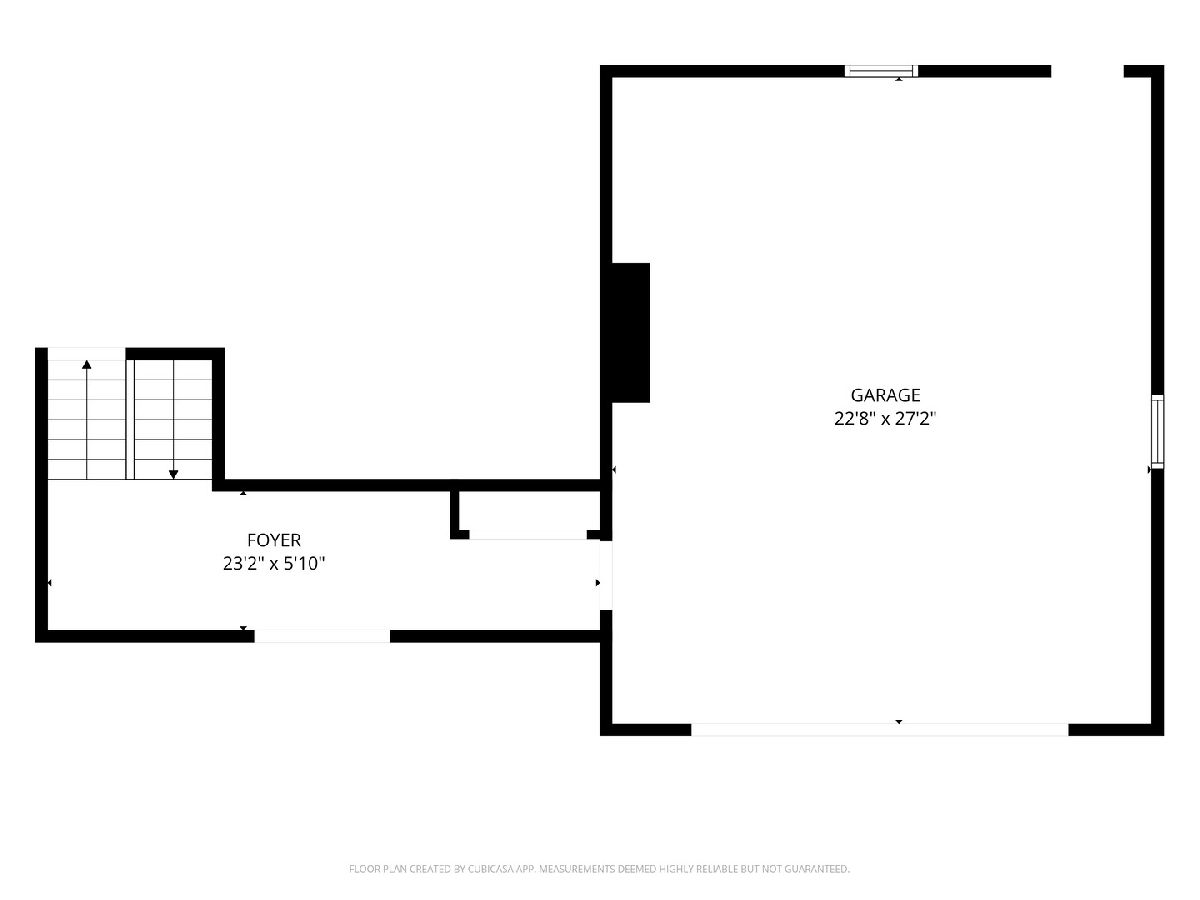
Room Specifics
Total Bedrooms: 5
Bedrooms Above Ground: 5
Bedrooms Below Ground: 0
Dimensions: 14X12
Floor Type: Carpet
Dimensions: 15X11
Floor Type: Carpet
Dimensions: 15X12
Floor Type: Carpet
Dimensions: 13X12
Floor Type: Carpet
Full Bathrooms: 2
Bathroom Amenities: —
Bathroom in Basement: 1
Dimensions: 12X12
Floor Type: Ceramic Tile
Dimensions: 12X11
Floor Type: Ceramic Tile
Dimensions: 13X7
Floor Type: Vinyl
Dimensions: 24X17
Floor Type: Vinyl
Dimensions: 27X16
Floor Type: Vinyl
Rooms: Bedroom 5, Foyer
Name: Bedroom 5
Dimensions: 15X13
Floor Type: Carpet
Name: Foyer
Dimensions: 23X11
Floor Type: Vinyl
Other Specifics
| 2 | |
| Concrete Perimeter | |
| Asphalt, Garage Owned, Attached, Garage | |
| Gas Dryer Hookup | |
| — | |
| Deck | |
| Shed(s), Garage(s) | |
| — | |
| — | |
| 178 x 130 | |
| — | |
| Double Sink | |
| — | |
| Range, Refrigerator | |
| Not in DB | |
| — | |
| — | |
| — |
Contact Agent
Nearby Similar Homes
Nearby Sold Comparables



Contact Agent
Listing Provided By
HomeSmart Connect LLC
