

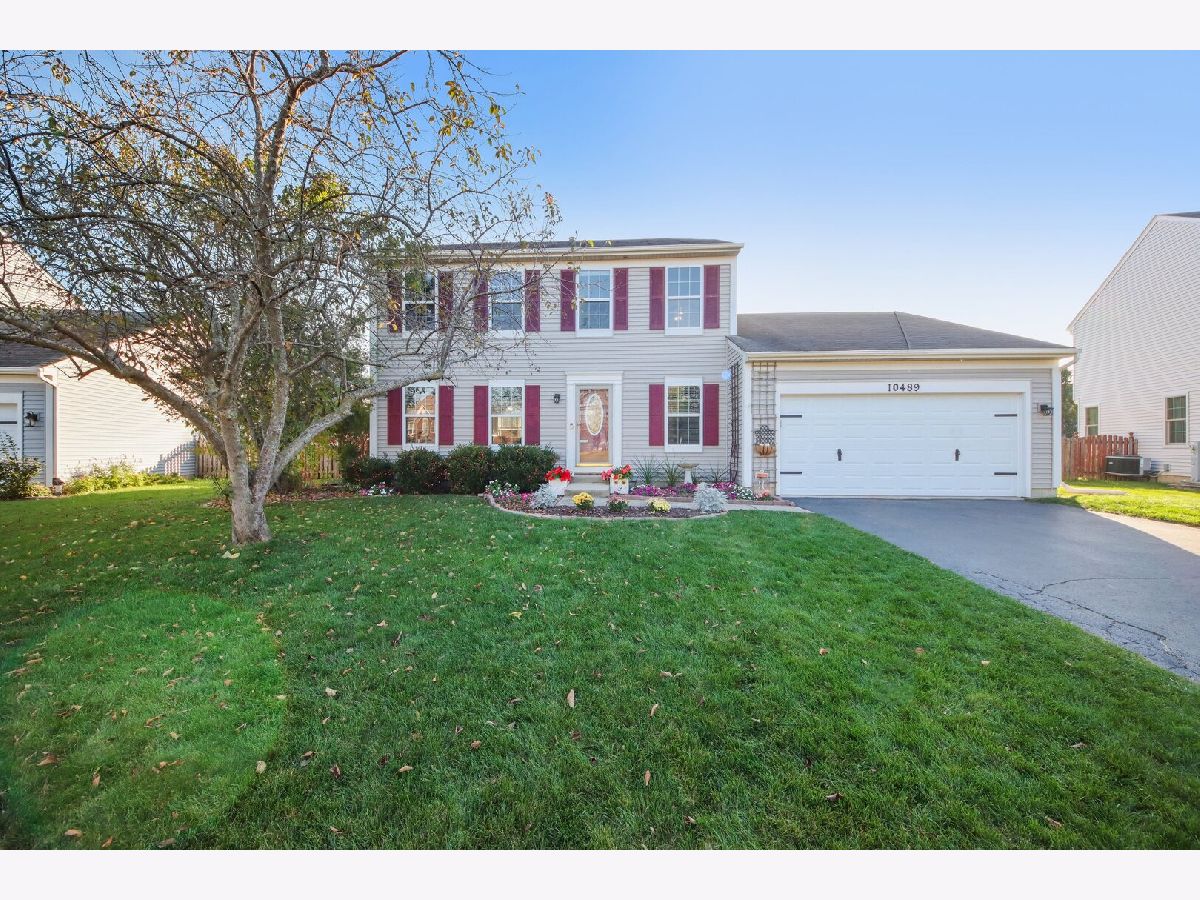
10489 Bethel Avenue, Huntley, Illinois 60142
Subdivision > Heritage


$450,000
|
For Sale
|
|
| Status: | Active |
| Sqft: | 1,978 |
| Cost/Sqft: | $228 |
| Beds: | 3 |
| Baths: | 3 |
| Year Built: | 2003 |
| Property Taxes: | $9,295 |
| Lot Size: | 0,00 |
Sorry but we don't have exact coordinates for this place
Description
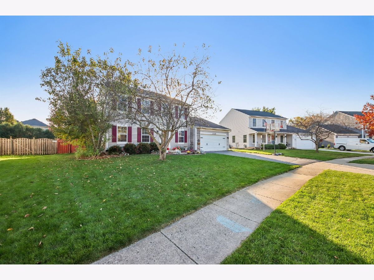
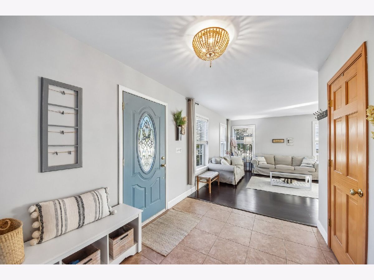
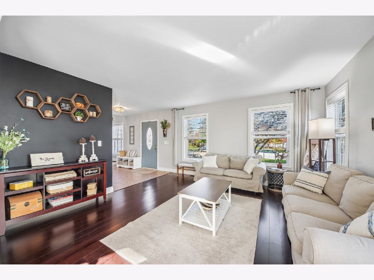
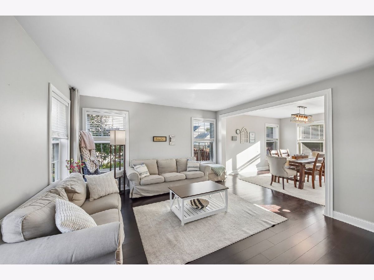
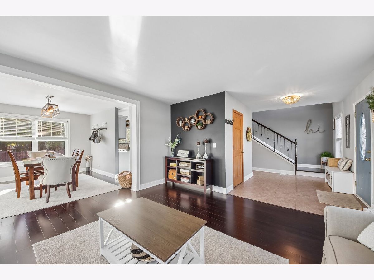
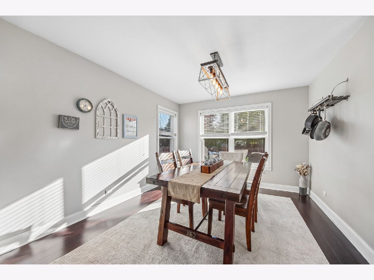
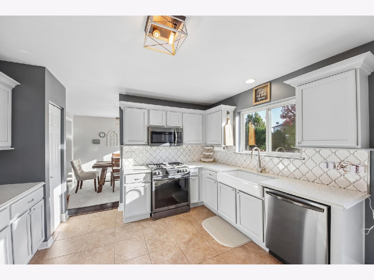
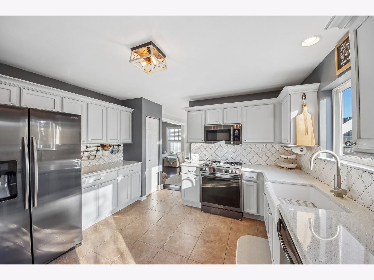
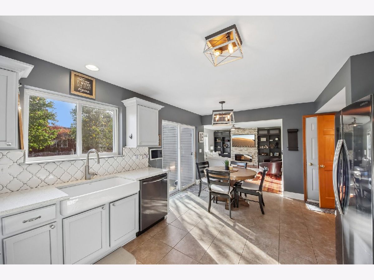
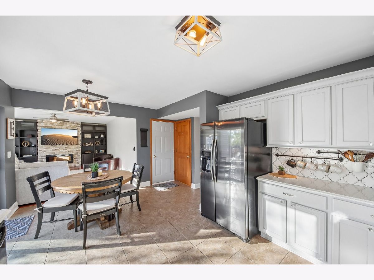
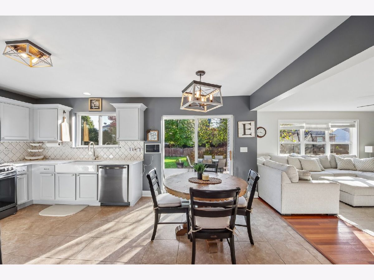
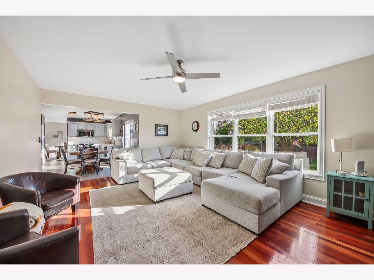
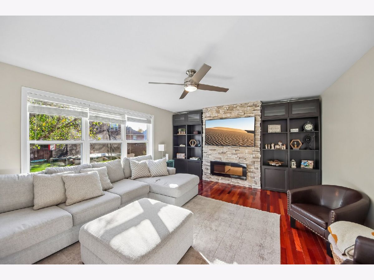
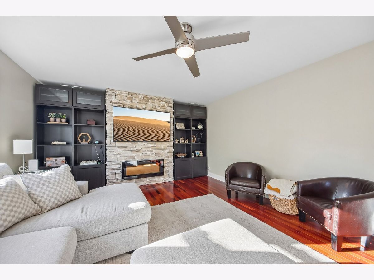
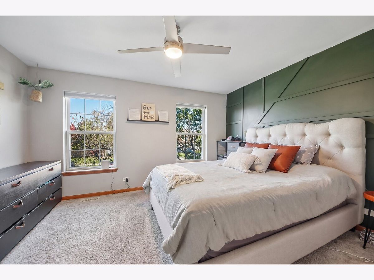
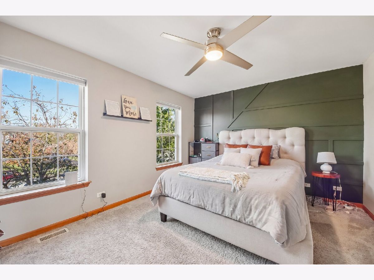
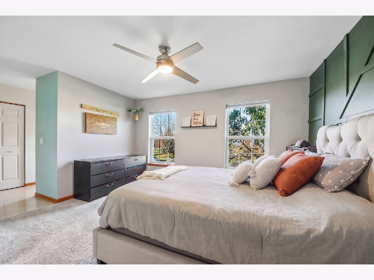
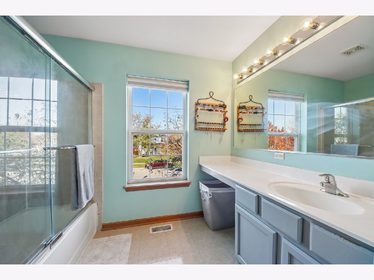
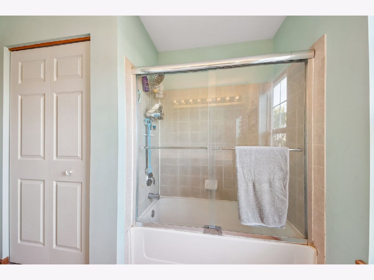
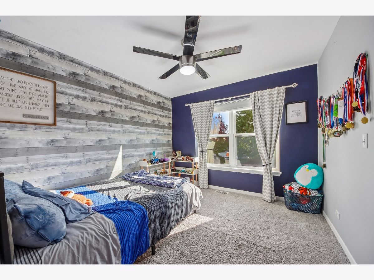
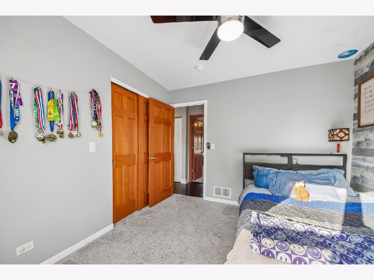
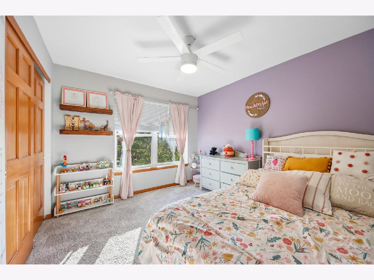
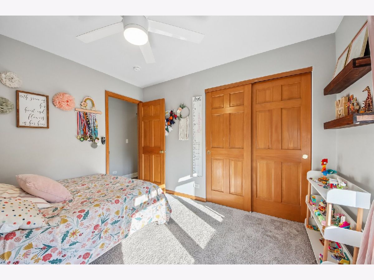
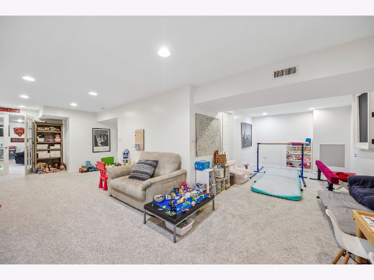
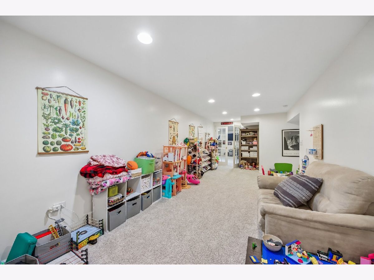
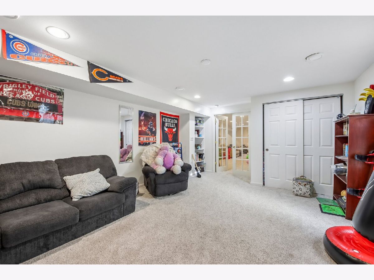
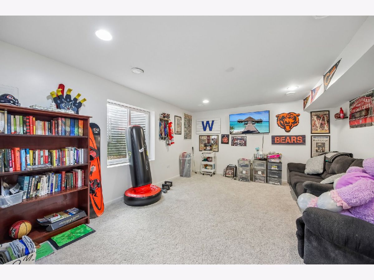
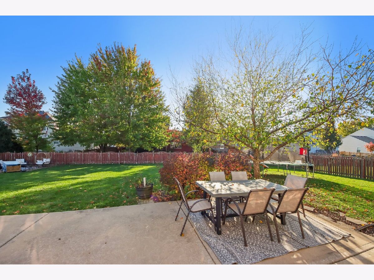
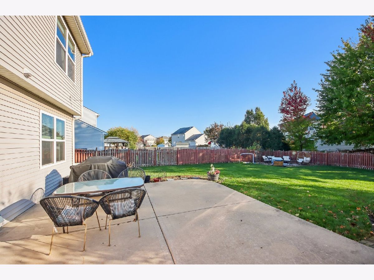
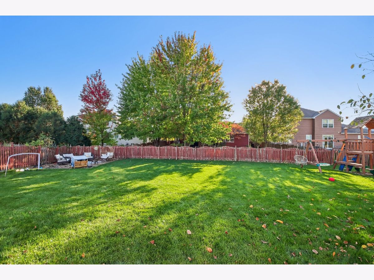
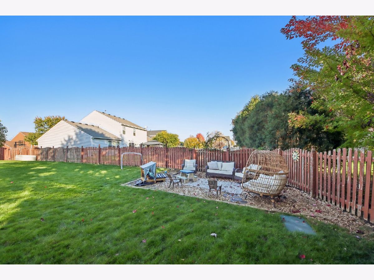
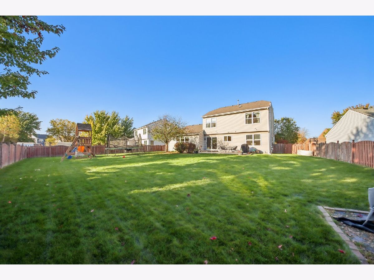
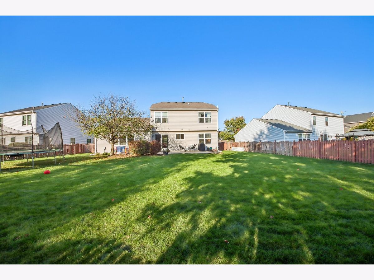
This home is a MUST SEE Amazing home in Highly desired Huntley School district in the Heritage subdivision. Upon entering the home you're welcomed with gleaming dark bamboo wood floors on main level. Impressive remodeled kitchen boasting custom lighting, large farm house sink, quartz counters, and stylish backsplash. Generous primary bedroom with well appointed full bath. Large bedrooms upstairs and spacious bonus 4th bedroom in the full finished basement which adds a TON of space. Exterior is fenced in and has a large patio and swing set in back! Cozy wall mounted fireplace with custom shelves in the family room!
Property Specifics
| Single Family | |
| — | |
| — | |
| 2003 | |
| Finished, Full | |
| Vinyl Siding | |
| — | |
| — | |
| No | |
| — |
| — | |
| Heritage | |
| 30 / Monthly | |
| Other | |
| Public | |
| Public Sewer | |
| Central Air | |
| Gas, Forced Air | |
| 12794964 | |
| 1834404010 |
Nearby Schools
| NAME: | DISTRICT: | DISTANCE: | |
|---|---|---|---|
|
Grade School
Mackeben Elementary School |
158 | — | |
|
Middle School
Heineman Middle School |
158 | Not in DB | |
|
High School
Huntley High School |
158 | Not in DB | |
Room Specifics
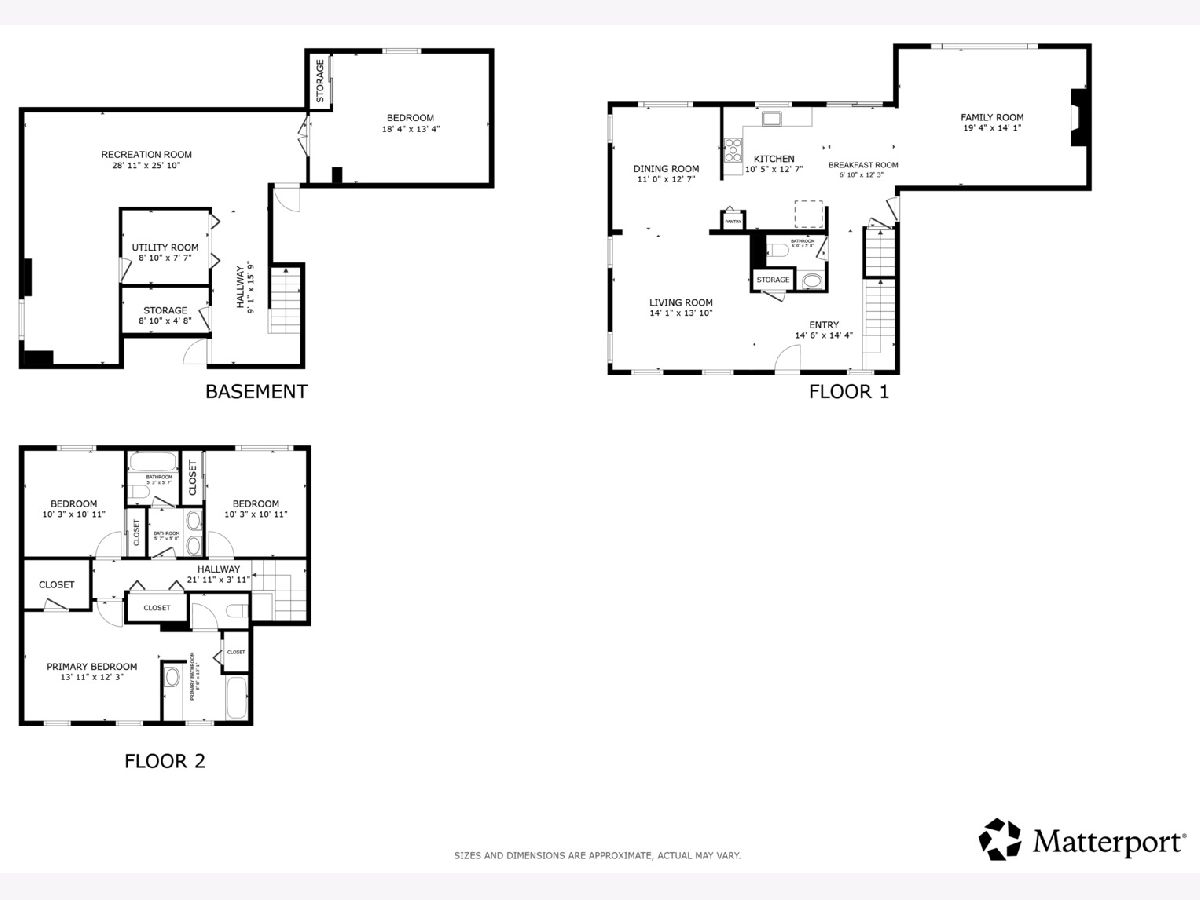
All Bedroom Info:
Total Bedrooms: 4
Bedrooms Above Ground: 3
Bedrooms Below Ground: 1
Total Bedrooms: 4
Bedrooms Above Ground: 3
Bedrooms Below Ground: 1
Master Bedroom Info:
Dimensions: 14X12
Location: 2nd LevelDimensions: 14X12
Floor Type: Carpet
Second Bedroom Info:
Dimensions: 19X11
Location: 2nd LevelDimensions: 19X11
Floor Type: Carpet
Third Bedroom Info:
Dimensions: 11X11
Location: 2nd LevelDimensions: 11X11
Floor Type: Carpet
Fourth Bedroom Info:
Dimensions: 18X13
Location: BasementDimensions: 18X13
Floor Type: Carpet
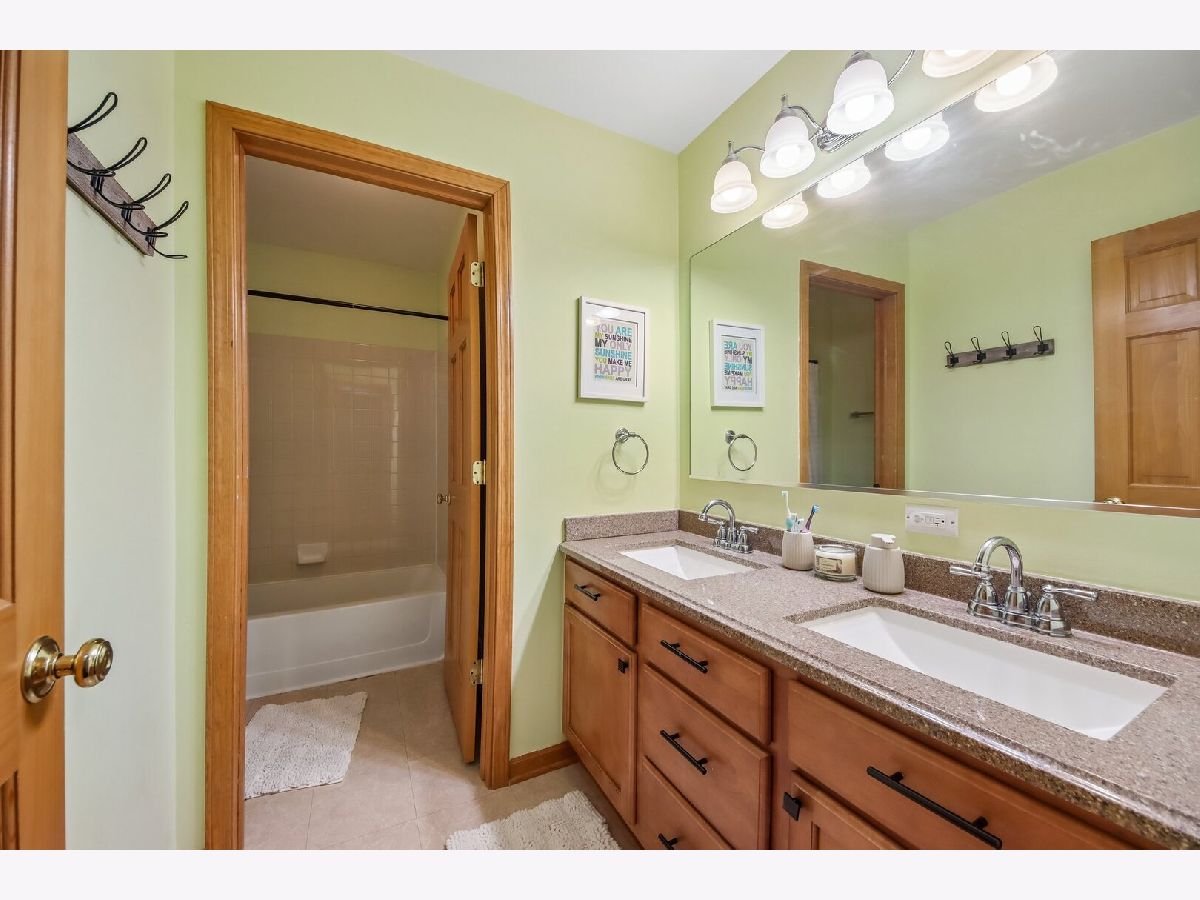
Bathroom Info:
Full Bathrooms: 3
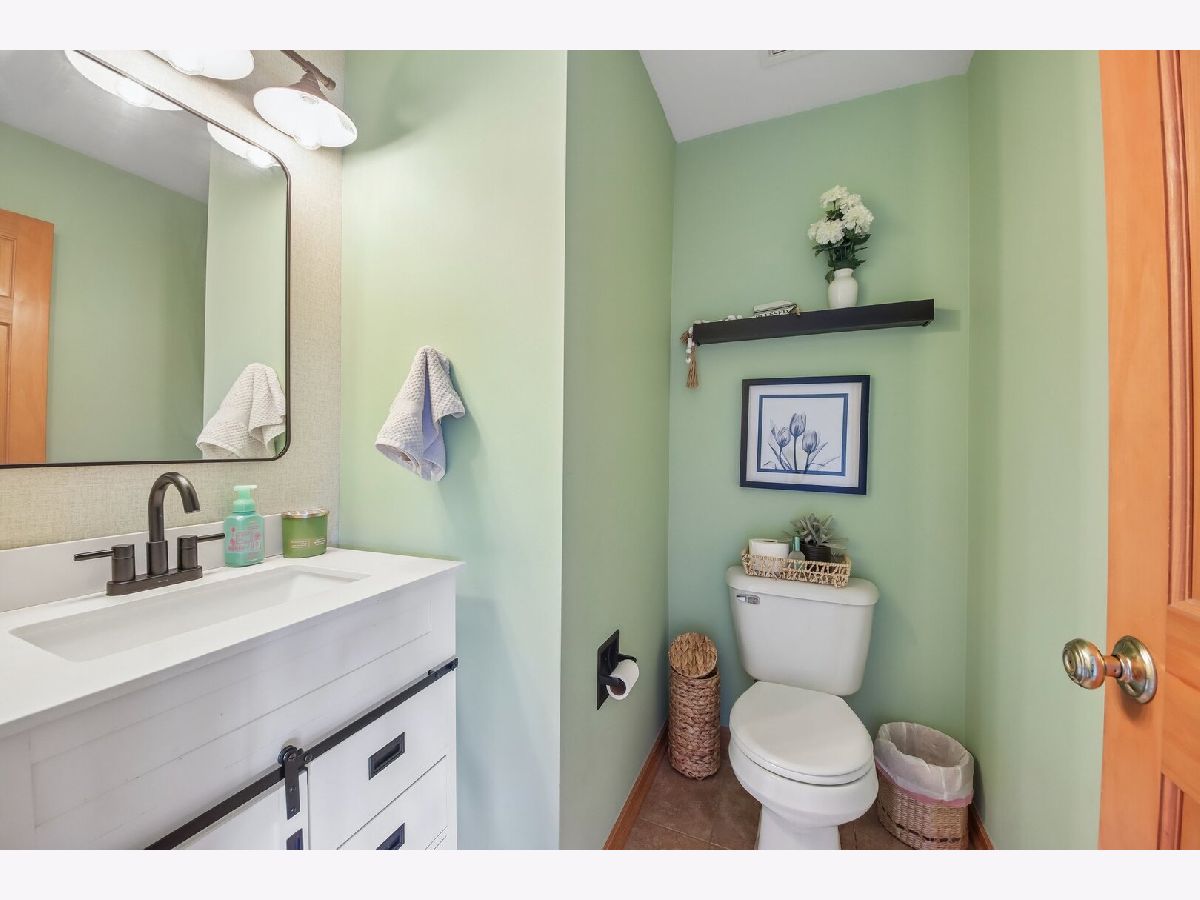
Partial Bathrooms: 1Full Bathrooms: 3
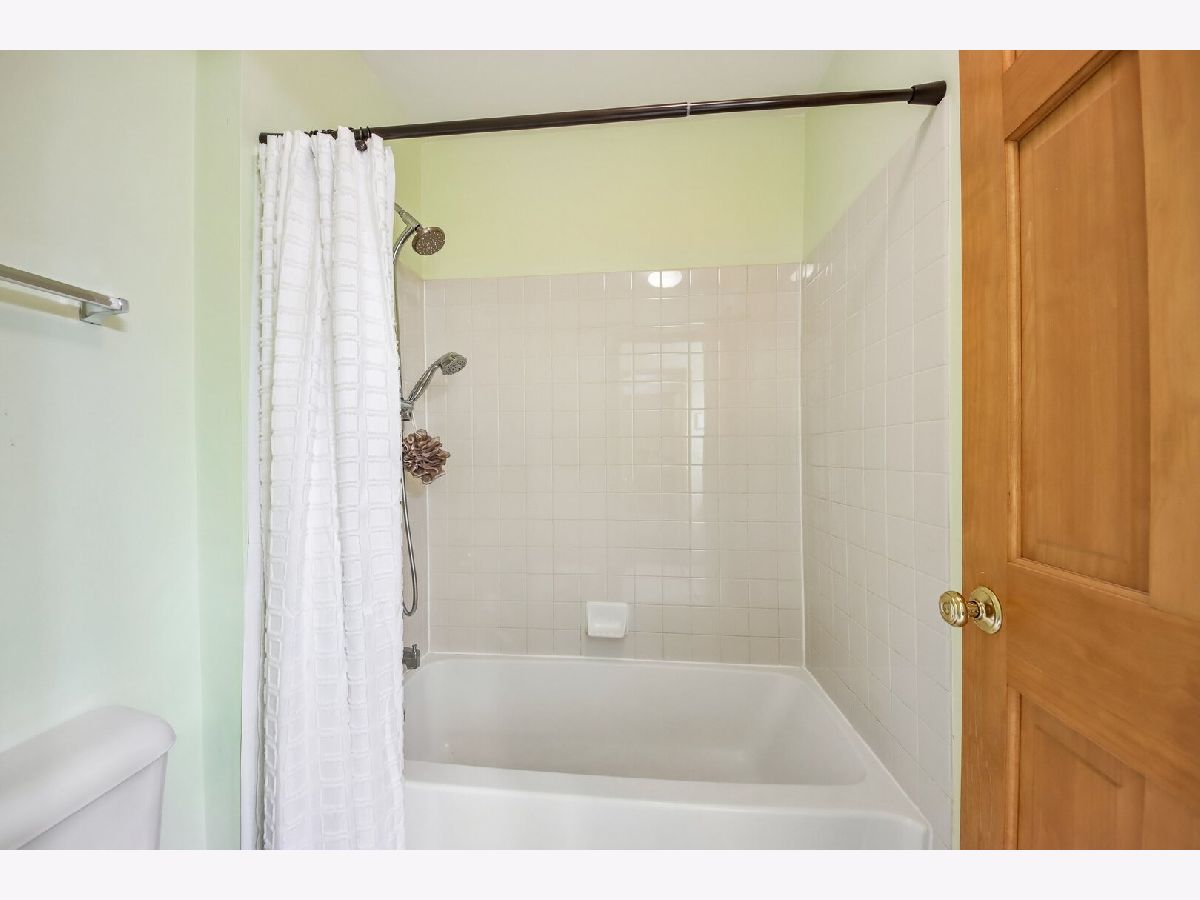
Bathroom Amenities: Soaking Tub
Bathroom in Basement: 0
Dining Room Info:
Dimensions: 11X13
Location: Main LevelDimensions: 11X13
Floor Type: Hardwood
Kitchen Info:
Dimensions: 11X13
Location: Main LevelDimensions: 11X13
Floor Type: Ceramic Tile
Features: Eating Area-Table Space, Pantry-Closet, SolidSurfaceCounter, Updated Kitchen
Living Room Info:
Dimensions: 14X14
Location: Main LevelDimensions: 14X14
Floor Type: Hardwood
Family Room Info:
Dimensions: 19X14
Location: Main LevelDimensions: 19X14
Floor Type: Hardwood
Additional Rooms Info:
Rooms: Breakfast Room, Foyer, Recreation Room
Basement: Finished, FullRooms: Breakfast Room, Foyer, Recreation Room
First Additional Room Info:
Name: Breakfast Room
Dimensions: 7X12
Location: Main LevelName: Breakfast Room
Dimensions: 7X12
Floor Type: Ceramic Tile
Second Additional Room Info:
Name: Foyer
Dimensions: 15X14
Location: Main LevelName: Foyer
Dimensions: 15X14
Floor Type: Ceramic Tile
Third Additional Room Info:
Name: Recreation Room
Dimensions: 29X26
Location: BasementName: Recreation Room
Dimensions: 29X26
Floor Type: Carpet
Other Specifics
| 2 | |
| — | |
| Garage Door Opener, Garage Owned, Attached, Garage | |
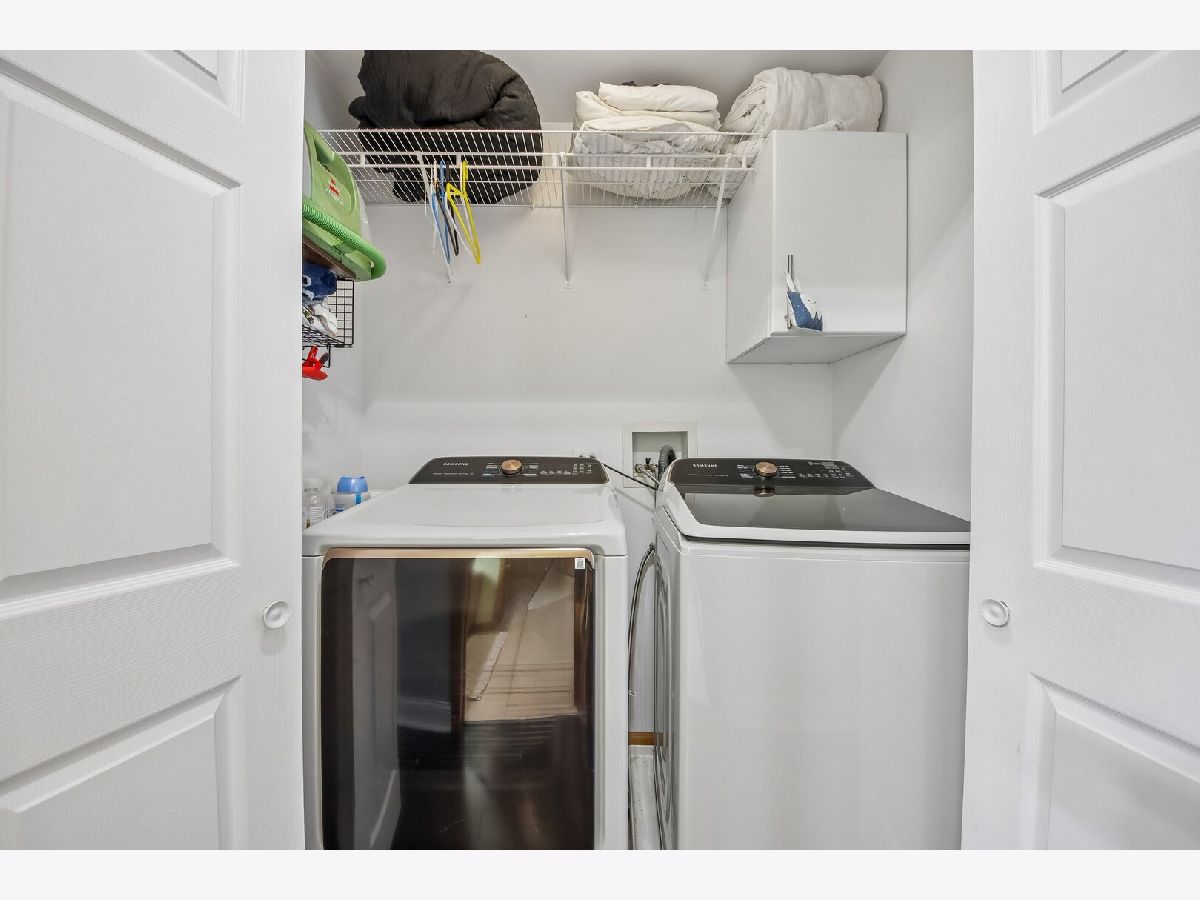
| Upper Level, Electric Dryer Hookup, Laundry Closet | |
| Hardwood | |
| Patio | |
| — | |
| — | |
| 11100 | |
| Pull Down Stair | |
| Full | |
| Walk-In Closet(s) | |
| Range, Microwave, Dishwasher, Refrigerator, Washer, Dryer, Disposal, Stainless Steel Appliance(s), Humidifier | |
| Not in DB | |
| Park, Lake, Curbs, Sidewalks, Street Lights | |
| — | |
| Electric |
Contact Agent
Contact Agent
Listing Provided By
Redfin Corporation
