

105 Boeing Trail, Poplar Grove, Illinois 61065


$399,900
|
For Sale
|
|
| Status: | Active |
| Sqft: | 1,740 |
| Cost/Sqft: | $230 |
| Beds: | 4 |
| Baths: | 2 |
| Year Built: | 2026 |
| Property Taxes: | $789 |
| Days On Market: | 26 |
| Lot Size: | 0,53 |
Description
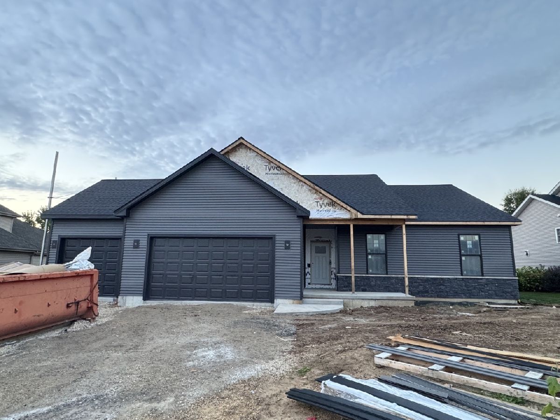
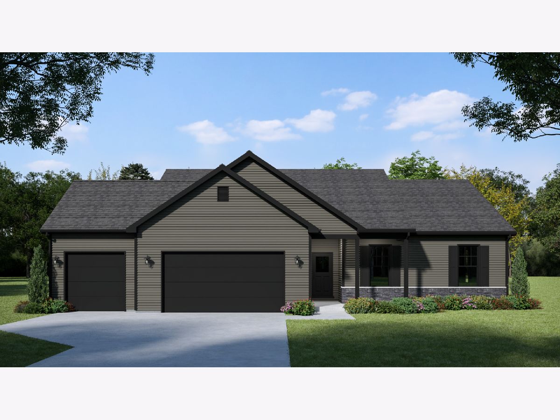
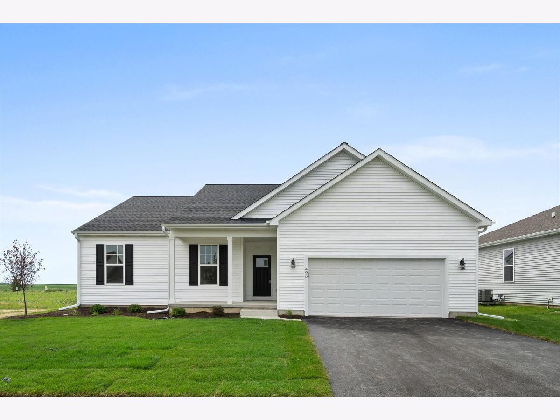
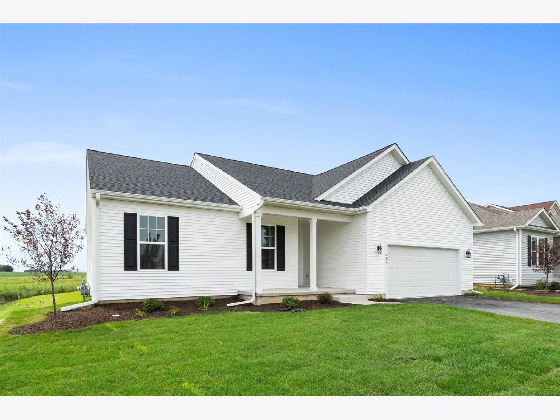
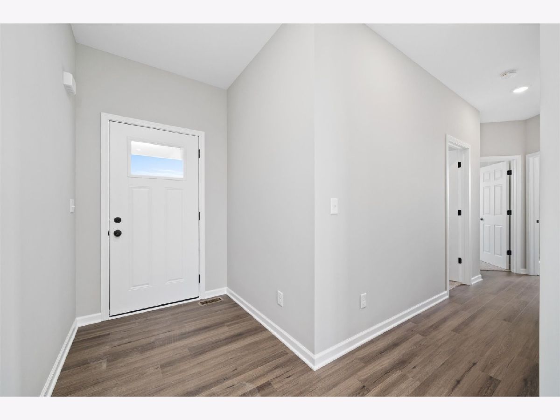
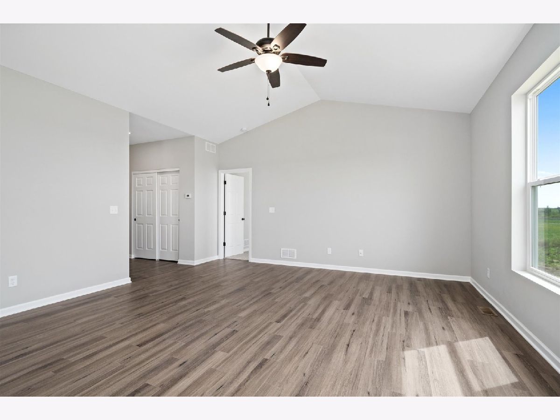
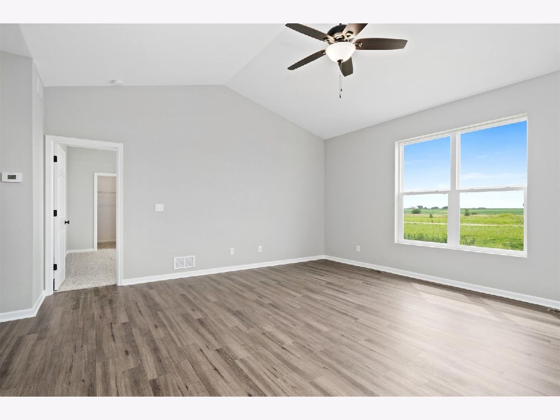
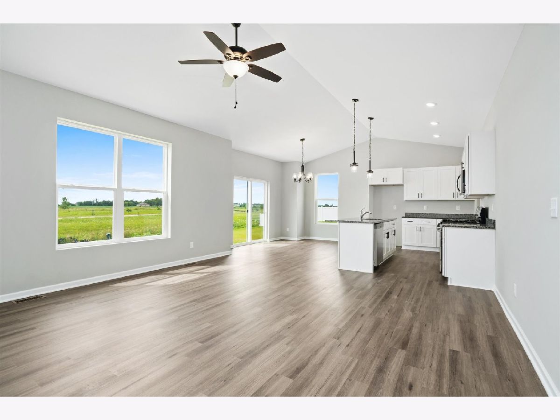
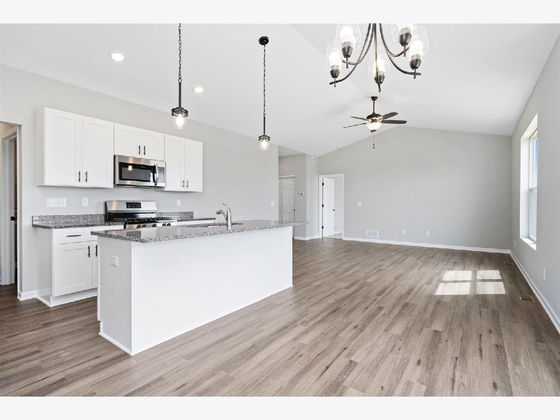
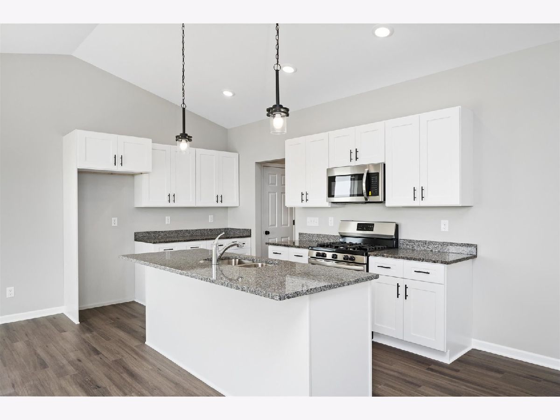
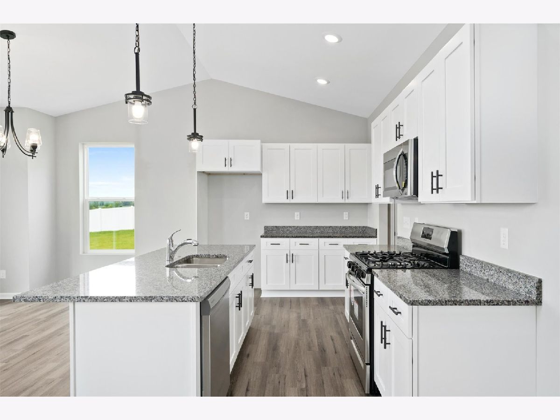
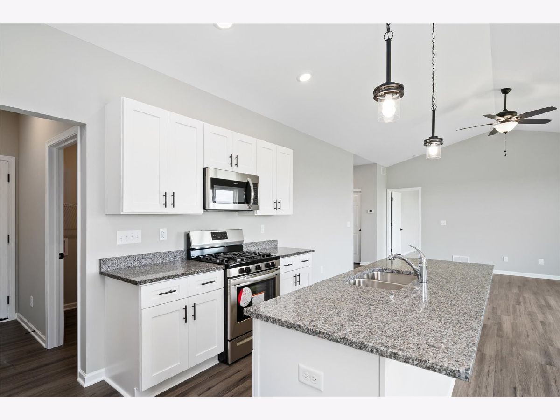
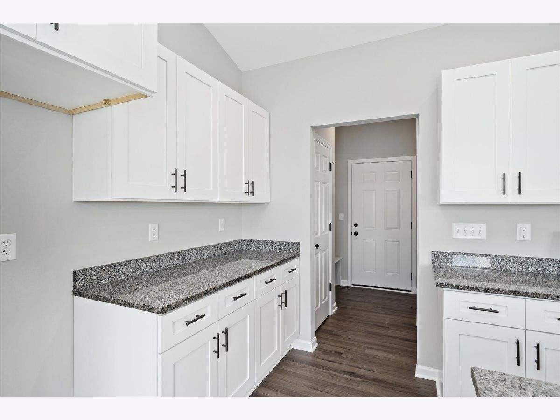
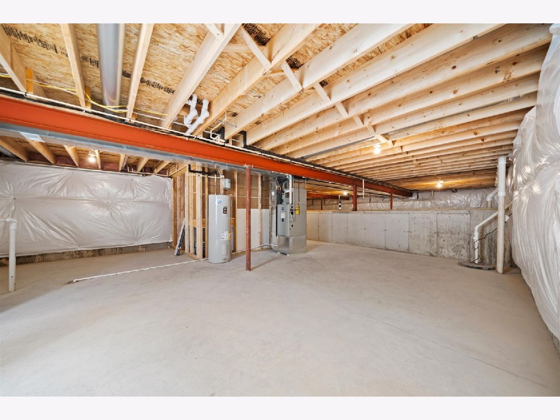
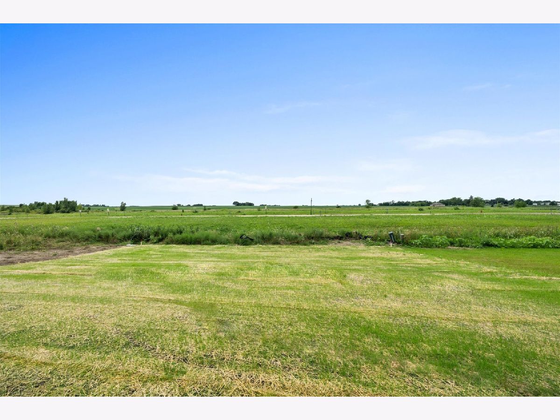
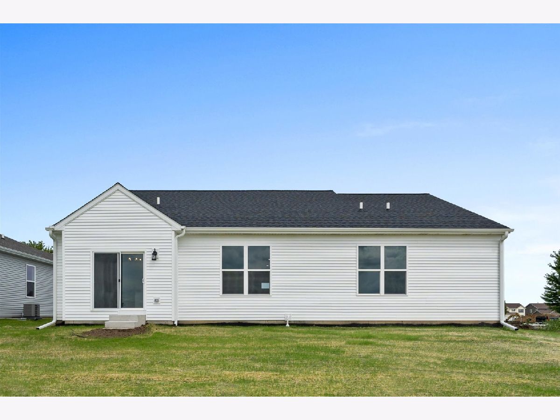
PROPERTY COMPLETION END OF OCTOBER 2026! Another spectacular Remington Model new construction home! This open-concept ranch features 4 bedrooms, 2 baths, and a 3-car garage, perfectly situated at the end of a quiet dead-end street. This home offers too many stunning features to list! The kitchen includes beautiful white or grey cabinetry, granite countertops, and a large island with barstool seating that opens seamlessly into the dining and great room, perfect for entertaining. Vaulted ceilings enhance the living, dining, and kitchen areas, creating a bright and spacious feel. This is not your average new build! Enjoy durable luxury vinyl plank flooring throughout the main living spaces, along with thoughtful upgrades, high-quality materials, and timeless neutral finishes. Satin nickel or aged bronze fixtures and hardware add a polished touch throughout the home. The partial basement is ready for your creative ideas, offering endless potential for future living space. PROPERTY COMPLETION END OF OCTOBER 2026!
Property Specifics
| Single Family | |
| — | |
| Ranch | |
| 2026 | |
| Unfinished, Partial | |
| Vinyl Siding, Stone | |
| Asphalt | |
| The Remington | |
| No | |
| 0.53 |
| Boone | |
| — | |
| 0 / Not Applicable | |
| None | |
| Public | |
| Public Sewer | |
| Central Air | |
| Natural Gas, Forced Air | |
| 12783186 | |
| 0511227003 |
Nearby Schools
| NAME: | DISTRICT: | DISTANCE: | |
|---|---|---|---|
|
Grade School
Lincoln Elementary School |
100 | — | |
|
Middle School
Belvidere Central Middle School |
100 | Not in DB | |
|
High School
Belvidere North High School |
100 | Not in DB | |
Property History
| DATE: | EVENT: | PRICE: | SOURCE: |
|---|---|---|---|
| 12 Oct, 2026 | Listed for sale | $399,900 | MRED MLS |
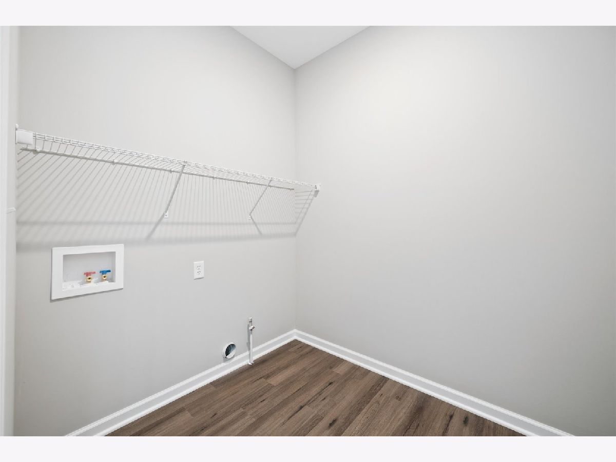
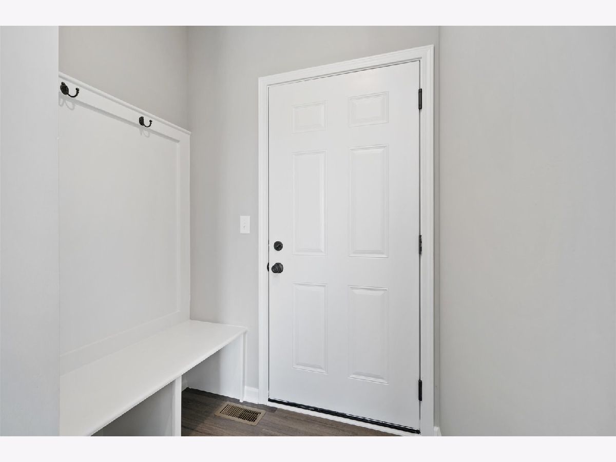
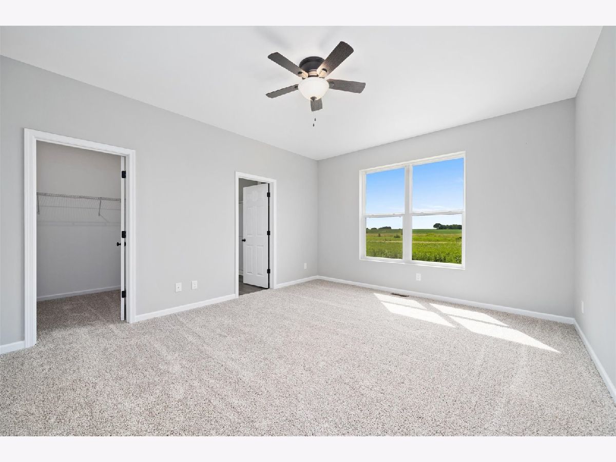
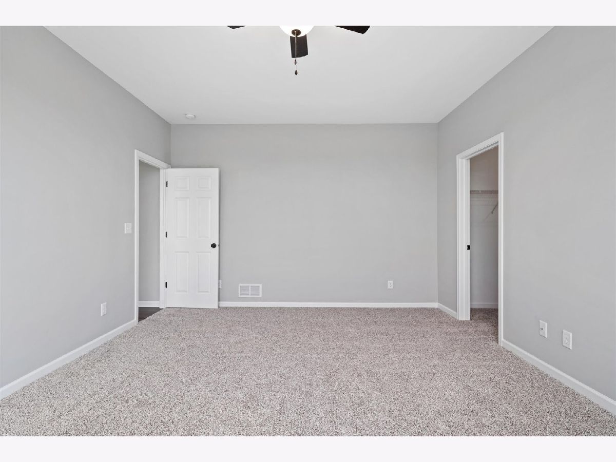
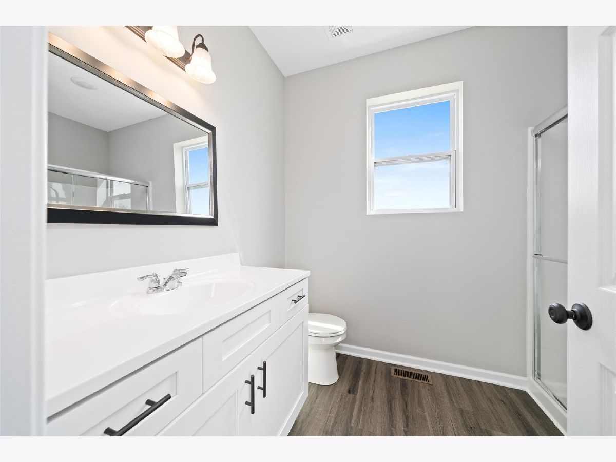
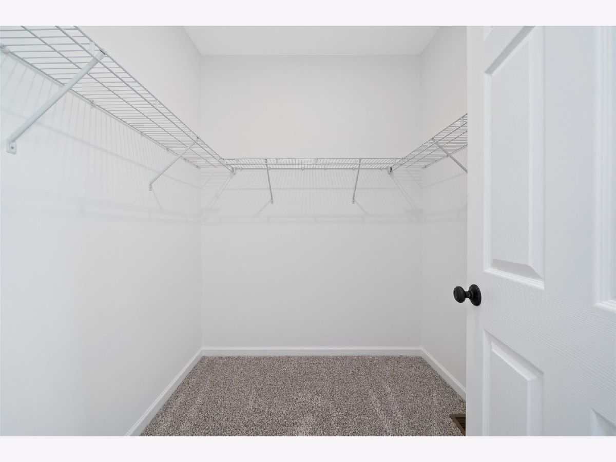
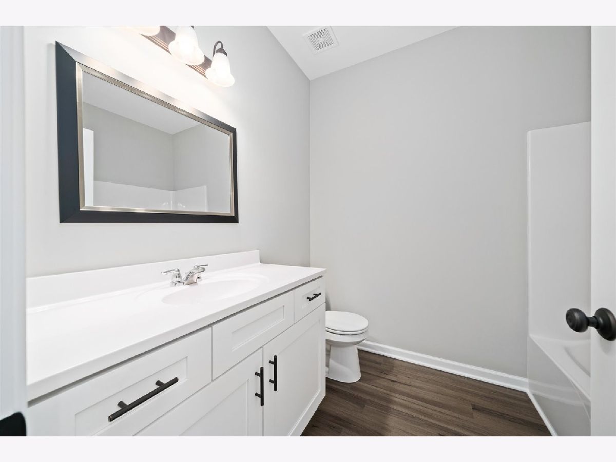
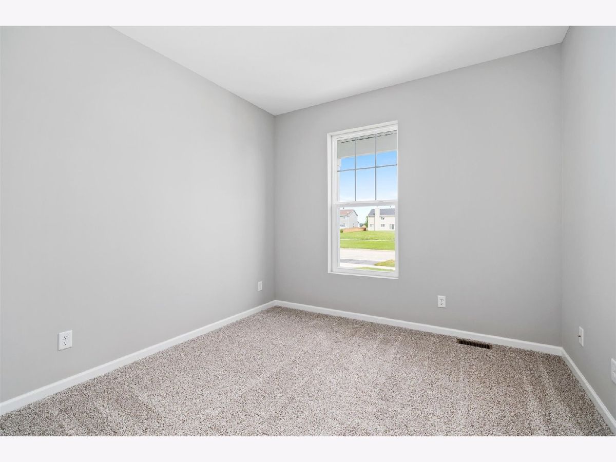
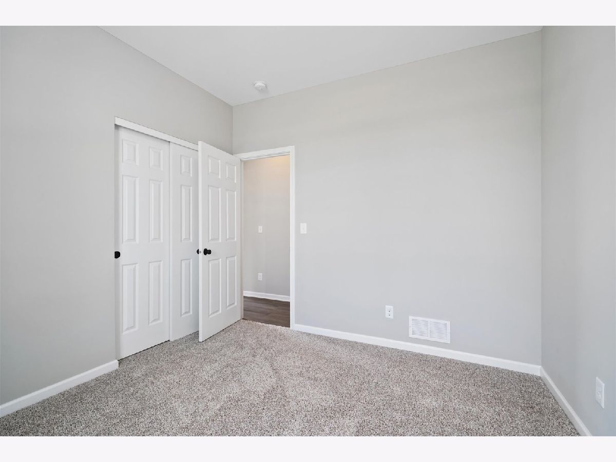
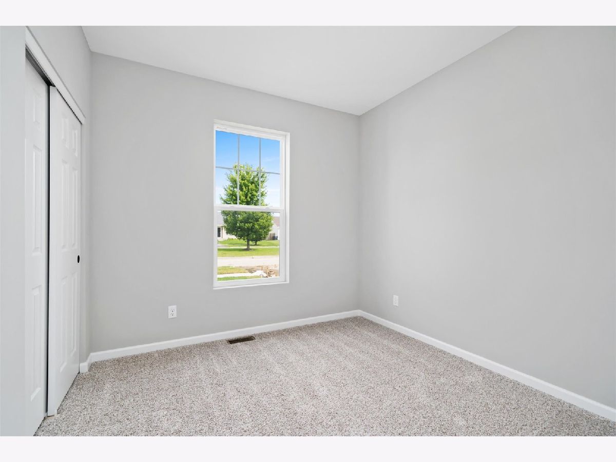
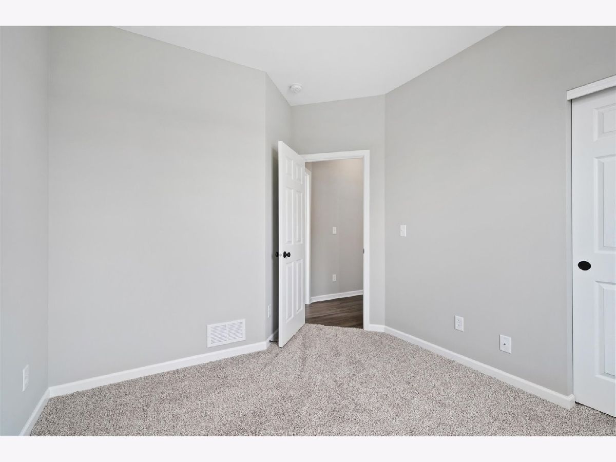
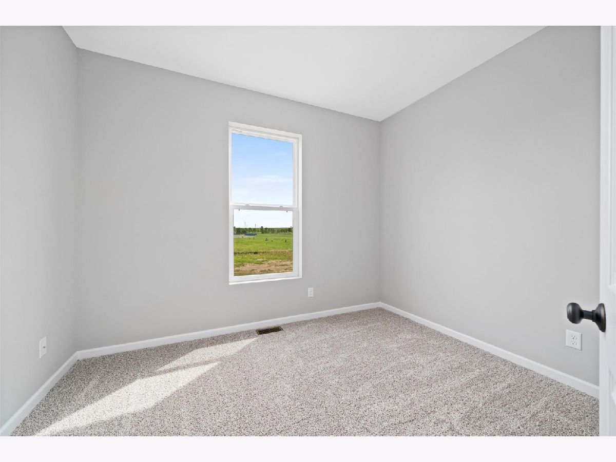
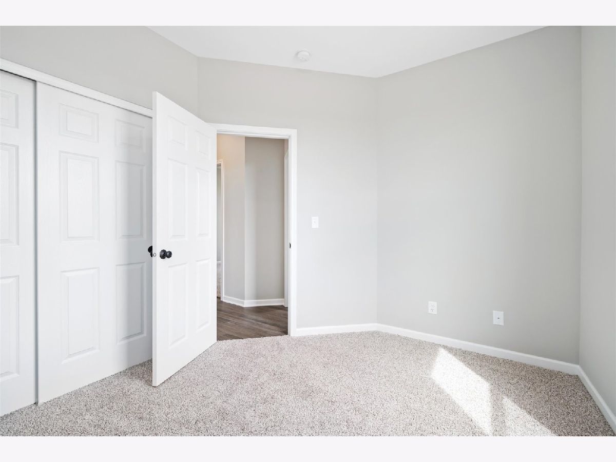
Some photos of this home have been virtually staged.
Room Specifics
Total Bedrooms: 4
Bedrooms Above Ground: 4
Bedrooms Below Ground: 0
Dimensions: 17X14
Floor Type: Carpet
Dimensions: 12X10
Floor Type: Carpet
Dimensions: 12X11
Floor Type: Carpet
Dimensions: 12X11
Floor Type: Carpet
Full Bathrooms: 2
Bathroom Amenities: —
Bathroom in Basement: 0
Dimensions: 14X10
Floor Type: Luxury Vinyl
Dimensions: 14X8
Floor Type: Luxury Vinyl
Features: Eating Area-Breakfast Bar, Island
Dimensions: 6X8
Floor Type: Luxury Vinyl
Dimensions: 17X16
Floor Type: Luxury Vinyl
Rooms: Mud Room
Name: Mud Room
Dimensions: 8X6
Floor Type: Luxury Vinyl
Other Specifics
| 3 | |
| Concrete Perimeter | |
| Asphalt, Garage Door Opener, Garage Owned, Attached, Garage | |
| Main Level | |
| Carpet | |
| Porch | |
| — | |
| — | |
| 86X267X87X267 | |
| — | |
| Full | |
| Vaulted Ceiling(s), 1st Floor Bedroom, 1st Floor Full Bath, Built-in Features, Walk-In Closet(s), High Ceilings, Open Floorplan, Dining Combo | |
| Range, Microwave, Dishwasher, Disposal | |
| Not in DB | |
| Curbs, Sidewalks, Street Lights, Street Paved | |
| — | |
| — |
Tax History
| Year | Property Taxes |
|---|---|
| 2026 | $789 |
Contact Agent
Nearby Similar Homes
Nearby Sold Comparables


Contact Agent
Listing Provided By
Suburban Life Realty, Ltd
