

105 Traube Avenue, Downers Grove, Illinois 60515


$2,000,000
|
For Sale
|
|
| Status: | New |
| Sqft: | 5,800 |
| Cost/Sqft: | $345 |
| Beds: | 5 |
| Baths: | 6 |
| Year Built: | 2027 |
| Property Taxes: | $5,909 |
| Lot Size: | 0,30 |
Description
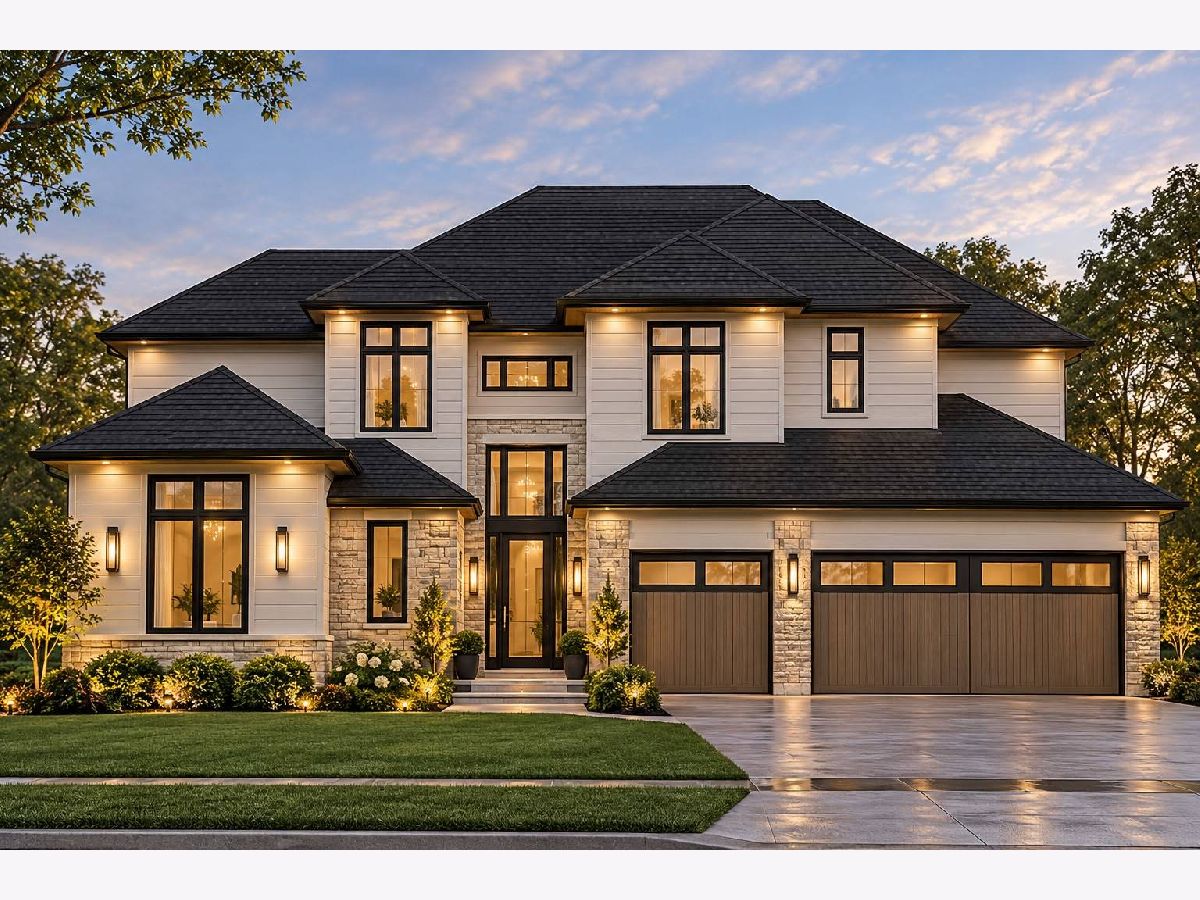
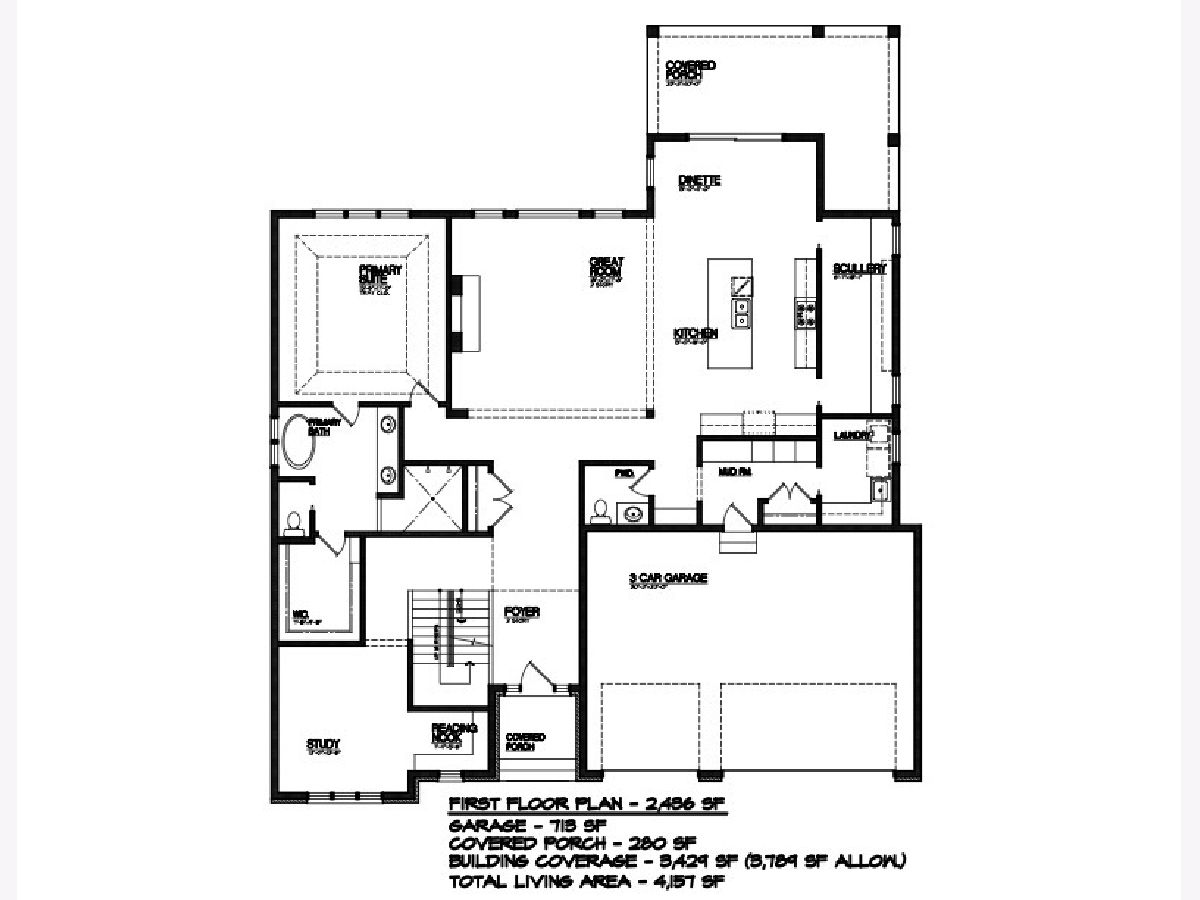
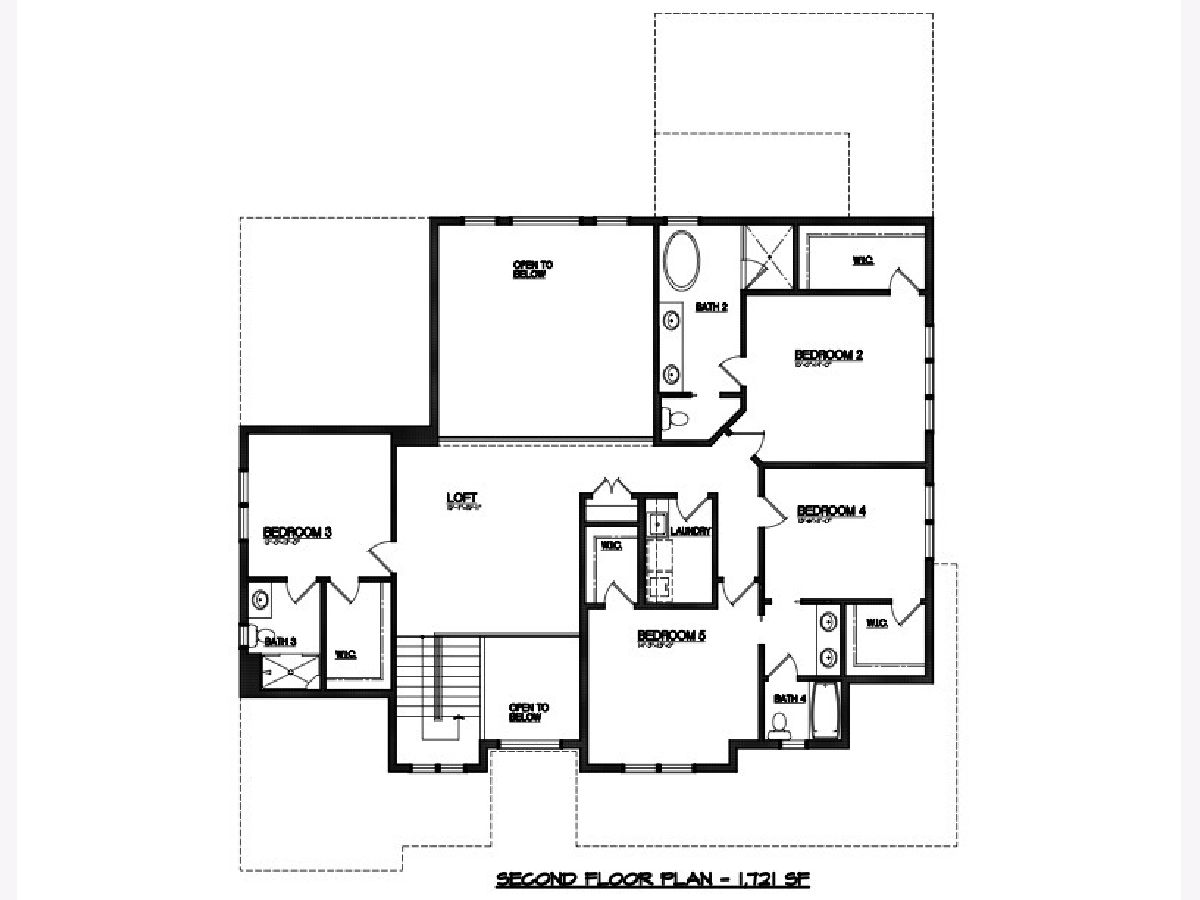
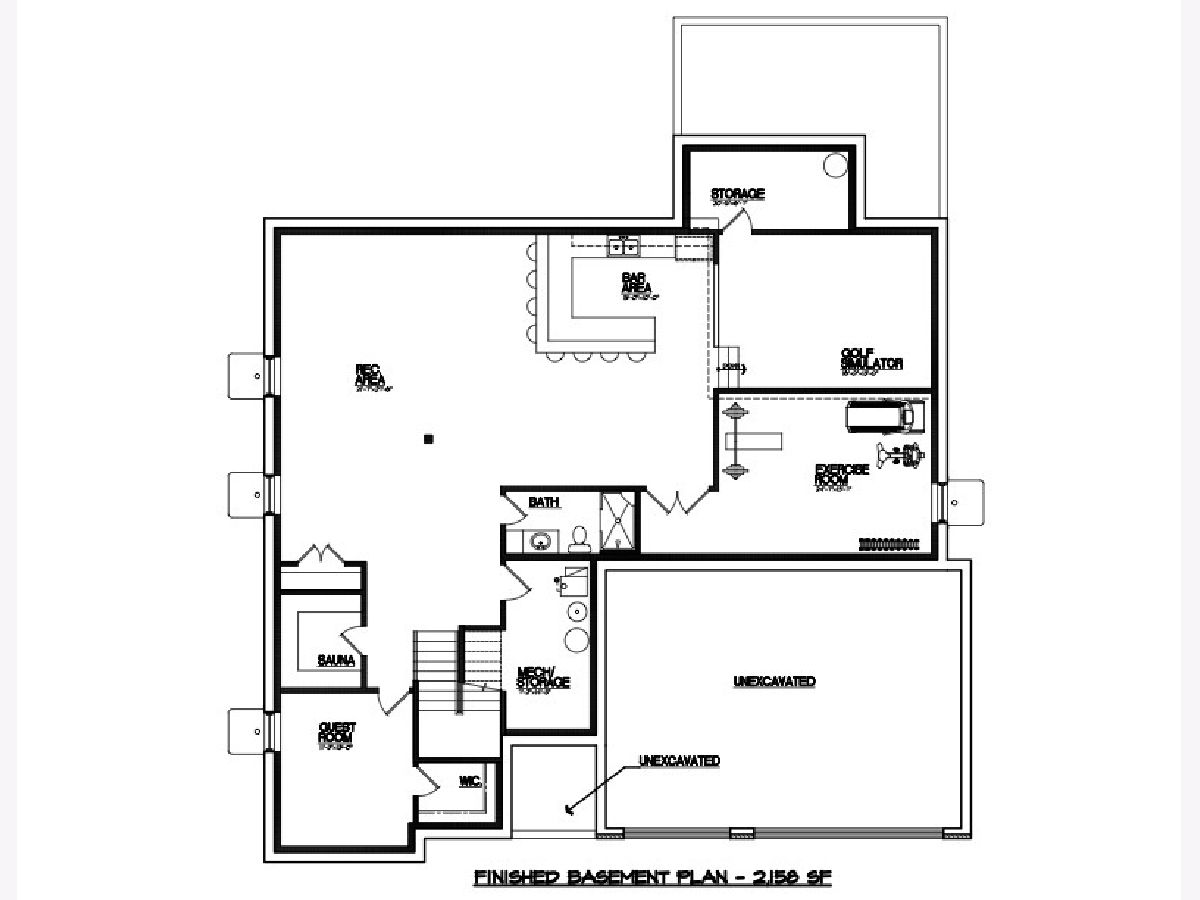
**EXCEPTIONAL PROPOSED LUXURY NEW CONSTRUCTION IN DOWNERS GROVE!** An incredible opportunity to build your dream home on an oversized 75 159 lot, offering generous outdoor space and the opportunity to personalize your home before construction begins! This thoughtfully designed residence offers approximately **5,700 sq. ft. of finished living space** across three levels, combining luxury, functionality, and modern architectural design. The impressive main level welcomes you with a spacious foyer, private study, elegant dining room, and a spectacular two-story great room that opens to a gourmet kitchen featuring an oversized center island, separate scullery kitchen, and sun-filled dinette with access to the covered outdoor patio. A luxurious main-floor primary suite offers privacy and convenience, featuring a spa-inspired bathroom and generous walk-in closet. A functional mudroom, laundry room, and attached three-car garage complete the main level. Upstairs, discover four additional bedrooms, multiple bathrooms, walk-in closets, a spacious loft overlooking the main living area, and a second-floor laundry room. The beautifully designed finished basement provides exceptional entertainment and relaxation space, featuring a large recreation area, custom bar, guest bedroom, full bathroom, dedicated exercise room, private sauna, and additional storage. **The best part? Buyers have the opportunity to secure this oversized lot before construction begins and work directly with the builder to explore personalized changes to the floor plan, interior finishes, and design selections before permits are finalized, subject to builder approval and applicable costs.** Architectural plans, elevations, and proposed specifications are available for review. Schedule a private consultation with the listing agent and builder to explore this exceptional opportunity and bring your vision to life!
Property Specifics
| Single Family | |
| — | |
| — | |
| 2027 | |
| Finished, Full | |
| Vinyl Siding, Brick | |
| Asphalt | |
| — | |
| No | |
| 0.3 |
| — | |
| — | |
| — / Not Applicable | |
| None | |
| Lake Michigan | |
| Public Sewer | |
| Central Air | |
| Gas | |
| No | |
| 12792855 | |
| 0904311008 |
Room Specifics
Total Bedrooms: 6
Bedrooms Above Ground: 5
Bedrooms Below Ground: 1
Dimensions: 15X17
Floor Type: —
Dimensions: 15X14
Floor Type: —
Dimensions: 12X12
Floor Type: —
Dimensions: 13X11
Floor Type: —
Full Bathrooms: 6
Bathroom Amenities: —
Bathroom in Basement: 1
Dimensions: 15X16
Floor Type: —
Rooms: Bedroom 5, Bedroom 6, Great Room, Exercise Room
Name: Bedroom 5
Dimensions: 14X13
Floor Type: —
Name: Bedroom 6
Dimensions: 11X13
Floor Type: —
Name: Great Room
Dimensions: 18X17
Floor Type: —
Name: Exercise Room
Dimensions: 24X13
Floor Type: —
Other Specifics
| 3 | |
| Concrete Perimeter | |
| Concrete, Garage Door Opener, Garage Owned, Attached, Garage | |
| — | |
| — | |
| — | |
| Door Width 32 Inches or More | |
| — | |
| — | |
| 75 159 | |
| — | |
| Full | |
| — | |
| — | |
| Not in DB | |
| — | |
| — | |
| — |
Contact Agent
Contact Agent
Listing Provided By
Coldwell Banker Realty
