

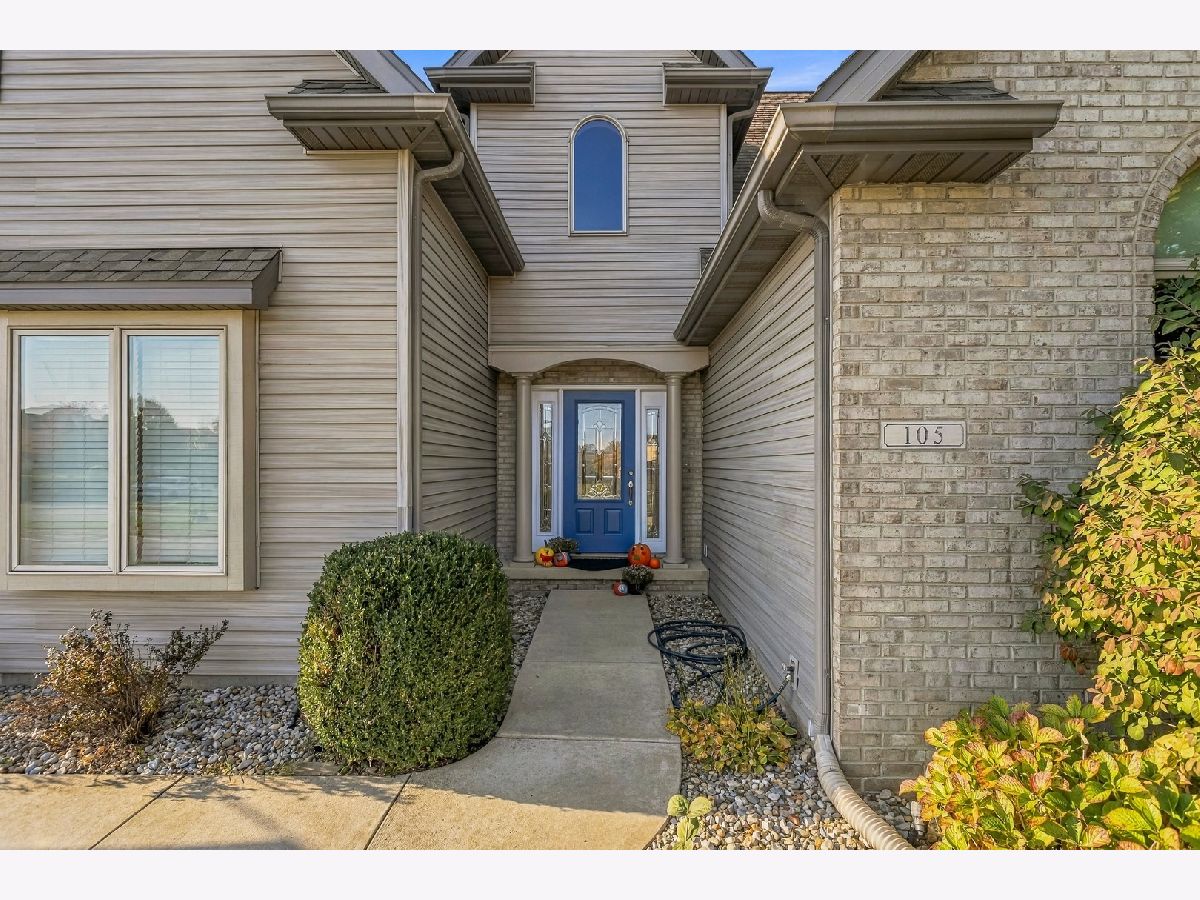
105 Walden Pond Boulevard, Monticello, Illinois 61856


$504,900
|
For Sale
|
|
| Status: | Contingent |
| Sqft: | 2,346 |
| Cost/Sqft: | $215 |
| Beds: | 4 |
| Baths: | 4 |
| Year Built: | 2006 |
| Property Taxes: | $6,660 |
| Days On Market: | 20 |
| Lot Size: | 0,00 |
Description
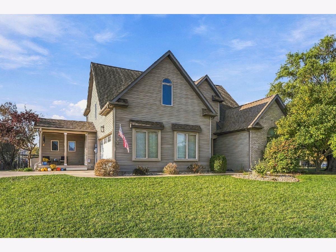
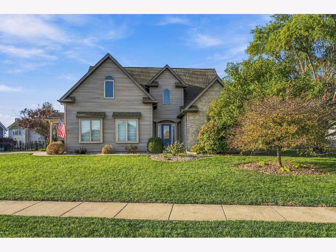
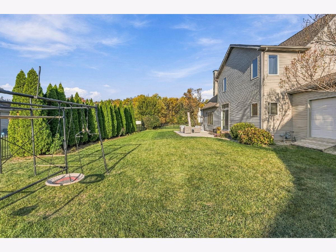
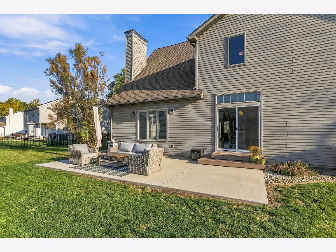
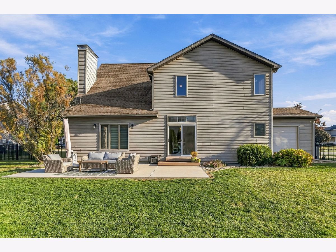
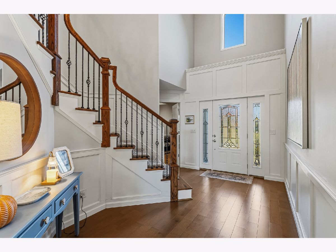
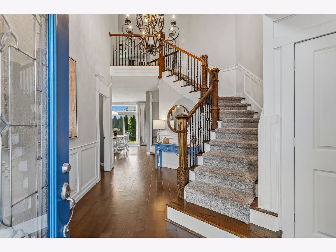
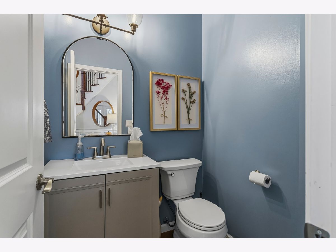
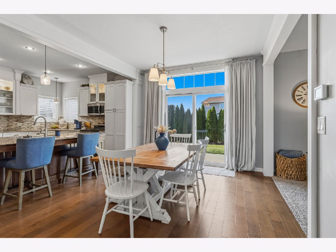
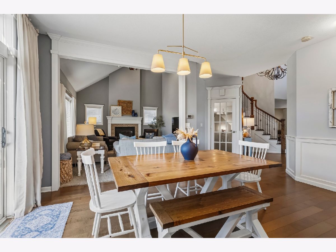
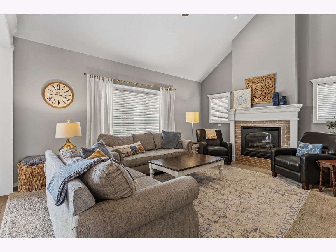
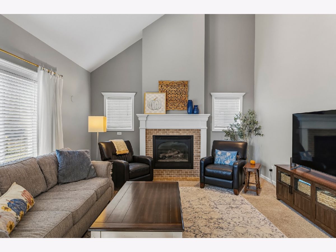
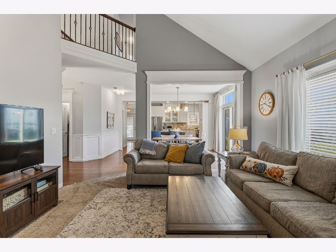
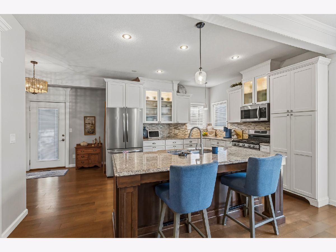
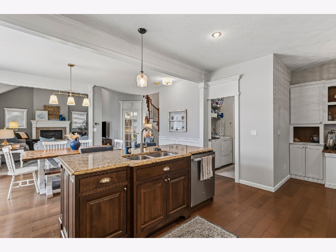
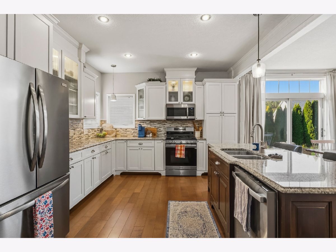
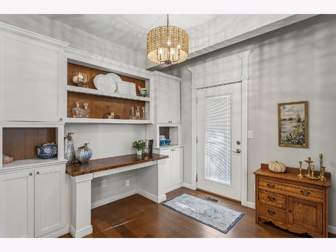
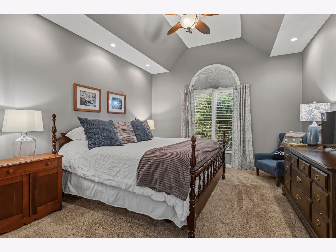
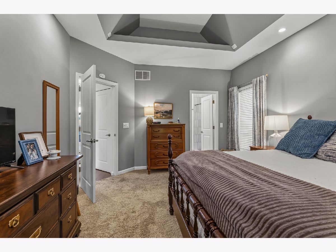
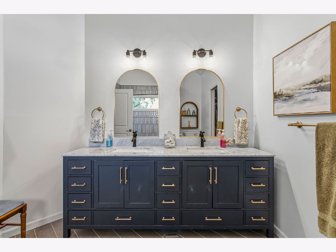
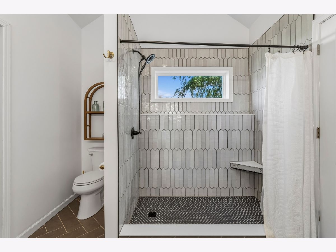
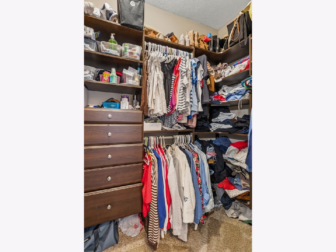
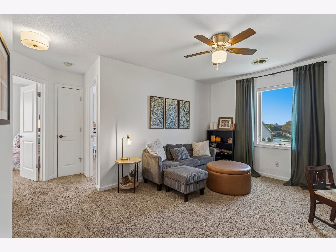
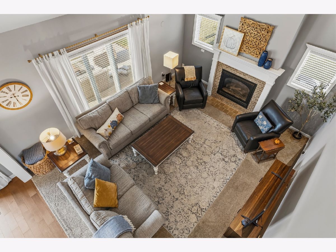
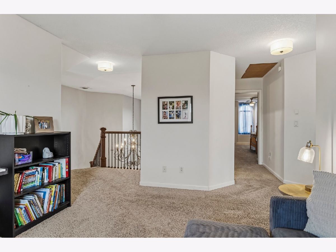
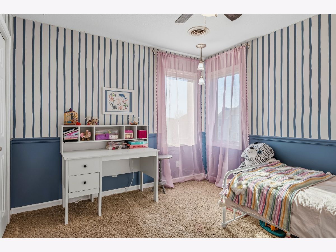
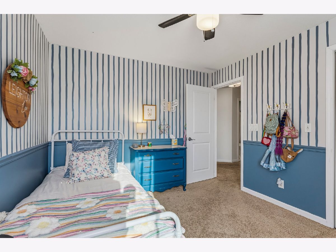
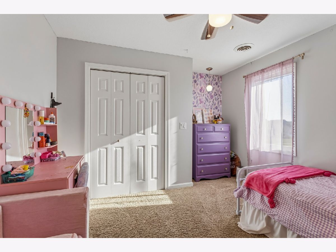
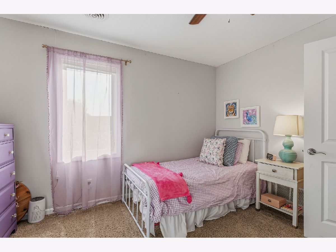
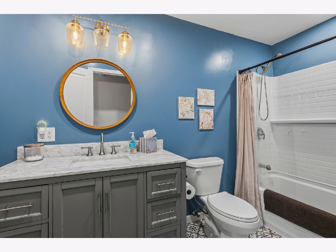
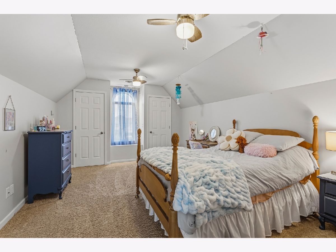
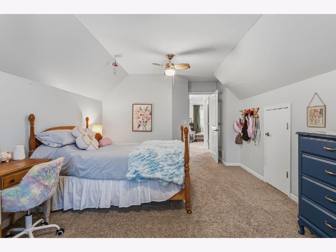
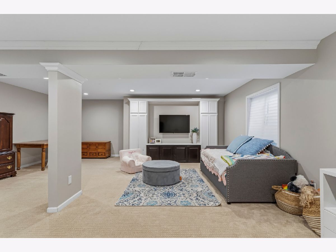
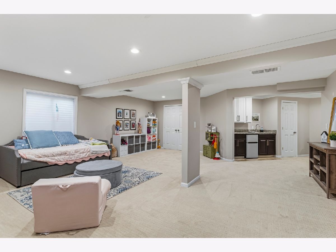
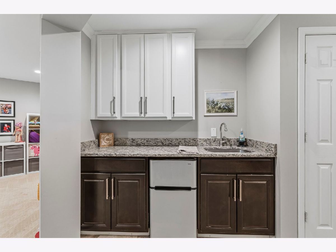
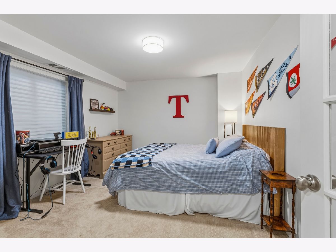
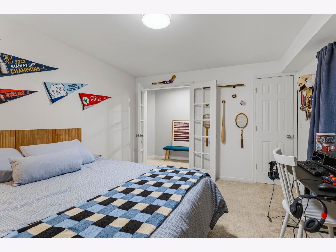
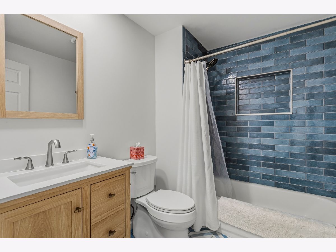
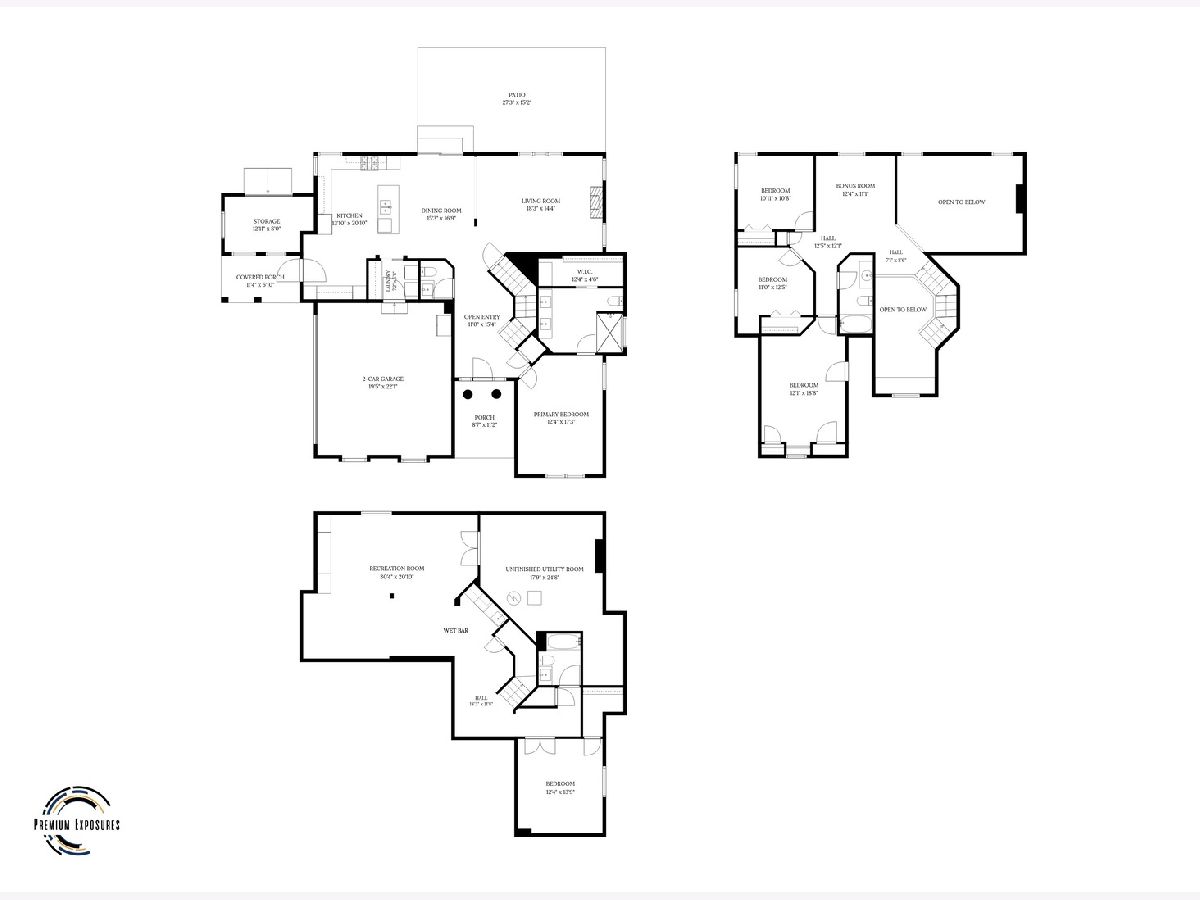
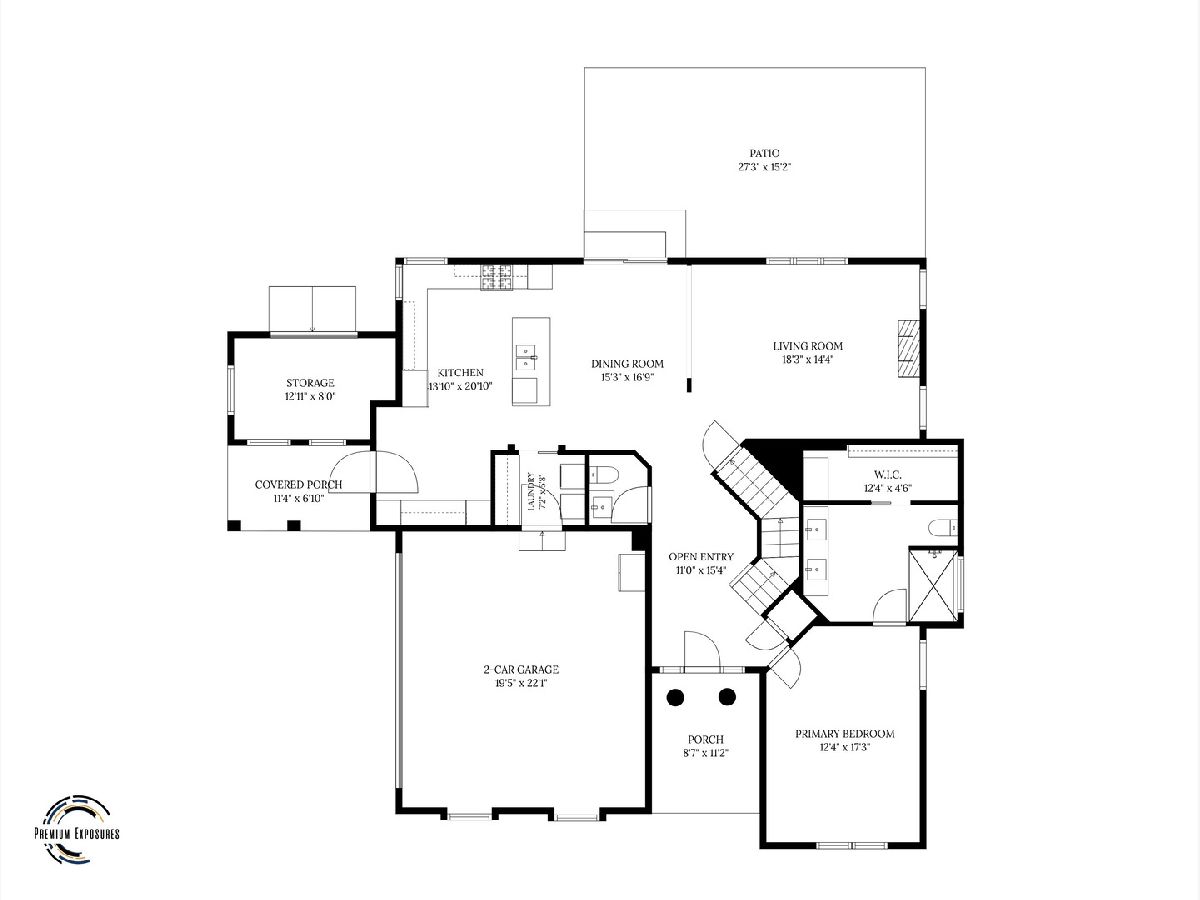
Welcome to this spacious 5 bedroom, 3.5 bathroom two-story home in the desirable Walden Pond subdivision! Featuring a clean, open aesthetic throughout, the main level offers vaulted ceilings, an inviting living space, and a spacious primary suite complete with a large walk-in closet. The kitchen features updated appliances, all bathrooms have been updated, and fresh paint throughout gives the home a bright, refreshed feel. Upstairs, you'll find three additional bedrooms and a versatile loft area, perfect for a second hangout space, reading nook, homework station, or whatever fits your needs! The basement offers even more room to spread out, featuring a fifth bedroom, a large recreation room, and a wet bar, making it a great space for entertaining or relaxing. With multiple living areas and a functional layout across three levels, this home offers plenty of space for everyone to spread out, entertain, and enjoy!
Property Specifics
| Single Family | |
| — | |
| — | |
| 2006 | |
| Finished, Full | |
| 1,434 (1,068 finished) | |
| Vinyl Siding | |
| Asphalt | |
| — | |
| No | |
| — |
| Piatt | |
| — | |
| — / Not Applicable | |
| None | |
| Public | |
| Public Sewer | |
| Central Air | |
| Forced Air | |
| 12790683 | |
| 06321900610103 |
Nearby Schools
| NAME: | DISTRICT: | DISTANCE: | |
|---|---|---|---|
|
Grade School
Monticello Elementary |
25 | — | |
|
Middle School
Monticello Junior High School |
25 | Not in DB | |
|
High School
Monticello High School |
25 | Not in DB | |
Property History
| DATE: | EVENT: | PRICE: | SOURCE: |
|---|---|---|---|
| 28 Sep, 2022 | Sold | $412,000 | MRED MLS |
| 12 Aug, 2022 | Under contract | $405,900 | MRED MLS |
| 9 Aug, 2022 | Listed for sale | $405,900 | MRED MLS |
| 31 Oct, 2026 | Under contract | $504,900 | MRED MLS |
| 30 Oct, 2026 | Listed for sale | $504,900 | MRED MLS |
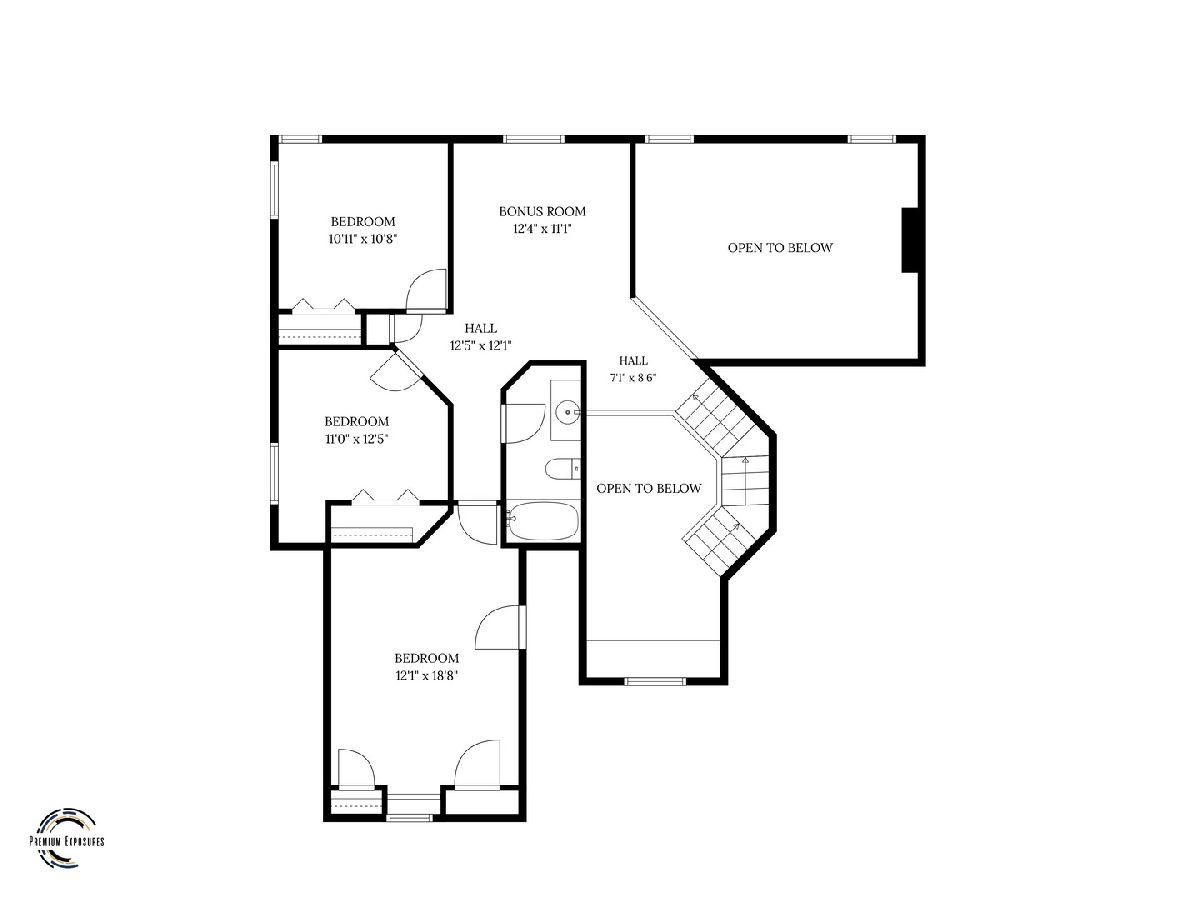
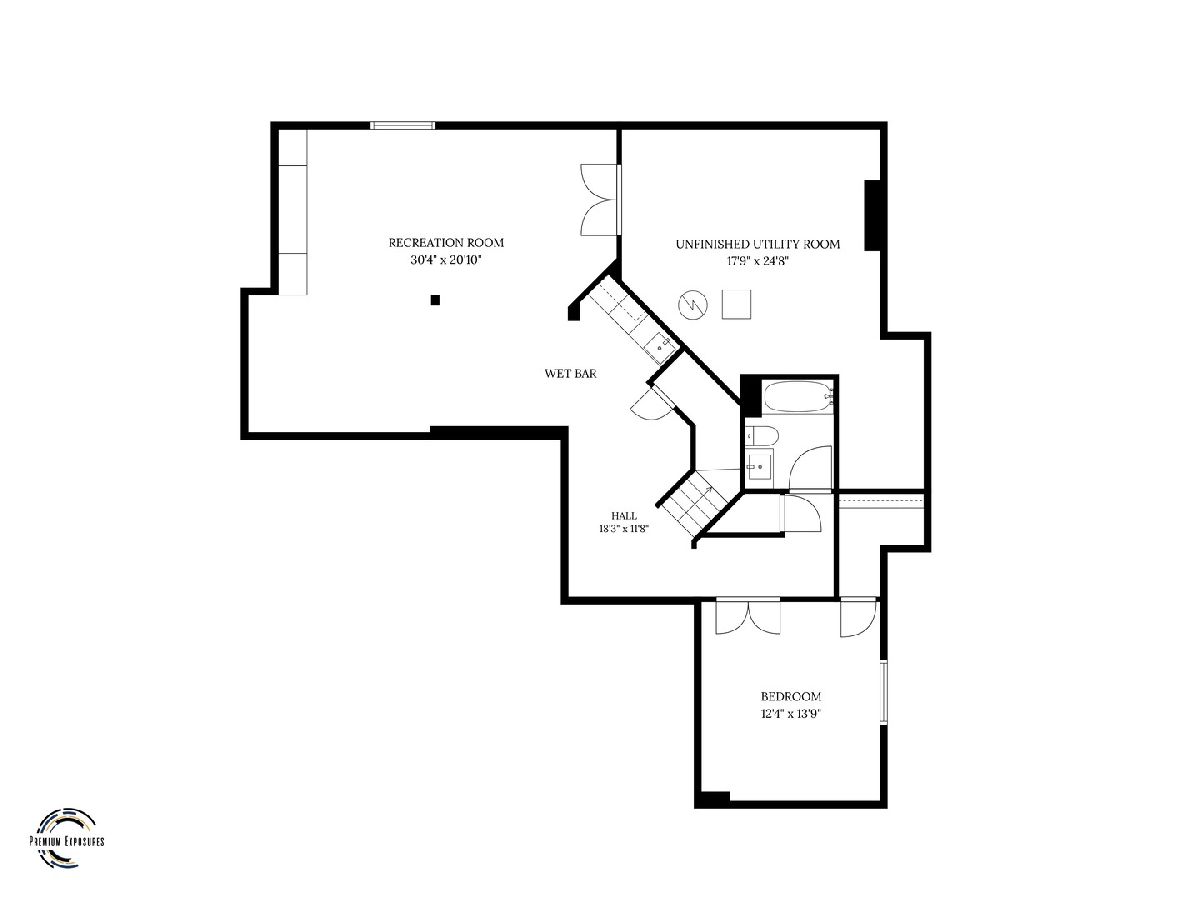
Room Specifics
Total Bedrooms: 5
Bedrooms Above Ground: 4
Bedrooms Below Ground: 1
Dimensions: 13X17
Floor Type: —
Dimensions: 12X19
Floor Type: —
Dimensions: 11X13
Floor Type: —
Dimensions: 11X11
Floor Type: —
Full Bathrooms: 4
Bathroom Amenities: —
Bathroom in Basement: 1
Dimensions: 15X17
Floor Type: —
Dimensions: 14X21
Floor Type: —
Dimensions: 18X14
Floor Type: —
Rooms: Bedroom 5, Loft, Recreation Room
Name: Bedroom 5
Dimensions: 12X14
Floor Type: —
Name: Loft
Dimensions: 12X11
Floor Type: —
Name: Recreation Room
Dimensions: 30X21
Floor Type: —
Other Specifics
| 2 | |
| — | |
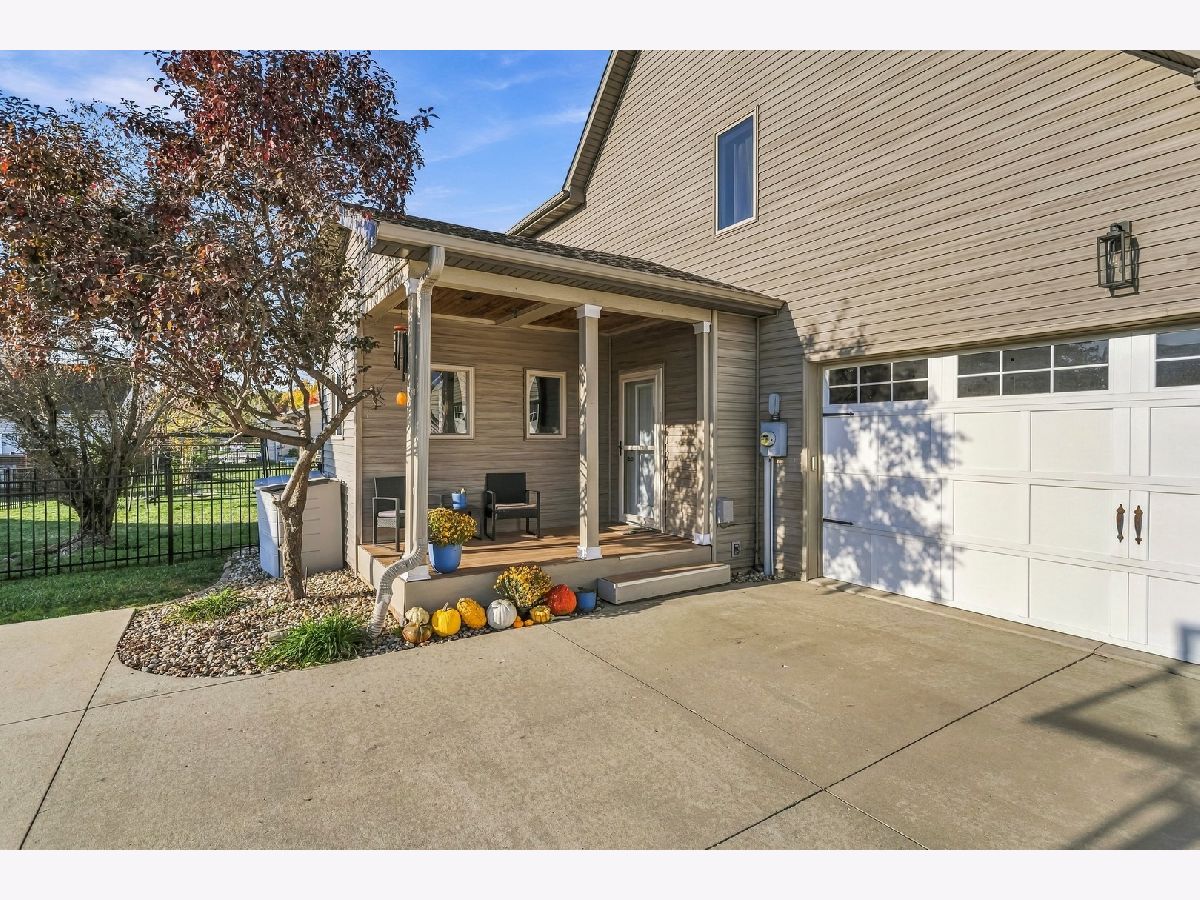
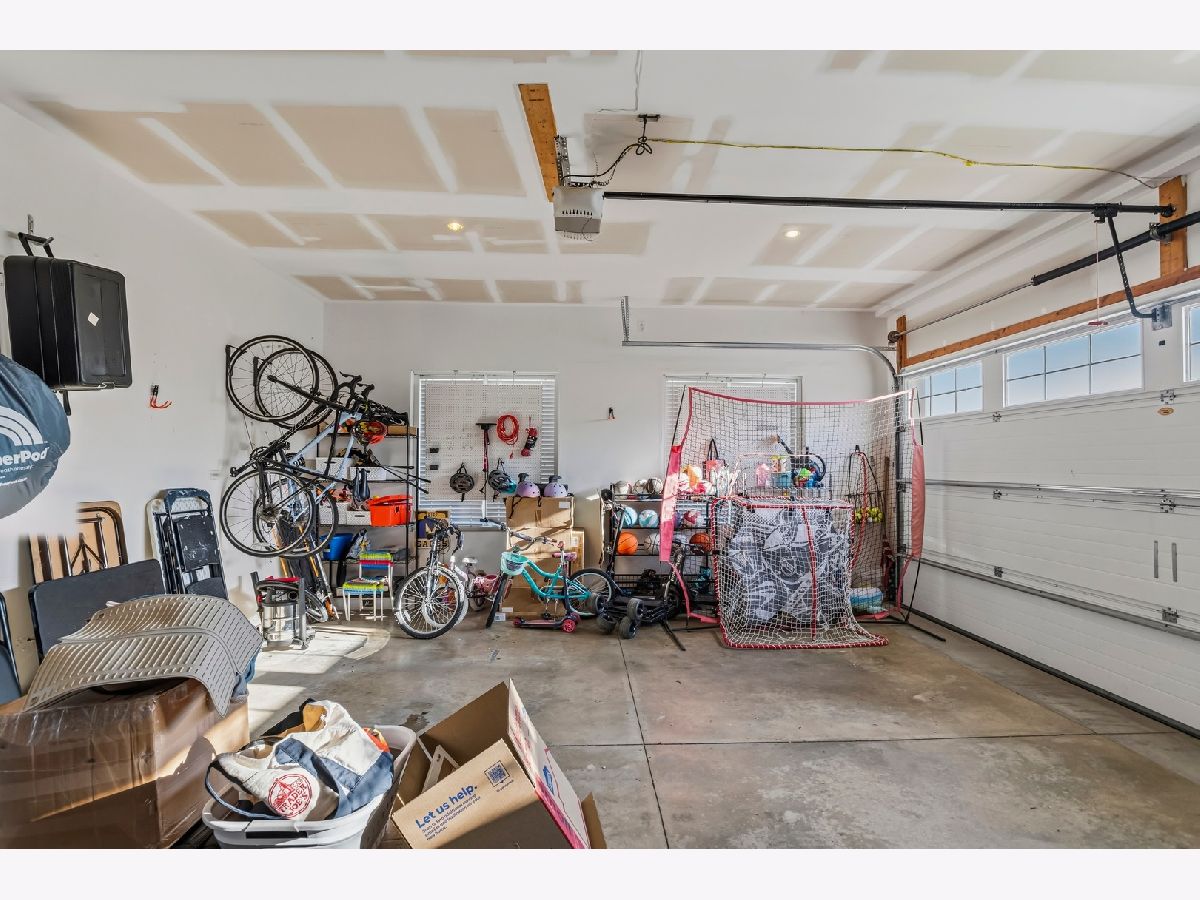
| Garage Owned, Attached, Garage | |
| — | |
| — | |
| — | |
| — | |
| — | |
| 120X120 | |
| — | |
| Full | |
| — | |
| — | |
| Not in DB | |
| — | |
| — | |
| — |
Tax History
| Year | Property Taxes |
|---|---|
| 2022 | $5,016 |
| 2026 | $6,660 |
Contact Agent
Contact Agent
Listing Provided By
KELLER WILLIAMS-TREC-MONT
