

105 Willow Street, Coal City, Illinois 60416


$270,000
|
For Sale
|
|
| Status: | Active |
| Sqft: | 1,500 |
| Cost/Sqft: | $180 |
| Beds: | 3 |
| Baths: | 2 |
| Year Built: | 2004 |
| Property Taxes: | $5,040 |
| Days On Market: | 10 |
| Lot Size: | 0,00 |
Description
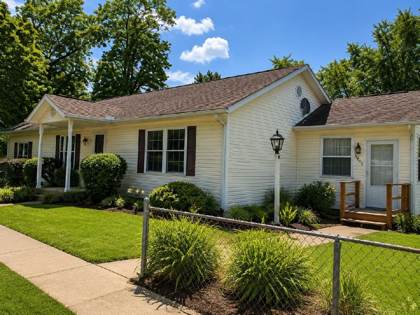
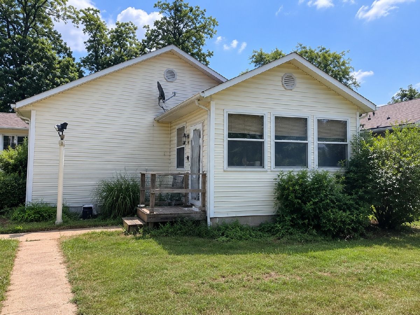
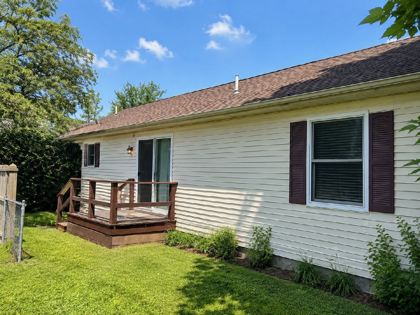
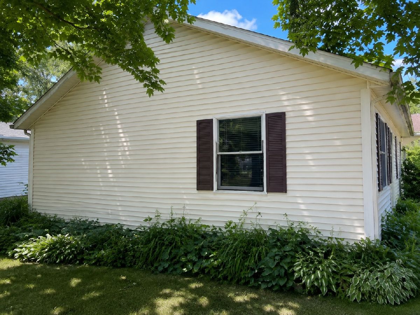
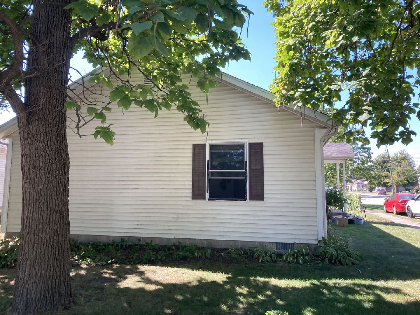
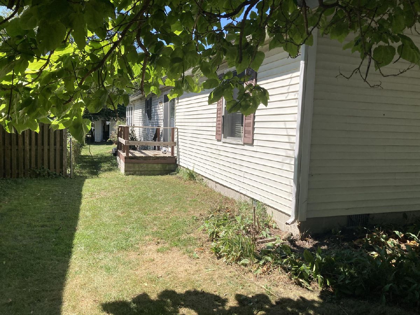
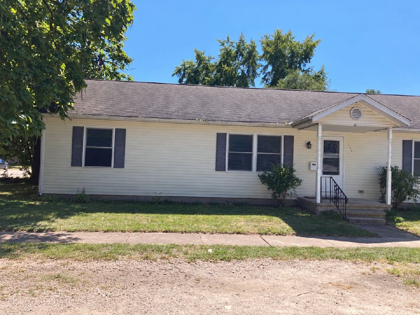
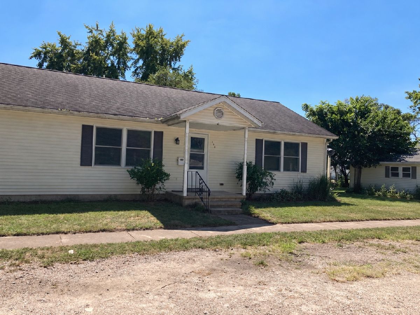
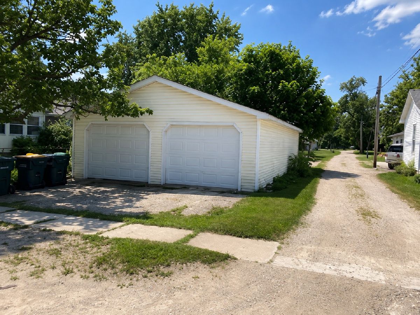
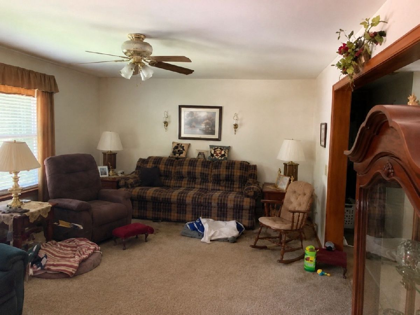
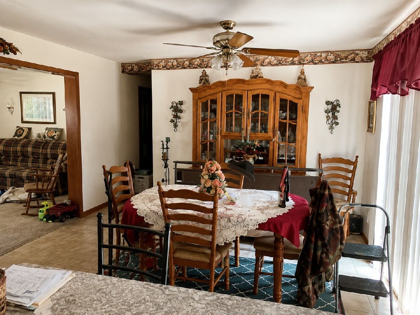
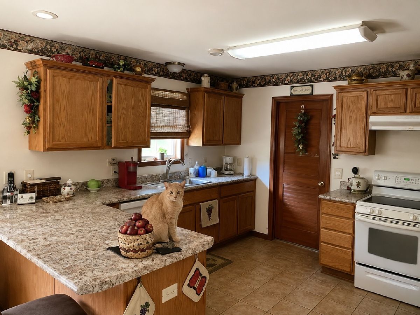
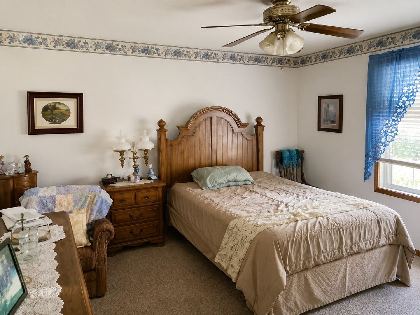
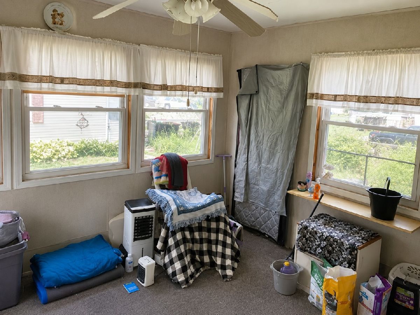
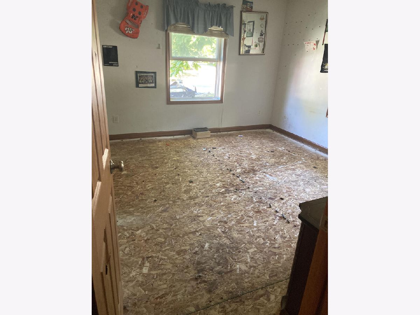
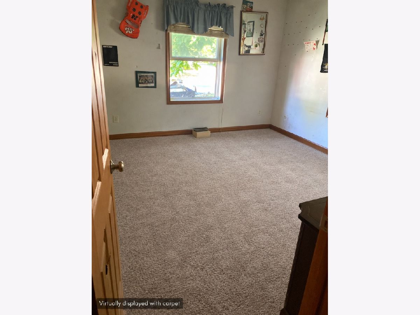
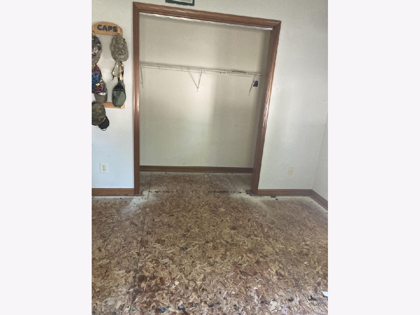
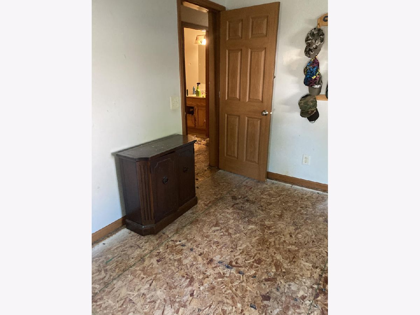
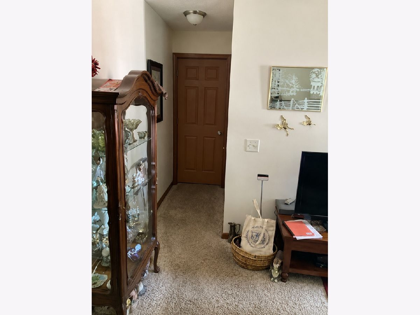
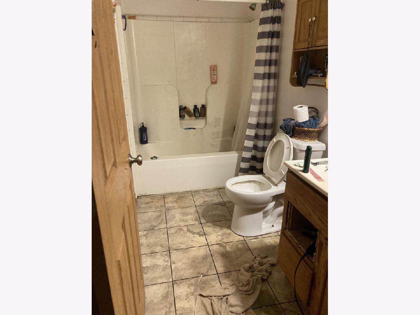
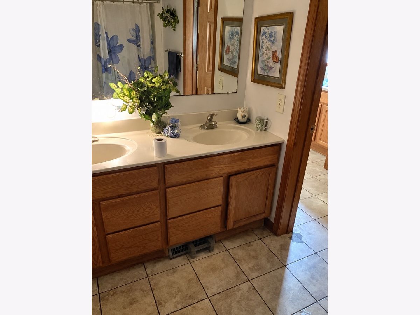
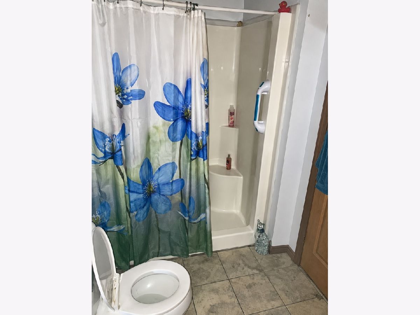
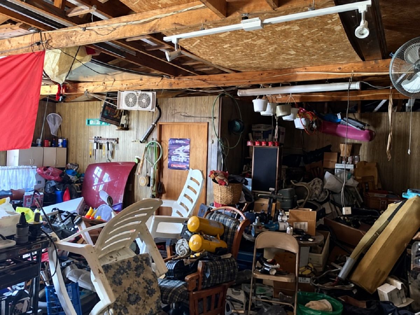
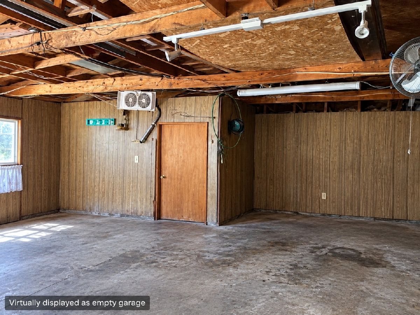
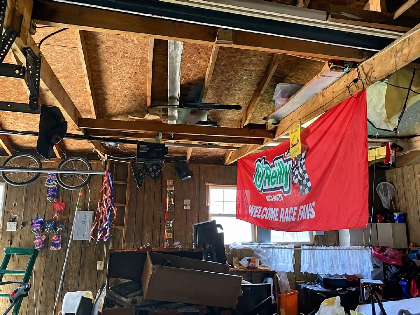
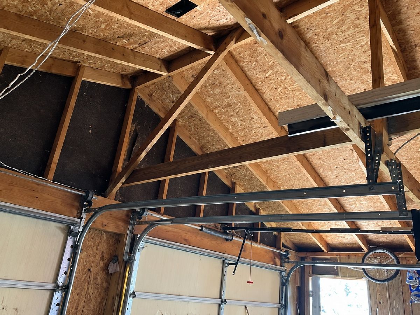
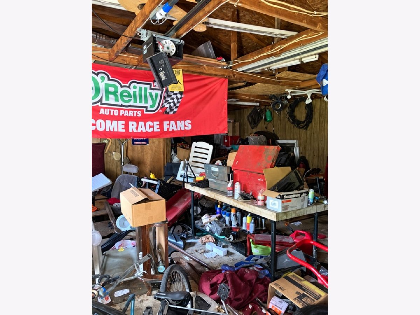
Single-level living, a detached two-car garage, and room to make it your own-welcome to 105 W Willow Street in Coal City. Built in 2004, this 3-bedroom, 2-bath home offers approximately 1,500 square feet with inviting living spaces and a practical layout. Natural light fills the living room, while a wide opening connects it to a dedicated dining area-giving you space to gather without giving up the comfort of separate rooms. The kitchen features warm wood cabinetry, generous counter space, and a peninsula that adds useful preparation and serving space. Three bedrooms offer flexibility for sleeping, guests, or a home office, while two bathrooms-including a double-sink vanity-add everyday convenience. Outside, mature trees, lawn space, and a wood deck provide room to relax and enjoy the outdoors. The detached two-car garage is a standout feature, offering space for parking, storage, and hobbies. Bring your decorating ideas and choose the finishes that fit your style. Flooring is needed in one bedroom, and cosmetic updates offer an opportunity to refresh the home over time. Whether you're looking for a place to personalize or an investor evaluating your next rental or resale project, this property deserves a closer look. Enjoy Coal City's small-town setting, community parks, local recreation, and location along the I-55 corridor, south of I-80. Explore the possibilities and schedule your showing today. Select photos are virtually modified to illustrate carpet installation and an empty garage. These images show possibilities, not current conditions; original-condition photos are also included.
Property Specifics
| Single Family | |
| — | |
| — | |
| 2004 | |
| None | |
| Vinyl Siding | |
| — | |
| — | |
| No | |
| — |
| Grundy | |
| — | |
| — / Not Applicable | |
| None | |
| Public | |
| Public Sewer | |
| Central Air | |
| Gas | |
| 12798384 | |
| 0903280009 |
Property History
| DATE: | EVENT: | PRICE: | SOURCE: |
|---|---|---|---|
| 30 Oct, 2026 | Listed for sale | $270,000 | MRED MLS |
Some photos of this home have been virtually staged.
Room Specifics
Total Bedrooms: 3
Bedrooms Above Ground: 3
Bedrooms Below Ground: 0
Dimensions: 15X11
Floor Type: —
Dimensions: 13X12
Floor Type: —
Dimensions: 10X11
Floor Type: —
Full Bathrooms: 2
Bathroom Amenities: Double Sink
Bathroom in Basement: 0
Dimensions: 12X9
Floor Type: —
Dimensions: 12X13
Floor Type: —
Dimensions: 6X8
Floor Type: —
Dimensions: 12X22
Floor Type: —
Rooms: No additional rooms
Other Specifics
| 2 | |
| — | |
| Garage Owned, Detached, Garage | |
| — | |
| — | |
| — | |
| — | |
| — | |
| 50x150 | |
| — | |
| None | |
| 1st Floor Bedroom, 1st Floor Full Bath | |
| Range, Microwave, Dishwasher, Refrigerator | |
| Not in DB | |
| — | |
| — | |
| — |
Tax History
| Year | Property Taxes |
|---|---|
| 2026 | $5,040 |
Contact Agent
Contact Agent
Listing Provided By
Keri Hir
