

1050 Arbor Lane, Northfield, Illinois 60093


$575,000
|
For Sale
|
|
| Status: | Contingent |
| Sqft: | 1,850 |
| Cost/Sqft: | $311 |
| Beds: | 2 |
| Baths: | 2 |
| Year Built: | 1994 |
| Property Taxes: | $8,716 |
| Lot Size: | 0,00 |
Description
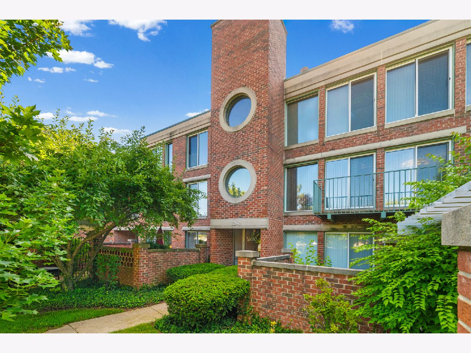
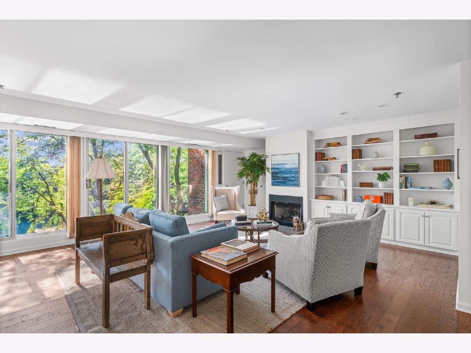
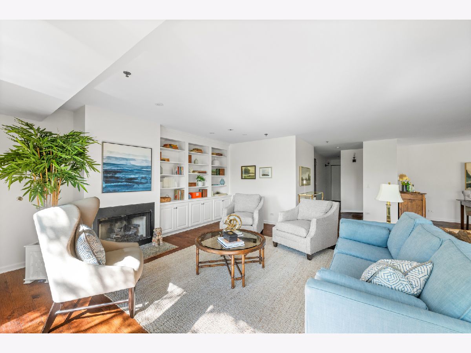
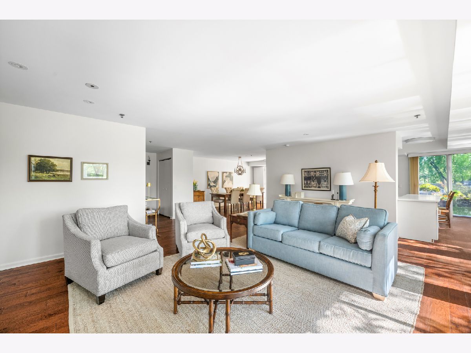
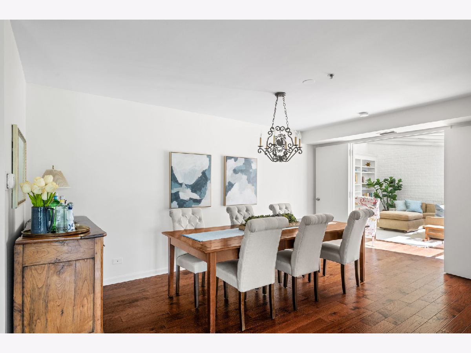
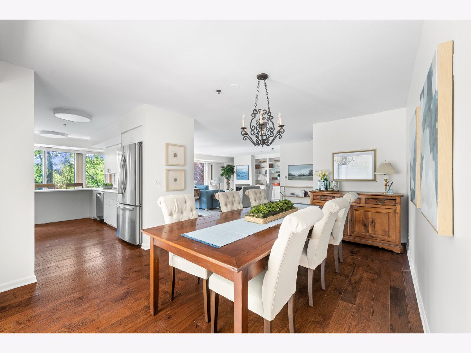
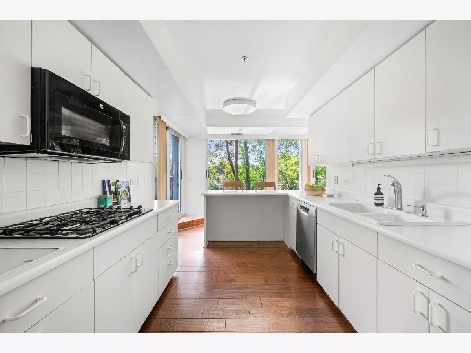
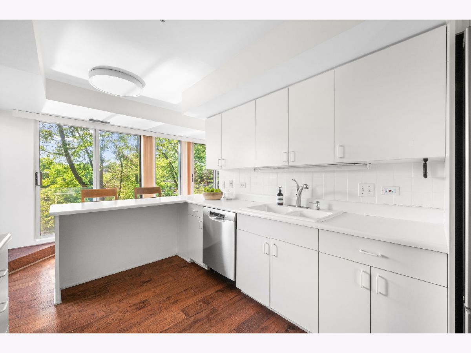
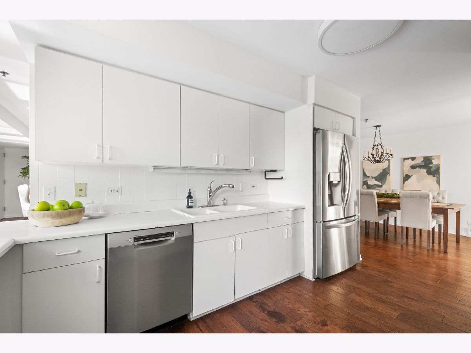
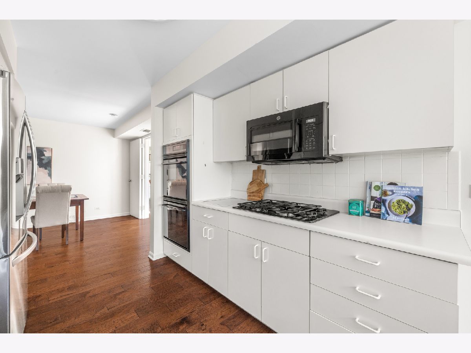
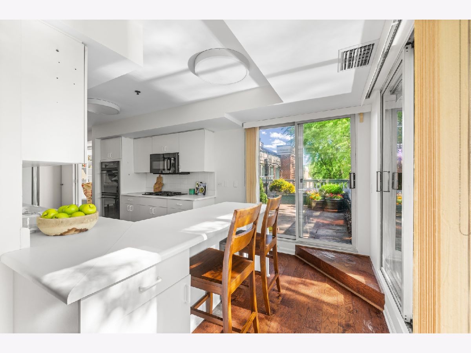
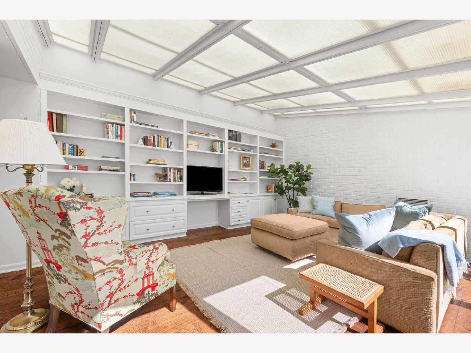
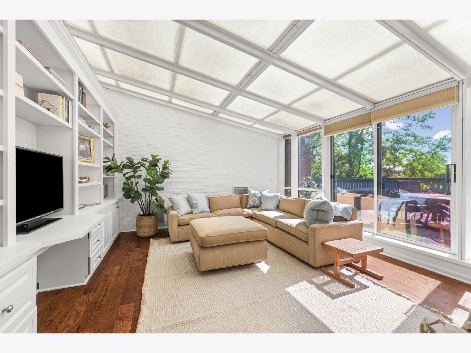
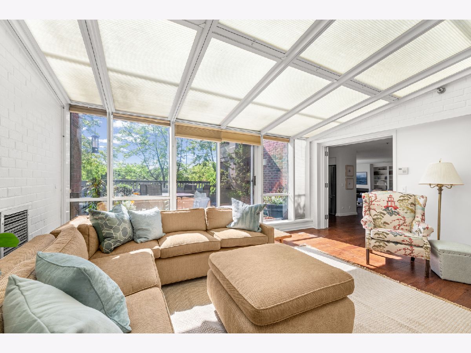
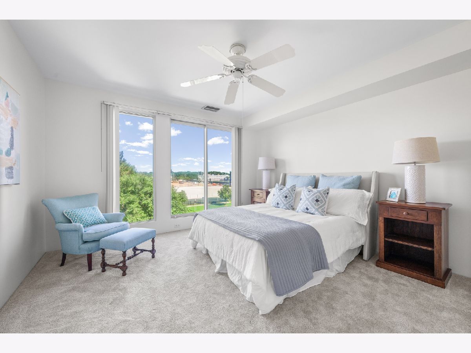
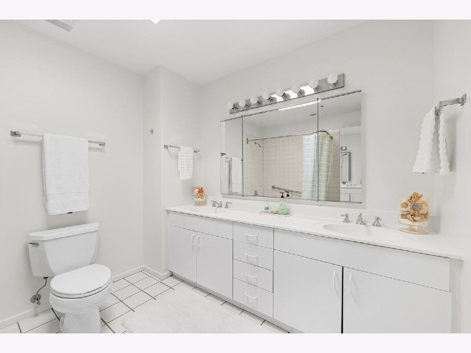
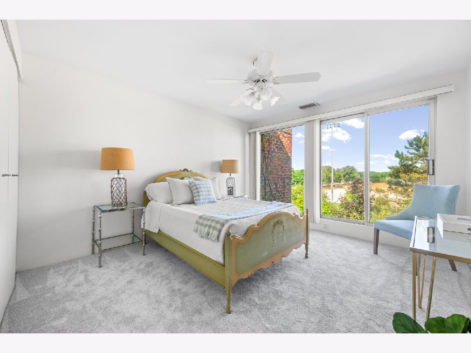
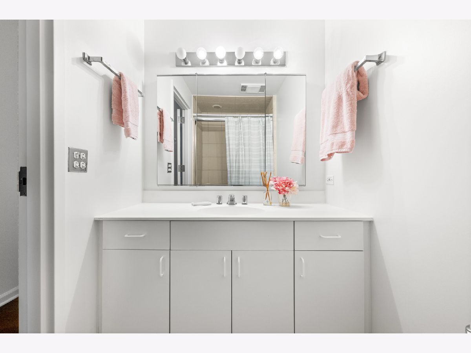
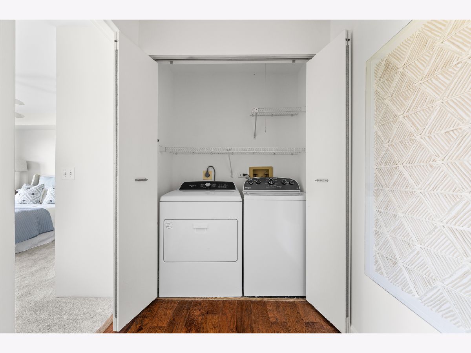
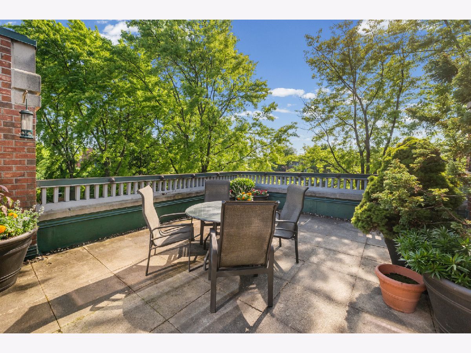
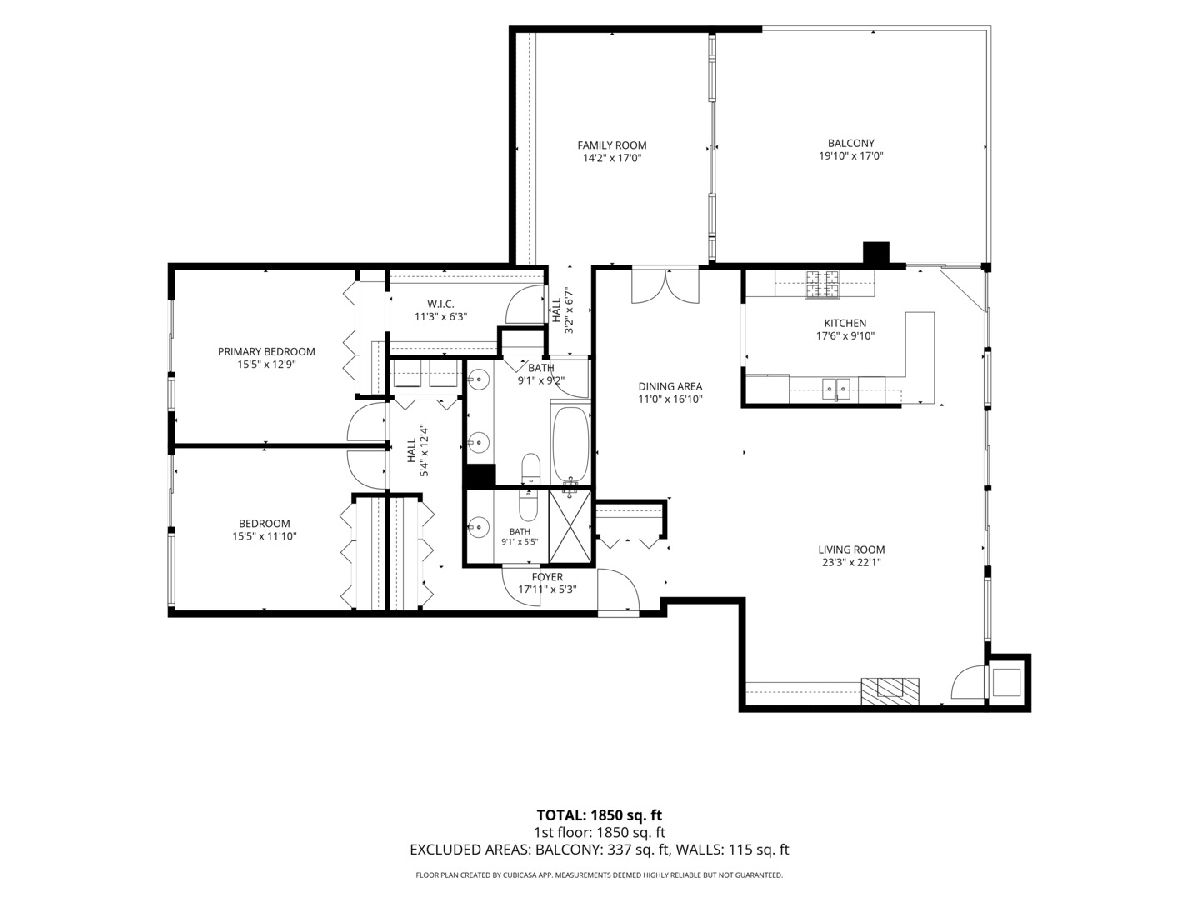
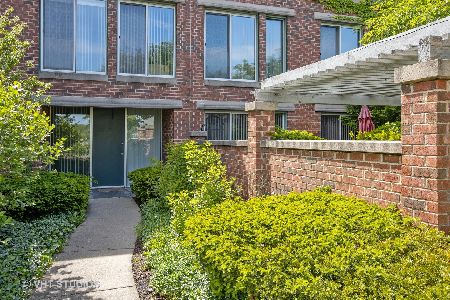
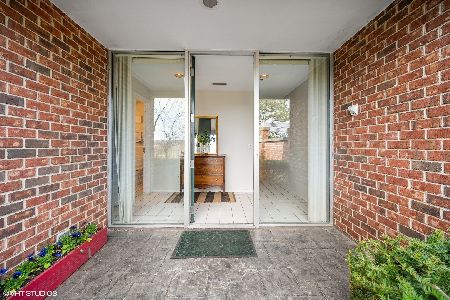
Welcome to 1050 Arbor Lane, Unit 303, a bright and spacious penthouse residence offering 2 bedrooms, 2 baths, and 1,850 square feet of comfortable living space with the ease of condo living. Set on the top floor, the home enjoys beautiful pond views and a large private terrace. The main living areas feel open, airy, and inviting, with hardwood floors, oversized windows, and wonderful natural light throughout. A generous living room features a gas fireplace, built-in bookcases, and ample space to gather, while the adjoining dining area connects easily to the kitchen. The white kitchen offers abundant cabinetry, stainless steel appliances, a breakfast bar, and direct access to the terrace, creating an easy flow for meals, entertaining, and time outside. The separate family room features walls of glass, built-ins, and a bright, relaxed feel overlooking the terrace. Just outside, the expansive outdoor terrace offers room for dining, container gardening, and enjoying peaceful views framed by mature trees. The private bedroom wing includes a spacious primary bedroom with a walk-in closet and easy access to a full bath. A comfortable second bedroom and additional full hall bath offer flexibility for guests, work, or everyday living. In-unit laundry and great storage add everyday convenience. Residents also enjoy access to a community clubhouse with an indoor pool, hot tub, fitness room, and party room. With a thoughtful floor plan, desirable amenities, two indoor parking spaces, and a rare private outdoor retreat, this penthouse condo is a wonderful place to call home. Estate sale. Sold "as-is".
Property Specifics
| Condos/Townhomes | |
| 3 | |
| — | |
| 1994 | |
| — | |
| — | |
| Yes | |
| — |
| Cook | |
| — | |
| 972 / Monthly | |
| — | |
| — | |
| — | |
| 12699866 | |
| 05301000451062 |
Nearby Schools
| NAME: | DISTRICT: | DISTANCE: | |
|---|---|---|---|
|
Grade School
Avoca West Elementary School |
37 | — | |
|
Middle School
Marie Murphy School |
37 | Not in DB | |
|
High School
New Trier Twp H.s. Northfield/wi |
203 | Not in DB | |
Room Specifics
Total Bedrooms: 2
Bedrooms Above Ground: 2
Bedrooms Below Ground: 0
Dimensions: —
Floor Type: —
Full Bathrooms: 2
Bathroom Amenities: —
Bathroom in Basement: 0
Rooms: —
Basement Description: —
Other Specifics
| 2 | |
| — | |
| — | |
| — | |
| — | |
| COMMON | |
| — | |
| — | |
| — | |
| — | |
| Not in DB | |
| — | |
| — | |
| — | |
| — |
Contact Agent
Nearby Similar Homes
Nearby Sold Comparables

Contact Agent
Listing Provided By
Compass
