

1050 Nelson Avenue, Kankakee, Illinois 60901


$145,000
|
For Sale
|
|
| Status: | Active |
| Sqft: | 1,800 |
| Cost/Sqft: | $81 |
| Beds: | 2 |
| Baths: | 2 |
| Year Built: | 1980 |
| Property Taxes: | $3,753 |
| Days On Market: | 169 |
| Lot Size: | 0,00 |
Description
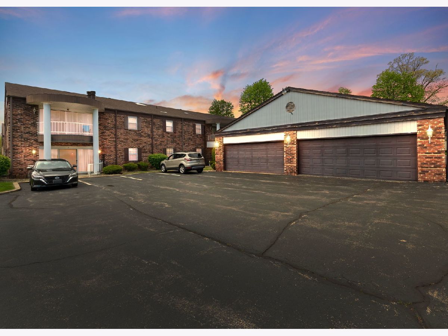
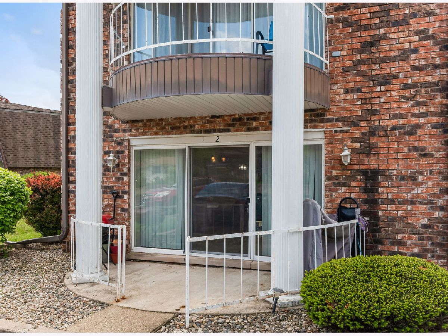
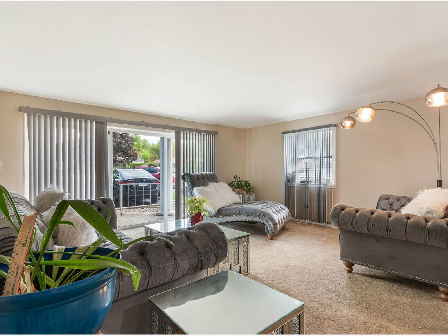
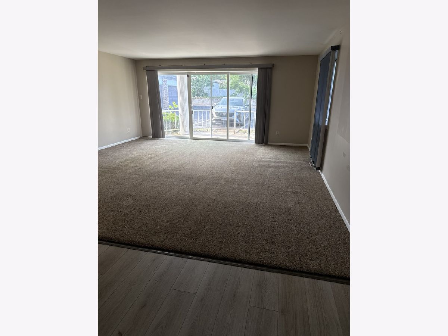
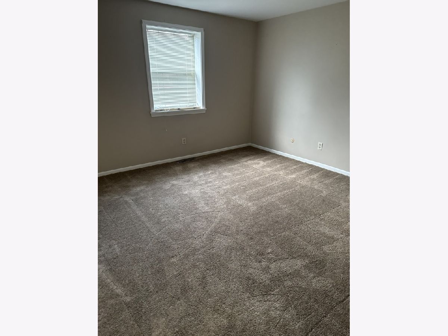
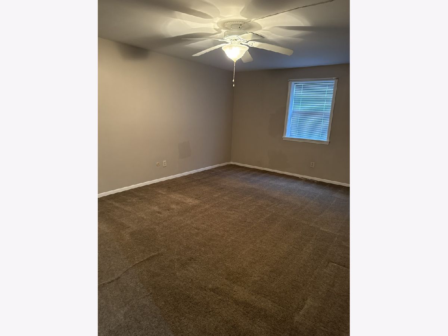
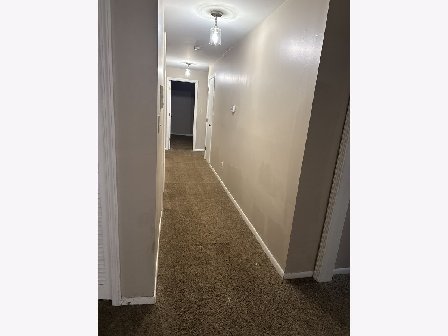
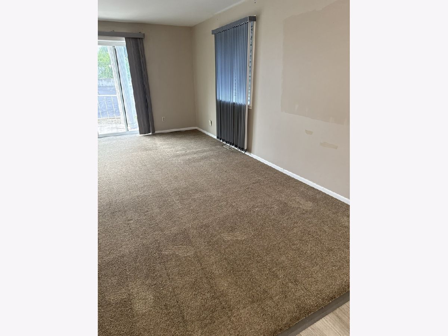
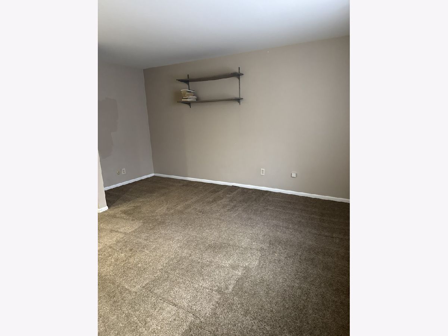
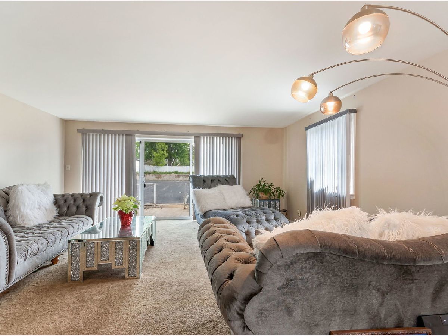
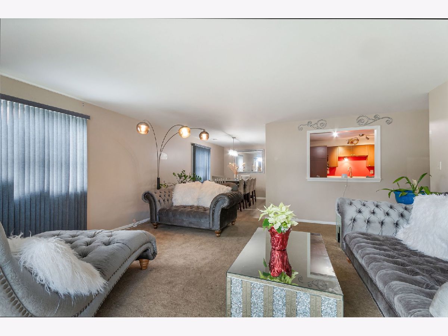
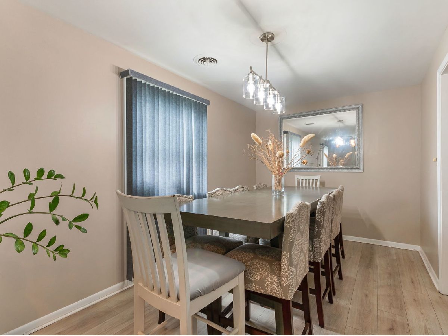
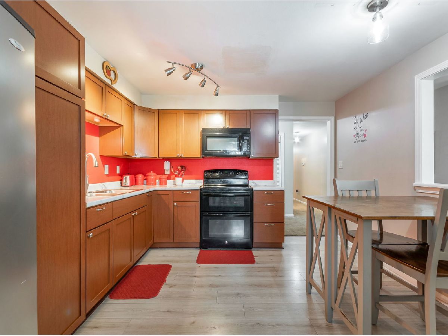
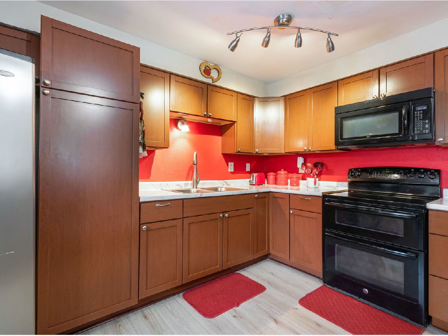
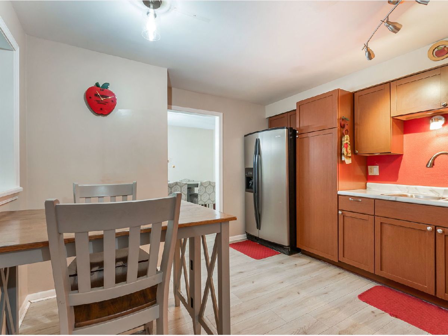
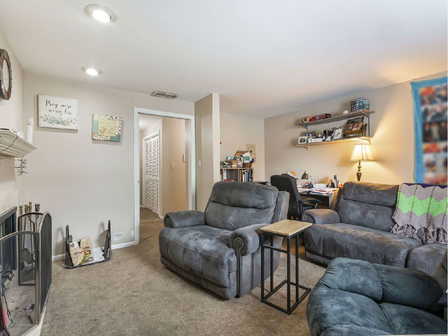
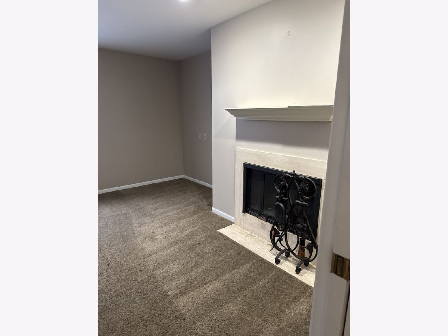
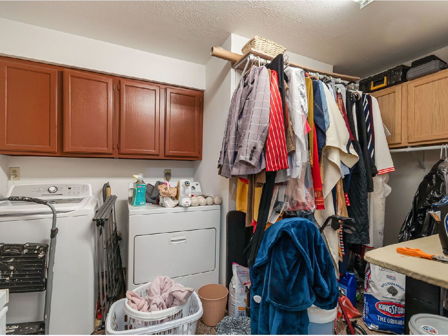
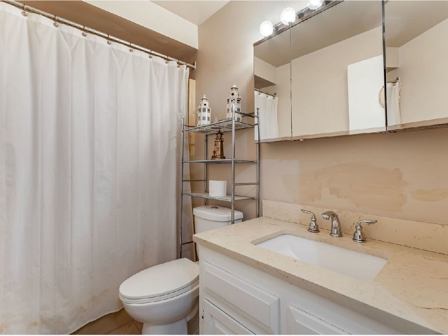
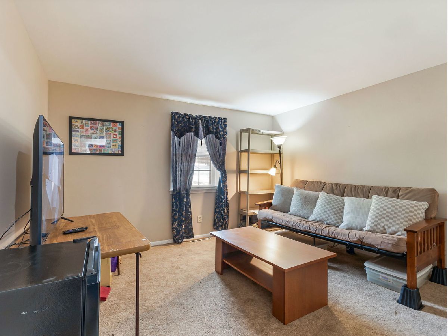
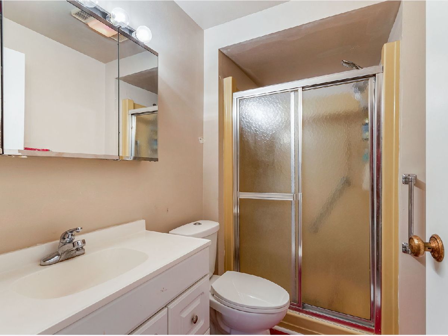
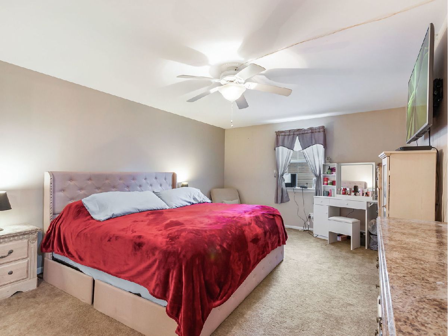
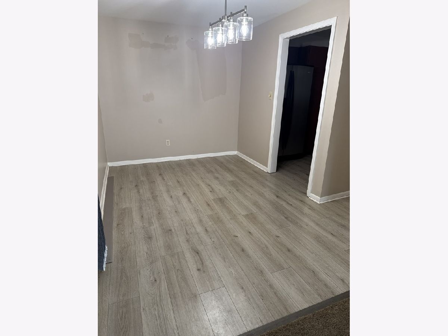
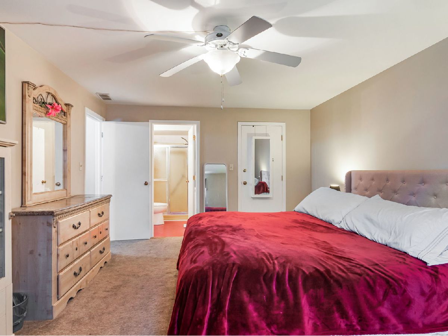
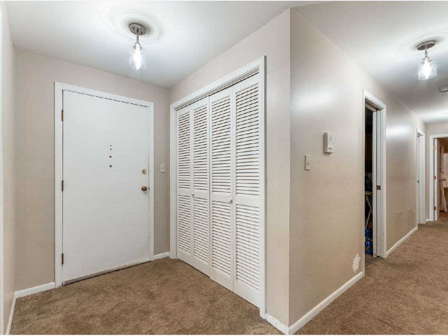
SPACIOUS GROUND-LEVEL CONDO - MOVE-IN READY! Well-maintained 2-bedroom, 2-bath condo offering a spacious and flexible floor plan. Large living room with sliding doors leading to a private patio, perfect for relaxing or entertaining. Features include an eat-in kitchen, separate dining room, utility room, and a versatile family room that can easily serve as a third bedroom by adding a closet. Detached garage includes an additional storage room. Recent updates include updated kitchen with cabinets, countertops, flooring, and light fixtures; stove, dryer, and refrigerator (2016); dishwasher, microwave, and washer (2017); furnace and central air (2017). Convenient ground-level location with generous living space throughout. A great combination of comfort, functionality, and value. Schedule your private showing today!
Property Specifics
| Condos/Townhomes | |
| 2 | |
| — | |
| 1980 | |
| None | |
| Brick | |
| — | |
| — | |
| No | |
| — |
| Kankakee | |
| — | |
| 760 / Quarterly | |
| Water, Exterior Maintenance, Lawn Care, Snow Removal | |
| Public | |
| Public Sewer | |
| Central Air | |
| Electric, Forced Air | |
| 12635040 | |
| 16170919000200 |
Property History
| DATE: | EVENT: | PRICE: | SOURCE: |
|---|---|---|---|
| 3 Apr, 2009 | Sold | $81,000 | MRED MLS |
| 5 Mar, 2009 | Under contract | $88,900 | MRED MLS |
| 13 May, 2008 | Listed for sale | $88,900 | MRED MLS |
| 12 Jan, 2018 | Sold | $64,900 | MRED MLS |
| 29 Nov, 2017 | Under contract | $64,900 | MRED MLS |
| 29 Nov, 2017 | Listed for sale | $64,900 | MRED MLS |
| 8 May, 2026 | Listed for sale | $145,000 | MRED MLS |
Room Specifics
Total Bedrooms: 2
Bedrooms Above Ground: 2
Bedrooms Below Ground: 0
Dimensions: 19X12
Floor Type: Carpet
Dimensions: 16X14
Floor Type: Carpet
Full Bathrooms: 2
Bathroom Amenities: —
Bathroom in Basement: 0
Dimensions: 9X9
Floor Type: Vinyl
Dimensions: 12X12
Floor Type: Vinyl
Dimensions: 18X17
Floor Type: Carpet
Dimensions: 12X12
Floor Type: Carpet
Rooms: Utility Room-1st Floor
Name: Utility Room-1st Floor
Dimensions: 8X6
Floor Type: Carpet
Other Specifics
| 1 | |
| — | |
| Asphalt, Garage Door Opener, Garage Owned, Detached, Garage | |
| Main Level, Washer Hookup, In Unit | |
| — | |
| Patio | |
| Ramp - Main Level, Wheelchair Accessible | |
| — | |
| — | |
| COMMON | |
| — | |
| Full | |
| 1st Floor Bedroom, 1st Floor Full Bath, Storage | |
| Range, Microwave, Dishwasher, Refrigerator, Washer, Dryer | |
| Not in DB | |
| — | |
| Storage, Security Door Lock(s) | |
| — |
Tax History
| Year | Property Taxes |
|---|---|
| 2009 | $1,704 |
| 2018 | $3,258 |
| 2026 | $3,753 |
Contact Agent
Nearby Similar Homes
Nearby Sold Comparables

Contact Agent
Listing Provided By
Coldwell Banker Realty
