

1051 Cook Boulevard, Bradley, Illinois 60915


$175,000
|
For Sale
|
|
| Status: | Active |
| Sqft: | 1,027 |
| Cost/Sqft: | $170 |
| Beds: | 2 |
| Baths: | 1 |
| Year Built: | 1953 |
| Property Taxes: | $4,602 |
| Lot Size: | 0,30 |
Description
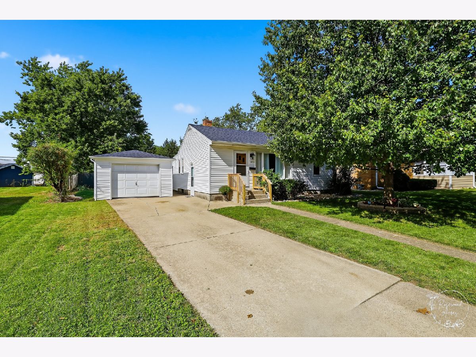
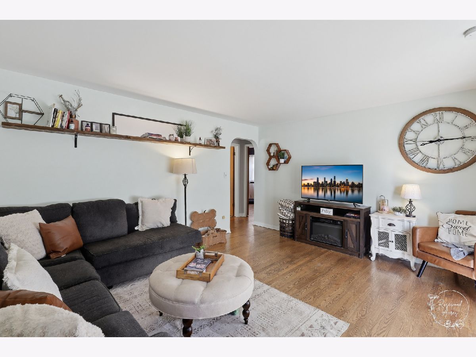
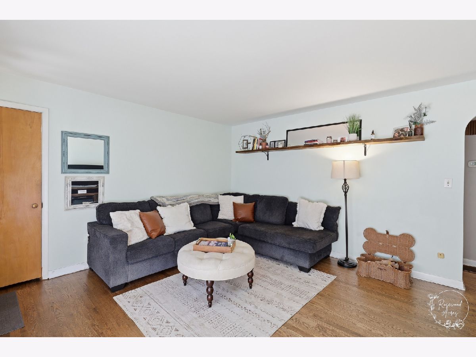
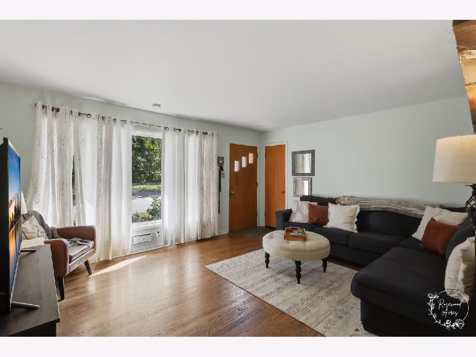
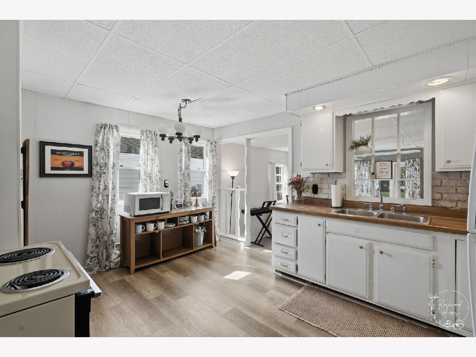
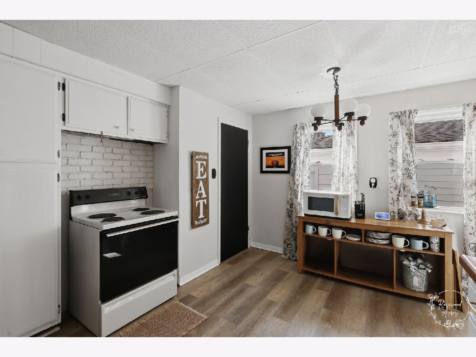
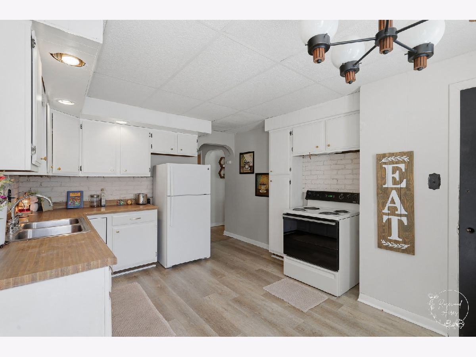
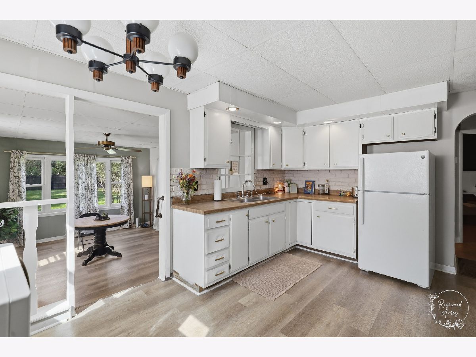
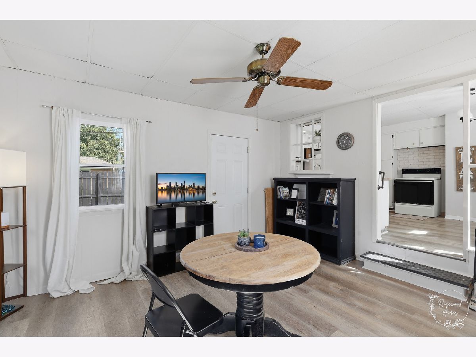
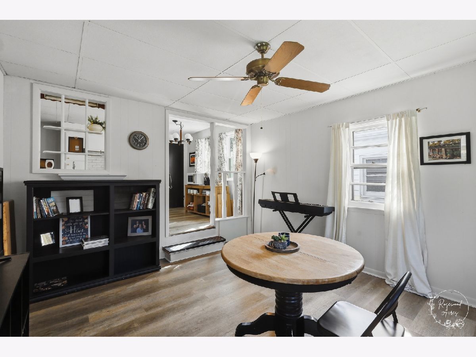
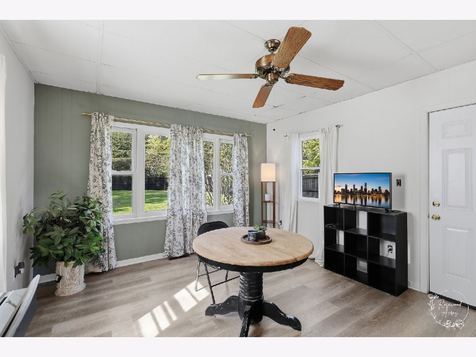
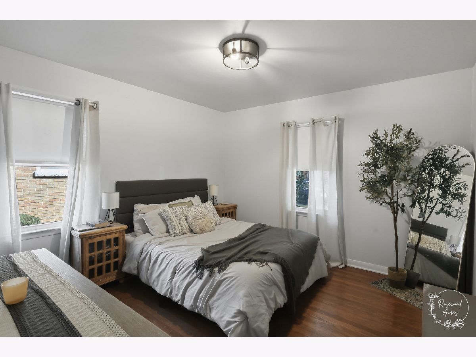
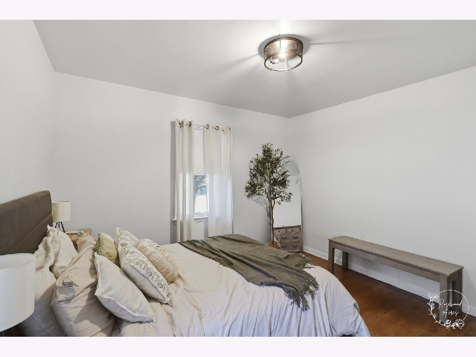
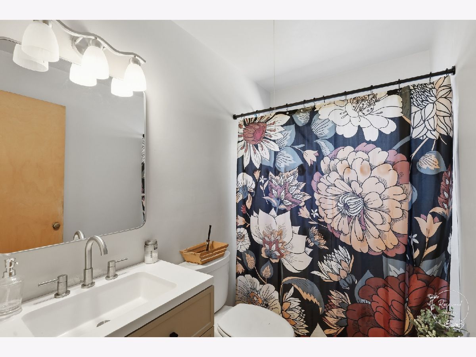
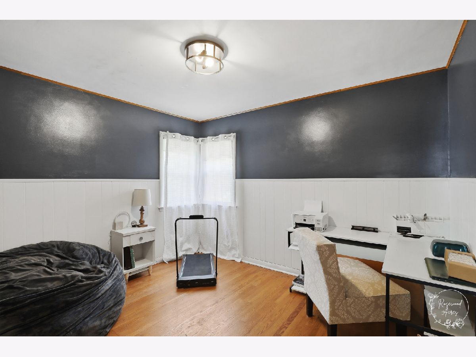
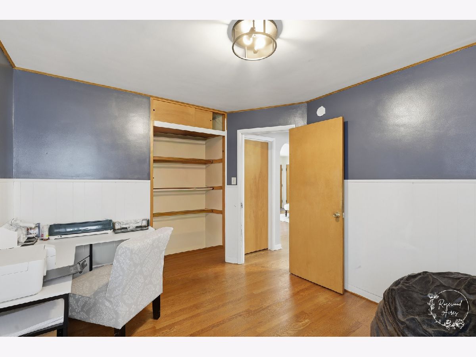
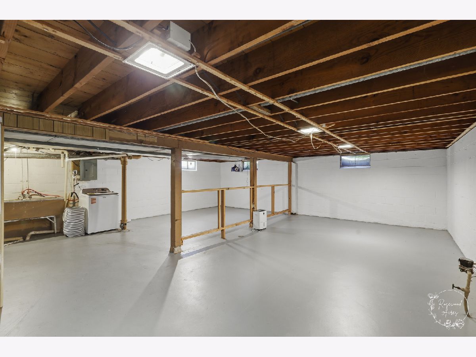
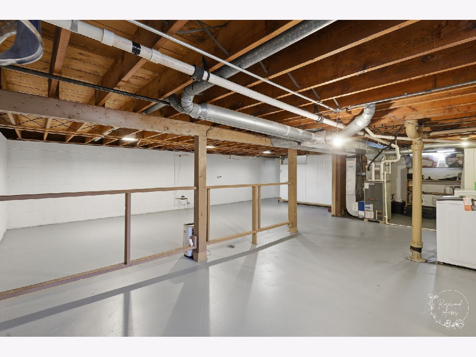
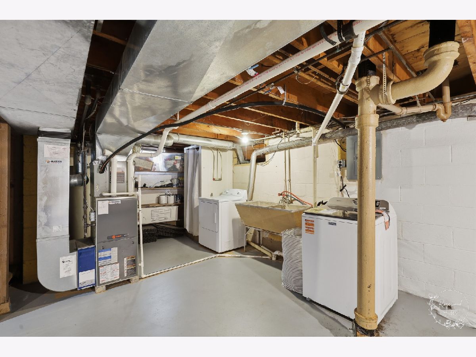
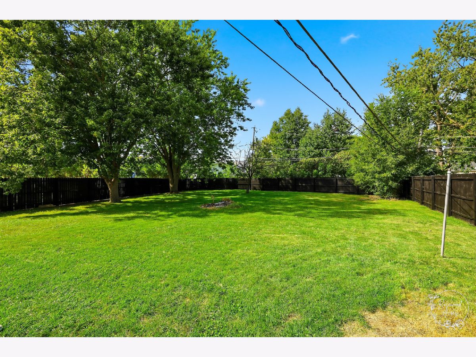
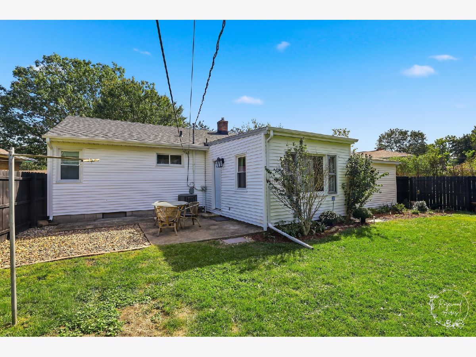
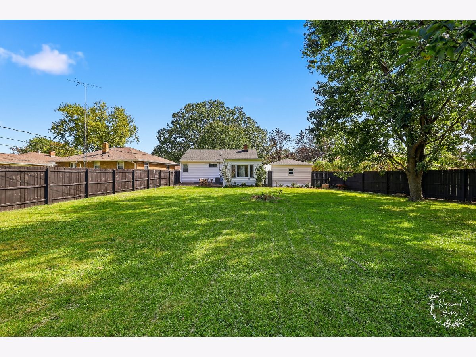
Cute & Cozy! This 2 bedroom and 1 bathroom Bradley home is full of charm from top to bottom! Step inside to the spacious living room, where neutral paint and a large front picture window fill the space with natural light. The kitchen offers ample cabinets for storage, appliances that stay, and flows right into the attached family/dining area, creating a comfortable space for hosting family and friends. Down the hall, you'll find two nice sized bedrooms, each featuring hardwood flooring, along with a full guest bathroom complete with updated, modern finishes. The full unfinished basement provides additional storage space, houses the laundry facilities, and offers plenty of room to create a space that fits your needs. Outside, enjoy the privacy of a huge fully fenced-in backyard that is complete with a patio too! Detached oversized 1.5-car garage. Conveniently located near local dining, shopping, and everyday amenities. Roof and siding replaced in 2026, mostly new windows throughout, living room and hallway hardwood refinished, fresh paint throughout, and new circuit breaker box. Call TODAY to schedule your private showing!
Property Specifics
| Single Family | |
| — | |
| Ranch | |
| 1953 | |
| 2026 | |
| Unfinished, Full | |
| 1,027 | |
| Vinyl Siding | |
| Asphalt | |
| — | |
| No | |
| 0.3 |
| Kankakee | |
| — | |
| 0 / Not Applicable | |
| None | |
| Public | |
| Public Sewer | |
| Central Air | |
| Natural Gas, Forced Air | |
| No | |
| 12772323 | |
| 170930414011 |
Room Specifics
Total Bedrooms: 2
Bedrooms Above Ground: 2
Bedrooms Below Ground: 0
Dimensions: 11X12
Floor Type: Hardwood
Dimensions: 10X12
Floor Type: Hardwood
Full Bathrooms: 1
Bathroom Amenities: —
Bathroom in Basement: 0
Dimensions: 11X14
Floor Type: Luxury Vinyl
Features: Eating Area-Table Space
Dimensions: 14X16
Floor Type: Hardwood
Dimensions: 13X15
Floor Type: Luxury Vinyl
Rooms: No additional rooms
Other Specifics
| 1.5 | |
| Block | |
| Concrete, Garage Door Opener, Garage Owned, Detached, Off Street, Driveway, Owned, Garage | |
| In Unit | |
| Hardwood | |
| Patio | |
| Fenced | |
| — | |
| — | |
| 50X176X76.3X167.9 | |
| — | |
| None | |
| 1st Floor Bedroom, 1st Floor Full Bath | |
| Range, Microwave, Refrigerator, Washer, Dryer | |
| Not in DB | |
| Curbs, Sidewalks, Street Lights, Street Paved | |
| — | |
| — |
Contact Agent
Contact Agent
Listing Provided By
Coldwell Banker Realty
