

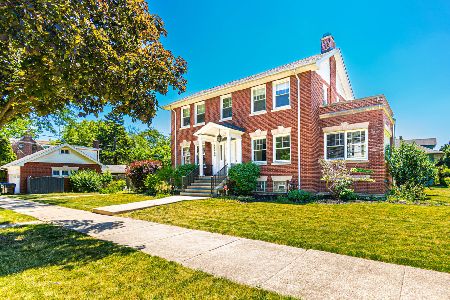
10516 Seeley Avenue, Beverly, Chicago, Illinois 60643


$735,000
|
For Sale
|
|
| Status: | Active |
| Sqft: | 2,643 |
| Cost/Sqft: | $278 |
| Beds: | 3 |
| Baths: | 3 |
| Year Built: | 1915 |
| Property Taxes: | $11,660 |
| Lot Size: | 0,00 |
Description
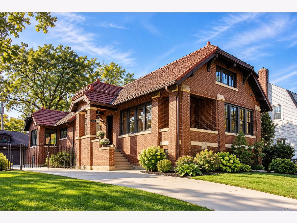
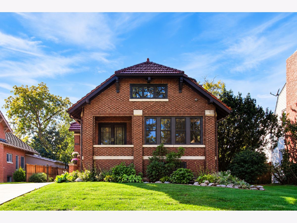
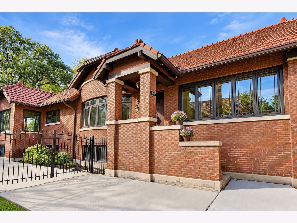
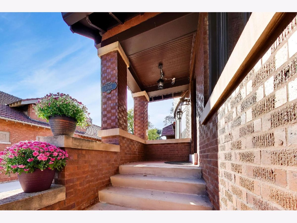
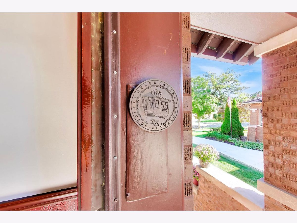
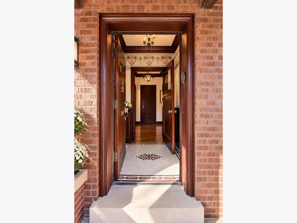
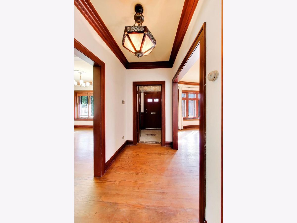
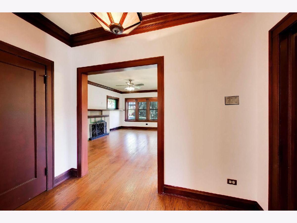
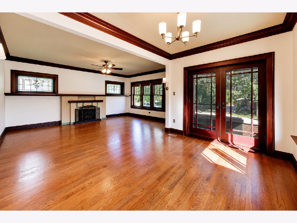
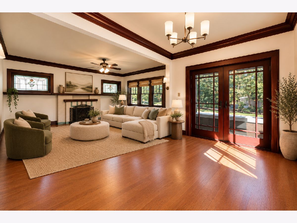
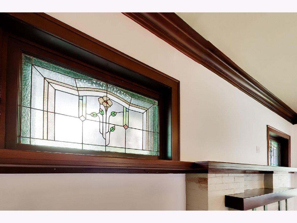
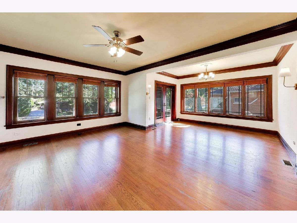
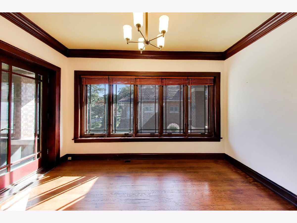
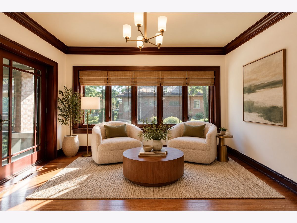
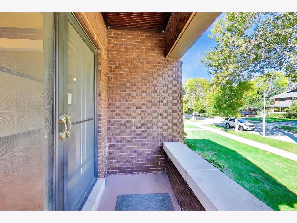
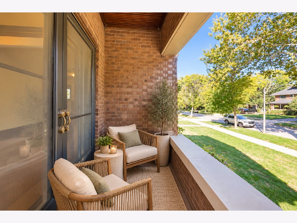
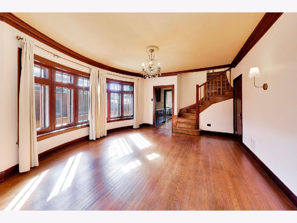
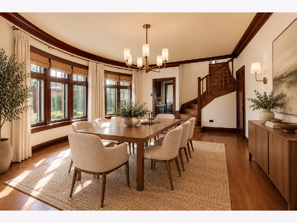
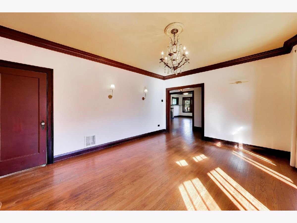
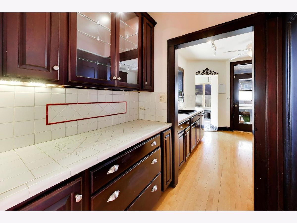
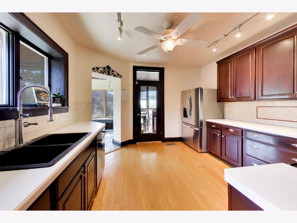
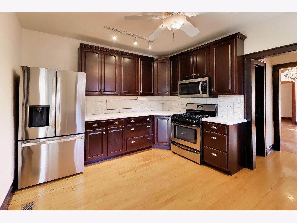
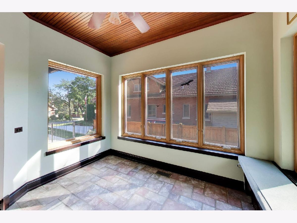
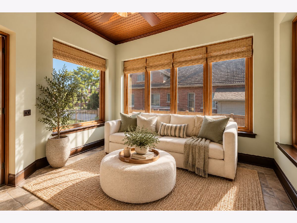
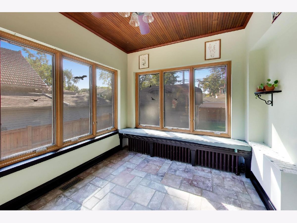
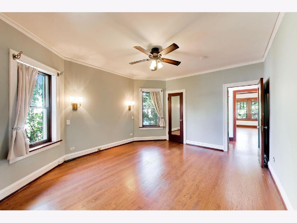
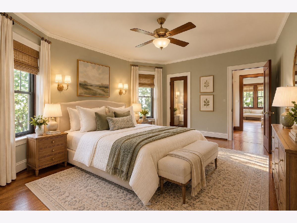
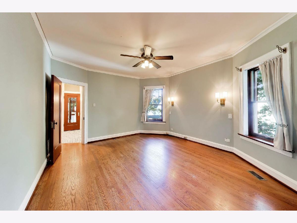
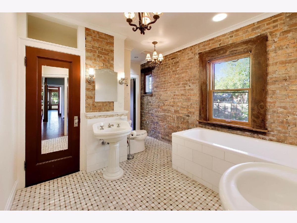
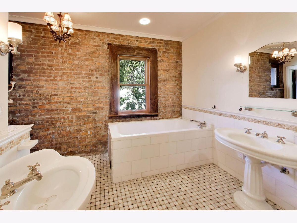
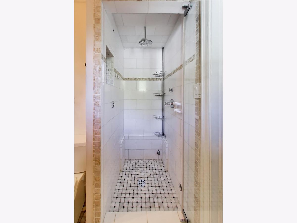
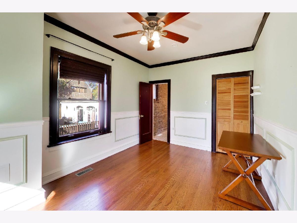
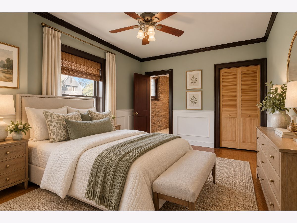
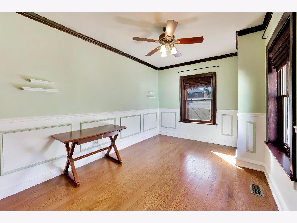
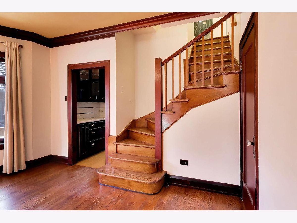
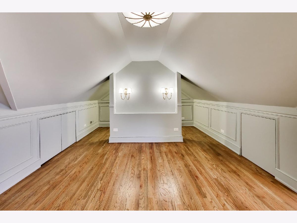
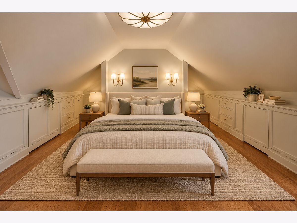
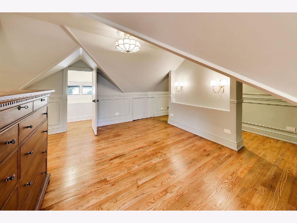
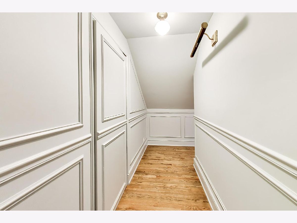
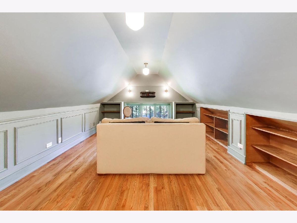
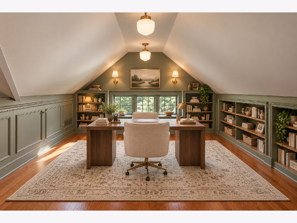
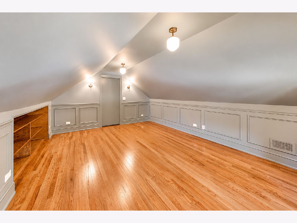
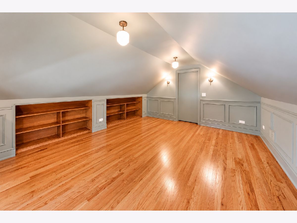
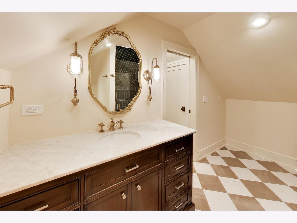
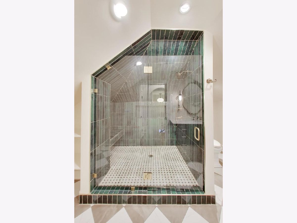
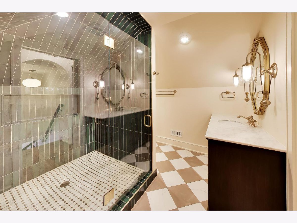
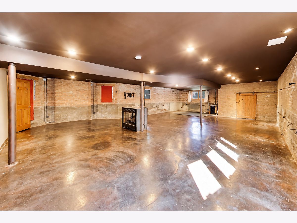
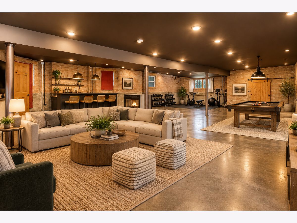
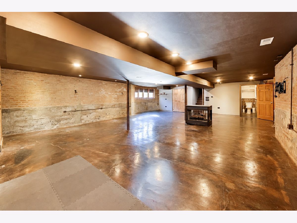
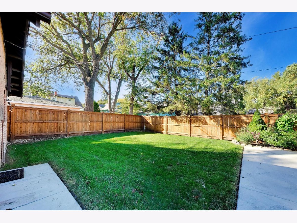
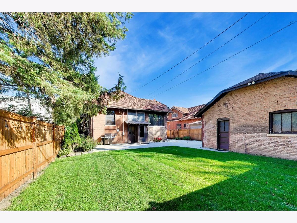
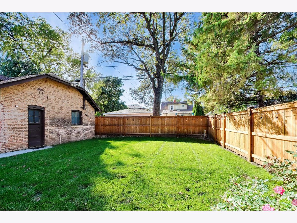
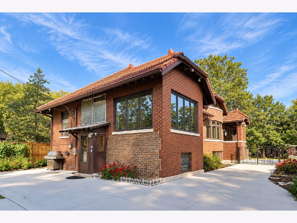
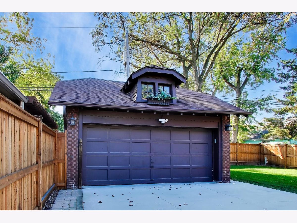
Steeped in history and rich in architectural splendor, the 105th block of Seeley Avenue is a captivating reflection of Beverly Hills' storied past. Here, some of the Southside's most distinguished residences stand as a testament to an era when craftsmanship, character, and architectural artistry defined the neighborhood's most coveted addresses. A remarkable tapestry of architectural styles unfolds along this picturesque, tree-lined block, from stately Tudors and elegant Prairie-style residences to the timeless charm of Chicago's beloved Bungalow. Each home tells a story of its own, together creating a streetscape that celebrates the enduring beauty, rich heritage, and unmistakable allure of historic Beverly Hills. Welcome to 10516 S. Seeley Ave., a distinguished Chicago Bungalow with a remarkable connection to the past. Built in 1915, this historic property retains its original architectural details, including beautifully preserved wood trim, intricate moldings, hardwood floors, and gorgeous stained-glass windows. Far from standard, the residence reflects the craftsmanship and character of its era, offering a rare opportunity to experience the timeless charm of an authentic Chicago Bungalow. 10516 Seeley's story begins the moment you step onto its 100-year-old mosaic-tiled foyer... From here, the home flows effortlessly into a spacious living room designed to accommodate every chapter of the day-from reading and conversation around the fireplace to relaxed evenings gathered with family and friends. French doors open to a front balcony, extending the living space outdoors and inviting fresh air, neighborhood views, and moments of relaxation. The formal dining room is bathed in natural light from a wall of windows oriented to the sunniest southern exposure, creating a luminous setting that highlights the room's elegant chandelier. An original butler's pantry leads gracefully from the kitchen to a designated breakfast room, creating a seamless setting for food storage, preparation, and serving, from busy morning breakfasts to family dinners. Two first floor bedrooms and a full bath offer both flexibility and accessibility, accommodating those who seek one-level living while also providing options for a first floor office, study, or den. Upstairs, the 2026 renovation reveals an extraordinary level of craftsmanship, with no expense spared and no detail overlooked. The grand primary suite exhibits refined luxury, pairing carefully selected materials with an elevated, serene atmosphere. Its private bath features striking emerald tile, designer fixtures, and polished finishes layered against a tranquil, spa-like palette. Tucked discreetly on the second floor, a "secret" room adds an element of intrigue; an unexpected retreat with the flexibility to become a private office, reading room, creative studio, or whatever best suits your personal vision! The expansive lower level seamlessly extends the home's living space, adapting effortlessly to quiet relaxation, lively recreation, and memorable entertaining. Polished concrete floors and exposed brick walls blend industrial character with inviting comfort, while multiple storage rooms and closets provide out-of-sight homes for toys, seasonal decor, luggage, and more, keeping the space organized and ready for any occasion. Outside, a deep and gated side drive leads to a fully fenced backyard and two car garage. Located within the historic Seeley Avenue District, part of Chicago's landmark Longwood Drive District, 10516 Seeley offers timeless charm in the heart of Beverly. Just blocks from the Metra Rock Island line, Barnard Park, Sutherland Elementary School, neighborhood restaurants, Givins Castle and the Ridge Historical Society. A perfect blend of history, convenience, and community.
Property Specifics
| Single Family | |
| — | |
| — | |
| 1915 | |
| — | |
| — | |
| No | |
| — |
| Cook | |
| — | |
| 0 / Not Applicable | |
| — | |
| — | |
| — | |
| 12780033 | |
| 25181210130000 |
Room Specifics
Total Bedrooms: 3
Bedrooms Above Ground: 3
Bedrooms Below Ground: 0
Dimensions: —
Floor Type: —
Dimensions: —
Floor Type: —
Full Bathrooms: 3
Bathroom Amenities: —
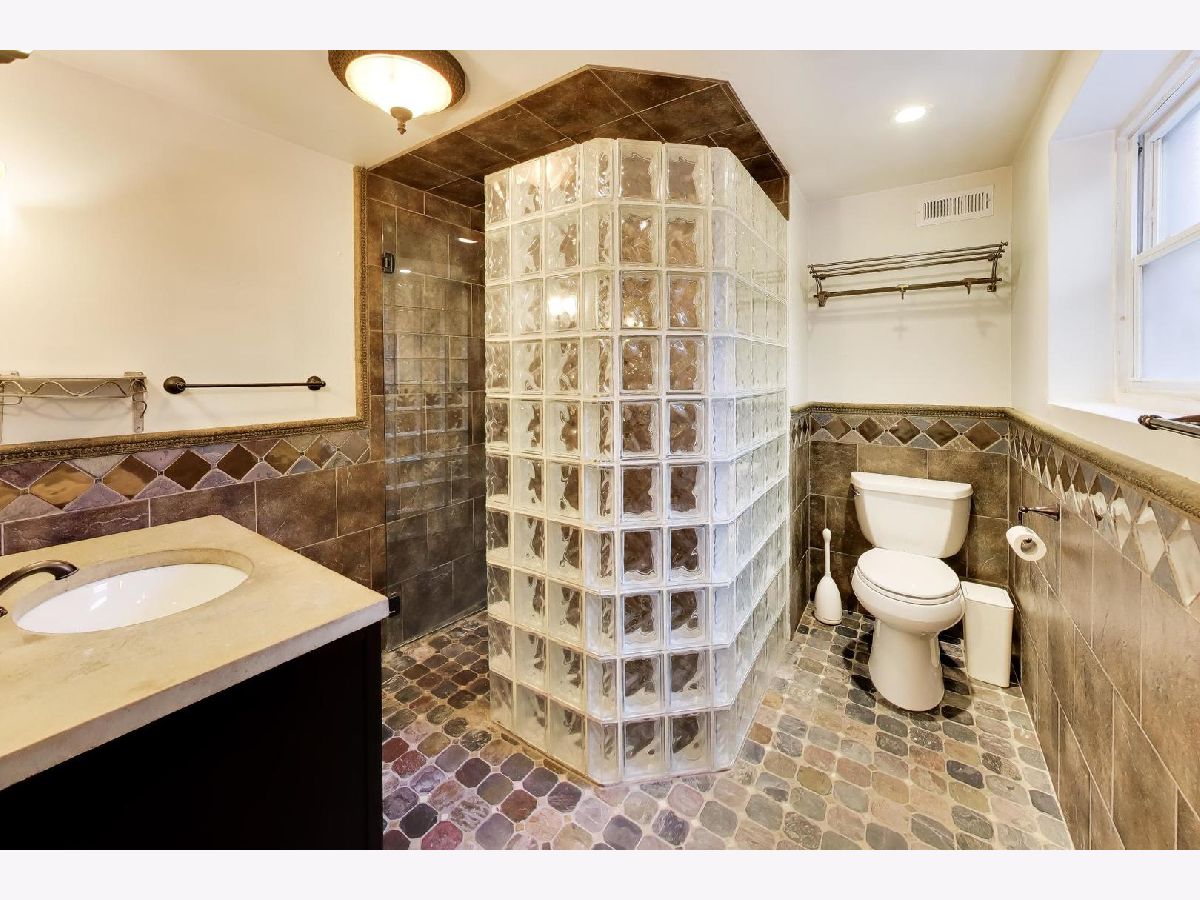
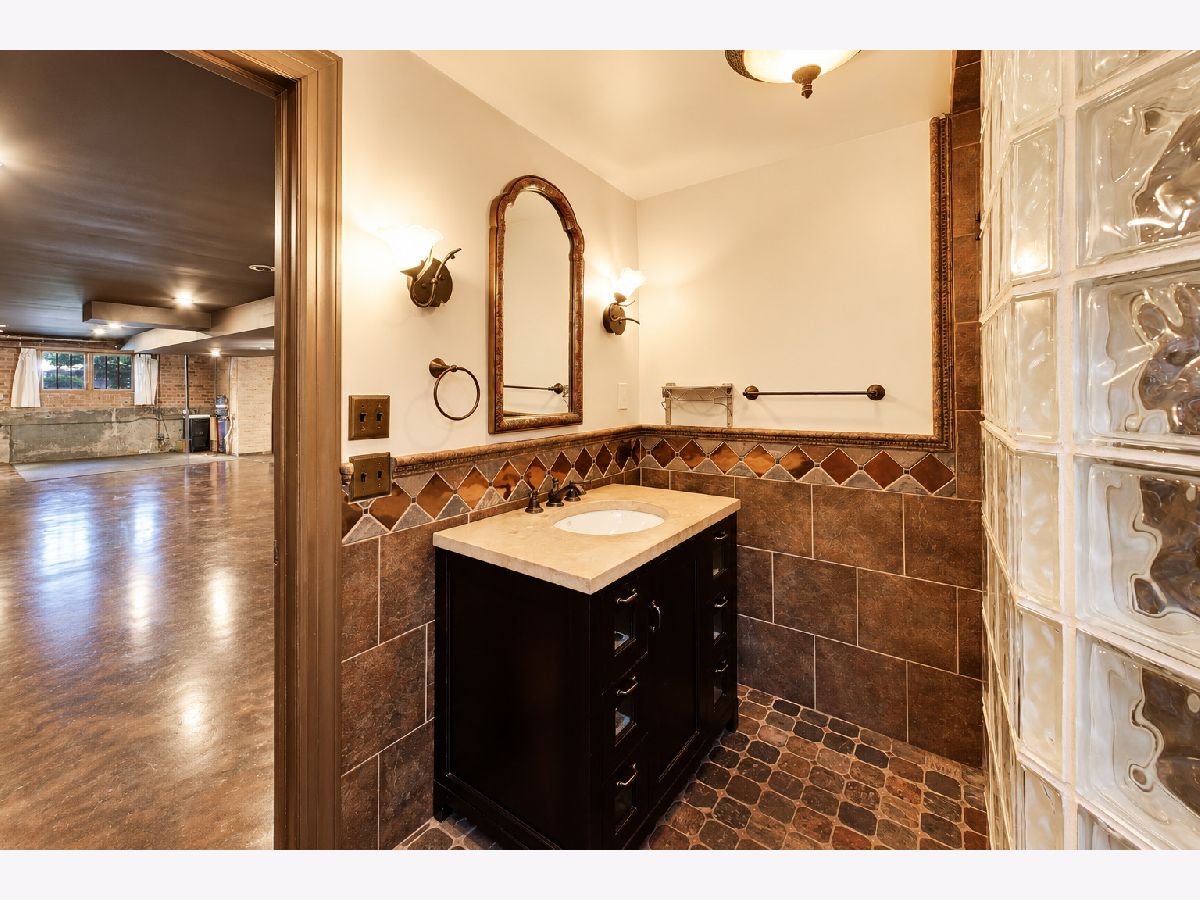
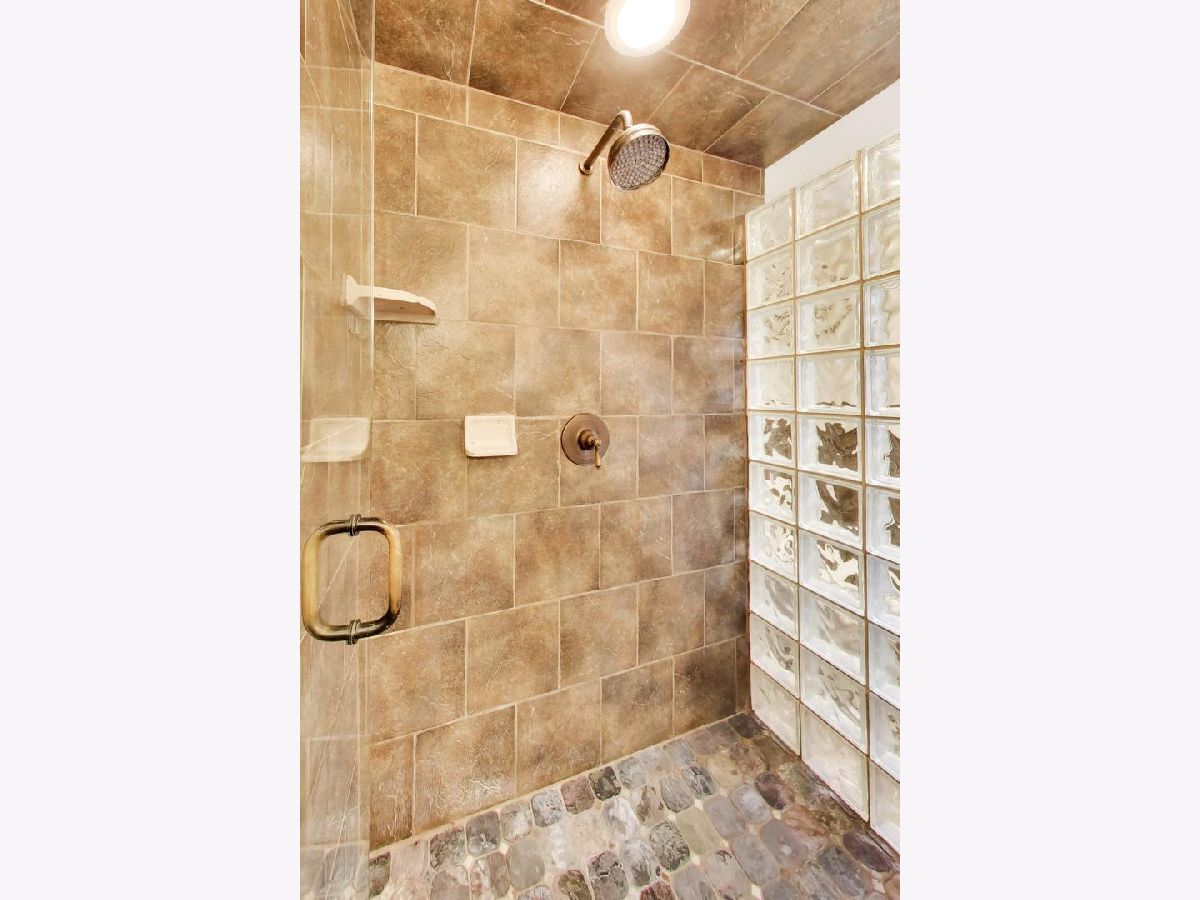
Bathroom in Basement: 1
Rooms: —
Basement Description: —
Other Specifics
| 2 | |
| — | |
| — | |
| — | |
| — | |
| 8250 | |
| — | |
| — | |
| — | |
| — | |
| Not in DB | |
| — | |
| — | |
| — | |
| — |
Contact Agent
Nearby Similar Homes
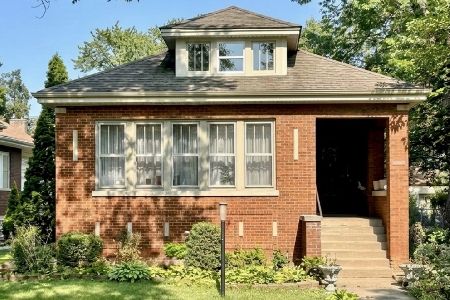
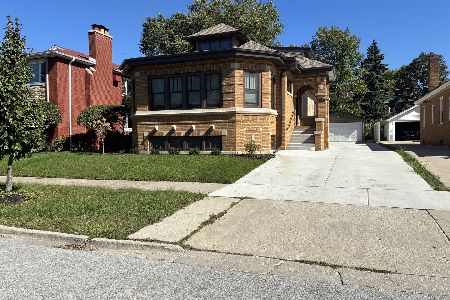

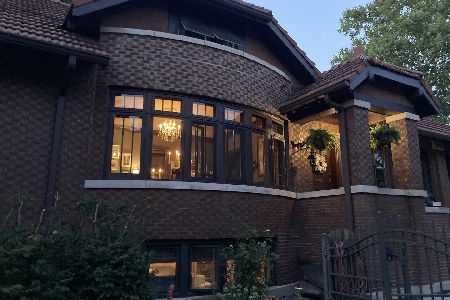
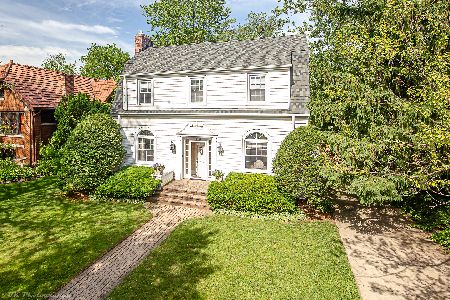
Nearby Sold Comparables

Contact Agent
Listing Provided By
Compass
