

1052 111th Place, Morgan Park, Chicago, Illinois 60643


$365,000
|
For Sale
|
|
| Status: | Active |
| Sqft: | 2,500 |
| Cost/Sqft: | $146 |
| Beds: | 4 |
| Baths: | 3 |
| Year Built: | 1949 |
| Property Taxes: | $568 |
| Days On Market: | 99 |
| Lot Size: | 0,11 |
Description
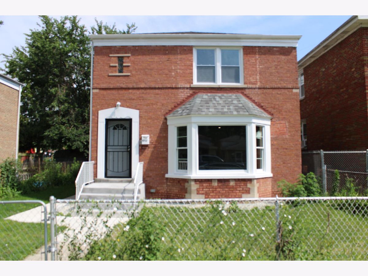
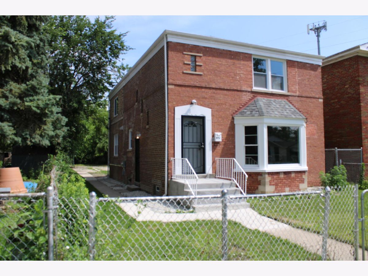
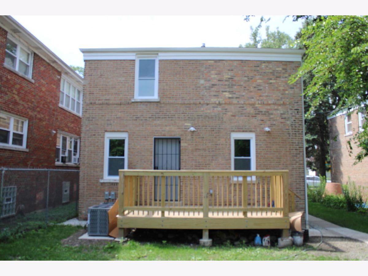
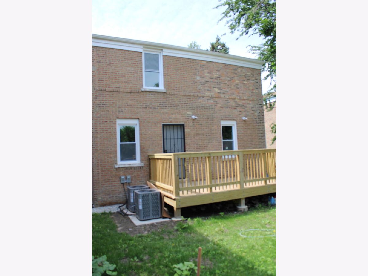
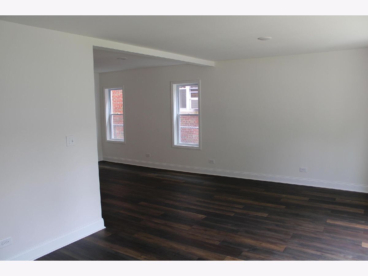
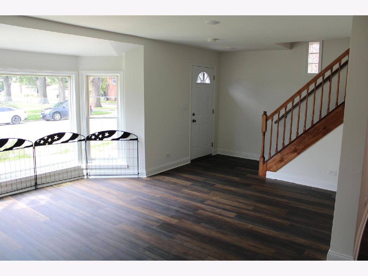
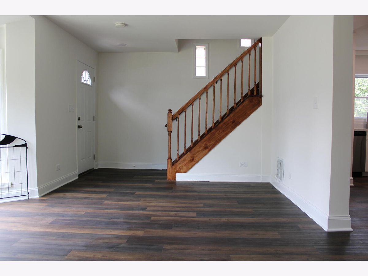
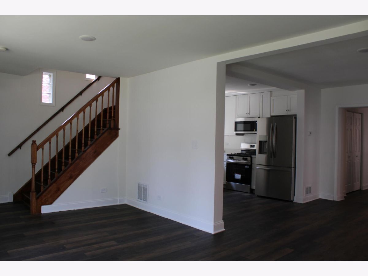
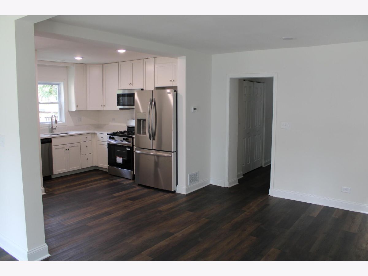
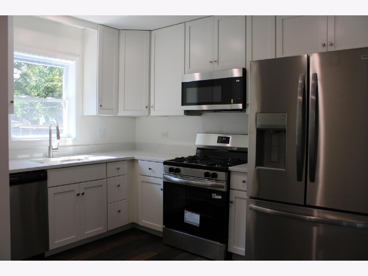
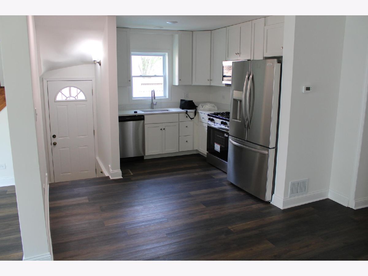
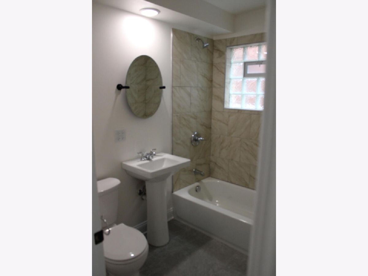
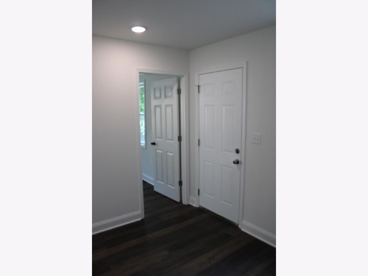
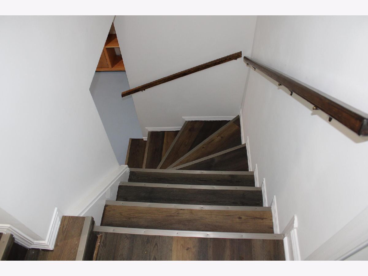
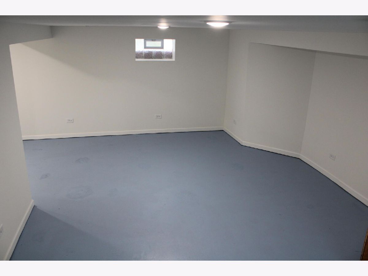
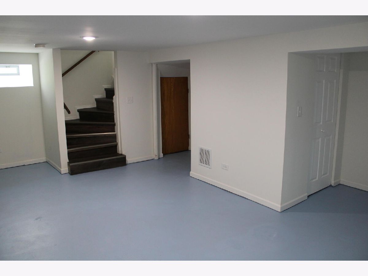
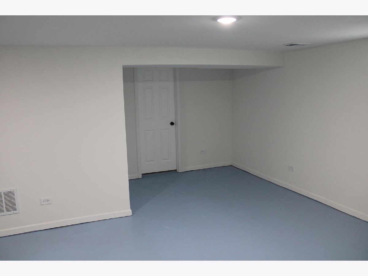
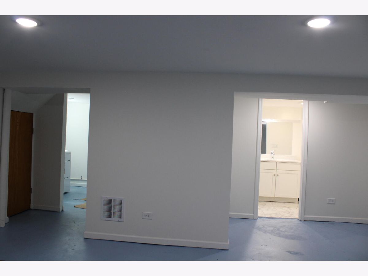
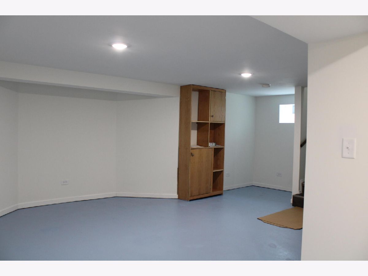
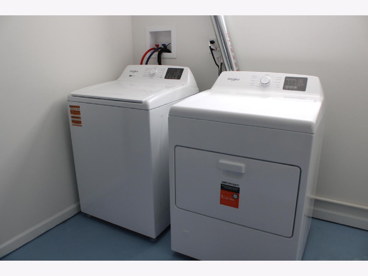
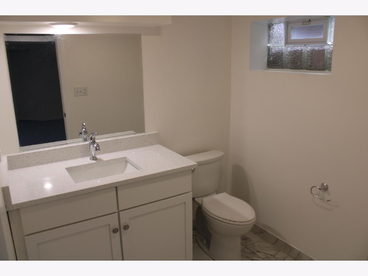
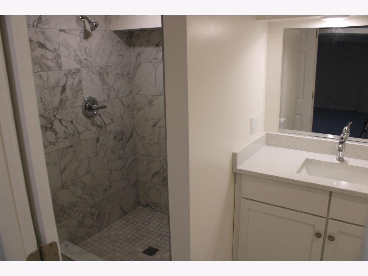
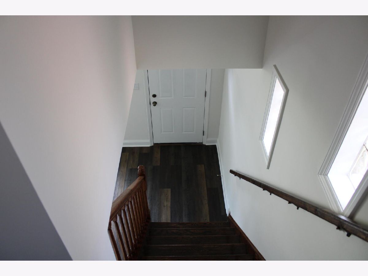
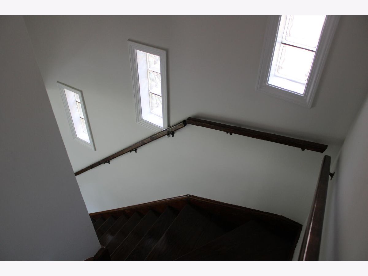
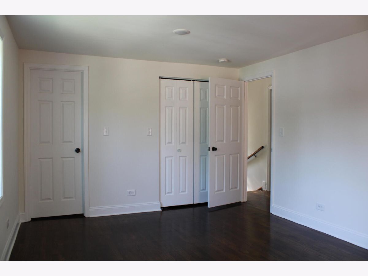
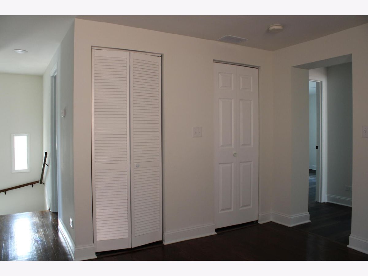
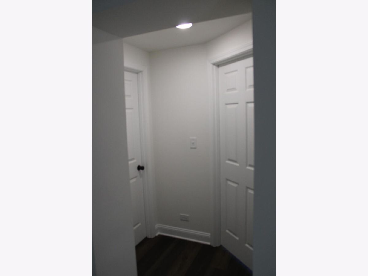
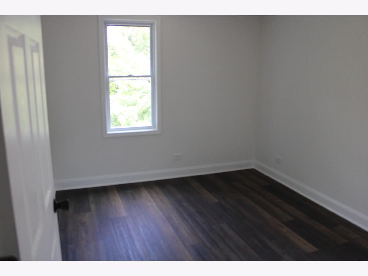
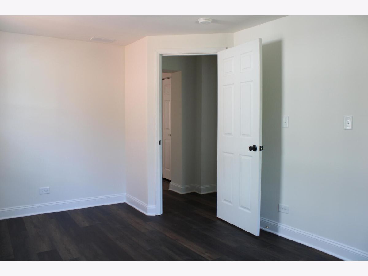
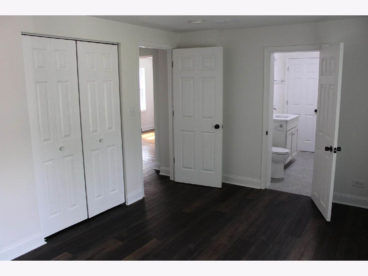
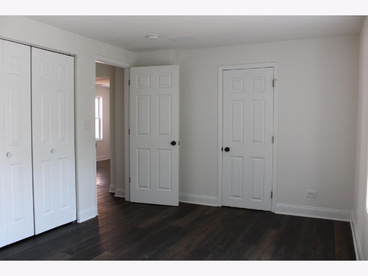
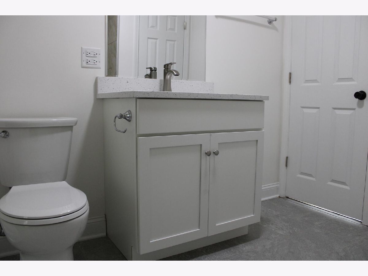
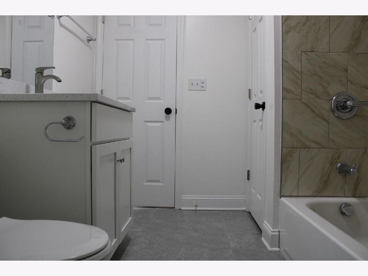
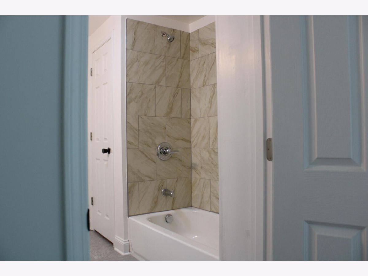
Discover this charming house located at 1052 W 111th Pl, Chicago, IL 60643 a beautifully rehabilitated home that has been fully transformed from top to bottom. The current owner worked hand-in-hand with architects and builders, pulling full city permits and passing all initial inspections. Final inspections are pending, and the home is now ready for viewing. Step inside to a completely brand-new interior featuring a bright, open-concept layout. The home boasts entirely new plumbing, all-new electrical, and new mechanical systems, including two furnaces for optimal dual-zone climate control (central A/C is pre-wired/ready and negotiable upon closing). The stunning living room features a large, beautiful bay window that creates a cozy, sunlit setting to enjoy year-round. The kitchen is fully modernized with brand-new cabinetry and new appliances. The home has 4 generously sized bedrooms, and ample sized rooms for play areas, offices, or hobby spaces.The basement has plenty of space to design your dream media center, home gym, or recreation room. Well situated for commuters, this home has exceptional transit access. You are just moments away from the expressway and the 111th St Metra station for a quick ride downtown. Even better, this location has incredible future equity and convenience as it sits right in line with the upcoming CTA Red Line Extension. This turnkey property has a level of space and new mechanicals that would easily cost much more in a different zip code. Don't miss this incredible value!
Property Specifics
| Single Family | |
| — | |
| — | |
| 1949 | |
| — | |
| — | |
| No | |
| 0.11 |
| Cook | |
| — | |
| — / Not Applicable | |
| — | |
| — | |
| — | |
| 12700793 | |
| 25202010420000 |
Property History
| DATE: | EVENT: | PRICE: | SOURCE: |
|---|---|---|---|
| — | Last price change | $375,000 | MRED MLS |
| 9 Jul, 2026 | Listed for sale | $375,000 | MRED MLS |
Room Specifics
Total Bedrooms: 4
Bedrooms Above Ground: 4
Bedrooms Below Ground: 0
Dimensions: —
Floor Type: —
Dimensions: —
Floor Type: —
Dimensions: —
Floor Type: —
Full Bathrooms: 3
Bathroom Amenities: —
Bathroom in Basement: 1
Rooms: —
Basement Description: —
Other Specifics
| — | |
| — | |
| — | |
| — | |
| — | |
| 37 x 124 | |
| — | |
| — | |
| — | |
| — | |
| Not in DB | |
| — | |
| — | |
| — | |
| — |
Tax History
| Year | Property Taxes |
|---|---|
| — | $568 |
Contact Agent
Nearby Similar Homes
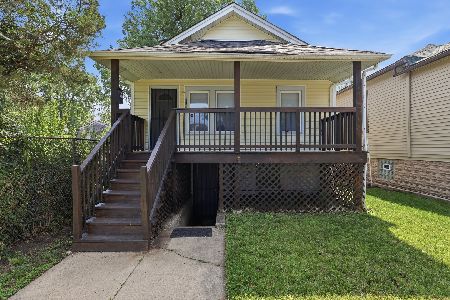
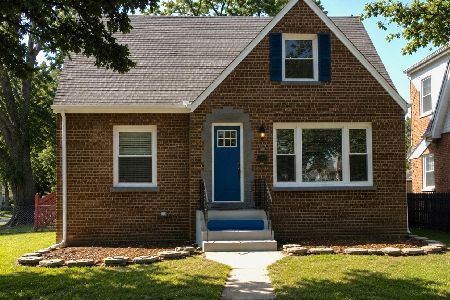
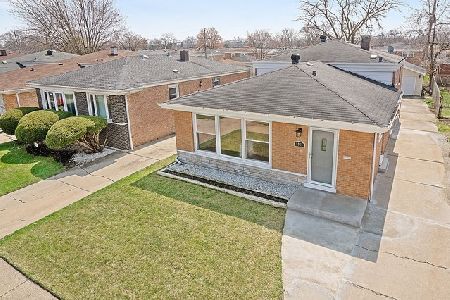
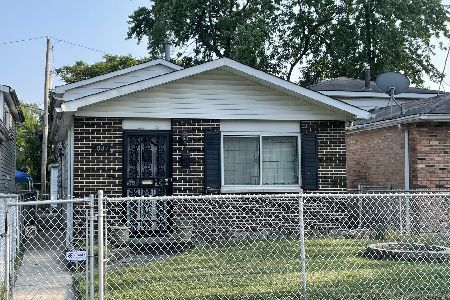
Nearby Sold Comparables

Contact Agent
Listing Provided By
Beycome Brokerage Realty LLC
