

1052 Margret Street, Des Plaines, Illinois 60016


$799,000
|
For Sale
|
|
| Status: | New |
| Sqft: | 2,400 |
| Cost/Sqft: | $333 |
| Beds: | 4 |
| Baths: | 4 |
| Year Built: | 1954 |
| Property Taxes: | $5,850 |
| Lot Size: | 0,00 |
Description
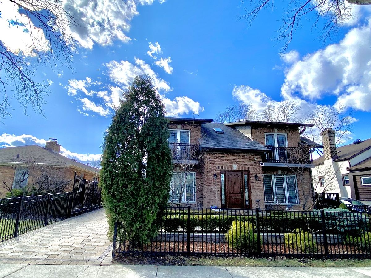
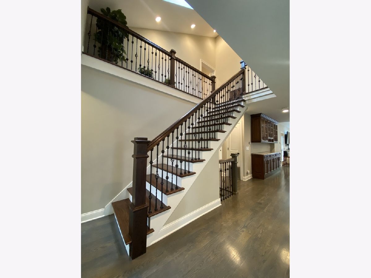
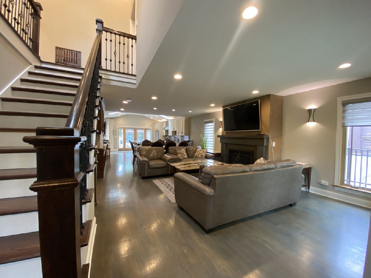
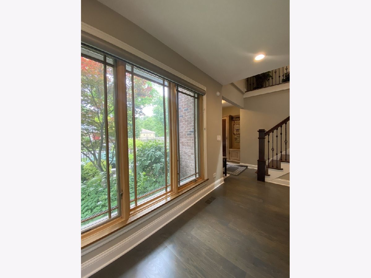
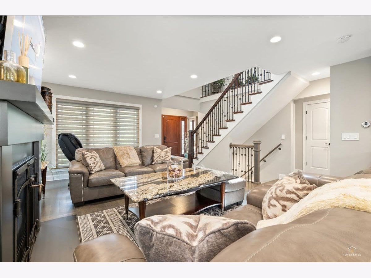
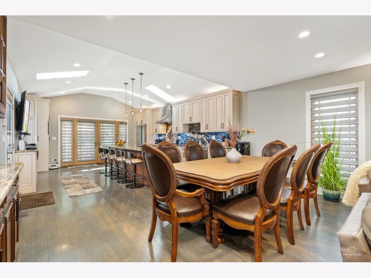
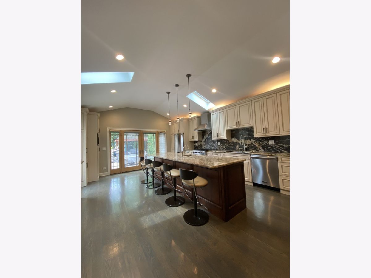
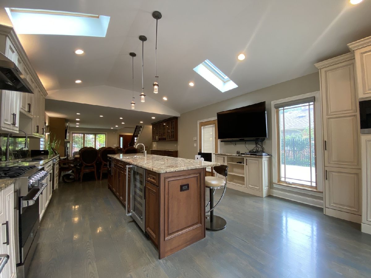
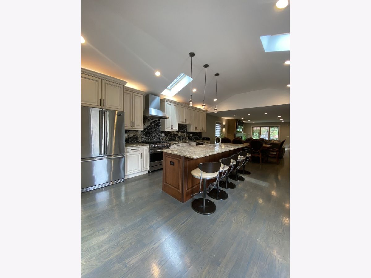
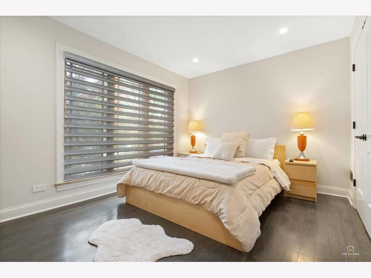
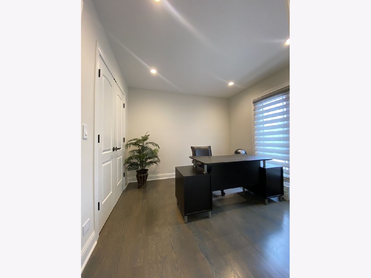
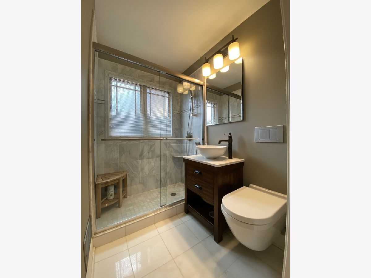
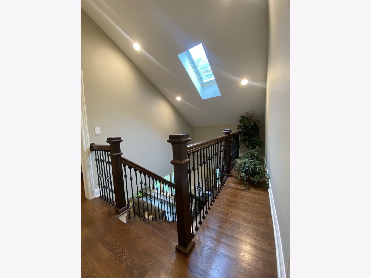
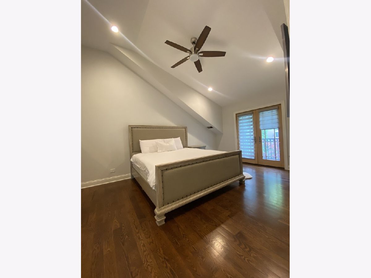
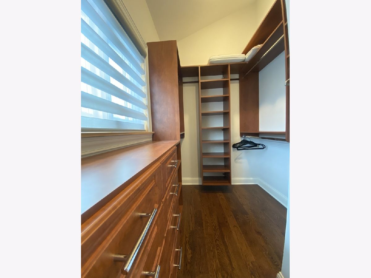
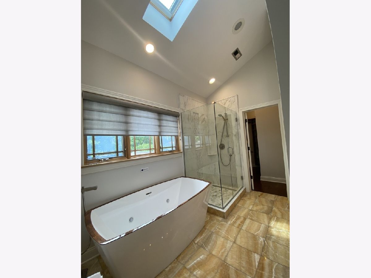
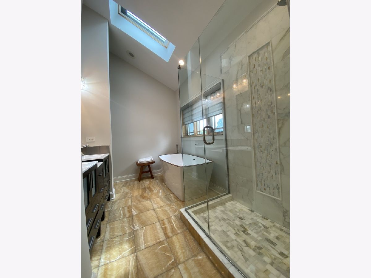
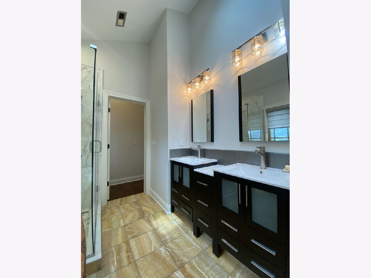
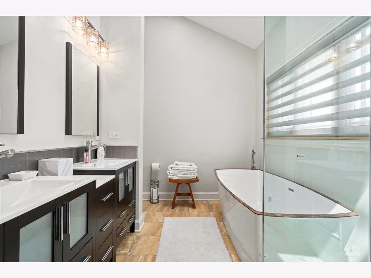
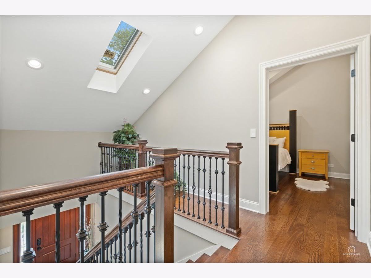
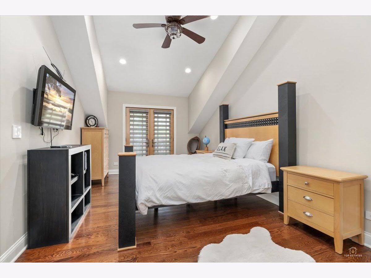
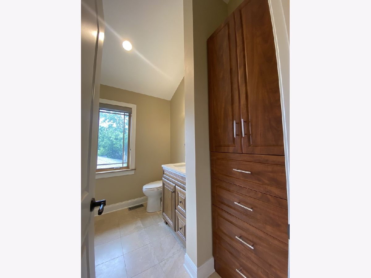
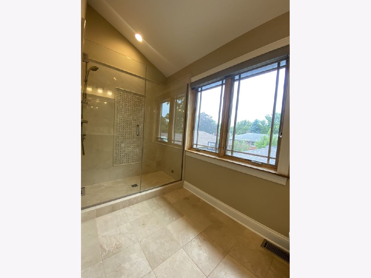
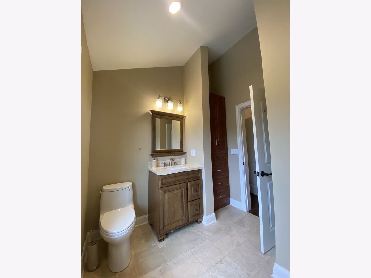
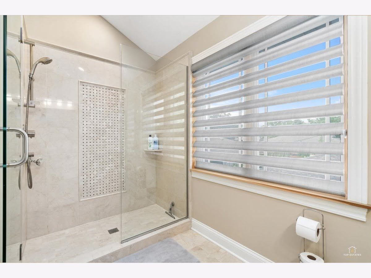
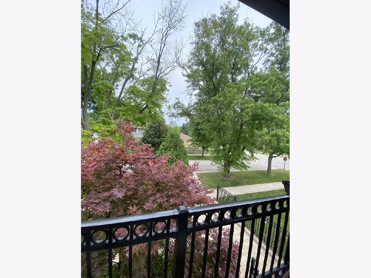
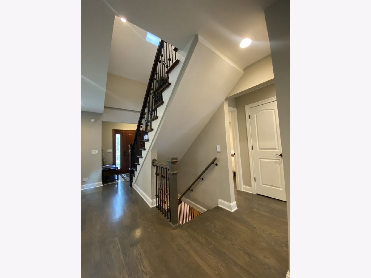
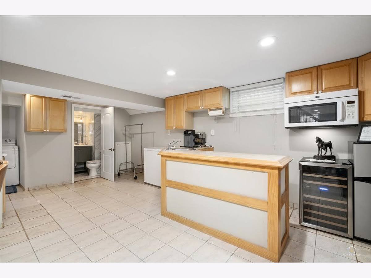
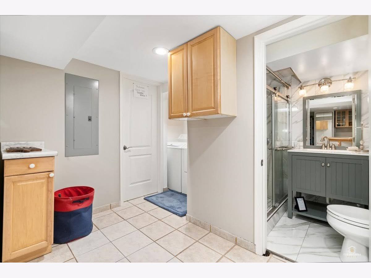
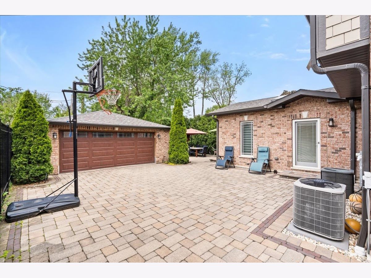
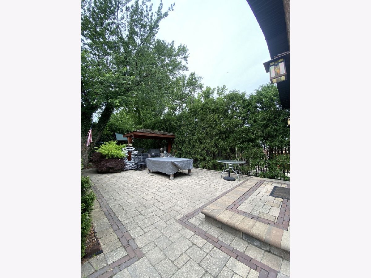
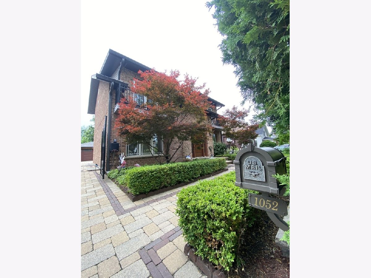
Beautiful custom one of a kind 4 bedroom, 4 full bath home is available for the first time! Impressive top-of-the line finishes made to entertain. Each bedroom comes with a full private bathroom. Includes the highly desired first floor office and bedroom, and a stunning open concept kitchen full of natural light from beautiful skylights and gleaming granite countertops with stainless steel Viking appliances. The french doors from the kitchen overlooking the back yard to enjoy with brick paved patio and built in barbecue is an oasis. Located in prime Des Plaines close to restaurants, stores, and easy access to the expressway and O'Hare and so much more. The house is an entertainers dream ready to move right in and enjoy.
Property Specifics
| Single Family | |
| — | |
| — | |
| 1954 | |
| — | |
| — | |
| No | |
| — |
| Cook | |
| — | |
| — / Not Applicable | |
| — | |
| — | |
| — | |
| 12750756 | |
| 09201100540000 |
Nearby Schools
| NAME: | DISTRICT: | DISTANCE: | |
|---|---|---|---|
|
Grade School
Forest Elementary School |
62 | — | |
|
Middle School
Algonquin Middle School |
62 | Not in DB | |
Room Specifics
Total Bedrooms: 4
Bedrooms Above Ground: 4
Bedrooms Below Ground: 0
Dimensions: —
Floor Type: —
Dimensions: —
Floor Type: —
Dimensions: —
Floor Type: —
Full Bathrooms: 4
Bathroom Amenities: —
Bathroom in Basement: 1
Rooms: —
Basement Description: —
Other Specifics
| 2 | |
| — | |
| — | |
| — | |
| — | |
| 50X130 | |
| — | |
| — | |
| — | |
| — | |
| Not in DB | |
| — | |
| — | |
| — | |
| — |
Contact Agent
Nearby Similar Homes
Nearby Sold Comparables

Contact Agent
Listing Provided By
Baird & Warner
