

10537 Kostner Avenue, Oak Lawn, Illinois 60453


$335,000
|
For Sale
|
|
| Status: | Contingent |
| Sqft: | 1,569 |
| Cost/Sqft: | $214 |
| Beds: | 3 |
| Baths: | 2 |
| Year Built: | 1961 |
| Property Taxes: | $8,056 |
| Days On Market: | 9 |
| Lot Size: | 0,16 |
Description
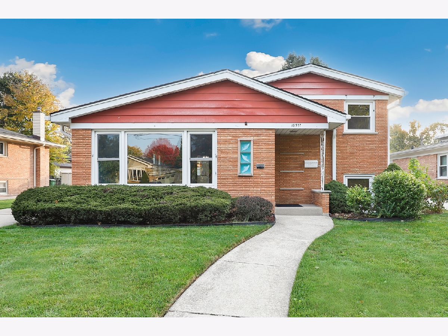
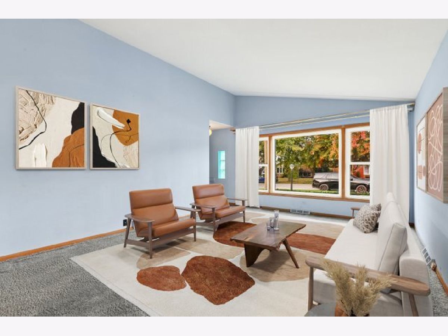
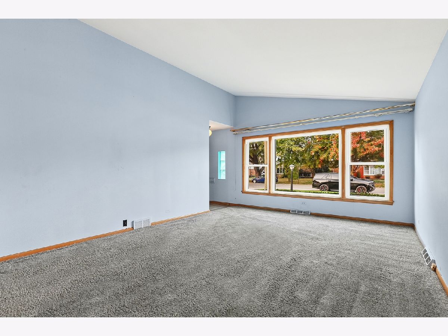
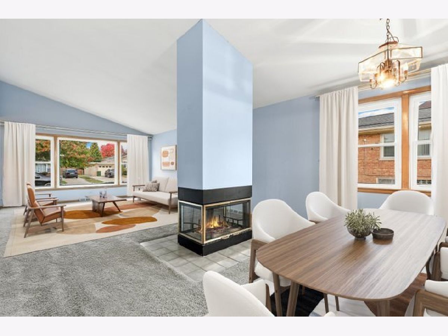
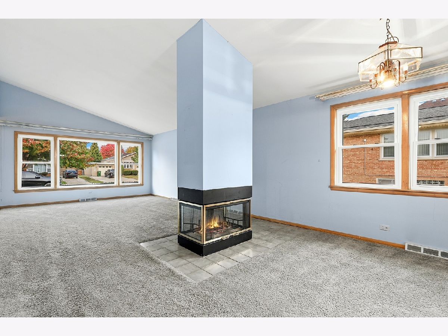
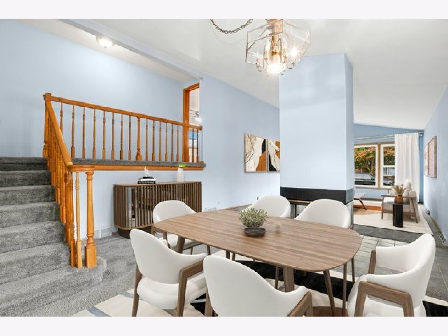
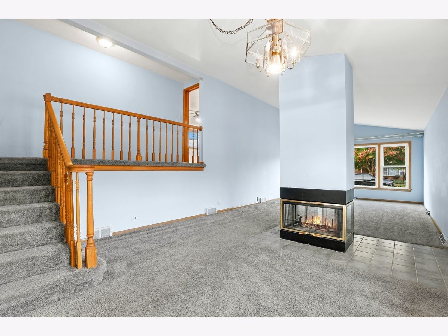
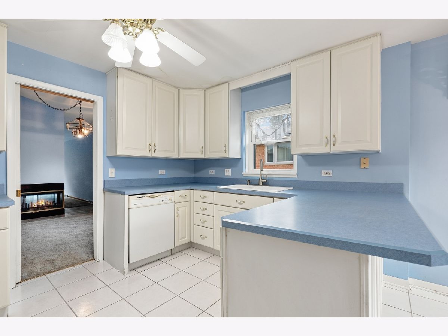
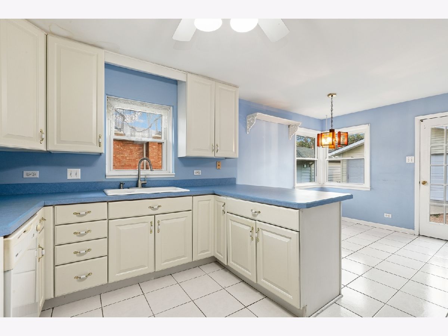
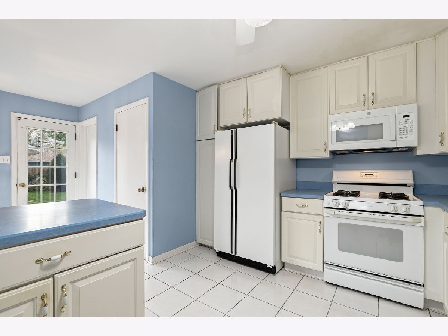
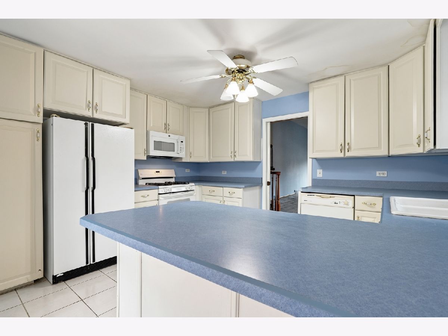
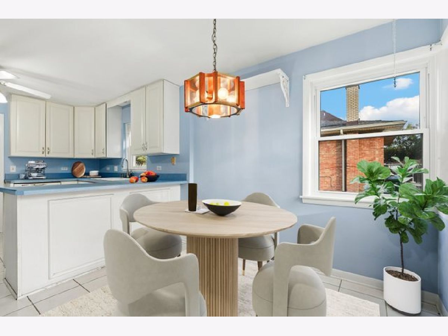
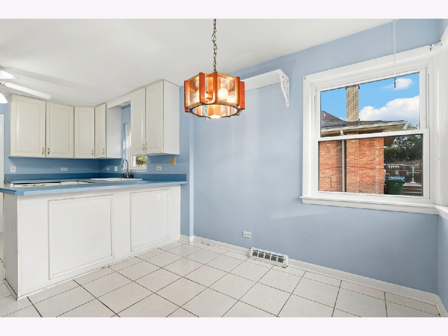
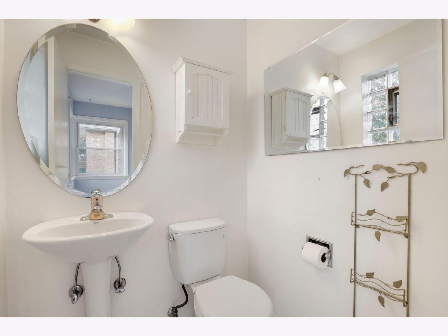
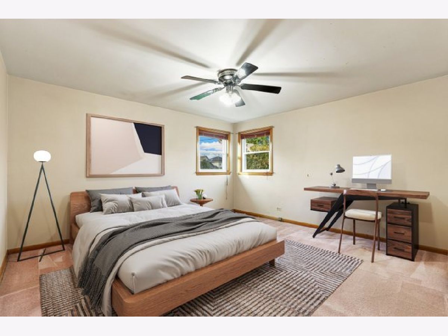
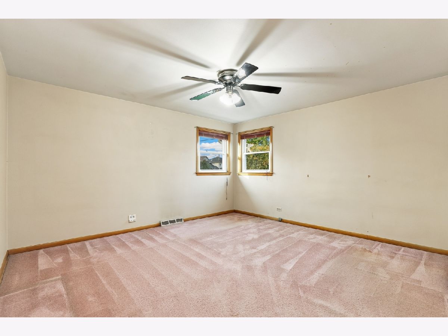
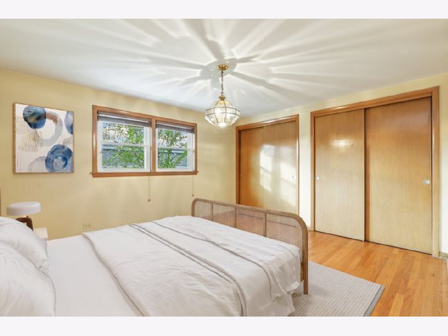
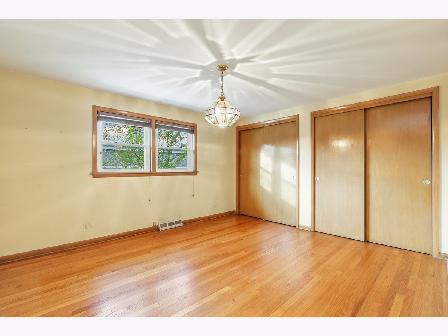
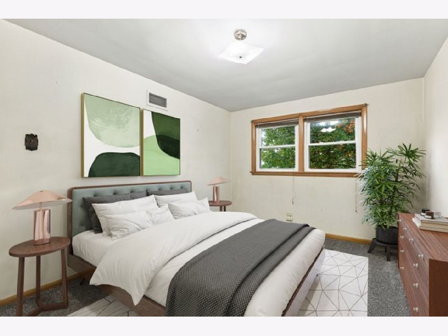
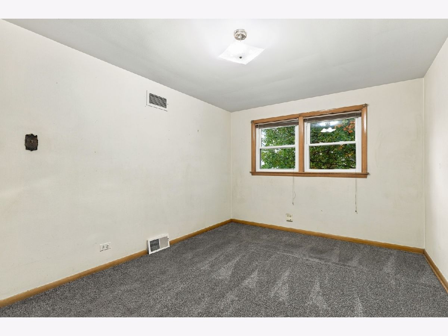
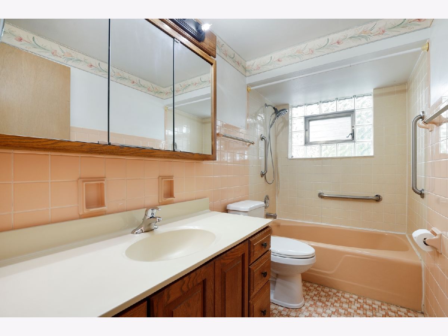
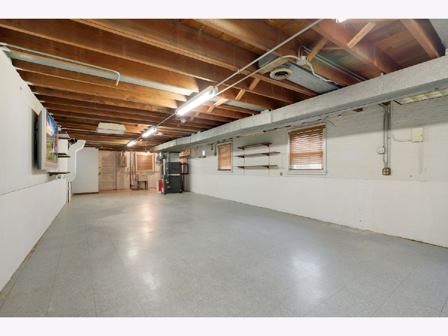
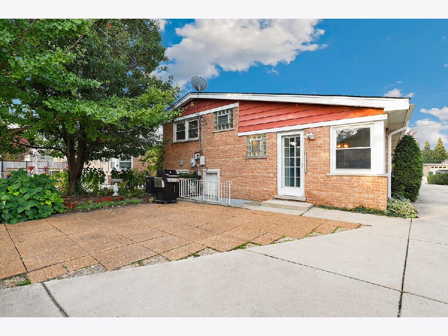
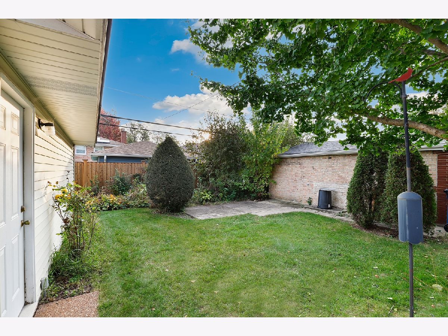
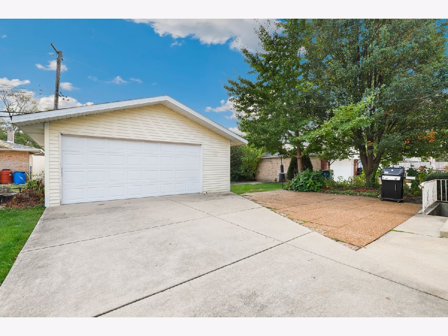
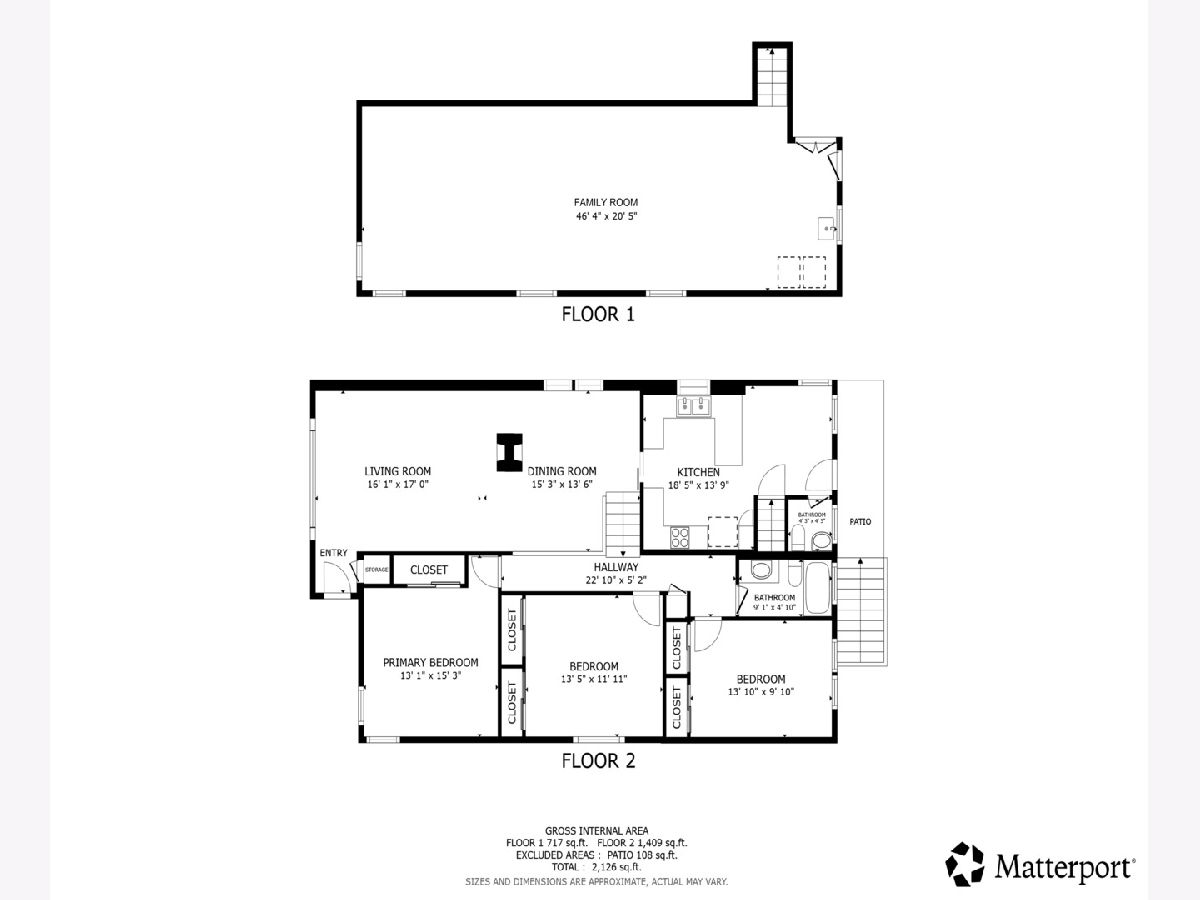
Opportunity awaits! Bring your vision to this charming home and make it your own! The open-concept living and dining area welcomes you with soaring vaulted ceilings and a four-sided fireplace that creates a striking focal point. Hardwood floors lie beneath the carpeting throughout the home, offering an opportunity to restore to their original charm. The sunny eat-in kitchen offers white cabinetry, a breakfast bar, and spacious dinette area, making everyday meals a breeze. A convenient half bath completes the main level. Upstairs, you'll find three spacious bedrooms and a full hall bathroom. The finished basement adds more flexible living space, laundry, storage, and direct exterior access. Step outside to relax or grill on the patio, overlooking the private yard with mature trees and lush landscaping. A newer, detached 2.5-car garage provides fantastic storage and easy parking solutions. Enjoy an unbeatable Oak Lawn location, just blocks from Lawn Manor Park, Lawn Aqua Aquatic Club, schools, shopping, dining, Metra and more! Come see today!
Property Specifics
| Single Family | |
| — | |
| — | |
| 1961 | |
| Finished, Crawl Space, Exterior Entry, Partial | |
| 717 (717 finished) | |
| Aluminum Siding, Brick | |
| Asphalt | |
| — | |
| No | |
| 0.16 |
| Cook | |
| — | |
| 0 / Not Applicable | |
| None | |
| Lake Michigan | |
| Public Sewer | |
| Central Air | |
| Gas, Forced Air | |
| 12788590 | |
| 24152050230000 |
Nearby Schools
| NAME: | DISTRICT: | DISTANCE: | |
|---|---|---|---|
|
Grade School
Kolmar Avenue Elementary School |
123 | — | |
|
Middle School
Oak Lawn-hometown Middle School |
123 | Not in DB | |
|
High School
H L Richards High School (campus |
218 | Not in DB | |
Property History
| DATE: | EVENT: | PRICE: | SOURCE: |
|---|---|---|---|
| 3 Nov, 2026 | Under contract | $335,000 | MRED MLS |
| 29 Oct, 2026 | Listed for sale | $335,000 | MRED MLS |
Some photos of this home have been virtually staged.
Room Specifics
Total Bedrooms: 3
Bedrooms Above Ground: 3
Bedrooms Below Ground: 0
Dimensions: 15X13
Floor Type: Carpet
Dimensions: 13X12
Floor Type: Hardwood
Dimensions: 14X10
Floor Type: Carpet
Full Bathrooms: 2
Bathroom Amenities: —
Bathroom in Basement: 0
Dimensions: 15X13
Floor Type: Carpet
Dimensions: 18X14
Floor Type: Ceramic Tile
Features: Eating Area-Breakfast Bar, Eating Area-Table Space
Dimensions: 10X20
Floor Type: Vinyl
Dimensions: 17X16
Floor Type: Carpet
Dimensions: 36X20
Floor Type: Vinyl
Rooms: No additional rooms
Other Specifics
| 2.5 | |
| — | |
| Concrete, Garage Door Opener, Garage Owned, Detached, Garage | |
| In Unit | |
| Hardwood | |
| Patio | |
| None | |
| — | |
| — | |
| 7176 | |
| Unfinished | |
| None | |
| Vaulted Ceiling(s) | |
| Range, Microwave, Dishwasher, Refrigerator, Washer, Dryer | |
| Not in DB | |
| Curbs, Sidewalks, Street Lights, Street Paved | |
| — | |
| Double Sided |
Tax History
| Year | Property Taxes |
|---|---|
| 2026 | $8,056 |
Contact Agent
Nearby Similar Homes
Nearby Sold Comparables




Contact Agent
Listing Provided By
Redfin Corporation
