

10540 Maryland Avenue, Pullman, Chicago, Illinois 60628


$225,000
|
For Sale
|
|
| Status: | Contingent |
| Sqft: | 2,397 |
| Cost/Sqft: | $94 |
| Beds: | 3 |
| Baths: | 4 |
| Year Built: | 1880 |
| Property Taxes: | $1,457 |
| Days On Market: | 37 |
| Lot Size: | 0,00 |
Description
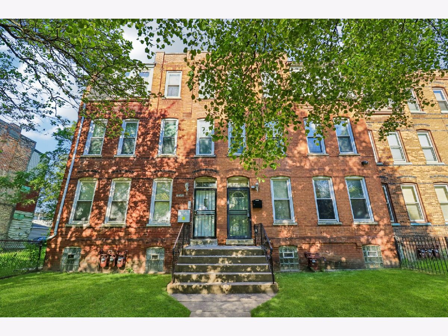
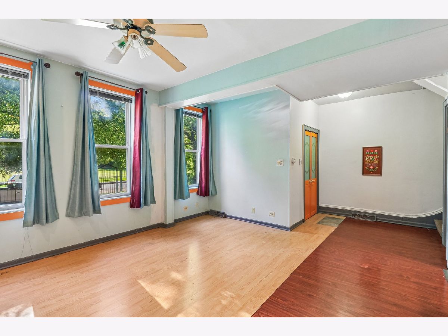
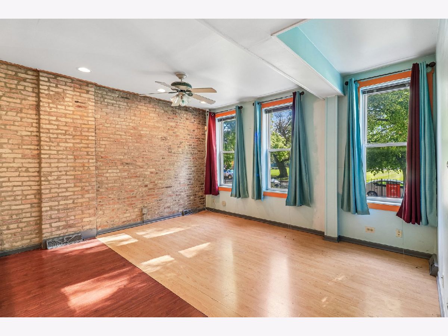
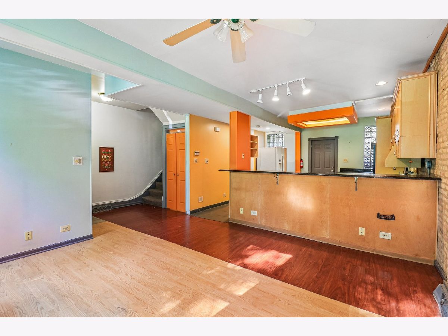
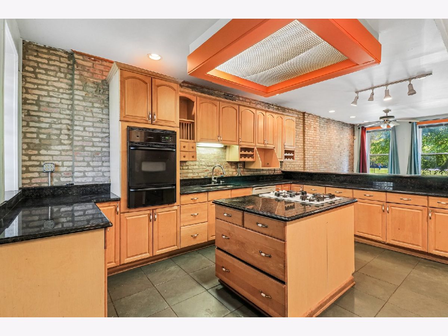
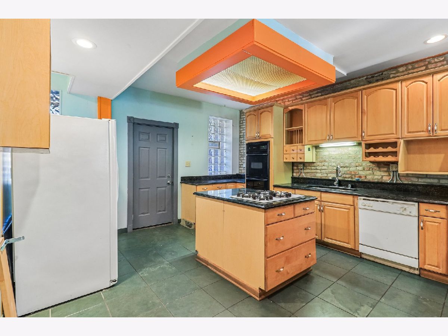
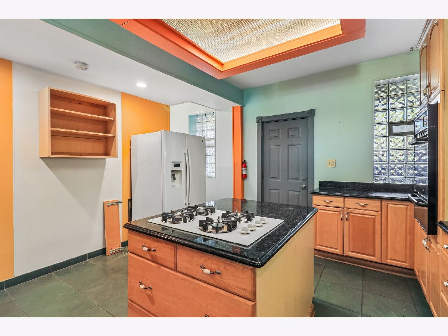
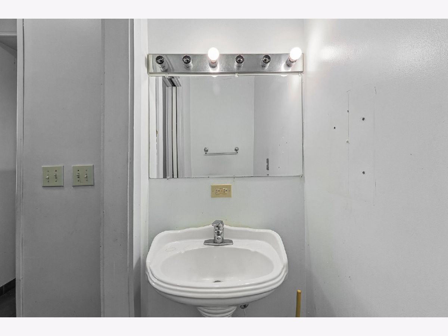
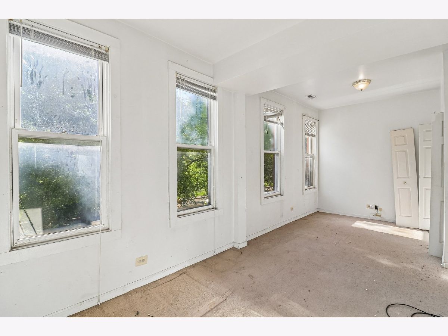
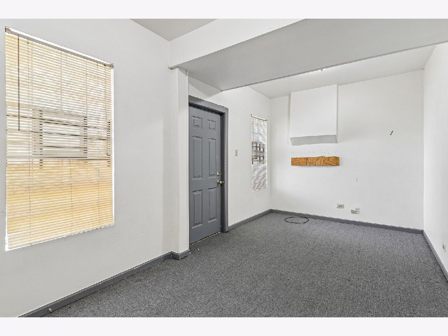
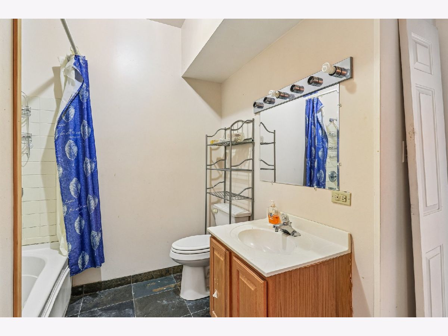
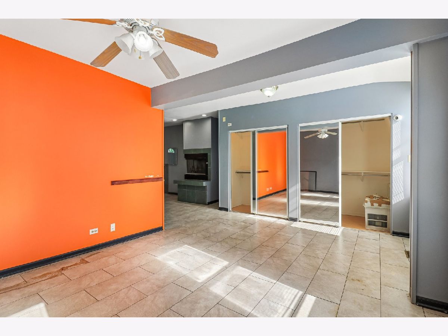
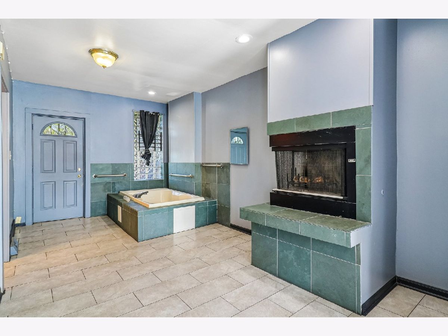
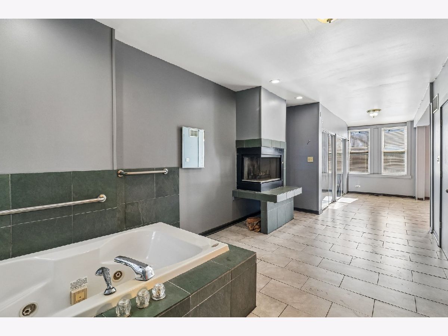
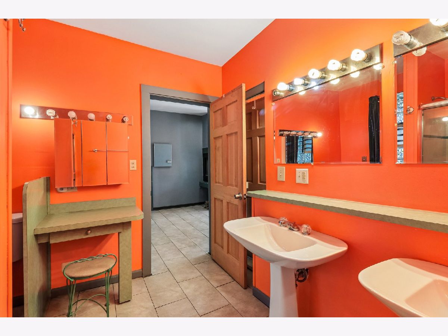
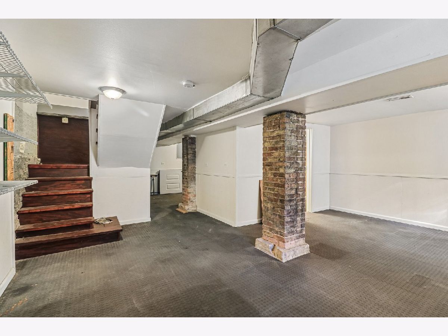
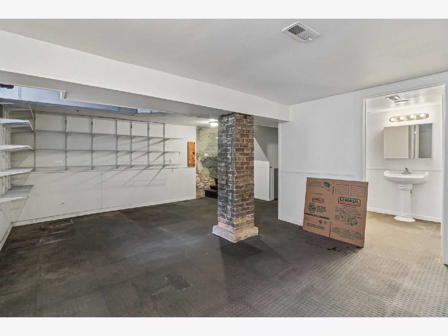
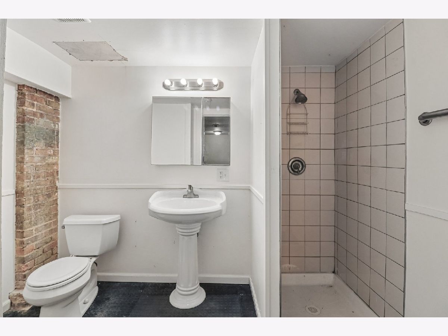
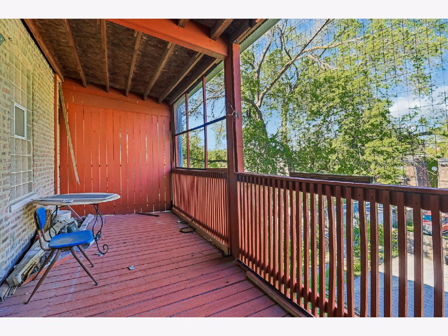
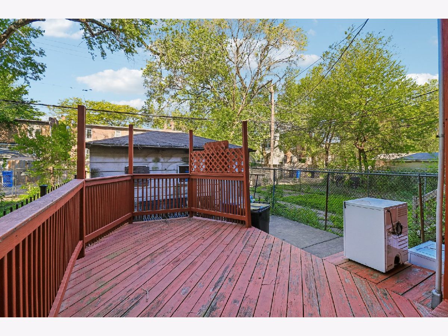
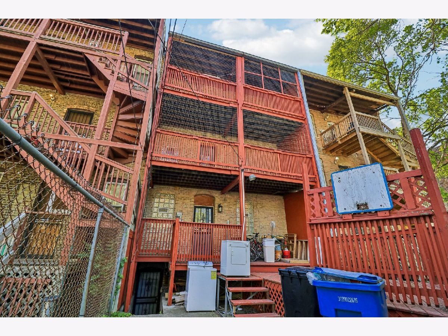
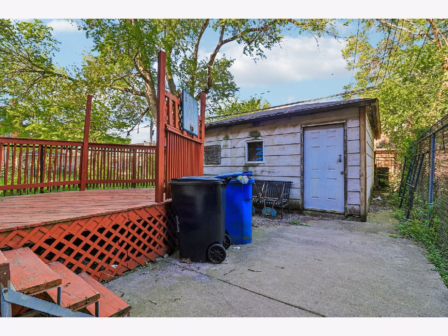
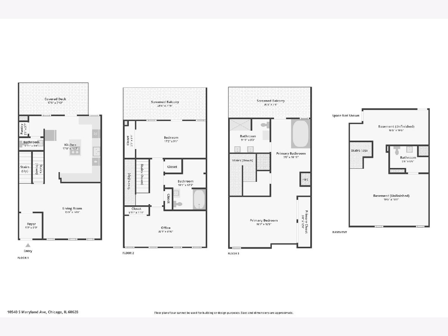
Spacious and well-designed 3-story row house offering 3 bedrooms, 3.5 bathrooms, and approximately 2,397 square feet of living space. The main level features a bright living room, functional kitchen, convenient half bath, and access to a covered deck perfect for relaxing or entertaining. The second level includes two generously sized bedrooms, a full bathroom, and a screened balcony for added outdoor enjoyment. The entire third floor is dedicated to a private primary suite complete with a full bathroom and its own screened balcony retreat. The full finished basement provides valuable additional living space and includes a full bathroom, making it ideal for a family room, recreation area, home office, or guest accommodations. While a few updates could further enhance the home, they are not extensive, offering a fantastic opportunity to add your personal touch and transform this property into your dream home. With multiple outdoor spaces and a versatile layout, this home combines comfort, space, and incredible potential in a convenient Chicago location.
Property Specifics
| Single Family | |
| — | |
| Row House | |
| 1880 | |
| Finished, Full | |
| Brick, Concrete | |
| — | |
| — | |
| No | |
| — |
| Cook | |
| — | |
| — / Not Applicable | |
| None | |
| Public | |
| Public Sewer | |
| Central Air | |
| Gas, Forced Air | |
| No | |
| 12767531 | |
| 25141020450000 |
Nearby Schools
| NAME: | DISTRICT: | DISTANCE: | |
|---|---|---|---|
|
Grade School
Smith Elementary School |
299 | — | |
|
Middle School
Smith Elementary School |
299 | Not in DB | |
Property History
| DATE: | EVENT: | PRICE: | SOURCE: |
|---|---|---|---|
| 24 Oct, 2026 | Under contract | $225,000 | MRED MLS |
| 23 Sep, 2026 | Listed for sale | $225,000 | MRED MLS |
Room Specifics
Total Bedrooms: 3
Bedrooms Above Ground: 3
Bedrooms Below Ground: 0
Dimensions: 17X13
Floor Type: Ceramic Tile
Dimensions: 17X9
Floor Type: Carpet
Dimensions: 20X10
Floor Type: Carpet
Full Bathrooms: 4
Bathroom Amenities: Whirlpool, Separate Shower, Double Sink
Bathroom in Basement: 1
Dimensions: COMBO
Floor Type: —
Dimensions: 14X15
Floor Type: Ceramic Tile
Features: Eating Area-Breakfast Bar
Dimensions: 14X15
Floor Type: Ceramic Tile
Dimensions: 20X18
Floor Type: Other
Rooms: Deck
Name: Deck
Dimensions: 17X8
Floor Type: —
Other Specifics
| 2 | |
| — | |
| Garage Owned, Detached, Garage | |
| Gas Dryer Hookup, In Bathroom | |
| Laminate | |
| Deck, Porch | |
| — | |
| — | |
| 2602 | |
| — | |
| Full | |
| — | |
| Refrigerator, Cooktop, Humidifier | |
| Not in DB | |
| Curbs, Sidewalks, Street Lights, Street Paved | |
| — | |
| Wood Burning, Gas Starter |
Tax History
| Year | Property Taxes |
|---|---|
| 2026 | $1,457 |
Contact Agent
Contact Agent
Listing Provided By
Redfin Corporation
