

10546 Drake Avenue, Mount Greenwood, Chicago, Illinois 60655


$430,000
|
For Sale
|
|
| Status: | Contingent |
| Sqft: | 1,138 |
| Cost/Sqft: | $378 |
| Beds: | 3 |
| Baths: | 2 |
| Year Built: | 1954 |
| Property Taxes: | $6,043 |
| Lot Size: | 0,00 |
Description
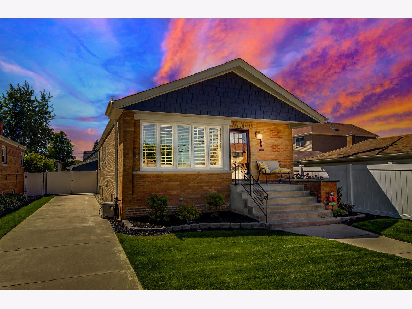
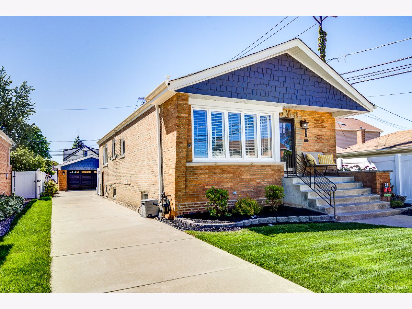
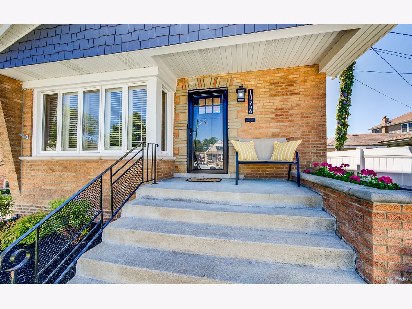
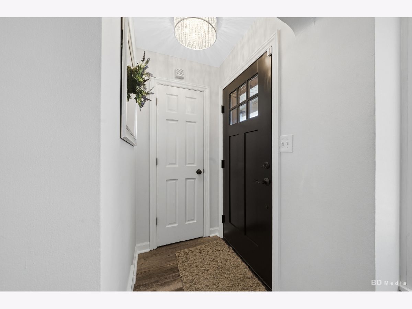
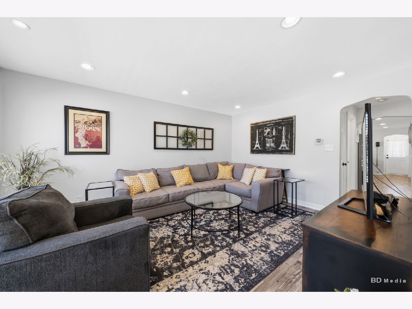
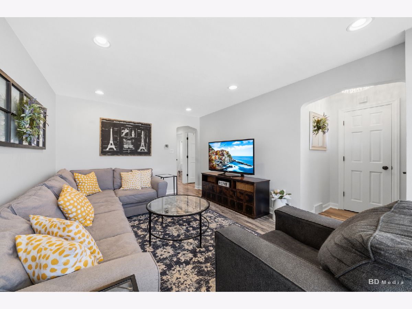
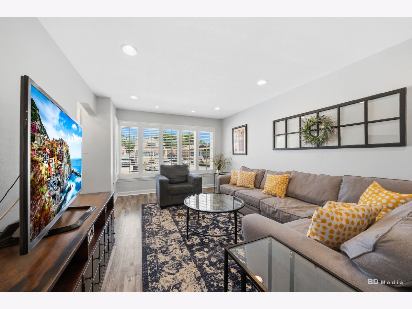
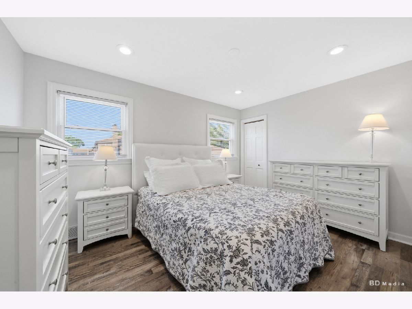
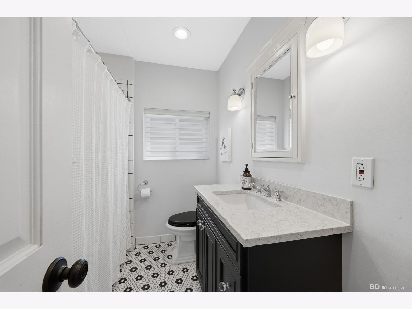
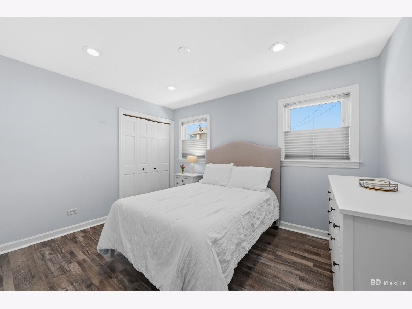
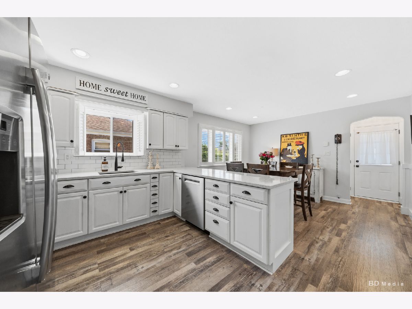
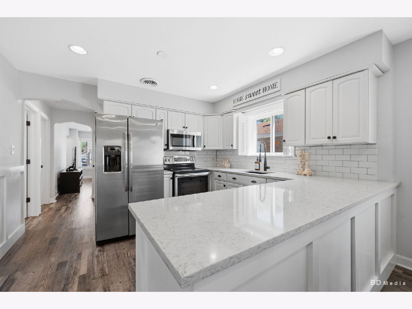
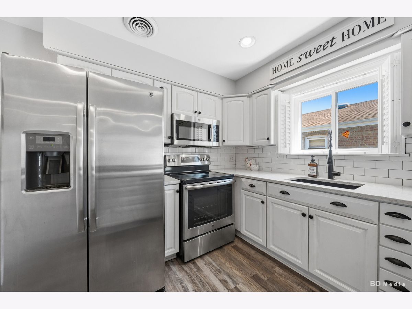
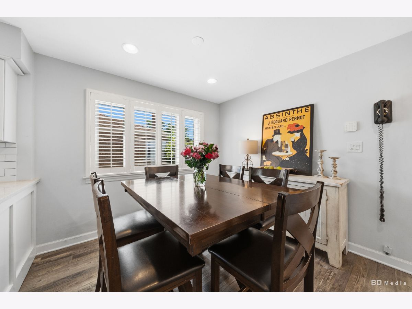
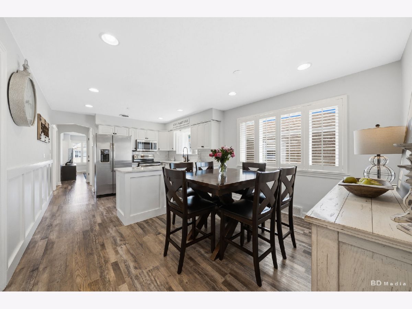
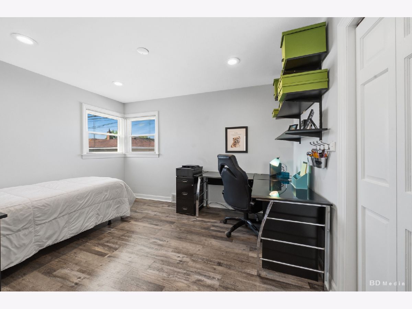
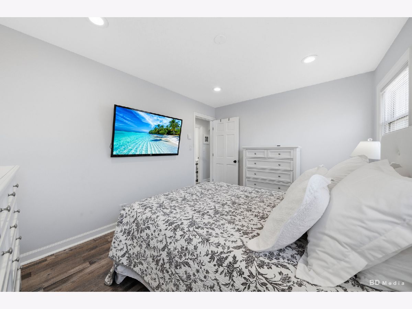
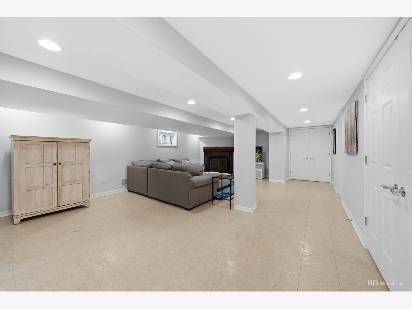
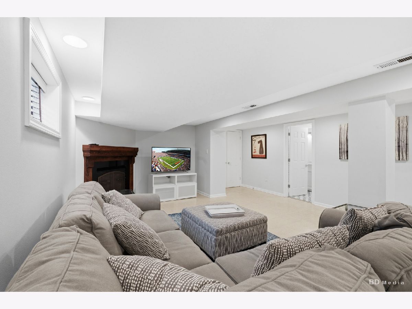
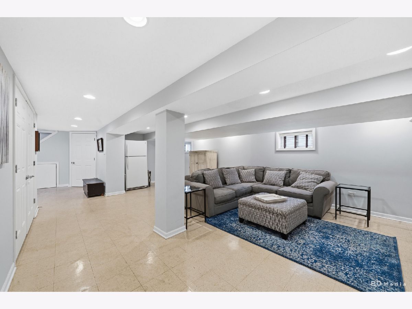
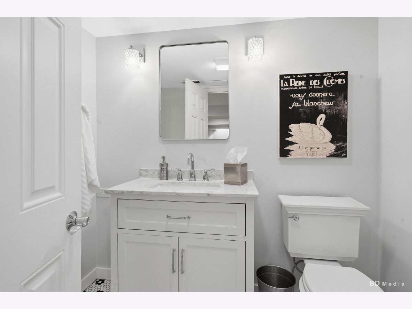
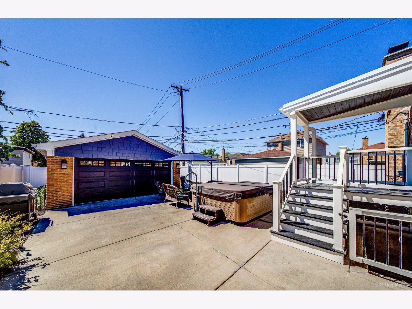
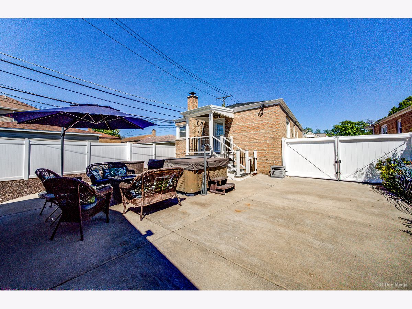
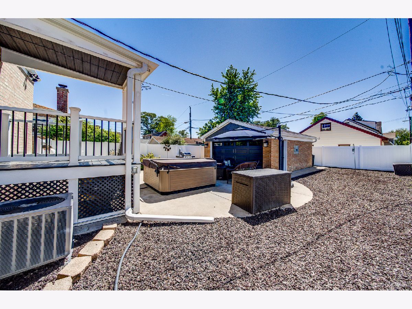
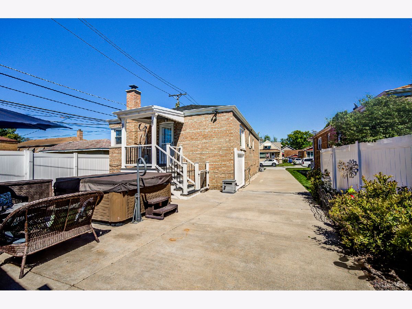
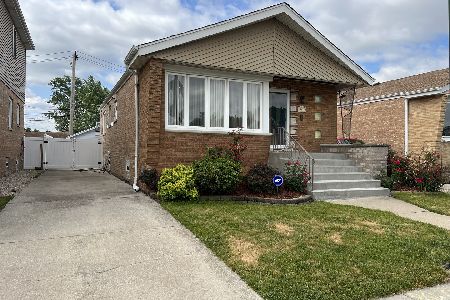
Meticulously maintained 3 Bedroom, 2 Bath Mt. Greenwood home with extensive updates throughout! Both bathrooms are fully renovated, including a spa like bath with a soaking tub and a basement bath with luxury multi-head shower. Main level features LVP flooring (original hardwood floors underneath in bedrooms and living room), recessed lighting, solid oak white 6 - panel doors, and plantation shutters. Updated kitchen (2019) offers stainless steel appliances, quartz countertops, and newer Bosch dishwasher. Finished basement includes a gas fireplace, separate laundry room, and great storage. Major updates include newer roof, James Harding siding, soffits/fascia (2025), newer gutters, house and garage have been recently tuck pointed, and new vinyl fence (2025). Plus tankless water heater, upgraded electrical, and new copper plumbing. 2-car brick garage with new garage overhead door, wide side driveway with newer concrete. Ring security system ( 5 cameras & doorbell) are staying along with storage shelving and storage cabinets in the furnace room, basement storage room and garage. Beautifully maintained inside and out. Nothing to do but move in!! *Multiple offers received, highest and best is due back at 5pm 5/15.
Property Specifics
| Single Family | |
| — | |
| — | |
| 1954 | |
| — | |
| — | |
| No | |
| — |
| Cook | |
| — | |
| — / Not Applicable | |
| — | |
| — | |
| — | |
| 12627037 | |
| 24142131330000 |
Nearby Schools
| NAME: | DISTRICT: | DISTANCE: | |
|---|---|---|---|
|
Grade School
Mount Greenwood Elementary Schoo |
299 | — | |
|
Middle School
Mount Greenwood Elementary Schoo |
299 | Not in DB | |
Room Specifics
Total Bedrooms: 3
Bedrooms Above Ground: 3
Bedrooms Below Ground: 0
Dimensions: —
Floor Type: —
Dimensions: —
Floor Type: —
Full Bathrooms: 2
Bathroom Amenities: Full Body Spray Shower,Soaking Tub
Bathroom in Basement: 1
Rooms: —
Basement Description: —
Other Specifics
| 2 | |
| — | |
| — | |
| — | |
| — | |
| 124 X 42 | |
| — | |
| — | |
| — | |
| — | |
| Not in DB | |
| — | |
| — | |
| — | |
| — |
Contact Agent
Nearby Similar Homes
Nearby Sold Comparables

Contact Agent
Listing Provided By
Home Sellers Realty Inc
