

1056 Mill Street, Naperville, Illinois 60563
Subdivision > Mill Crossing


$169,900
|
For Sale
|
|
| Status: | Active |
| Sqft: | 798 |
| Cost/Sqft: | $213 |
| Beds: | 1 |
| Baths: | 1 |
| Year Built: | 1980 |
| Property Taxes: | $2,035 |
| Lot Size: | 0,00 |
Description
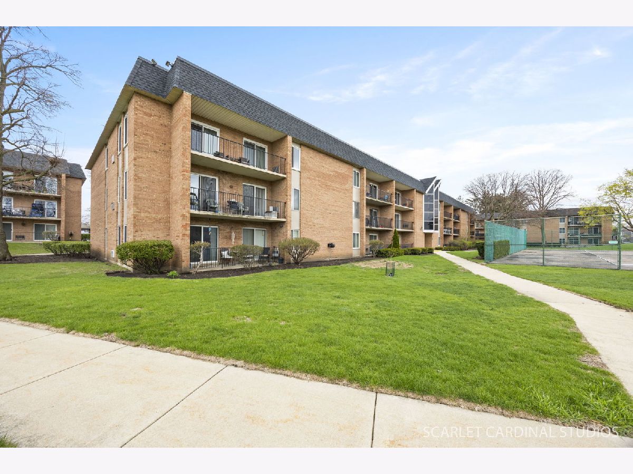
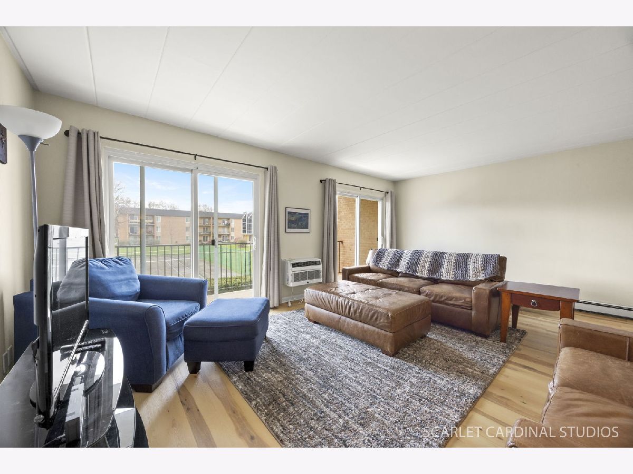
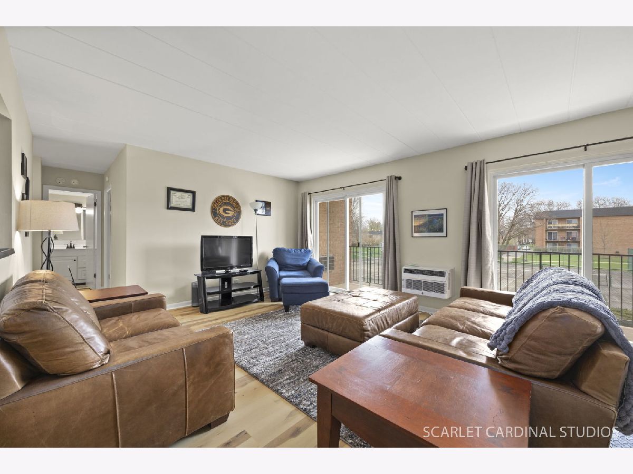
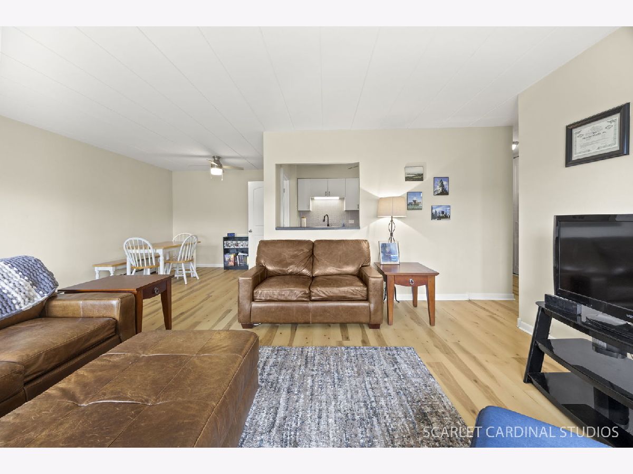
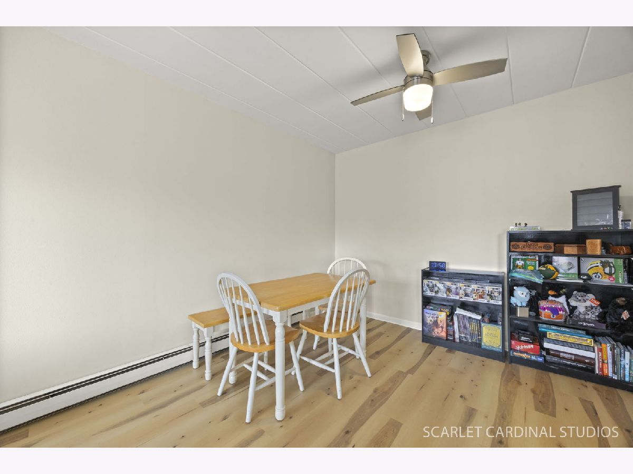
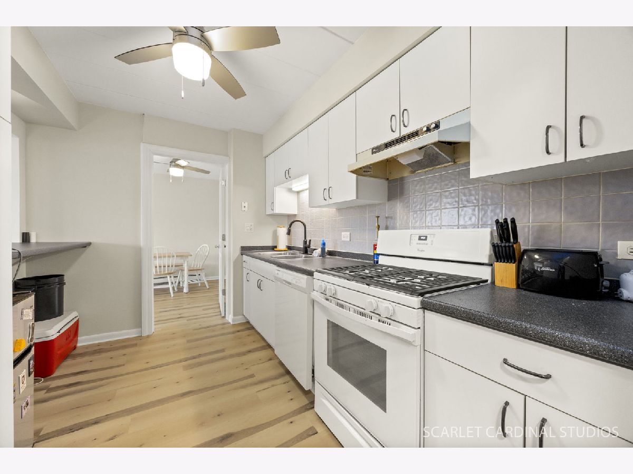
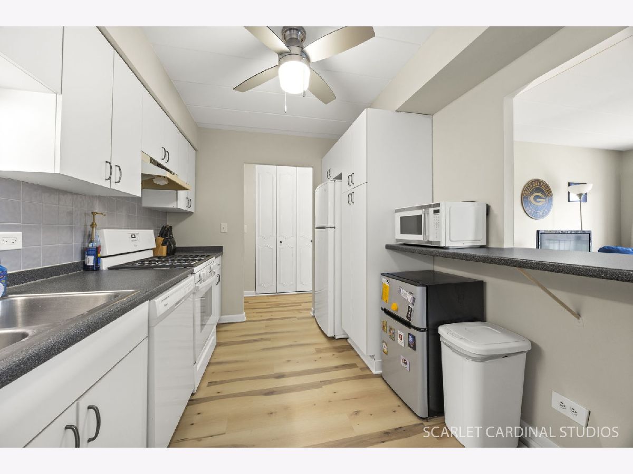
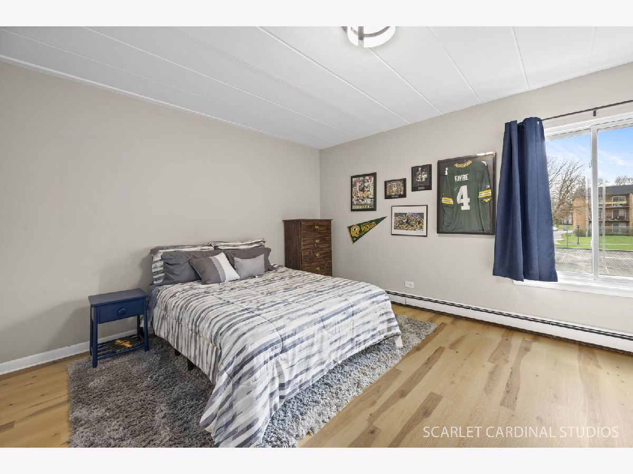
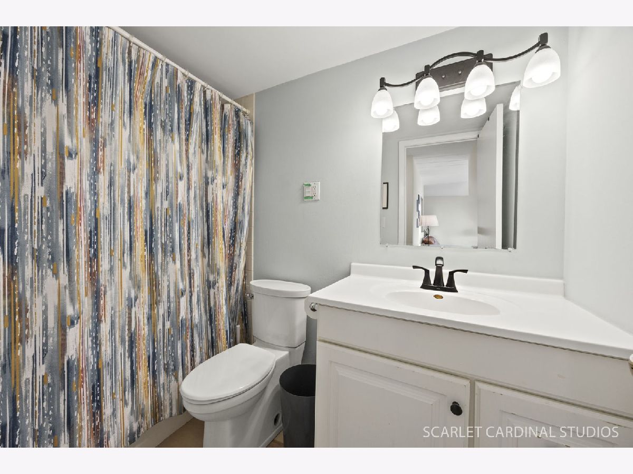
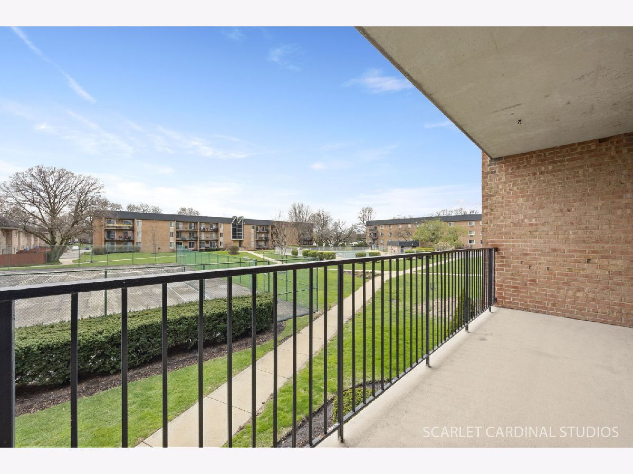
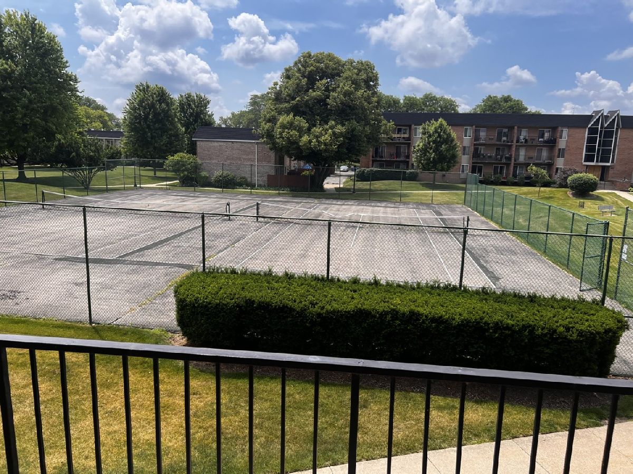
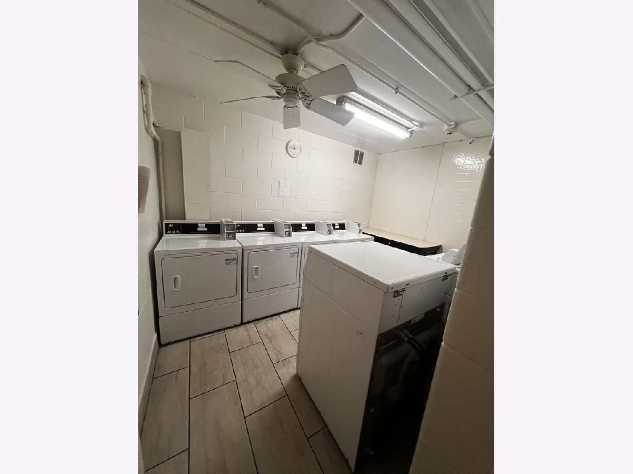
Move right in and enjoy this beautifully maintained condo filled with natural light and spacious room sizes. This inviting unit features newer wood laminate flooring and two sliding glass doors that open to a private balcony with views of the tennis courts, courtyard, and pool. The monthly association covers heat, water, gas, scavenger service, and all exterior maintenance, providing exceptional value and convenience. Located in an elevator building, this home offers easy access to I-88, the train, schools, shopping, dining, and more. A wonderful place to call home!
Property Specifics
| Condos/Townhomes | |
| 3 | |
| — | |
| 1980 | |
| — | |
| — | |
| No | |
| — |
| — | |
| Mill Crossing | |
| 391 / Monthly | |
| — | |
| — | |
| — | |
| 12708188 | |
| 0712426255 |
Nearby Schools
| NAME: | DISTRICT: | DISTANCE: | |
|---|---|---|---|
|
Grade School
Mill Street Elementary School |
203 | — | |
|
Middle School
Jefferson Junior High School |
203 | Not in DB | |
|
High School
Naperville North High School |
203 | Not in DB | |
Room Specifics
All Bedroom Info:
Total Bedrooms: 1
Bedrooms Above Ground: 1
Bedrooms Below Ground: 0
Total Bedrooms: 1
Bedrooms Above Ground: 1
Bedrooms Below Ground: 0
Second Bedroom Info:
Dimensions: —
Location: —Dimensions: —
Floor Type: —
First Bedroom Info:
Dimensions: —
Location: —Dimensions: —
Floor Type: —
Bathroom Info:
Full Bathrooms: 1
Partial Bathrooms: 0Full Bathrooms: 1
Bathroom Amenities: —
Bathroom in Basement: 0
Additional Rooms Info:
Rooms: —
Basement: —Rooms: —
Basement Description: —
Other Specifics
| — | |
| — | |
| — | |
| — | |
| — | |
| common | |
| — | |
| — | |
| — | |
| — | |
| Not in DB | |
| — | |
| — | |
| — | |
| — |
Contact Agent
Nearby Similar Homes
1056 Mill Street, Naperville, Illinois 60563
For Sale
$168,000
1 beds / 1.0 baths / 760 ft2
Condos/Townhomes / Built: 1974
106
1104 Mill Street, Naperville, Illinois 60563
For Sale
$239,900
2 beds / 2.0 baths / 1,096 ft2
Condos/Townhomes / Built: 1980
87
1060 Mill Street, Naperville, Illinois 60563
For Sale
$170,000
1 beds / 1.0 baths / 708 ft2
Condos/Townhomes / Built: 1980
64
1001 Mill Street, Naperville, Illinois 60563
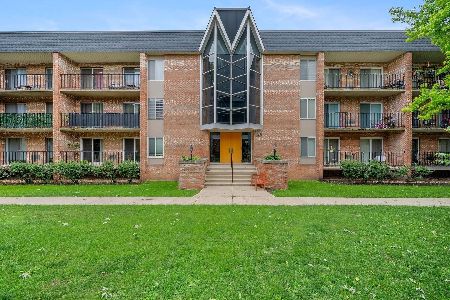
For Sale
$200,000
2 beds / 2.0 baths / 1,069 ft2
Condos/Townhomes / Built: 1979
85
1103 Mill Street, Naperville, Illinois 60563
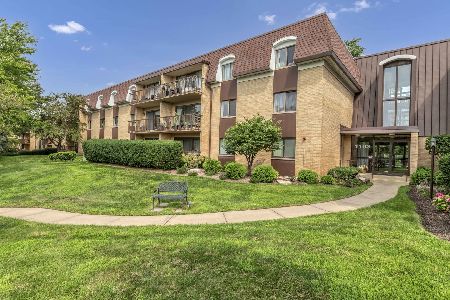
For Sale
$255,000
2 beds / 2.0 baths / 1,202 ft2
Condos/Townhomes / Built: 1974
1
1105 Mill Street, Naperville, Illinois 60563
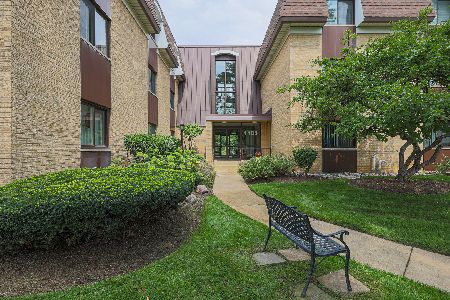
For Sale
$259,900
2 beds / 2.0 baths / 1,215 ft2
Condos/Townhomes / Built: 1974
18
Nearby Sold Comparables
1001 Mill Street, Naperville, Illinois 60563

Sold
$125,900
2 beds / 2.0 baths / 0 ft2
Condos/Townhomes / Built: 1976
7058
Contact Agent
Listing Provided By
J.W. Reedy Realty
