

1057 Dana Court, Antioch, Illinois 60002


$465,000
|
For Sale
|
|
| Status: | Contingent |
| Sqft: | 3,317 |
| Cost/Sqft: | $140 |
| Beds: | 4 |
| Baths: | 3 |
| Year Built: | 2005 |
| Property Taxes: | $15,731 |
| Lot Size: | 0,26 |
Description
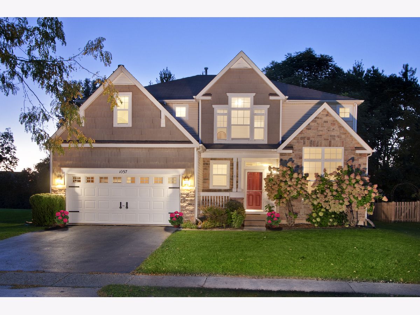
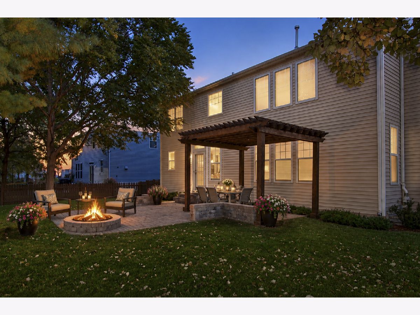
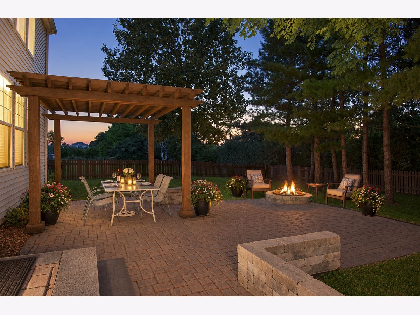
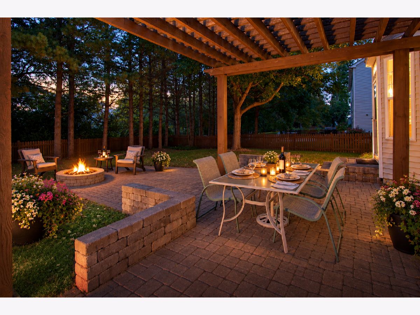
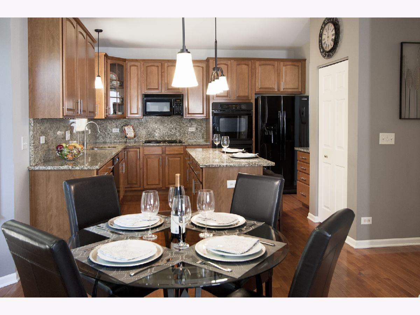
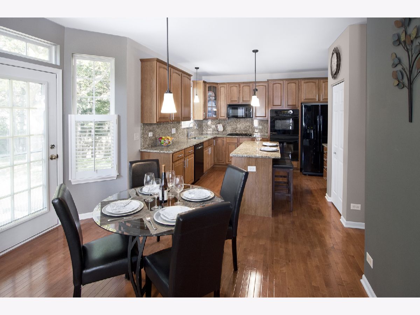
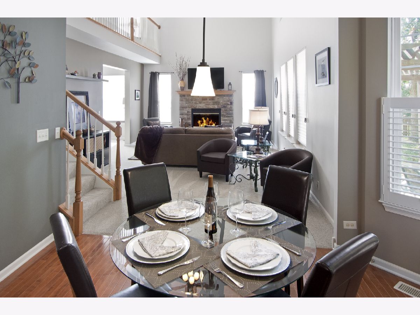
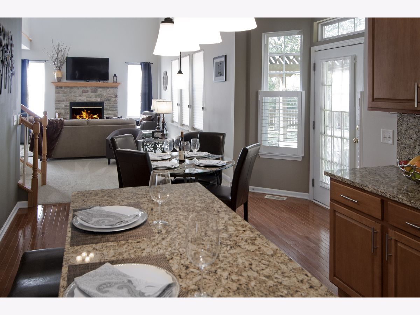
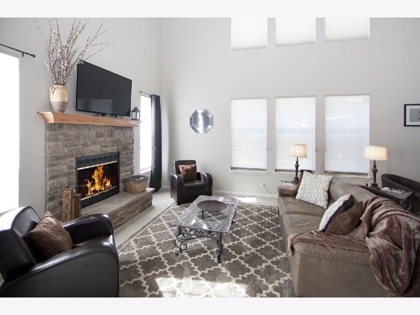
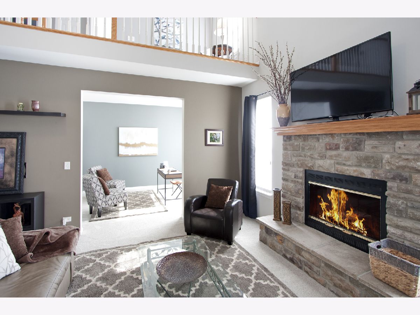
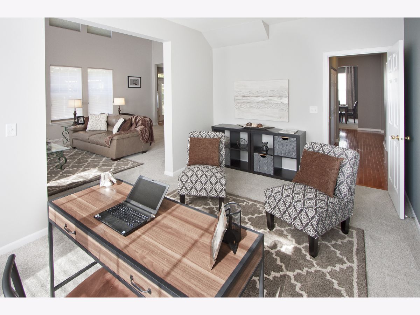
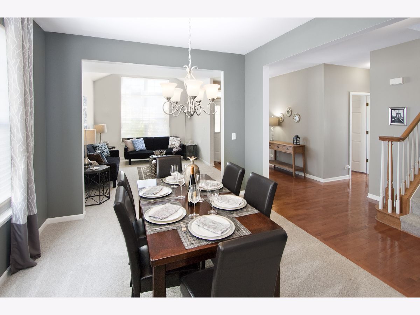
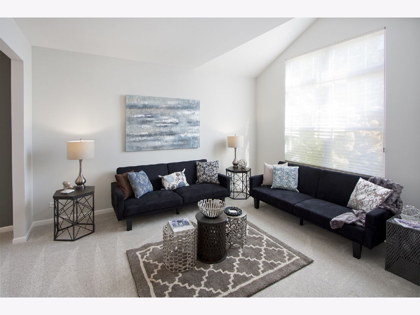
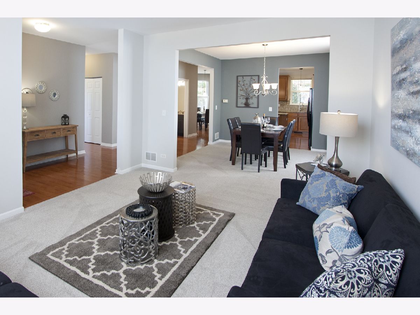
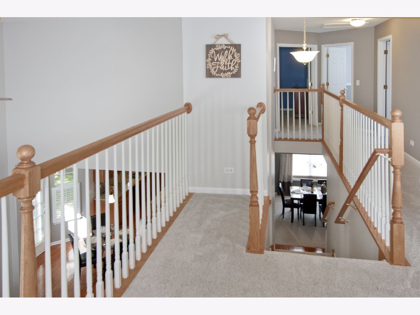
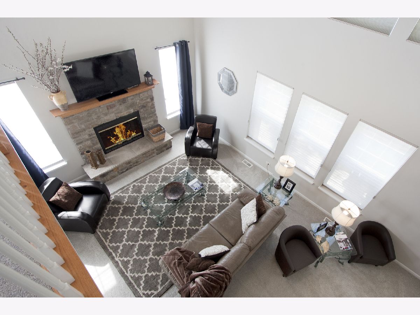
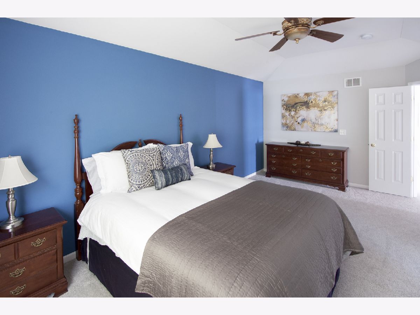
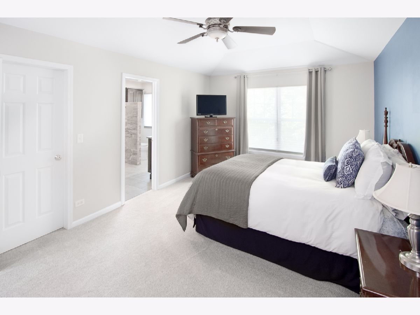
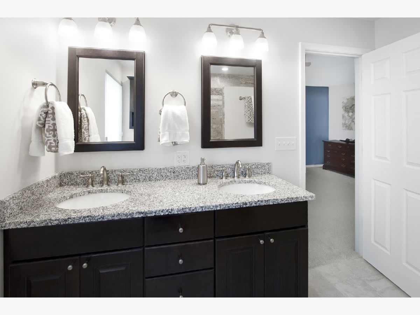
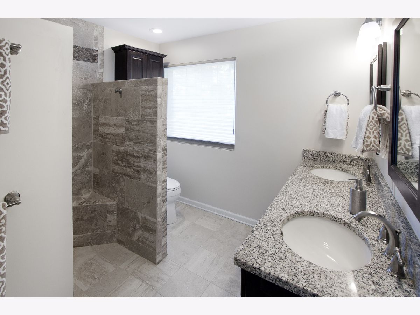
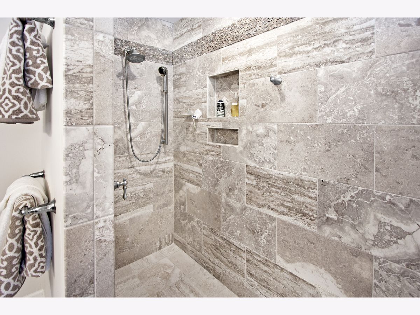
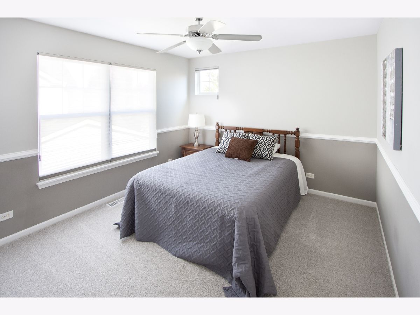
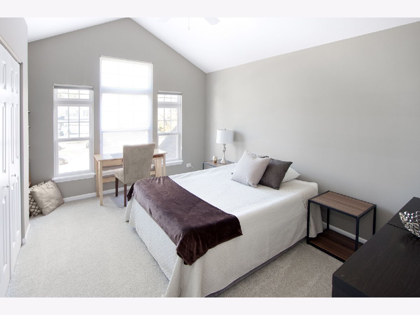
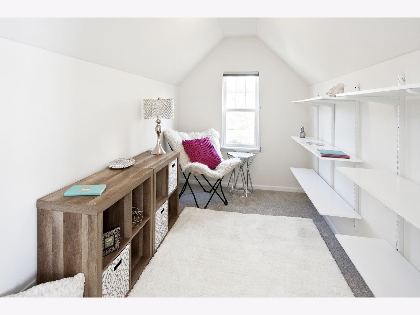
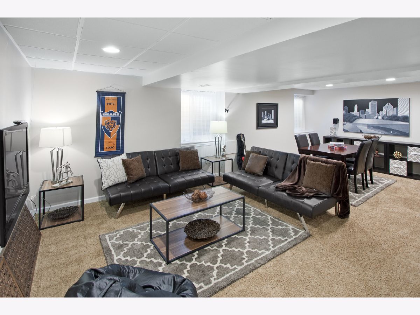
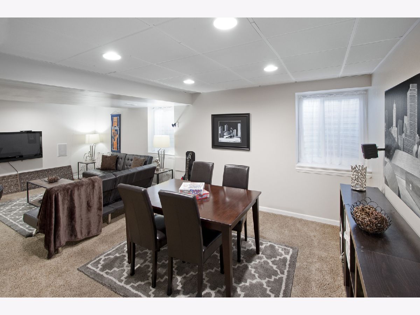
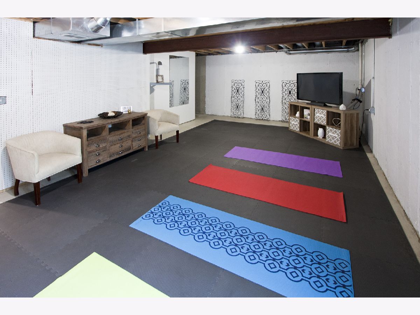
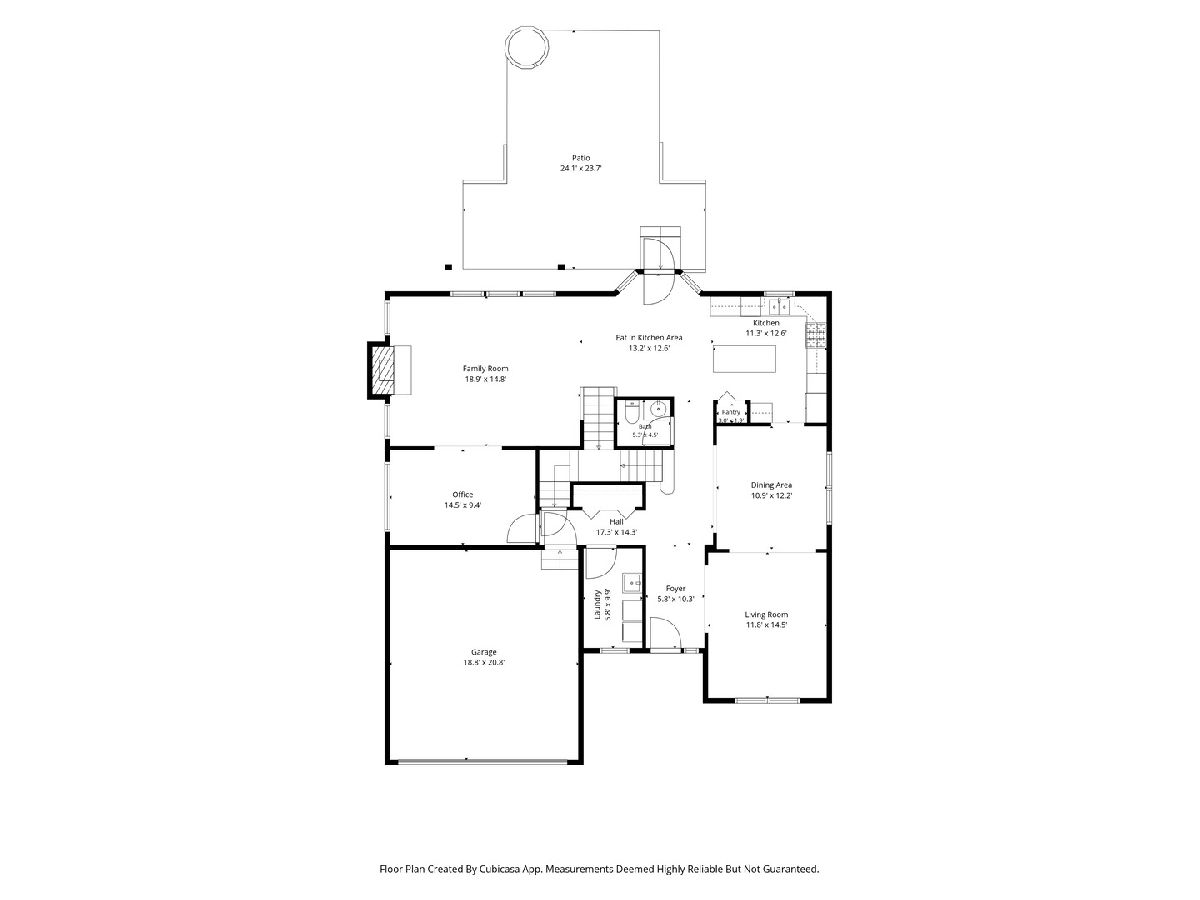
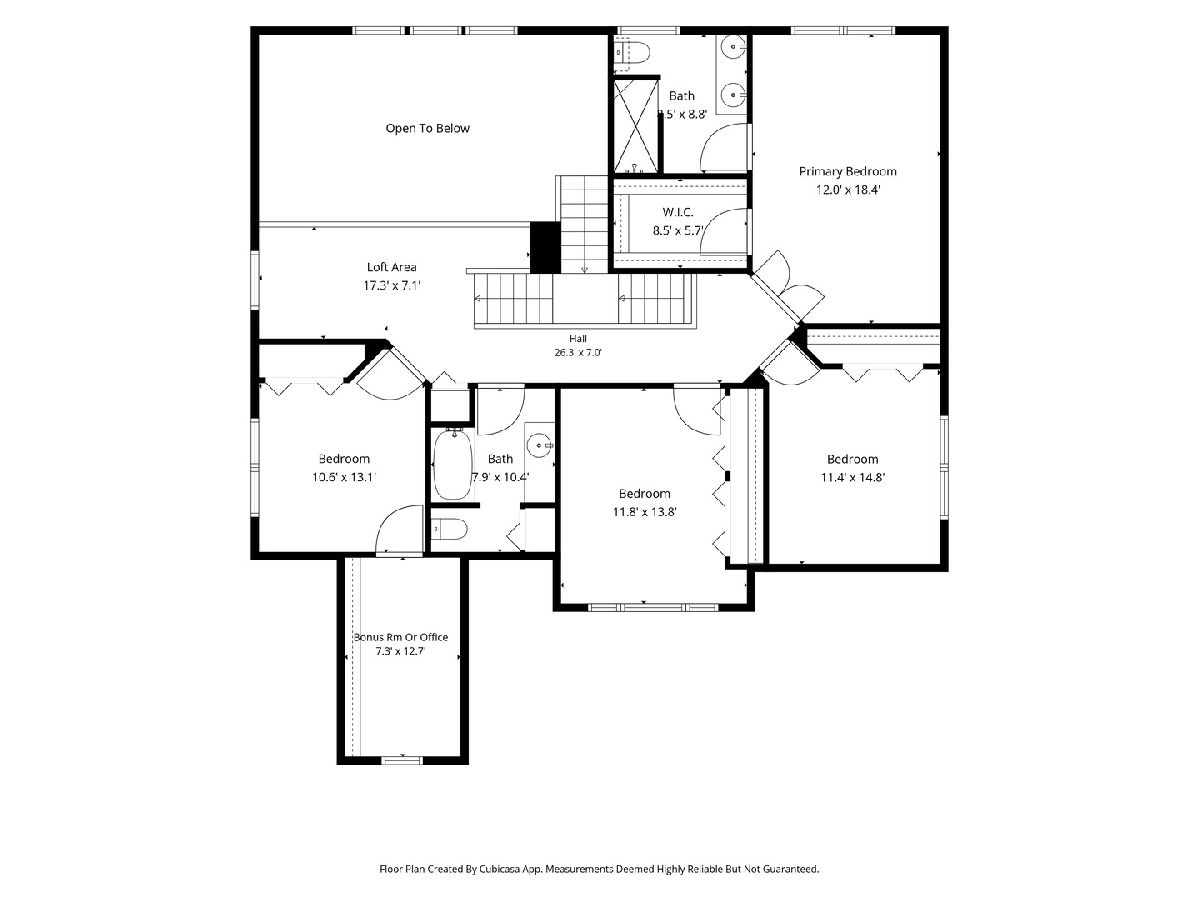
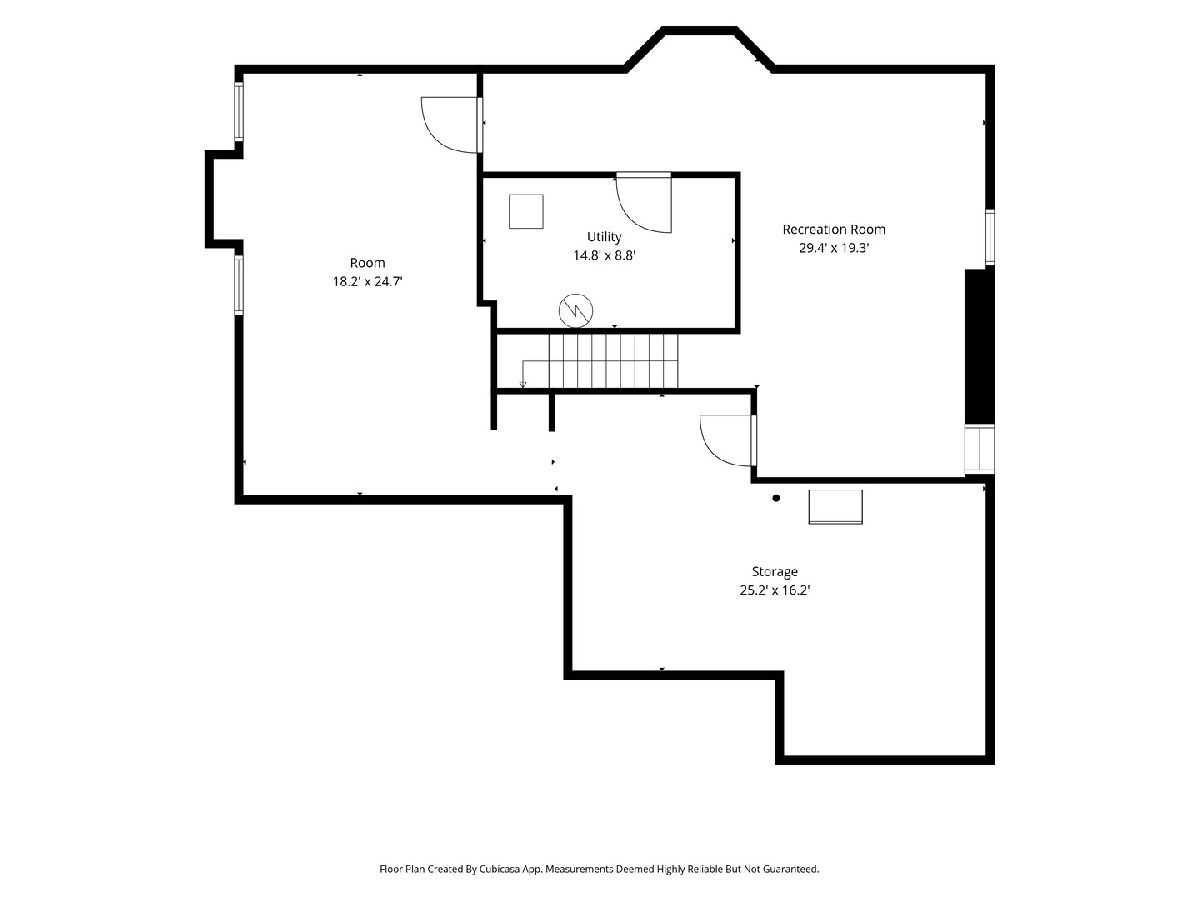
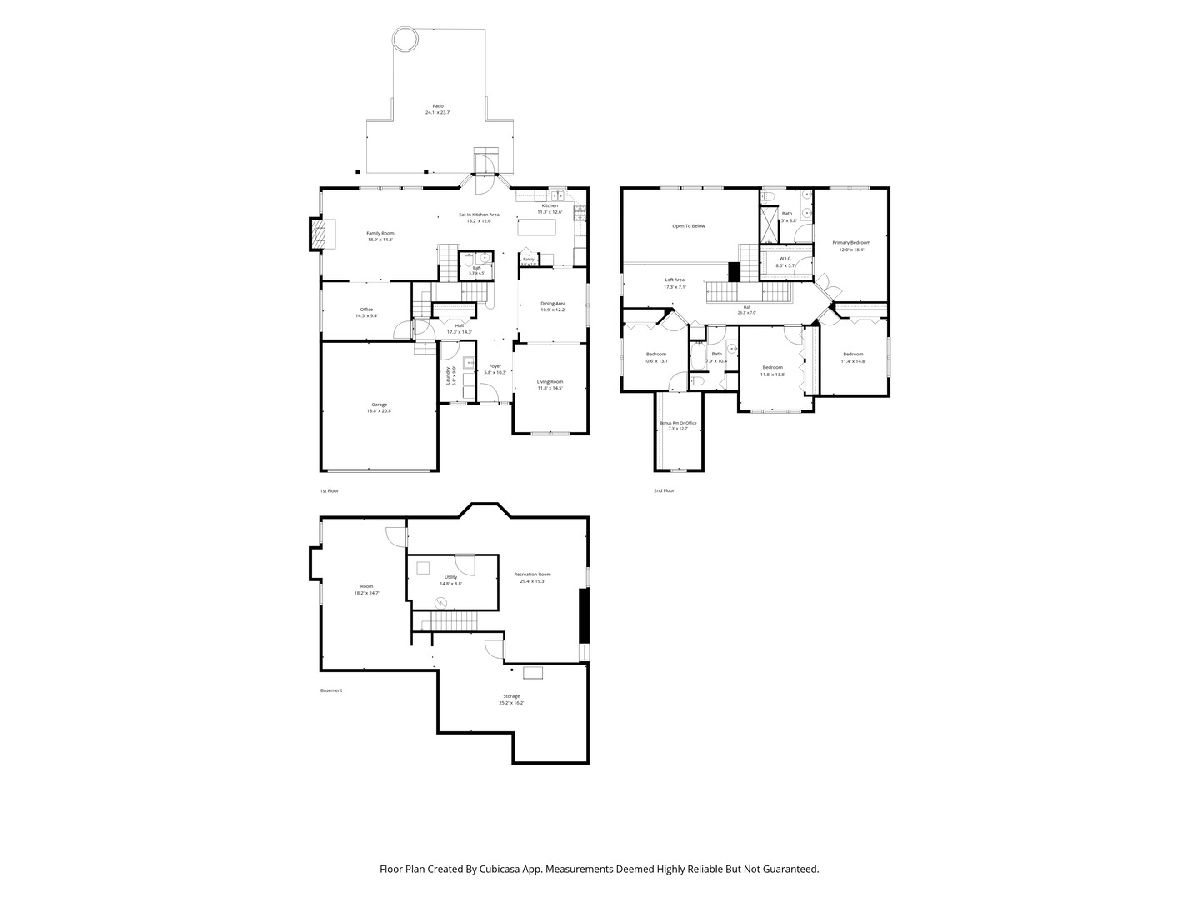
Enjoy space, style, and outdoor living at 1057 Dana Court! Set on a .258-acre cul-de-sac lot, this home offers 3,317 square feet of finished living area and a convenient location just one block from tennis, pickleball and basketball courts. The beautifully appointed kitchen features granite countertops, 42-inch maple cabinetry, a double oven, and an island with breakfast bar, opening to a welcoming family room with a fireplace equipped with gas logs and a gas starter. Cathedral ceilings add architectural interest, while custom triple blinds offer light-filtering and blackout options. The updated primary suite features a tray ceiling, dual vanity, walk-in shower and walk-in closet. A main-floor office, loft and second-floor bonus room provide flexible space for work, hobbies or relaxation, with the bonus room offering potential for a second home office or an additional walk-in closet. The approximately 1,500-square-foot basement is partially finished and includes a workout area with mat flooring, a mirror and surround sound. Step outside to a fenced backyard framed by privacy trees, with a brick paver patio, pergola and fire pit ready for outdoor entertaining or quiet evenings. Close to shops, parks, Metra, and tollway access, this home combines versatile living spaces with inviting outdoor amenities and everyday convenience.
Property Specifics
| Single Family | |
| — | |
| — | |
| 2005 | |
| Partially Finished, Full | |
| 1,510 (450 finished) | |
| Vinyl Siding, Cedar, Stone | |
| Asphalt | |
| — | |
| No | |
| 0.26 |
| Lake | |
| — | |
| 43 / Monthly | |
| None | |
| Public | |
| Public Sewer | |
| Central Air | |
| Gas | |
| No | |
| 12779781 | |
| 02141090120000 |
Nearby Schools
| NAME: | DISTRICT: | DISTANCE: | |
|---|---|---|---|
|
Grade School
Hillcrest Elementary School |
34 | — | |
|
Middle School
Antioch Upper Grade School |
34 | Not in DB | |
|
High School
Antioch Community High School |
117 | Not in DB | |
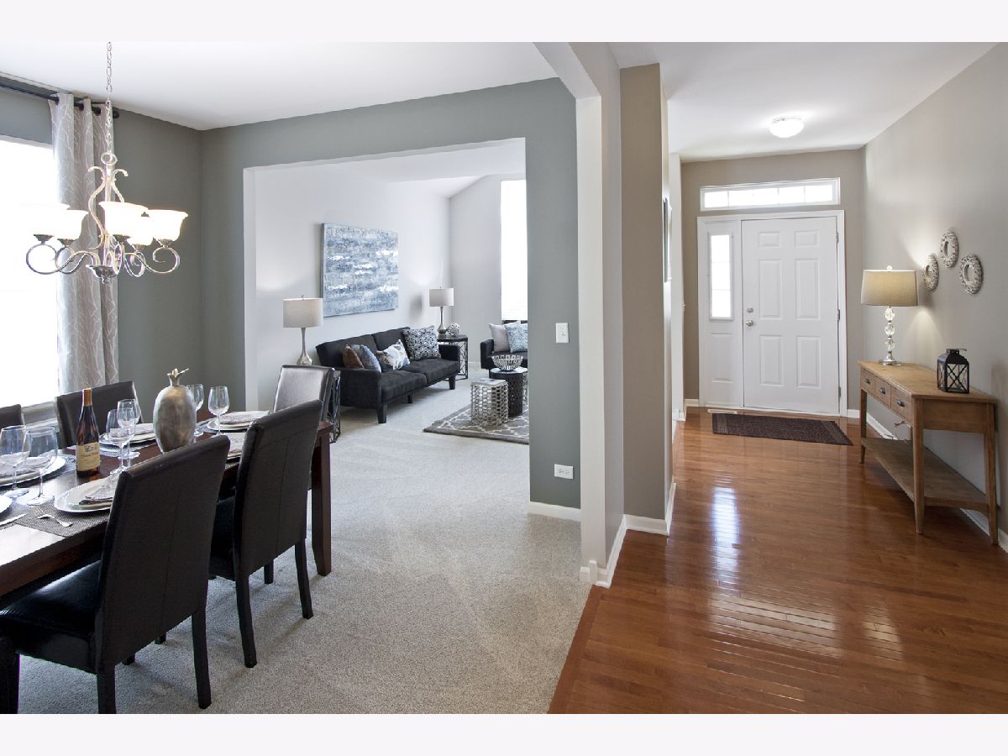
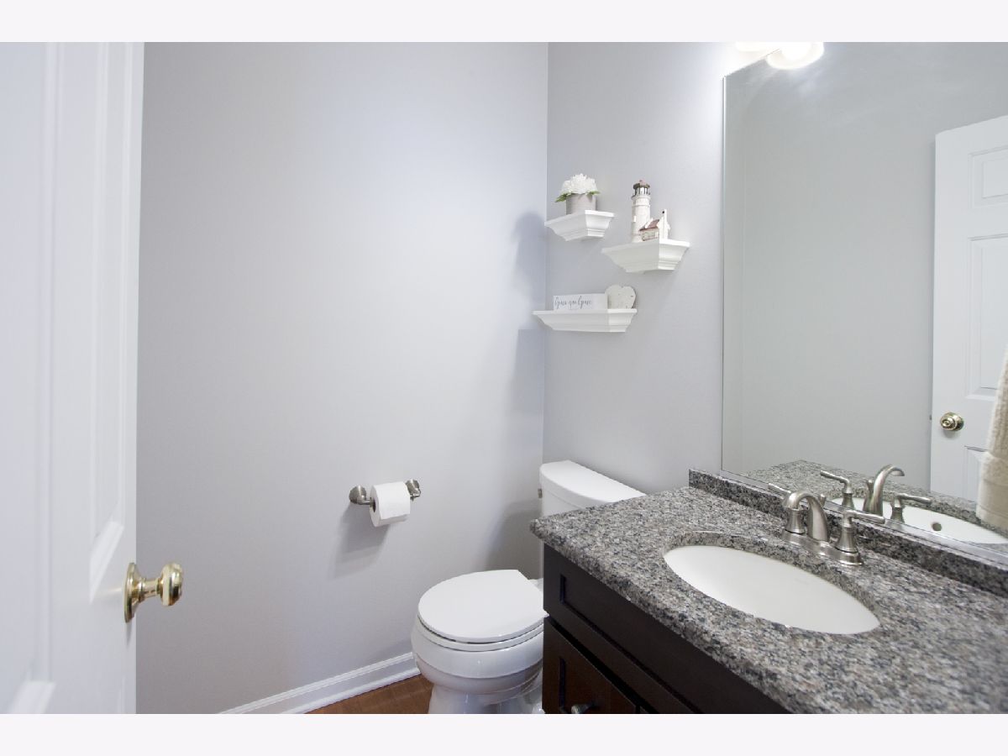
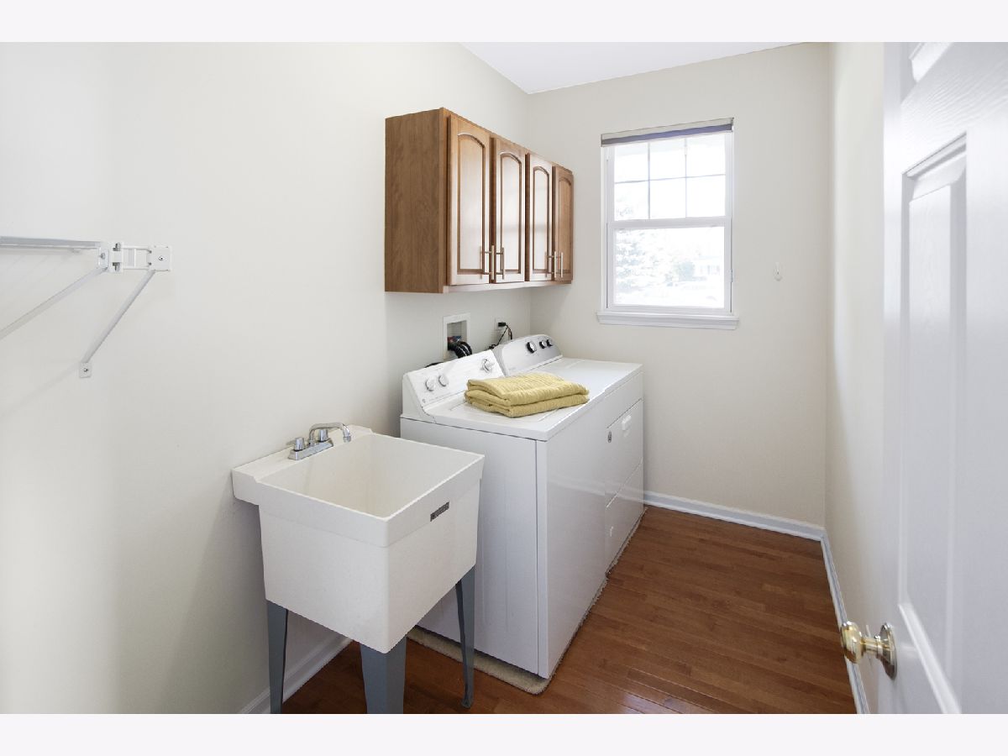
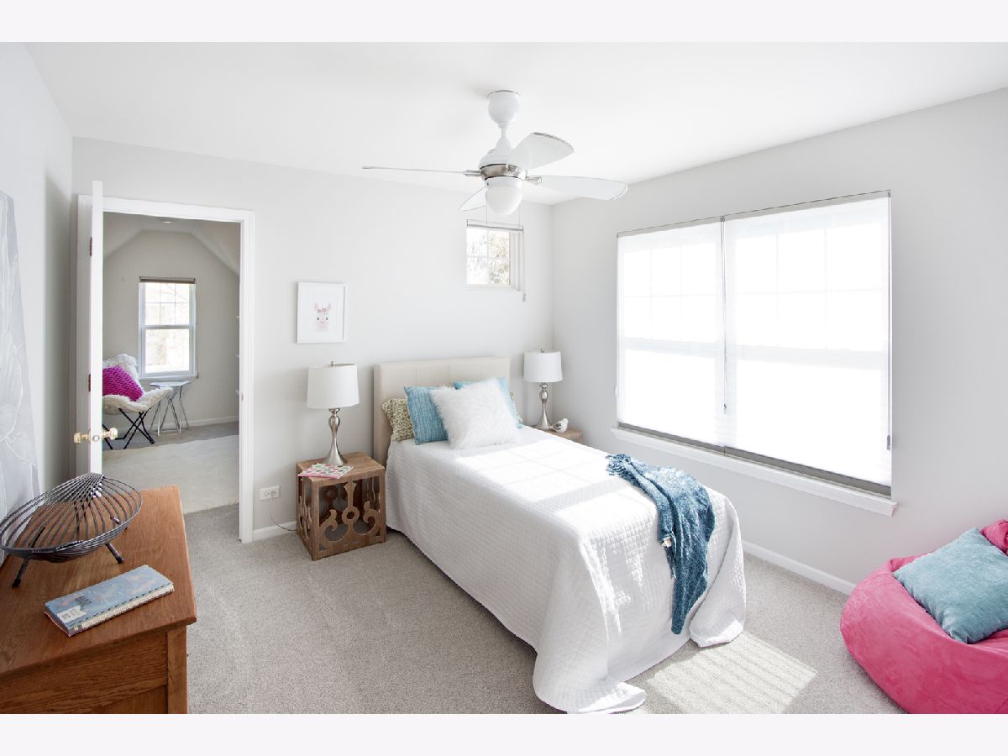
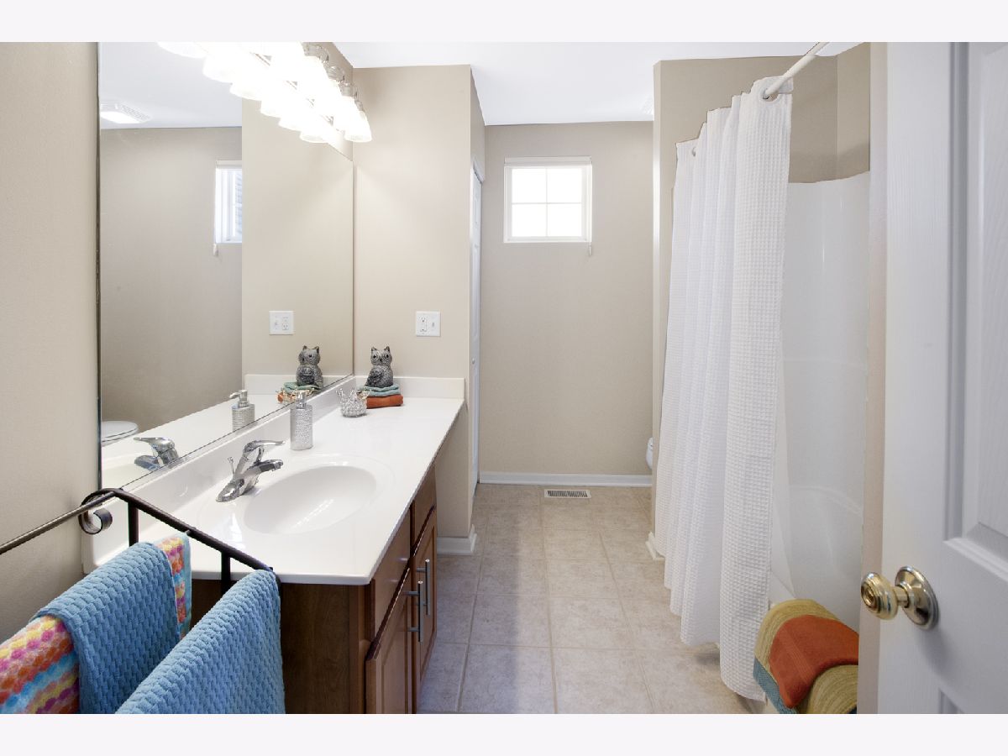
Some photos of this home have been virtually staged.
Room Specifics
Total Bedrooms: 4
Bedrooms Above Ground: 4
Bedrooms Below Ground: 0
Dimensions: 12X18
Floor Type: Carpet
Dimensions: 11X14
Floor Type: Carpet
Dimensions: 12X14
Floor Type: Carpet
Dimensions: 11X13
Floor Type: Carpet
Full Bathrooms: 3
Bathroom Amenities: Separate Shower, Soaking Tub
Bathroom in Basement: 0
Dimensions: 11X12
Floor Type: Carpet
Dimensions: 11X12
Floor Type: Hardwood
Features: Eating Area-Breakfast Bar, Eating Area-Table Space, Island, Pantry-Closet
Dimensions: 6X10
Floor Type: Hardwood
Dimensions: 12X14
Floor Type: Carpet
Dimensions: 19X14
Floor Type: Carpet
Rooms: Eating Area, Loft, Office, Bonus Room, Terrace, Walk In Closet, Foyer, Recreation Room, Storage, Exercise Room
Name: Eating Area
Dimensions: 13X13
Floor Type: Hardwood
Name: Loft
Dimensions: 17X7
Floor Type: Carpet
Name: Office
Dimensions: 14X9
Floor Type: Carpet
Name: Bonus Room
Dimensions: 7X12
Floor Type: Carpet
Name: Terrace
Dimensions: 24X23
Floor Type: Pavers
Name: Walk In Closet
Dimensions: 8X5
Floor Type: Carpet
Name: Foyer
Dimensions: 6X10
Floor Type: Hardwood
Name: Recreation Room
Dimensions: 19X19
Floor Type: Carpet
Name: Storage
Dimensions: 25X16
Floor Type: Other
Name: Exercise Room
Dimensions: 18X24
Floor Type: Other
Other Specifics
| 2 | |
| Concrete Perimeter | |
| Asphalt, Garage Door Opener, Garage Owned, Attached, Driveway, Owned, Garage | |
| Main Level | |
| Hardwood | |
| Patio | |
| Fenced | |
| Pergola | |
| Fire Pit | |
| Cul-De-Sac, Landscaped | |
| 38 x 155 x 100 x 151 | |
| — | |
| Full | |
| Cathedral Ceiling(s), Walk-In Closet(s) | |
| Double Oven, Microwave, Dishwasher, Refrigerator, Washer, Dryer, Disposal, Cooktop, Water Softener Owned, Humidifier | |
| Not in DB | |
| Park, Tennis Court(s), Lake, Curbs, Sidewalks, Street Lights, Street Paved | |
| — | |
| Gas Log, Gas Starter |
Contact Agent
Nearby Similar Homes
Nearby Sold Comparables



Contact Agent
Listing Provided By
Keller Williams Success Realty
