

10589 Harrison Court, Roscoe, Illinois 61073


$325,000
|
For Sale
|
|
| Status: | Pending |
| Sqft: | 1,669 |
| Cost/Sqft: | $195 |
| Beds: | 3 |
| Baths: | 2 |
| Year Built: | 2005 |
| Property Taxes: | $4,816 |
| Lot Size: | 0,00 |
Description
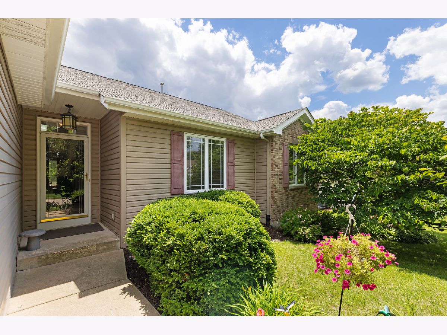
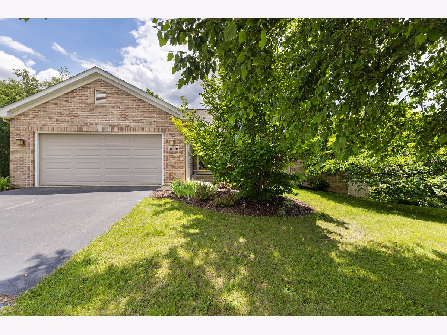
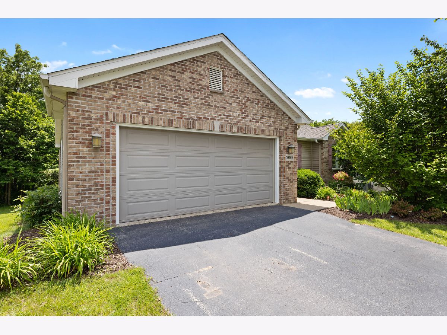
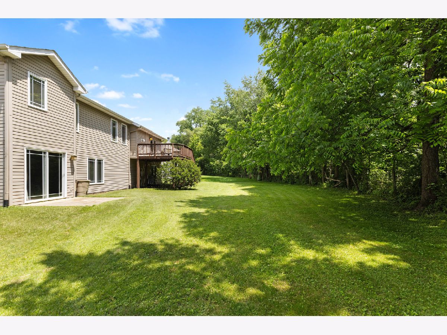
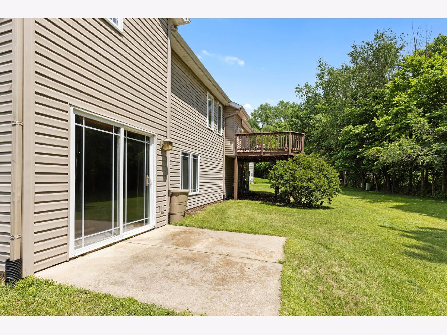
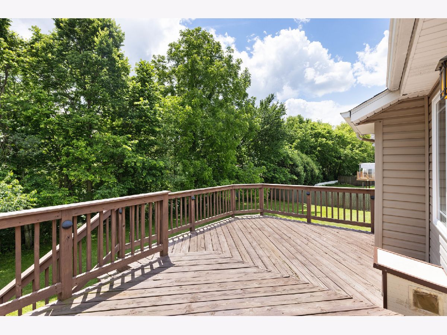
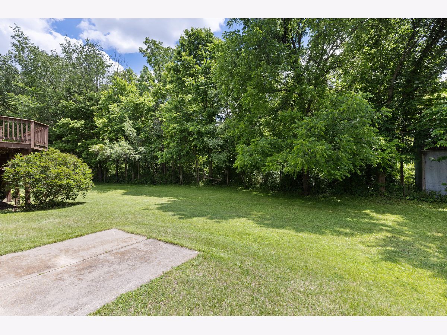
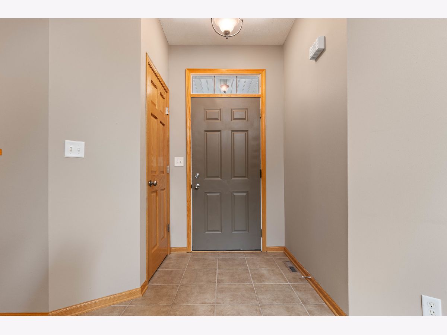
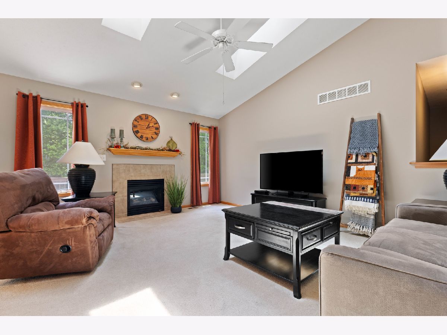
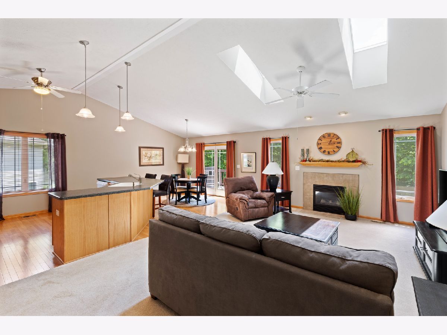
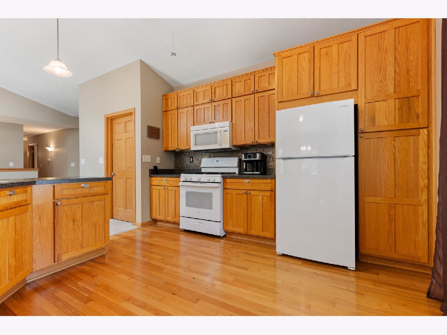
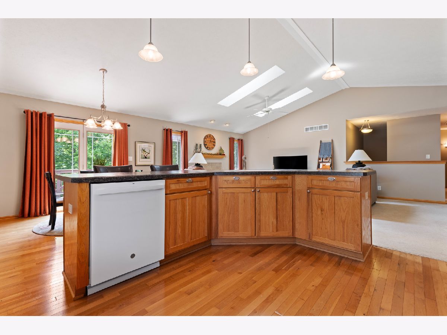
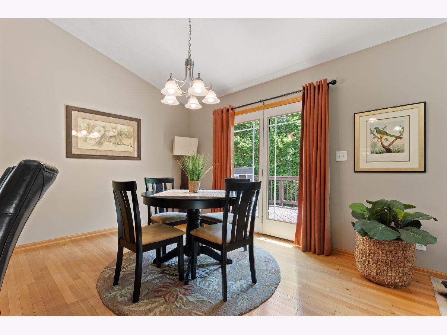
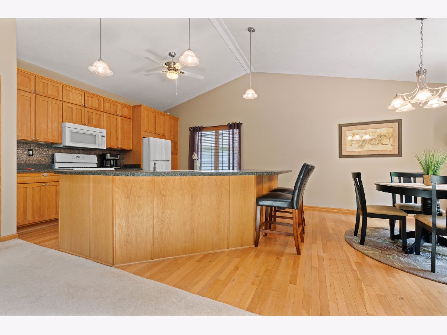
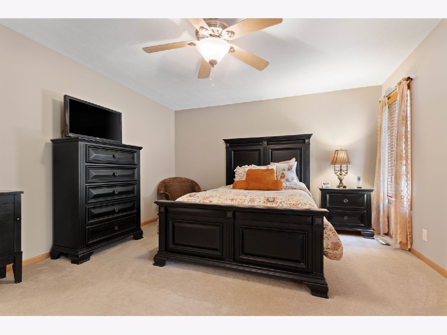
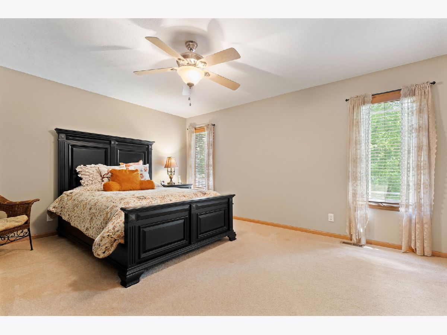
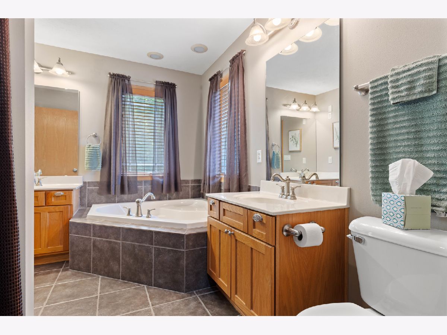
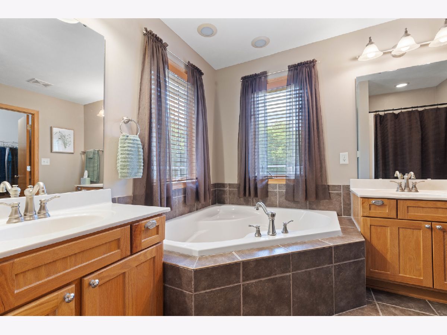
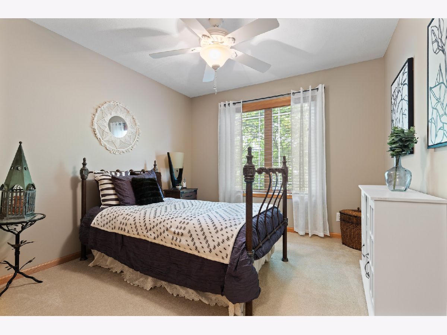
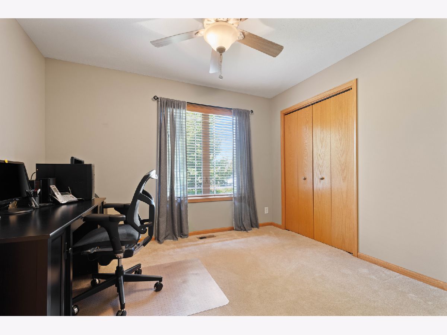
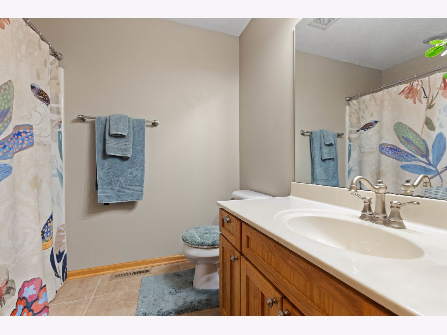
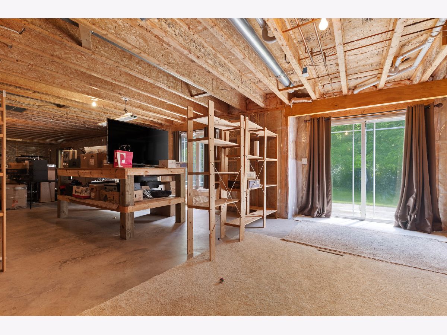
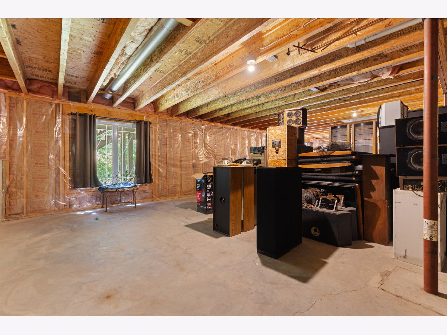
Welcome home to this beautifully maintained 3-bedroom, 2-bath ranch offering 1,669 square feet of thoughtfully designed living space. Situated on a beautifully landscaped lot with mature trees and a private backyard, this move-in ready home combines comfort, style, and convenience. Step inside to an inviting open floor plan featuring soaring vaulted ceilings, abundant natural light, sky lights and a spacious great room anchored by a cozy gas fireplace. The kitchen is ideal for both everyday living and entertaining with hardwood floors, abundant cabinetry, generous counter space, and a large island overlooking the dining and living areas. The spacious primary suite offers a walk-in closet and private bath with dual vanities, heated floors, a soaking tub, and separate shower. Two additional bedrooms and a second full bath provide plenty of space for family, guests, or a home office. Convenient main-floor laundry adds to the home's thoughtful and functional layout. The lower level offers additional unfinished space to make your own a with walk out to the patio and spacious backyard-perfect for entertaining, relaxing, or enjoying peaceful evenings surrounded by mature trees. A large deck extends the living space outdoors, creating the ideal setting for summer gatherings. Complete with a two-car attached garage, attractive curb appeal, and a convenient location near parks, shopping, dining, and Hononegah District, this exceptional home truly has it all. New roof 2021, a/c 2023, dishwasher 2025, stove, washer and dryer 2021
Property Specifics
| Single Family | |
| — | |
| — | |
| 2005 | |
| — | |
| — | |
| No | |
| — |
| Winnebago | |
| — | |
| — / Not Applicable | |
| — | |
| — | |
| — | |
| 12689053 | |
| 0433476018 |
Nearby Schools
| NAME: | DISTRICT: | DISTANCE: | |
|---|---|---|---|
|
Grade School
Hononegah High School |
207 | — | |
|
Middle School
Hononegah High School |
207 | Not in DB | |
|
High School
Hononegah High School |
207 | Not in DB | |
Room Specifics
Total Bedrooms: 3
Bedrooms Above Ground: 3
Bedrooms Below Ground: 0
Dimensions: —
Floor Type: —
Dimensions: —
Floor Type: —
Full Bathrooms: 2
Bathroom Amenities: —
Bathroom in Basement: 0
Rooms: —
Basement Description: —
Other Specifics
| 2 | |
| — | |
| — | |
| — | |
| — | |
| 60X123X125X127 | |
| — | |
| — | |
| — | |
| — | |
| Not in DB | |
| — | |
| — | |
| — | |
| — |
Contact Agent
Nearby Similar Homes
Nearby Sold Comparables

Contact Agent
Listing Provided By
Keller Williams Realty Signature
