

106 Dresser Road, Dekalb, Illinois 60115


$250,000
|
For Sale
|
|
| Status: | Active |
| Sqft: | 1,920 |
| Cost/Sqft: | $130 |
| Beds: | 3 |
| Baths: | 1 |
| Year Built: | 1965 |
| Property Taxes: | $5,322 |
| Lot Size: | 0,22 |
Description
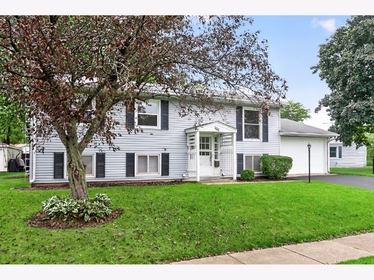
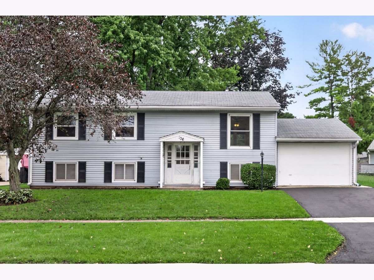
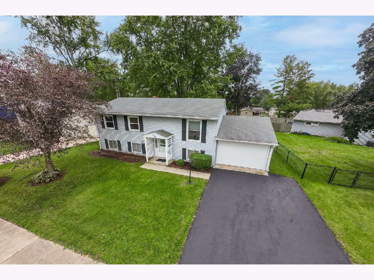
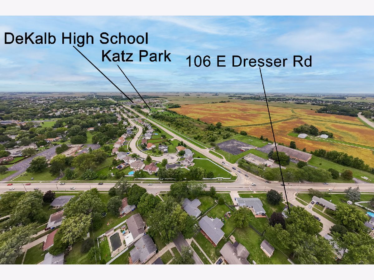
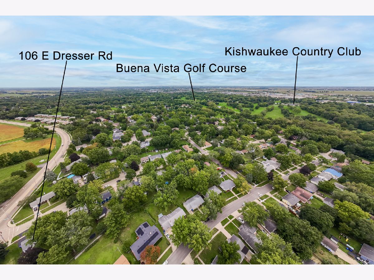
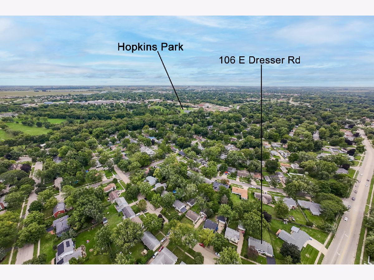
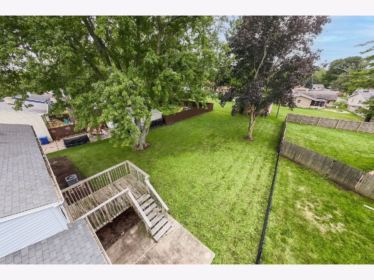
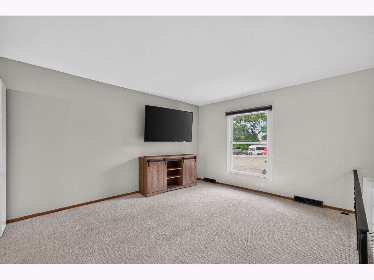
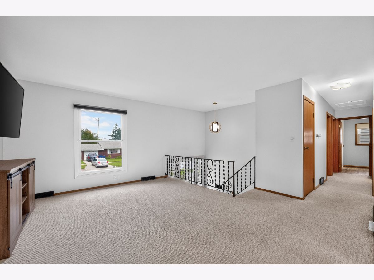
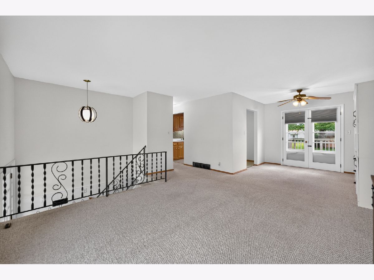
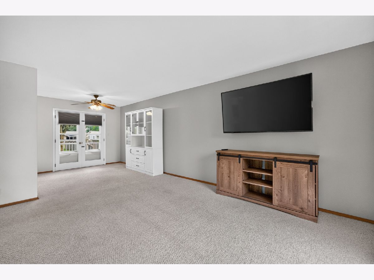
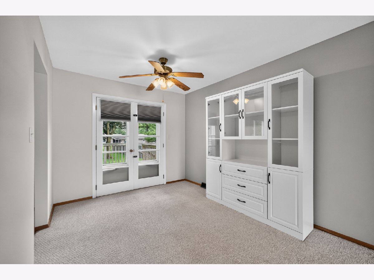
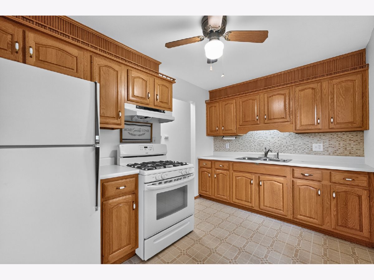
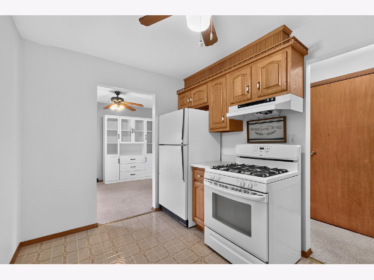
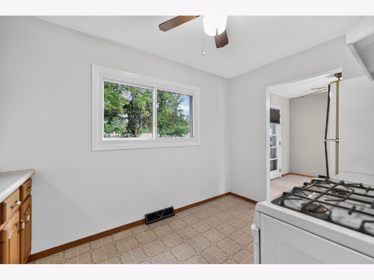
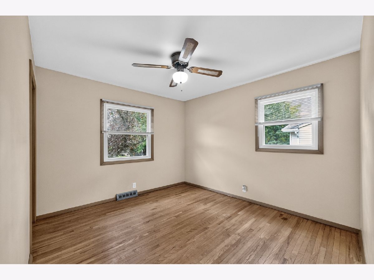
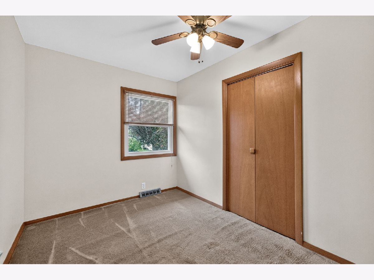
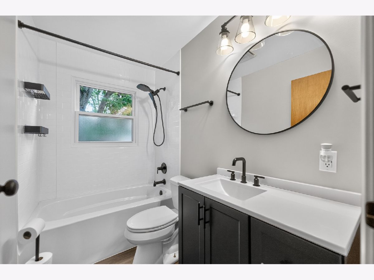
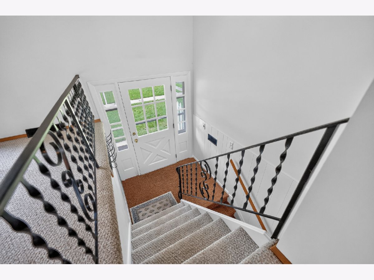
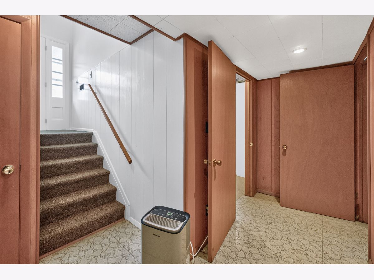
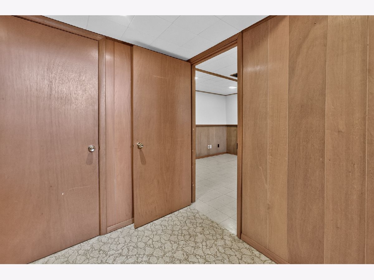
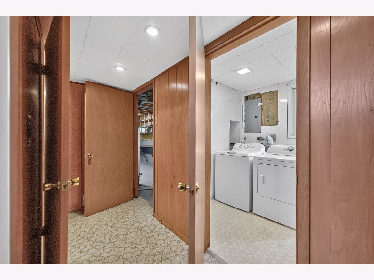
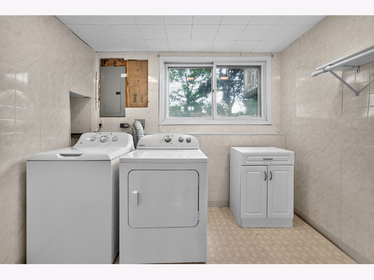
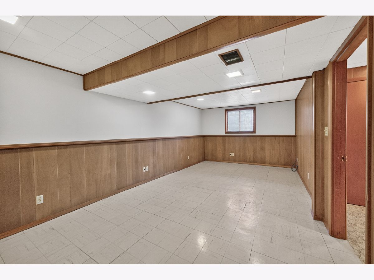
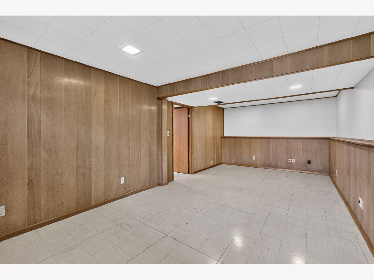
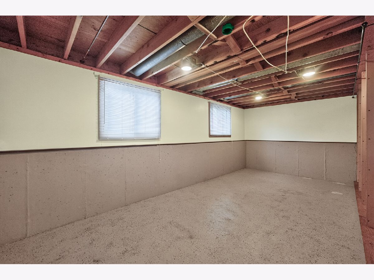
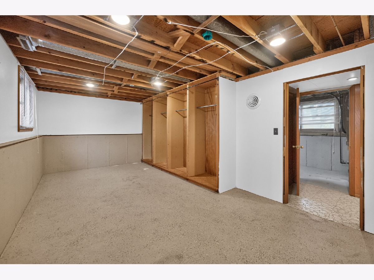
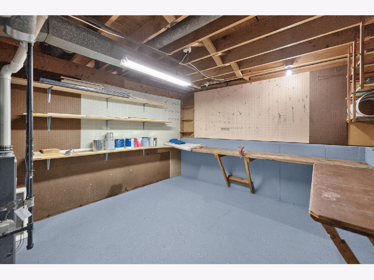
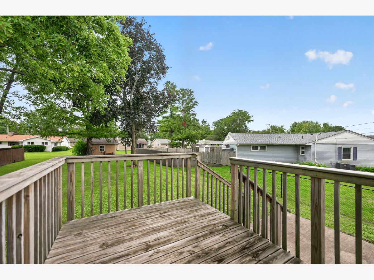
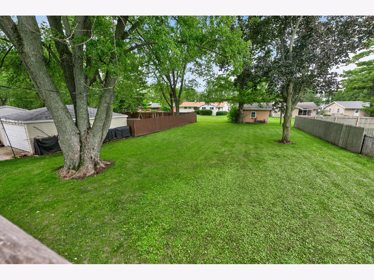
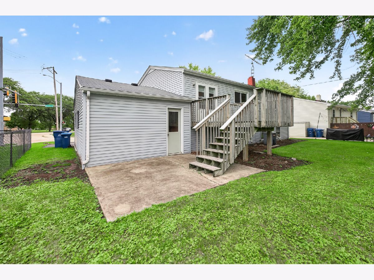
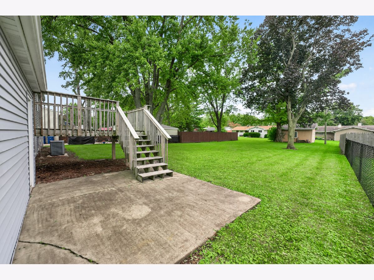
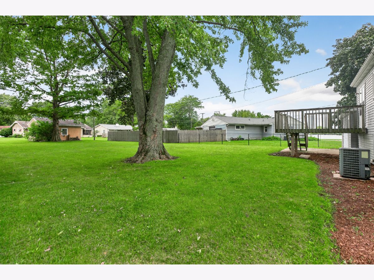
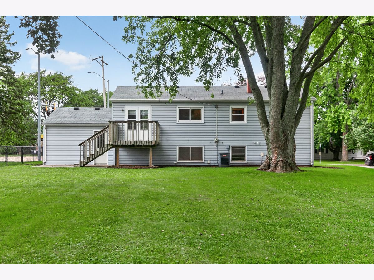
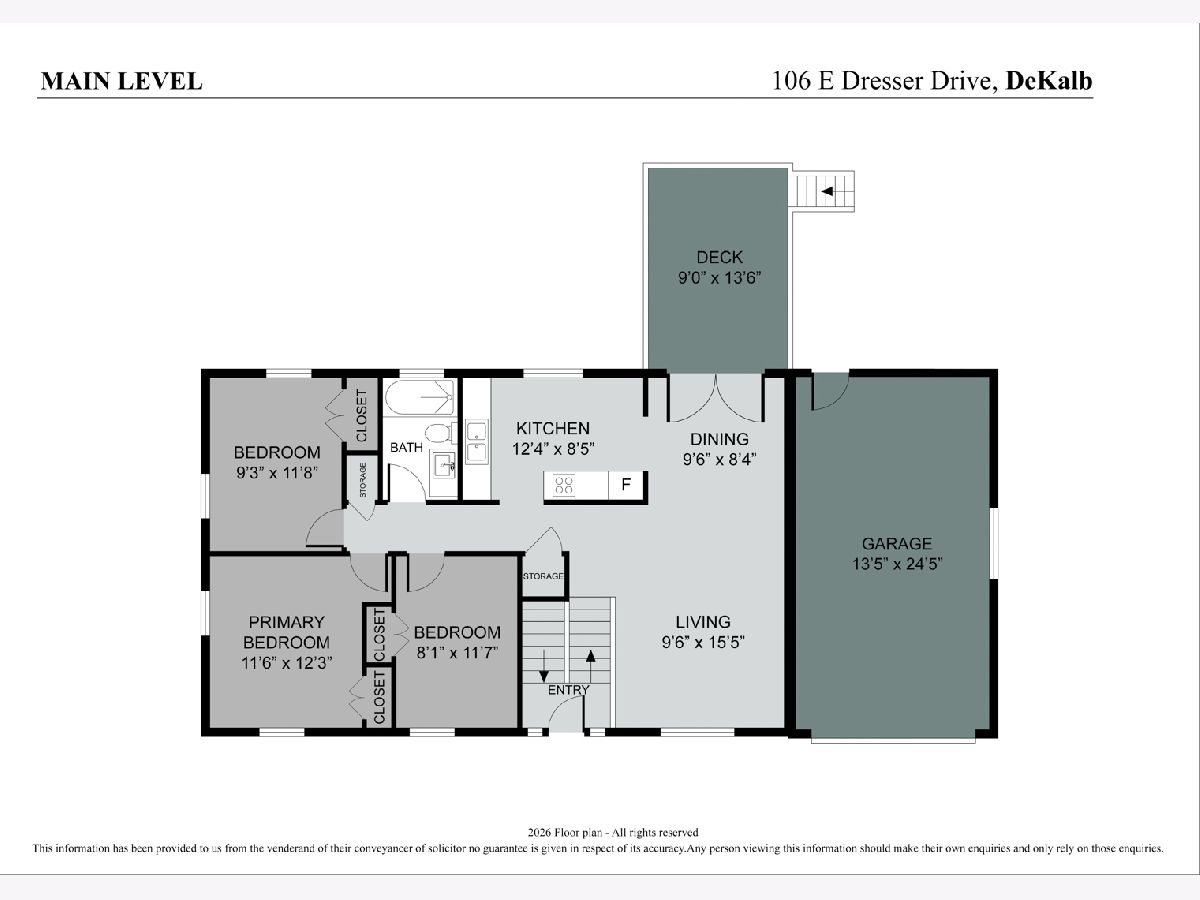
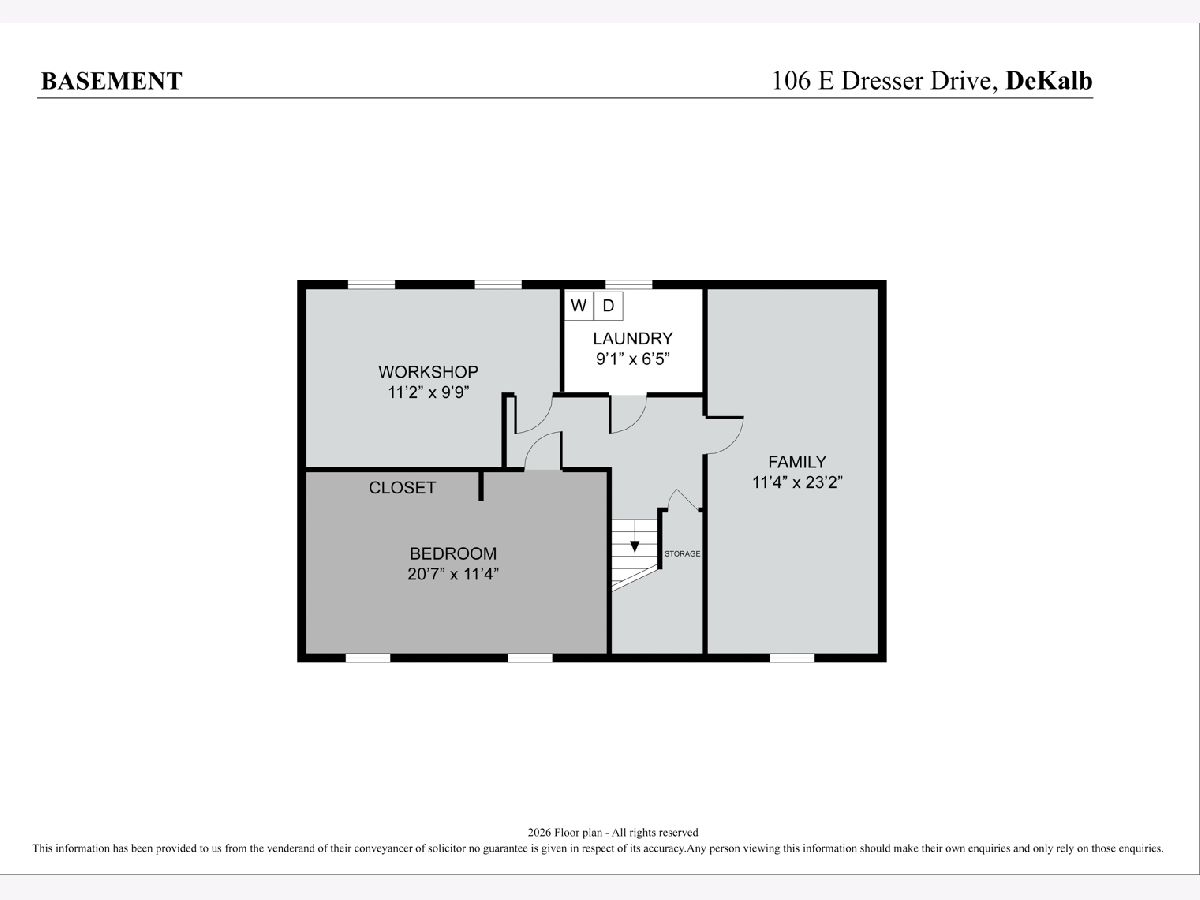
Don't miss out on an opportunity to call this charming 3-bedroom, 1-bath raised ranch in DeKalb's ever-popular Tilton Park neighborhood your next "Home, Sweet Home"! From the inviting living room, adjoining dining area, and kitchen equipped with oak cabinetry, range and refrigerator, to the beautifully updated bathroom, this home offers comfortable spaces designed for everyday living and making memories. The lower level adds even more room to spread out, featuring a bright and cheery family room, a spacious flex area ready for your home office, hobby room, game space, or future 4th bedroom, workshop/mechanicals room with storage space, and a convenient laundry area with newer washer and dryer. Step outside and enjoy the deck and large lot, offering space to relax, entertain, or simply enjoy the outdoors. An oversized attached one-car garage provides easy access to the backyard, while recent updates-including the bathroom remodel (2024), sump pump (2026), and garbage disposal (2025)-add peace of mind. Conveniently located near schools, Hopkins Park, Katz Park, shopping, restaurants, and more, this home combines comfort, flexibility, and a wonderful DeKalb location. Your next chapter could begin right here-don't wait to make this one yours!
Property Specifics
| Single Family | |
| — | |
| Bi-Level | |
| 1965 | |
| Finished, Daylight | |
| 960 (960 finished) | |
| Vinyl Siding | |
| Asphalt | |
| — | |
| No | |
| 0.22 |
| — | |
| Tilton Park | |
| 0 / Not Applicable | |
| None | |
| Public | |
| Public Sewer | |
| Central Air | |
| Gas | |
| No | |
| 12797763 | |
| 0811378002 |
Room Specifics
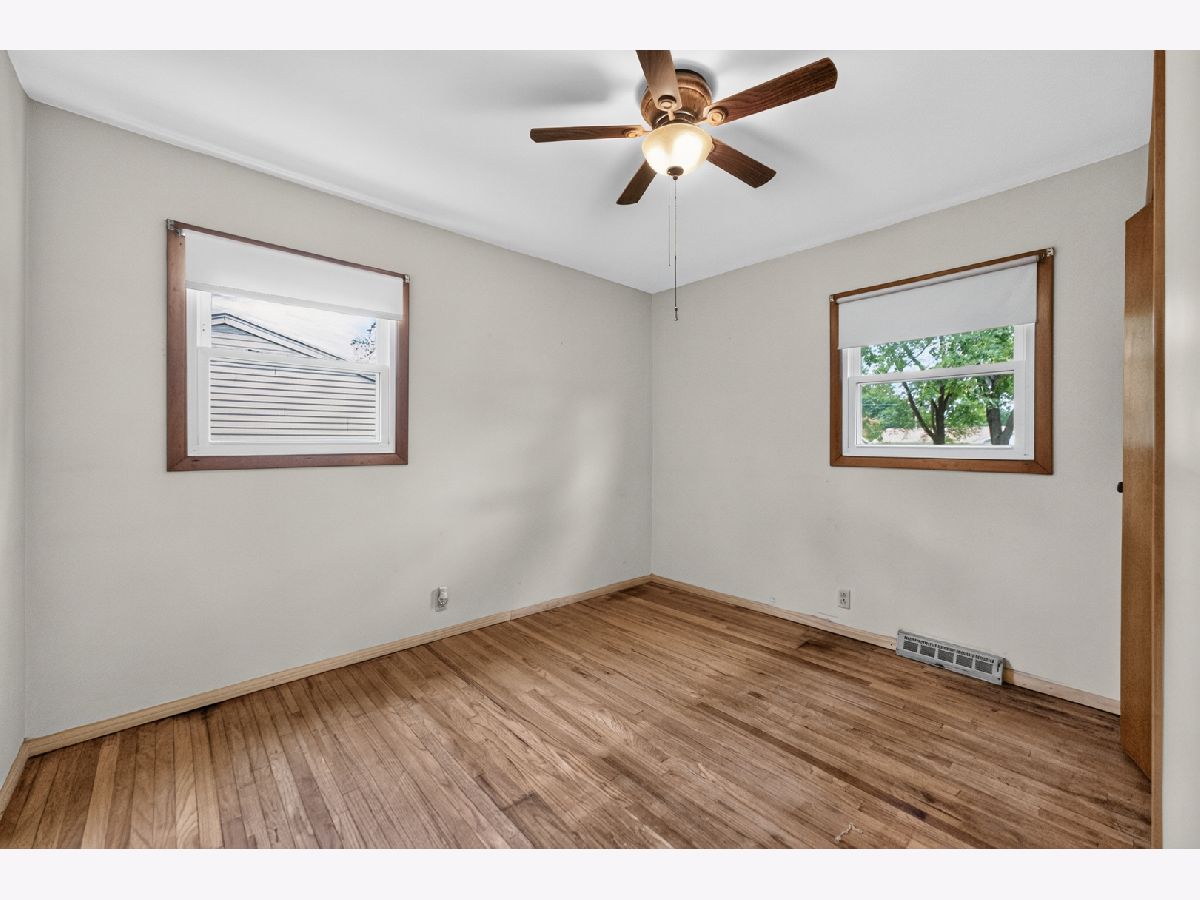
Total Bedrooms: 3
Bedrooms Above Ground: 3
Bedrooms Below Ground: 0
Dimensions: 11X10
Floor Type: Hardwood
Dimensions: 10X11
Floor Type: Hardwood
Dimensions: 11X8
Floor Type: Carpet
Full Bathrooms: 1
Bathroom Amenities: —
Bathroom in Basement: 0
Dimensions: 9X8
Floor Type: Carpet
Dimensions: 12X8
Floor Type: Vinyl
Features: Eating Area-Table Space
Dimensions: 6X9
Floor Type: Vinyl
Dimensions: 15X10
Floor Type: Carpet
Dimensions: 11X23
Floor Type: Other
Rooms: Bonus Room, Workshop, Deck
Name: Bonus Room
Dimensions: 11X20
Floor Type: Other
Name: Work Room
Dimensions: 14X11
Floor Type: Other
Name: Deck
Dimensions: 12X8
Floor Type: —
Other Specifics
| 1 | |
| — | |
| Asphalt, Garage Door Opener, Garage Owned, Attached, Driveway, Other, Garage | |
| In Unit | |
| Hardwood | |
| Deck, Patio | |
| — | |
| Mature Trees | |
| 70x157.20x53.50x159.60 | |
| — | |
| None | |
| — | |
| Range, Refrigerator | |
| Not in DB | |
| Park, Curbs, Sidewalks, Street Lights, Street Paved | |
| — | |
| — |
Contact Agent
Contact Agent
Listing Provided By
Century 21 Circle
