

106 Pleasant Drive, Sidney, Illinois 61877


$229,900
|
For Sale
|
|
| Status: | Contingent |
| Sqft: | 1,649 |
| Cost/Sqft: | $139 |
| Beds: | 4 |
| Baths: | 2 |
| Year Built: | 1962 |
| Property Taxes: | $0 |
| Lot Size: | 0,30 |
Description
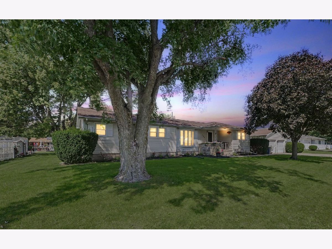
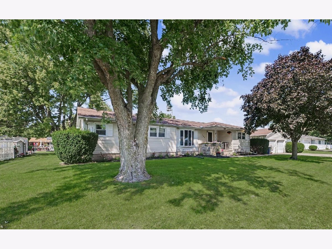
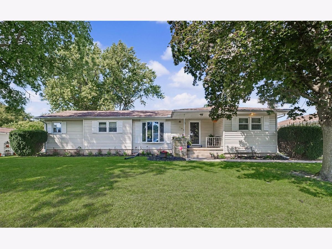
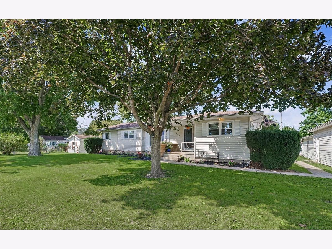
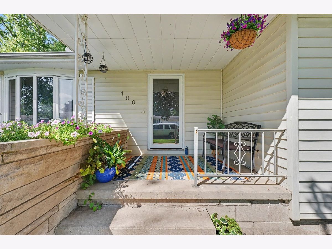
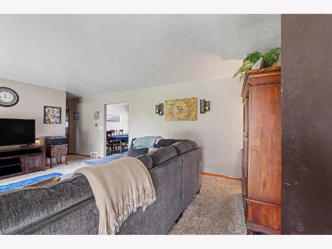
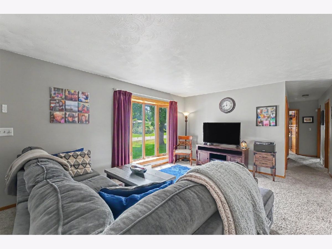
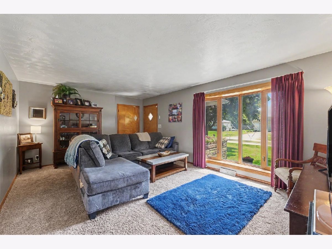
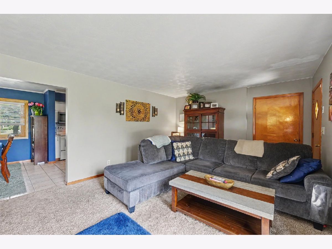
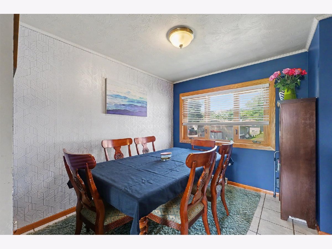
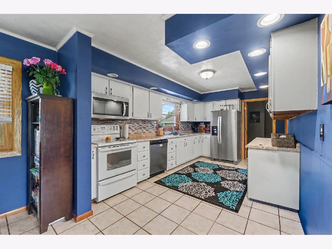
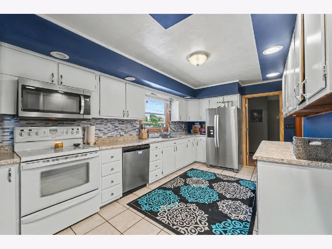
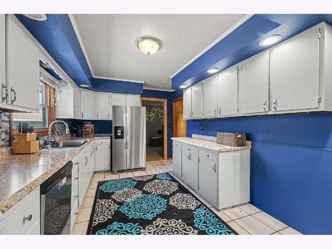
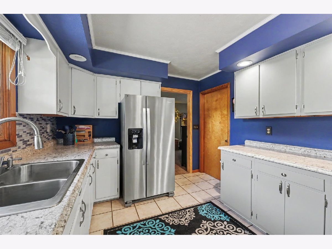
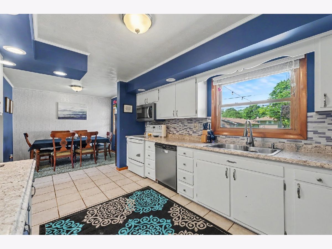
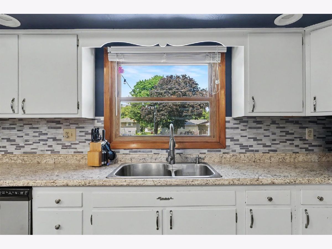
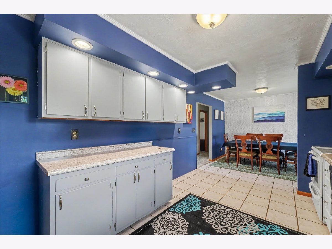
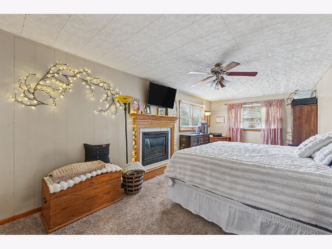
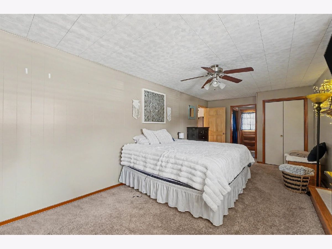
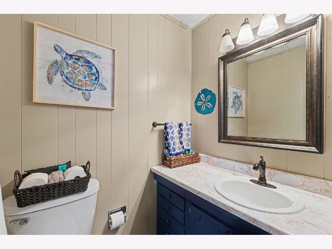
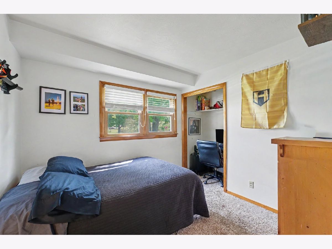
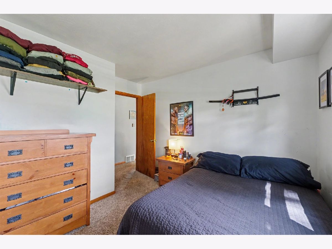
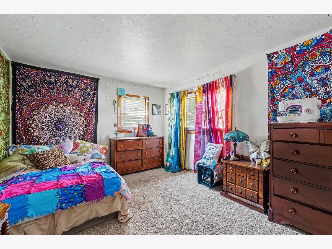
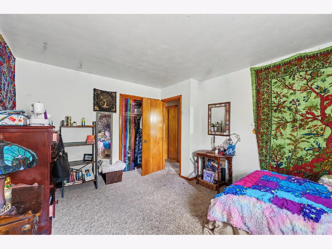
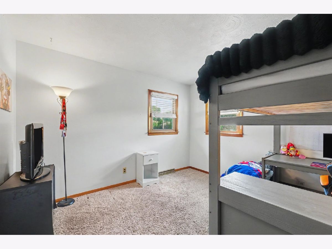
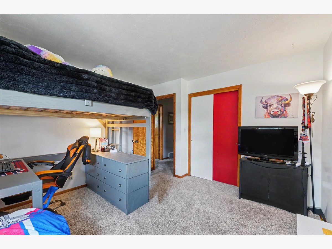
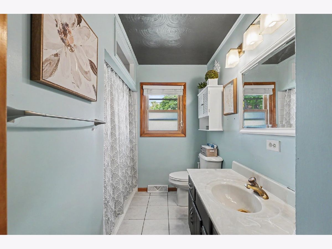
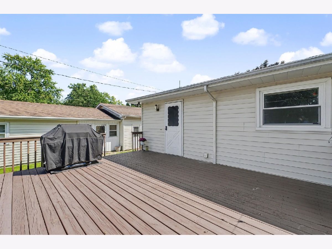
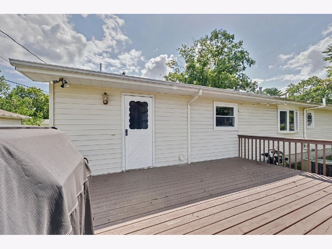
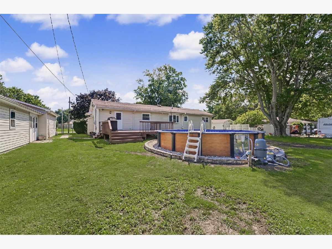
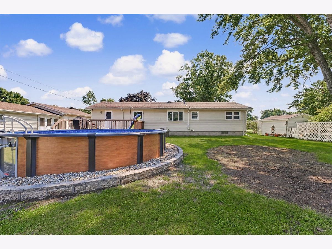
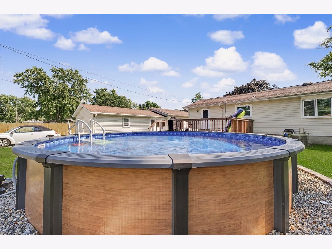
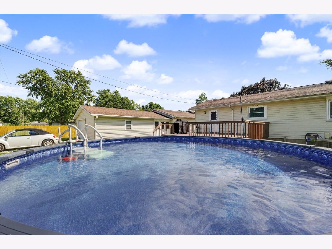
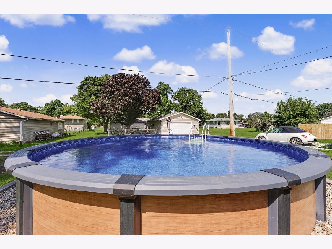
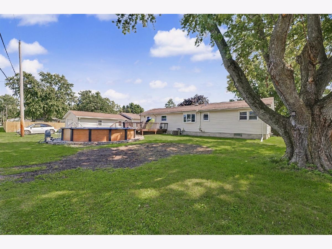
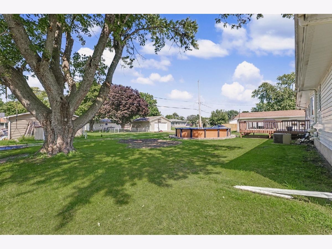
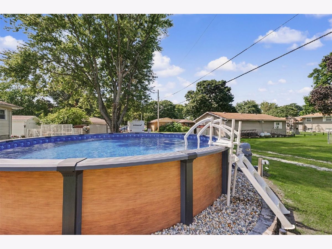
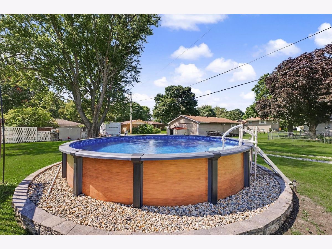
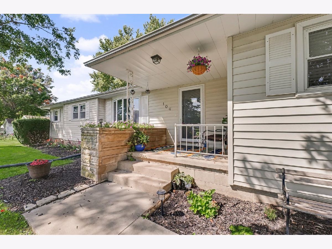
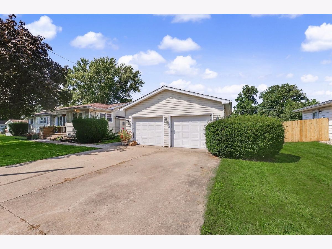
Welcome to 106 Pleasant Drive in Sidney-a well-maintained four-bedroom home on a quiet cul-de-sac in the highly sought-after Unit 7 School District. Set on an approximately one-third-acre lot, this property offers plenty of space inside and out, along with thoughtful recent improvements. The home features 1.5 baths, including a convenient half bath in the primary bedroom, and both bathrooms have been updated. Numerous cosmetic updates throughout the interior add a refreshed feel, while a solid, unfinished basement provides excellent storage and future finishing potential. Major updates include a roof replacement in 2015. Enjoy outdoor living with a recently built rear deck overlooking the brand-new above-ground pool-ideal for summer gatherings, entertaining, or relaxing at home. Car enthusiasts, hobbyists, and those needing extra storage will appreciate the unique setup: a two-car garage connected by a breezeway to an additional one-car garage and workshop. With its flexible living space, large lot, updated features, and desirable Sidney location, this home is ready for its next owner.
Property Specifics
| Single Family | |
| — | |
| — | |
| 1962 | |
| — | |
| — | |
| No | |
| 0.3 |
| Champaign | |
| — | |
| — / Not Applicable | |
| — | |
| — | |
| — | |
| 12741220 | |
| 242816254013 |
Nearby Schools
| NAME: | DISTRICT: | DISTANCE: | |
|---|---|---|---|
|
Grade School
Prairieview-ogden Elementary Sch |
197 | — | |
|
Middle School
Prairieview-ogden Junior High Sc |
197 | Not in DB | |
|
High School
Unity High School |
7 | Not in DB | |
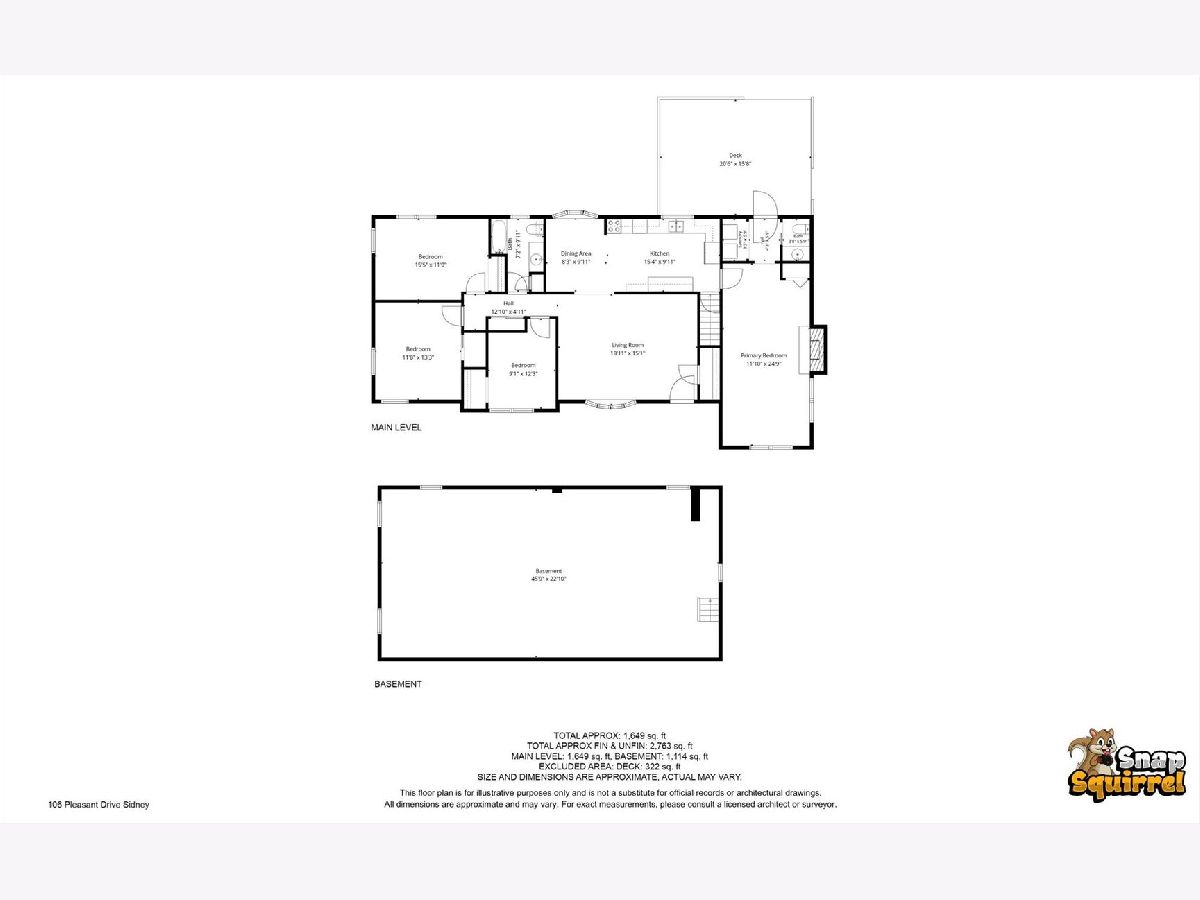
Room Specifics
Total Bedrooms: 4
Bedrooms Above Ground: 4
Bedrooms Below Ground: 0
Dimensions: —
Floor Type: —
Dimensions: —
Floor Type: —
Dimensions: —
Floor Type: —
Full Bathrooms: 2
Bathroom Amenities: —
Bathroom in Basement: 0
Rooms: —
Basement Description: —
Other Specifics
| 3 | |
| — | |
| — | |
| — | |
| — | |
| 76x106x61x15x101 | |
| — | |
| — | |
| — | |
| — | |
| Not in DB | |
| — | |
| — | |
| — | |
| — |
Contact Agent
Contact Agent
Listing Provided By
Nate Evans Group
