

1060 N Farnsworth Avenue, Aurora, Illinois 60505


$175,900
|
For Sale
|
|
| Status: | Active |
| Sqft: | 1,067 |
| Cost/Sqft: | $165 |
| Beds: | 2 |
| Baths: | 2 |
| Year Built: | 1970 |
| Property Taxes: | $2,465 |
| Lot Size: | 0,00 |
Description
Welcome to your new home at this beautiful 1,067 square foot condominium! This spacious two bedroom, two bathroom unit features a well designed kitchen complete with a breakfast bar perfect for morning coffee or casual meals. The open concept layout flows into a large family room that offers a warm, inviting space to relax and entertain, with plenty of room for a dining area or a cozy kitchen eating nook. A large patio door with glass side panels opens to a private balcony, filling the family room with abundant natural light and providing a lovely outdoor space to enjoy. One of the bedrooms includes a walk through or walk in closet, offering generous storage and an added touch of comfort. Residents of the Bells Terres community also enjoy access to a refreshing pool and a welcoming clubhouse, adding even more value to this wonderful home. Seller is offering a 1 year home warranty. There are coin operated washers and dryers in ths basement by the parking garage entry.
Property Specifics
| Condos/Townhomes | |
| 4 | |
| — | |
| 1970 | |
| None | |
| Brick | |
| — | |
| — | |
| No | |
| — |
| Kane | |
| Belles Terres | |
| 426 / Monthly | |
| Insurance, Security, Clubhouse, Pool, Exterior Maintenance, Lawn Care, Scavenger, Snow Removal | |
| Public | |
| Public Sewer | |
| Central Air | |
| Electric, Forced Air | |
| No | |
| 12727111 | |
| 1514228196 |


Room Specifics
Total Bedrooms: 2
Bedrooms Above Ground: 2
Bedrooms Below Ground: 0
Dimensions: 11X16
Floor Type: Carpet
Dimensions: 11X11
Floor Type: Laminate
Full Bathrooms: 2
Bathroom Amenities: —
Bathroom in Basement: 0
Dimensions: 11X10
Floor Type: Wood Laminate
Dimensions: 7X11
Floor Type: Ceramic Tile
Dimensions: —
Floor Type: Wood Laminate
Dimensions: 13X17
Floor Type: Carpet
Rooms: Walk In Closet
Name: Walk In Closet
Dimensions: 7X8
Floor Type: Carpet
Other Specifics
| 1 | |
| Concrete Perimeter | |
| Asphalt, Concrete, Garage Door Opener, Heated Garage, Garage, Garage Owned, Attached | |
| Common Area | |
| Laminate, Carpet | |
| — | |
| Club House | |
| Accessible Hallway(s) | |
| Balcony | |
| — | |
| common | |
| — | |
| Full, Lever/Easy to use faucets, 34 Inch or Lower Vanity, Shower Only | |
| Elevator, 1st Floor Full Bath, Walk-In Closet(s), Open Floorplan | |
| — | |
| Not in DB | |
| — | |
| — | |
| — |
Contact Agent
Nearby Similar Homes

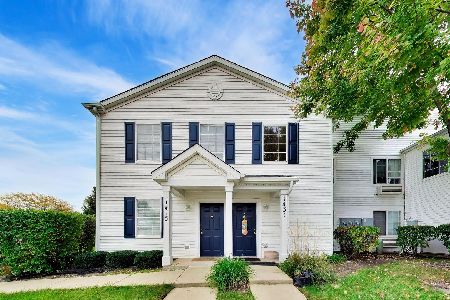
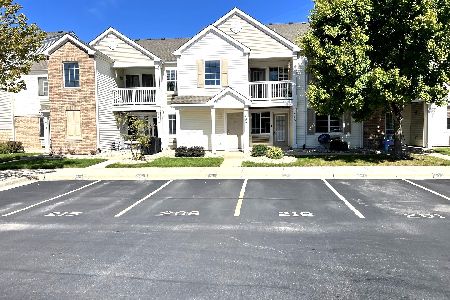
Nearby Sold Comparables


Contact Agent
Listing Provided By
Coldwell Banker Real Estate Group
