

10606 Lori Lane, Palos Hills, Illinois 60465


$390,000
|
For Sale
|
|
| Status: | New |
| Sqft: | 1,260 |
| Cost/Sqft: | $310 |
| Beds: | 3 |
| Baths: | 2 |
| Year Built: | 1970 |
| Property Taxes: | $7,231 |
| Days On Market: | 5 |
| Lot Size: | 0,20 |
Description
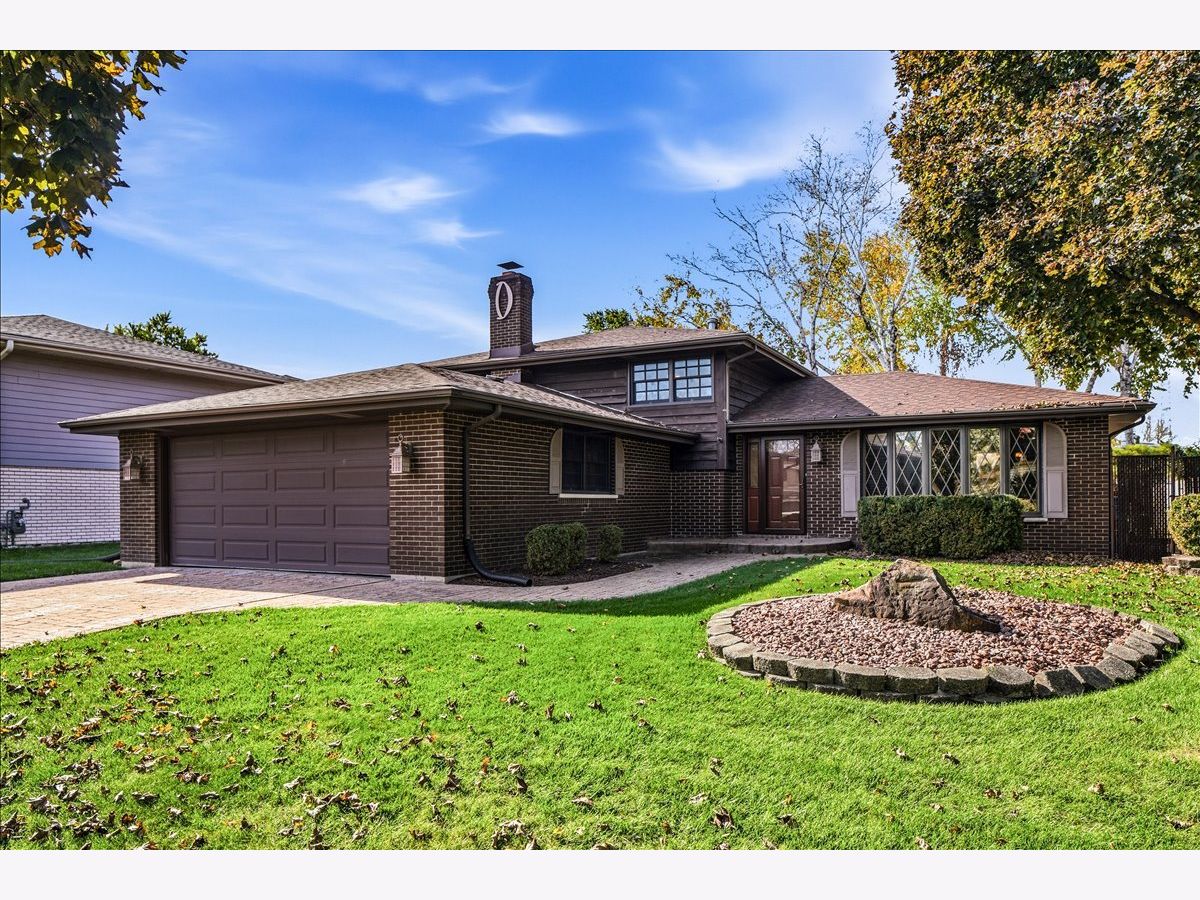
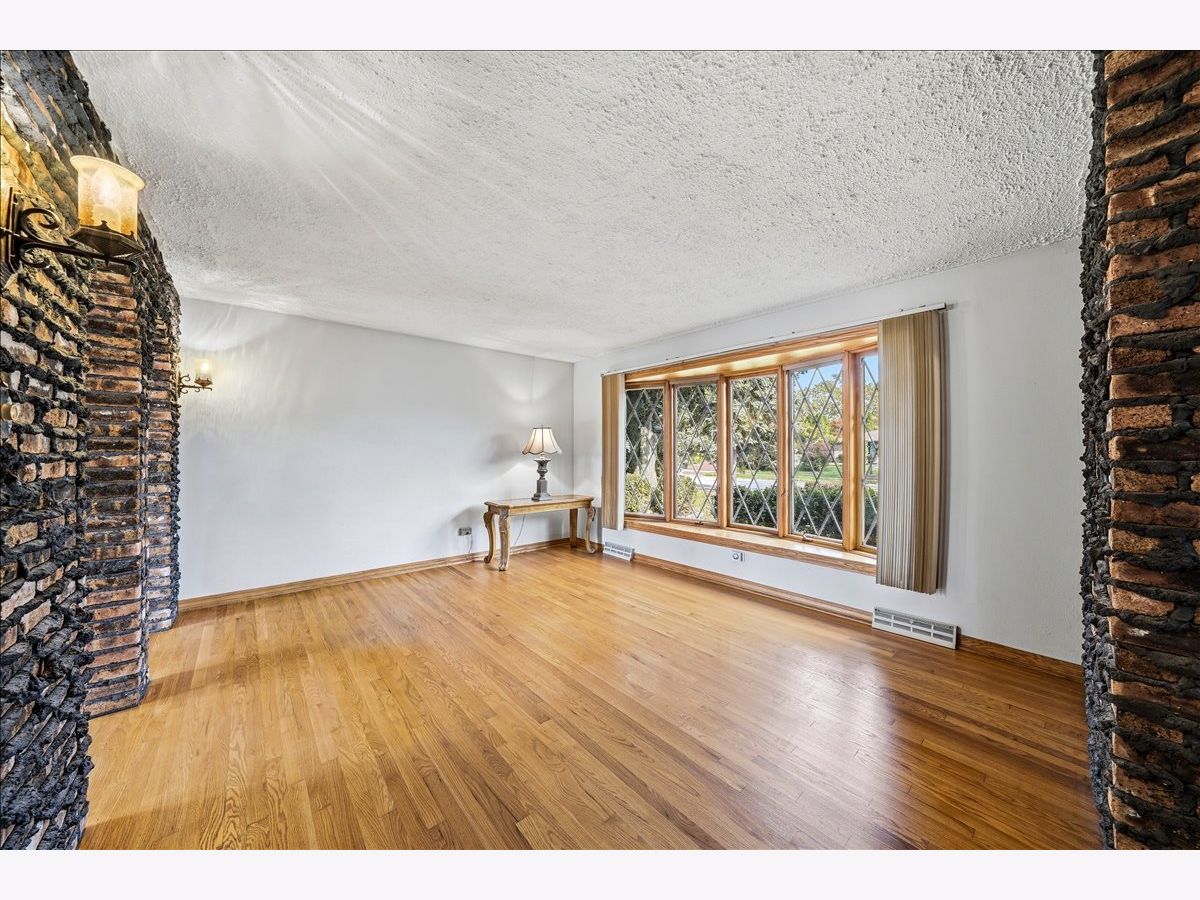
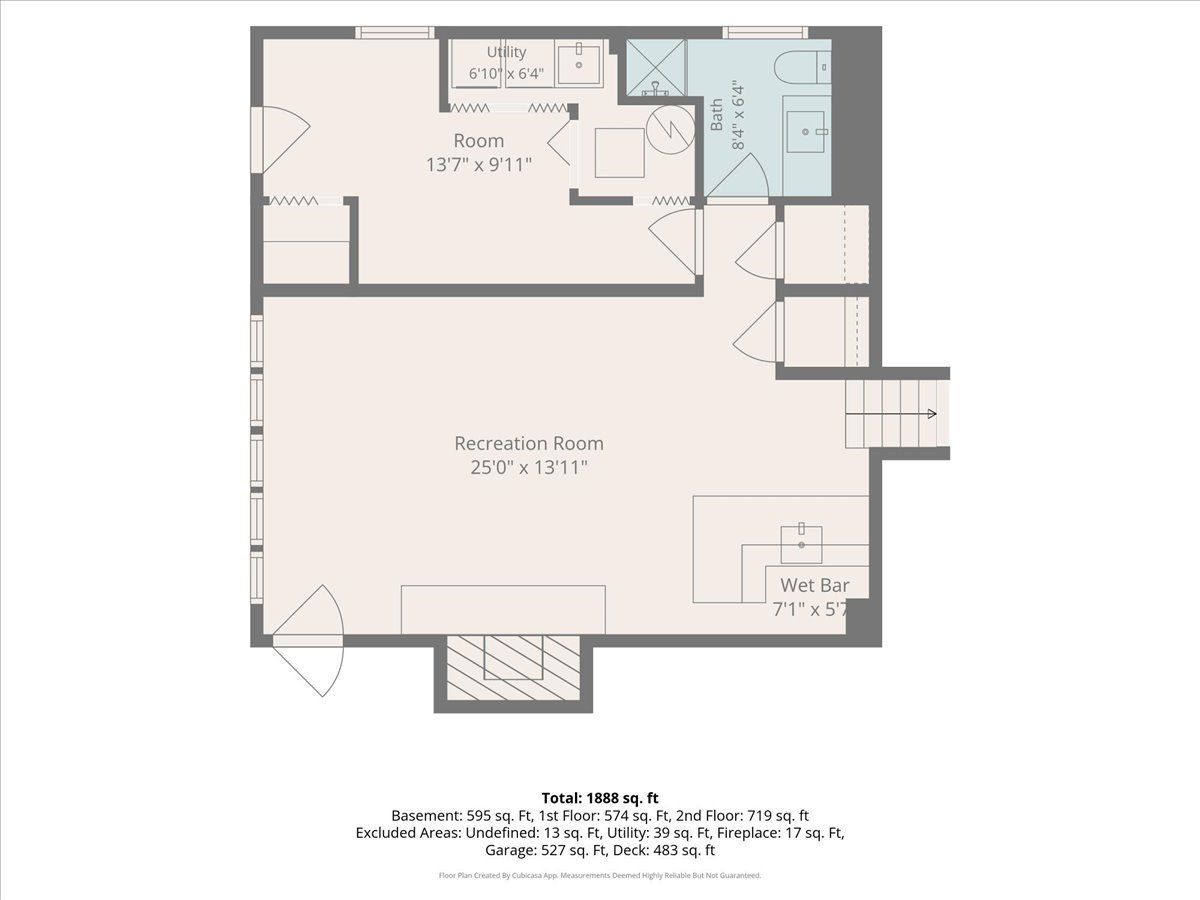
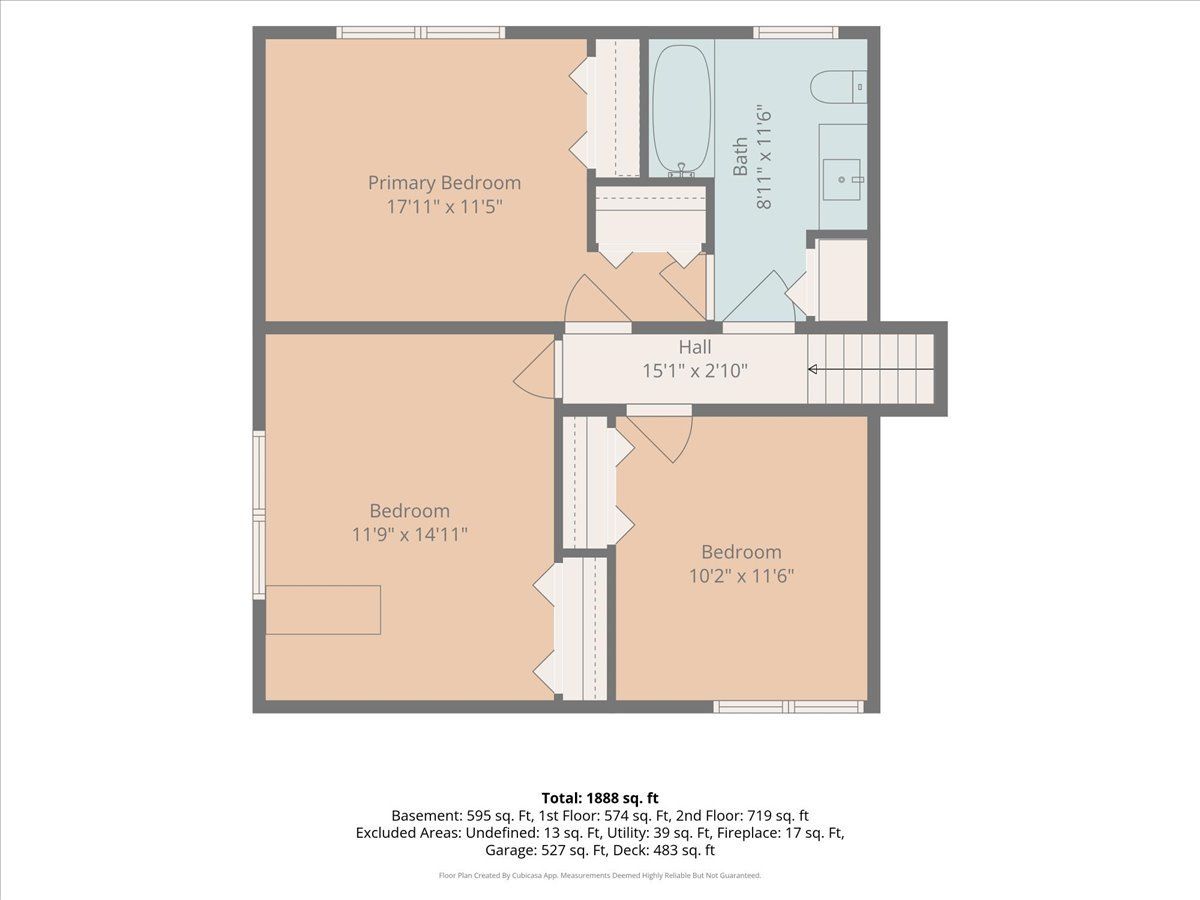
This tri-level offers a little vintage charm and a whole lot of possibily! Tucked into the desirable tree-lined streets of the Oakwood Hills neighborhood, this lovingly maintained 3-bedroom, 2-bath home offers a functional floor plan, multiple living spaces, and plenty of character just waiting for someone to make it their own. Step inside to discover vintage exposed brick walls, hardwood flooring in the living and dining rooms, and an abundance of natural light. Spacious bedrooms offer room to spread out, with hardwood flooring hiding beneath the bedroom carpets. The updated, shared with the primary bedroom, second-floor bath adds a fresh touch, while the lower-level family room, complete with a wet bar, is ready for movie nights, game days, or entertaining friends. Outside, enjoy a private, fenced backyard backing to green space, with birch trees surrounding the deck and its inviting seating area. The stamped concrete driveway and matching front sidewalk add curb appeal, while Pella windows and doors, including a new front door, and a roof approximately 10 years old offer additional value. Enjoy convenient access to everyday amenities, Bennett Park, and Palos Hills Golf Course. Meticulously cared for and full of possibilities, this is an opportunity to bring your vision, add your personal style, and create a home that feels uniquely yours. If you appreciate character, space, and the chance to make a home your own, this one is worth a look!
Property Specifics
| Single Family | |
| — | |
| — | |
| 1970 | |
| None | |
| Brick, Cedar | |
| Asphalt | |
| — | |
| No | |
| 0.2 |
| Cook | |
| Oakwood Hills | |
| — / Not Applicable | |
| None | |
| Lake Michigan, Public | |
| Public Sewer | |
| Central Air | |
| Gas | |
| 12794712 | |
| 23131100210000 |
Property History
| DATE: | EVENT: | PRICE: | SOURCE: |
|---|---|---|---|
| 29 Oct, 2026 | Listed for sale | $390,000 | MRED MLS |




Room Specifics
Total Bedrooms: 3
Bedrooms Above Ground: 3
Bedrooms Below Ground: 0
Dimensions: 17X11
Floor Type: Carpet
Dimensions: 11X14
Floor Type: Carpet
Dimensions: 10X11
Floor Type: Carpet
Full Bathrooms: 2
Bathroom Amenities: —
Bathroom in Basement: 0
Dimensions: 8X10
Floor Type: Hardwood
Dimensions: 11X18
Floor Type: Wood Laminate
Features: Pantry-Closet
Dimensions: 13X9
Floor Type: Carpet
Dimensions: 14X14
Floor Type: Hardwood
Dimensions: 25X13
Floor Type: Vinyl
Rooms: Foyer
Name: Foyer
Dimensions: 8X11
Floor Type: Wood Laminate
Other Specifics
| 2 | |
| Concrete Perimeter | |
| Concrete, Garage Door Opener, Garage Owned, Attached, Garage | |
| — | |
| — | |
| Deck | |
| — | |
| Mature Trees | |
| 65X128 | |
| — | |
| Full | |
| — | |
| Range, Microwave, Dishwasher, Refrigerator, Washer, Dryer, Stainless Steel Appliance(s) | |
| Not in DB | |
| — | |
| — | |
| Wood Burning |
Tax History
| Year | Property Taxes |
|---|---|
| 2026 | $7,231 |
Contact Agent
Contact Agent
Listing Provided By
eXp Realty
