

10614 Shilling Road, Frankfort, Illinois 60423


$739,900
|
For Sale
|
|
| Status: | Active |
| Sqft: | 2,933 |
| Cost/Sqft: | $252 |
| Beds: | 4 |
| Baths: | 4 |
| Year Built: | 2013 |
| Property Taxes: | $14,596 |
| Lot Size: | 0,00 |
Description
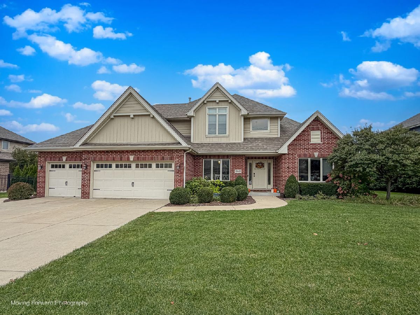
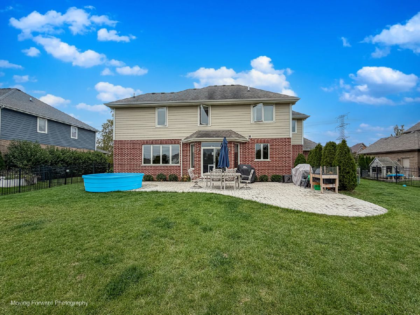
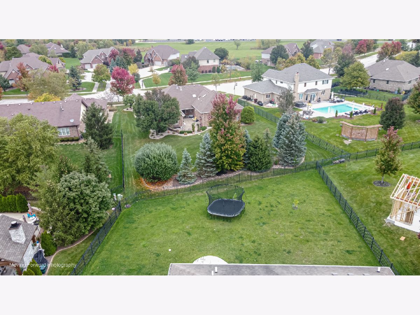
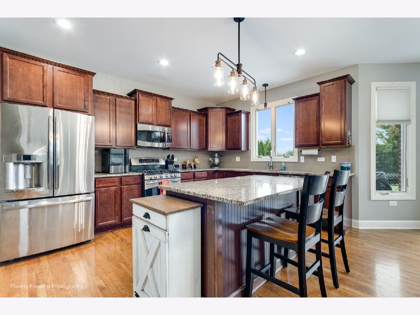
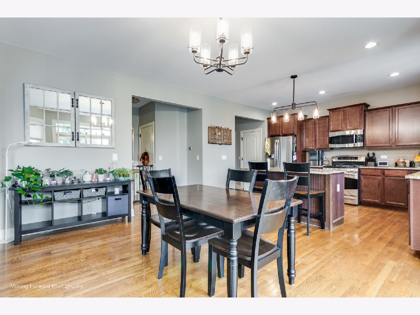
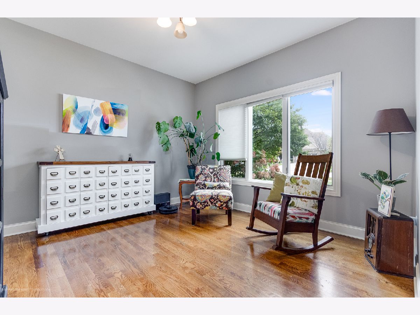
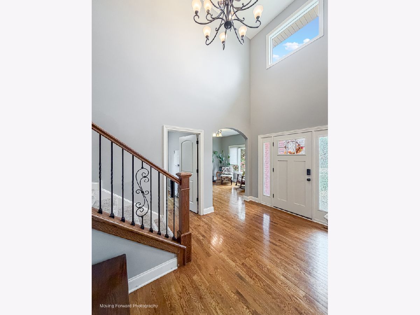
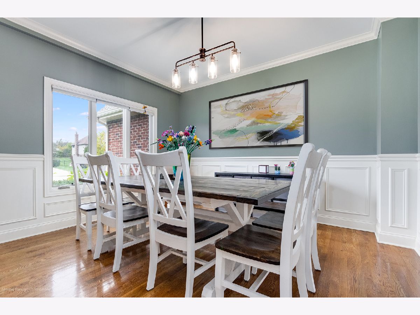
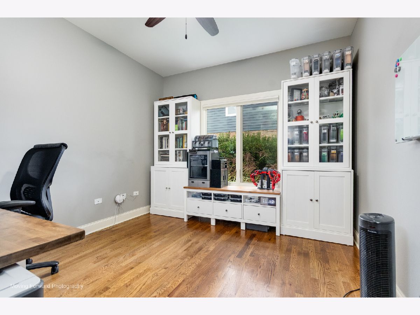
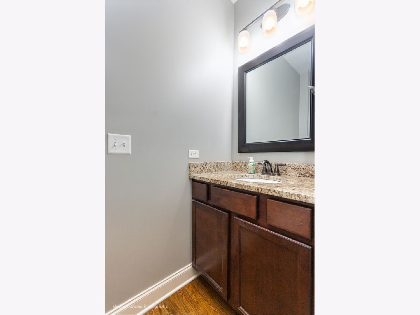
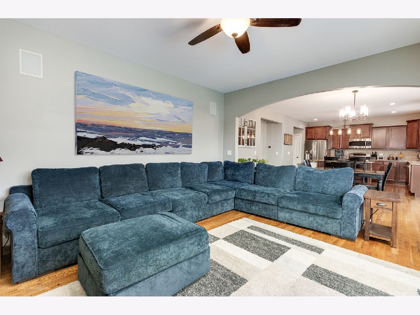
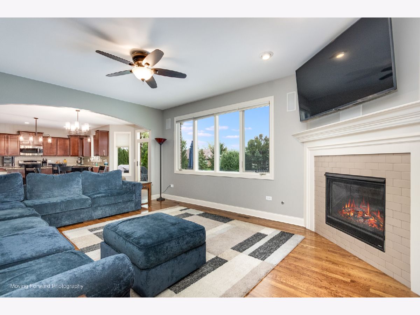
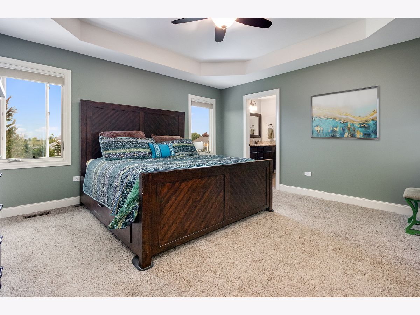
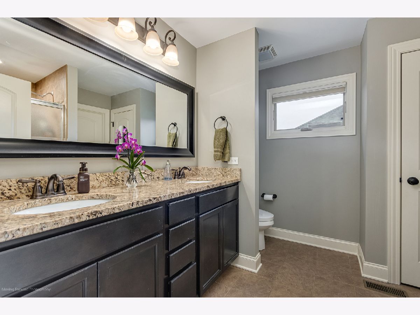
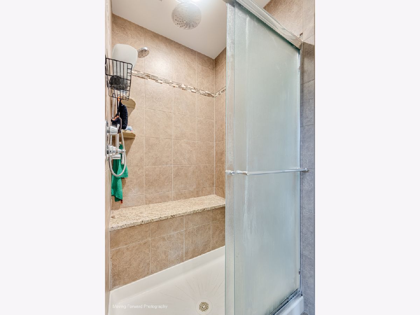
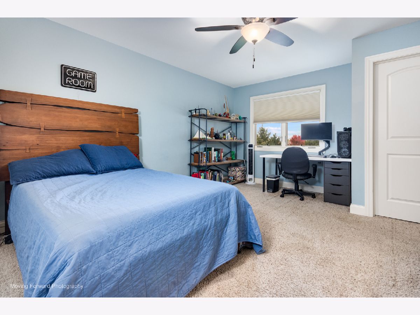
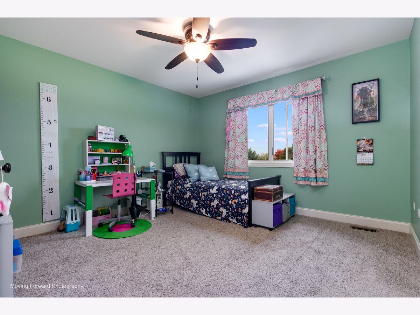
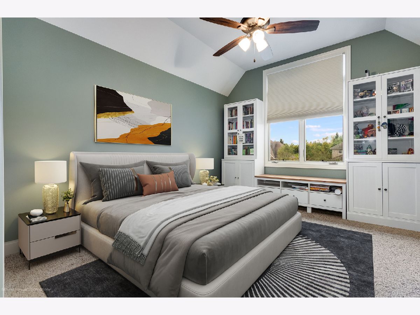
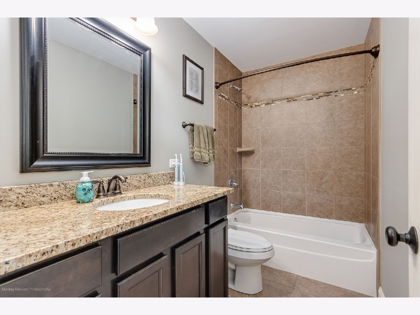
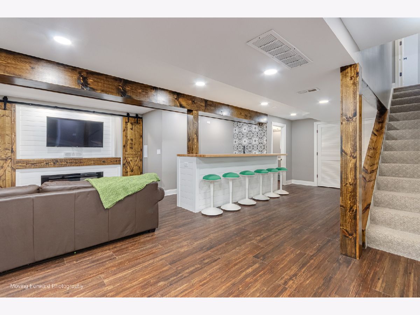
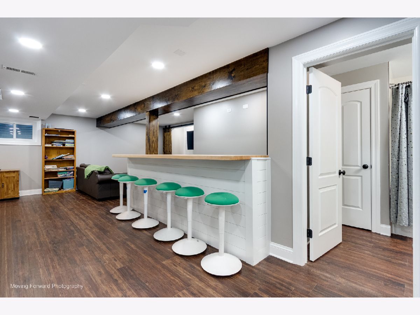
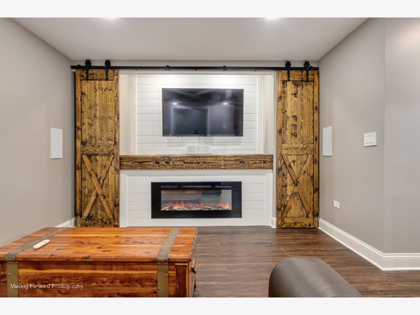
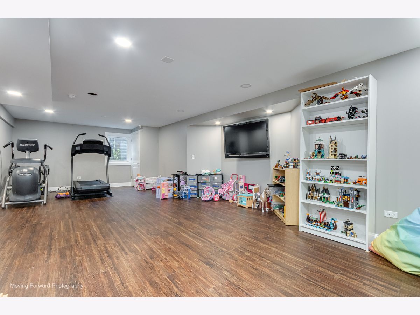
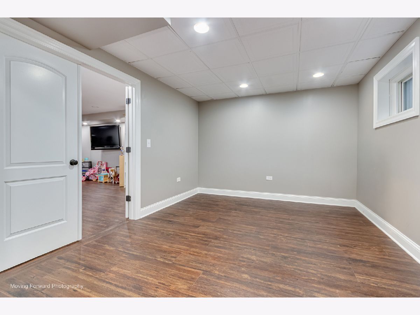
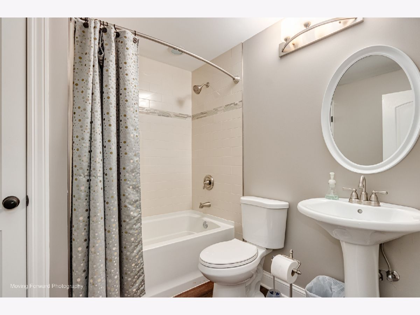
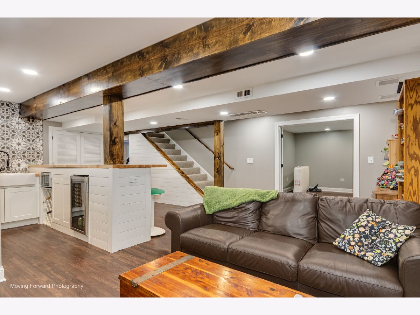
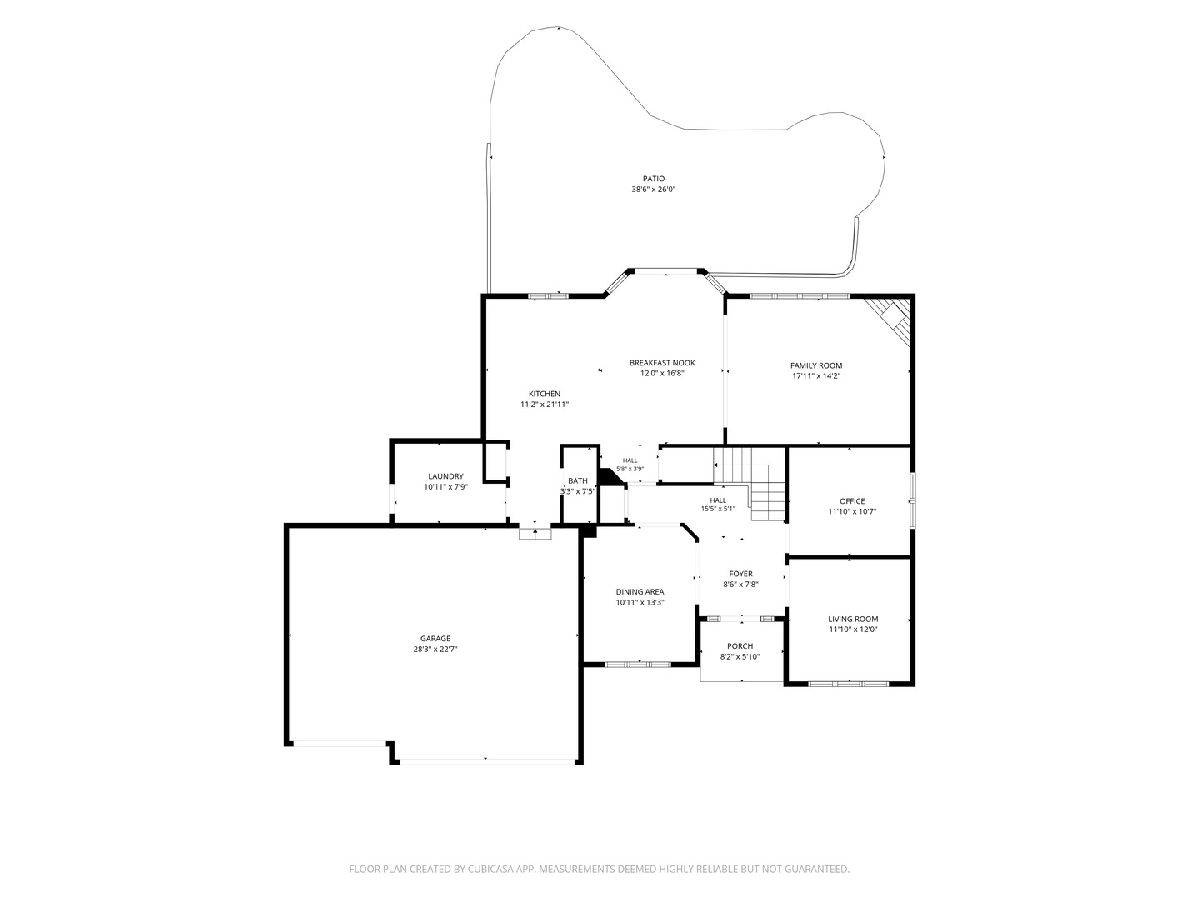
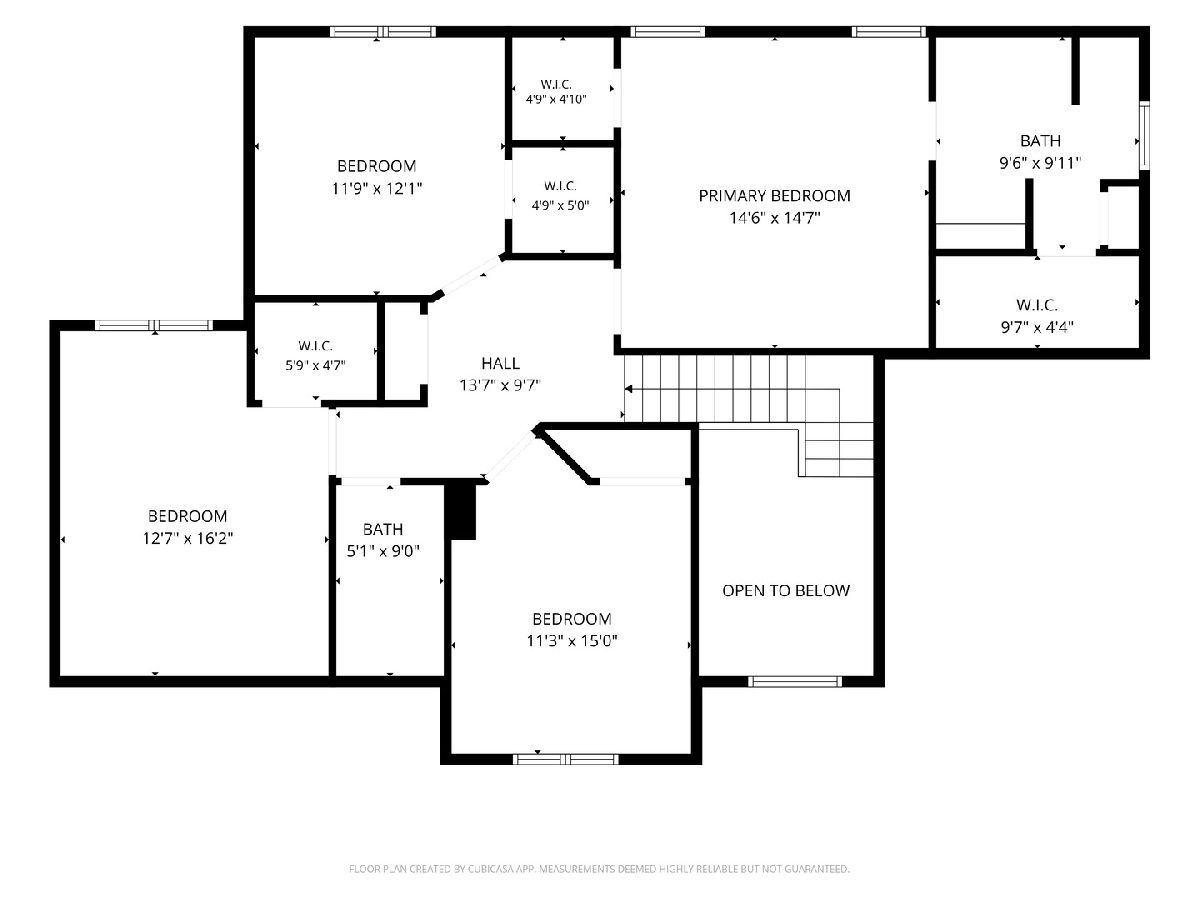
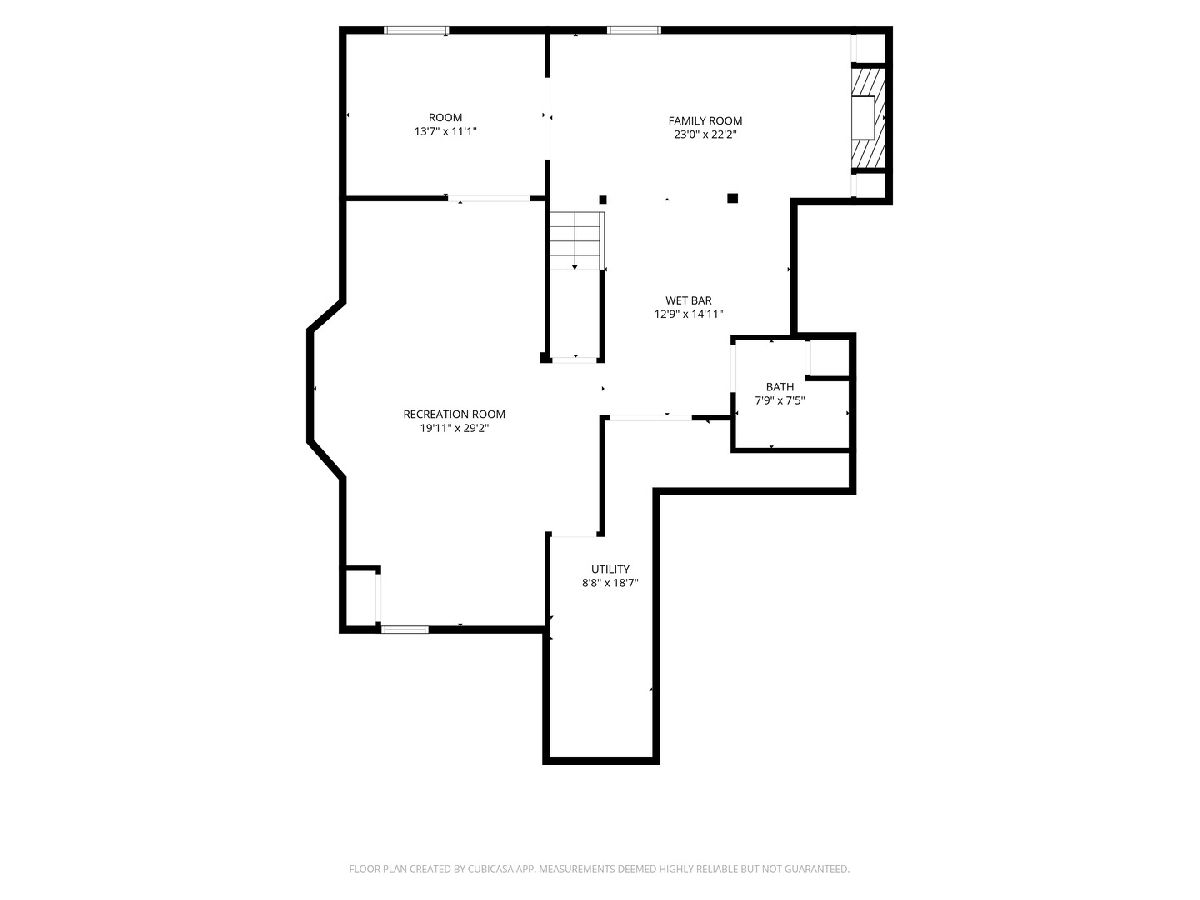
Beautiful Suttondale home in award winning school districts. Huge kitchen with plenty of cabinets, granite countertops, and hardwood floors. Hardwood flooring in the foyer, dinette, dining room, office and family room. Ceramic tile baths. White wood trim and white paneled doors. Plenty of closet space. Ceiling fans. Family room has fireplace and attached TV. Basement was finished 6 years ago with luxury plank vinyl flooring and has a rec room with wet bar and fireplace, playroom with TV attached, bedroom and full bath. Fantastic fenced yard with beautiful landscaping and stamped concrete patio. Inground sprinklers. Close to downtown Frankfort, Plank trail and park.
Property Specifics
| Single Family | |
| — | |
| — | |
| 2013 | |
| Finished, Full | |
| 1,526 | |
| Brick, Cedar | |
| Asphalt | |
| — | |
| No | |
| — |
| Will | |
| Suttondale | |
| — / Not Applicable | |
| None | |
| Shared Well | |
| Public Sewer | |
| Central Air | |
| Gas | |
| No | |
| 12788926 | |
| 1909292070070000 |
Nearby Schools
| NAME: | DISTRICT: | DISTANCE: | |
|---|---|---|---|
|
Grade School
Grand Prairie Elementary School |
157C | — | |
|
Middle School
Hickory Creek Middle School |
157C | Not in DB | |
|
High School
Lincoln-way East High School |
210 | Not in DB | |
Some photos of this home have been virtually staged.
Room Specifics
Total Bedrooms: 5
Bedrooms Above Ground: 4
Bedrooms Below Ground: 1
Dimensions: 15X14
Floor Type: Carpet
Dimensions: 16X13
Floor Type: Carpet
Dimensions: 12X12
Floor Type: Carpet
Dimensions: 11X15
Floor Type: Carpet
Full Bathrooms: 4
Bathroom Amenities: Separate Shower
Bathroom in Basement: 1
Dimensions: 11X13
Floor Type: Hardwood
Dimensions: 11X22
Floor Type: Hardwood
Features: Eating Area-Table Space
Dimensions: 11X8
Floor Type: Ceramic Tile
Dimensions: 12X12
Floor Type: Hardwood
Dimensions: 18X14
Floor Type: Hardwood
Rooms: Office, Breakfast Room, Play Room, Recreation Room, Bedroom 5
Name: Office
Dimensions: 12X11
Floor Type: Hardwood
Name: Breakfast Room
Dimensions: 12X17
Floor Type: Hardwood
Name: Play Room
Dimensions: 22X23
Floor Type: —
Name: Recreation Room
Dimensions: 20X29
Floor Type: —
Name: Bedroom 5
Dimensions: 14X11
Floor Type: —
Name: Bar/Entertainment
Dimensions: 13X15
Floor Type: —
Other Specifics
| 3 | |
| Concrete Perimeter | |
| Concrete, Garage Door Opener, Attached, Garage | |
| — | |
| Hardwood | |
| Patio | |
| — | |
| — | |
| 98 x 182 x 89 x 150 | |
| — | |
| Full | |
| Cathedral Ceiling(s), Wet Bar | |
| Range, Microwave, Dishwasher, Refrigerator, Washer, Dryer, Water Softener | |
| Not in DB | |
| Street Lights, Street Paved | |
| — | |
| — |
Contact Agent
Nearby Similar Homes

Nearby Sold Comparables


Contact Agent
Listing Provided By
HomeSmart Realty Group
