

1062 Stamford Court, Aurora, Illinois 60502


$345,000
|
For Sale
|
|
| Status: | New |
| Sqft: | 1,460 |
| Cost/Sqft: | $236 |
| Beds: | 2 |
| Baths: | 3 |
| Year Built: | 2002 |
| Property Taxes: | $5,912 |
| Lot Size: | 0,00 |
Description
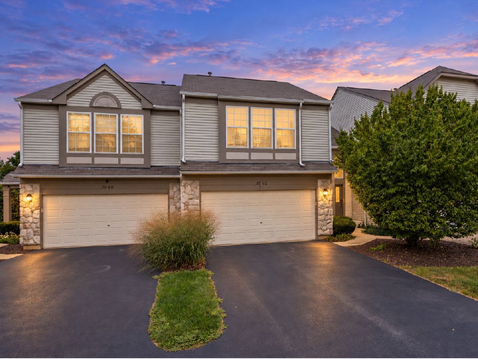
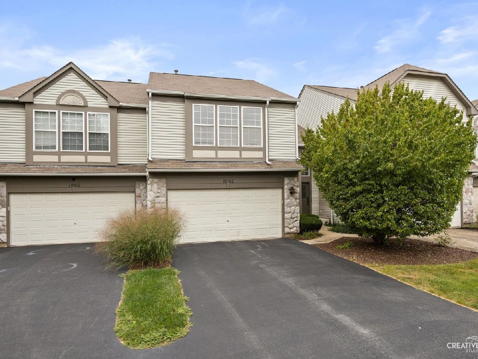
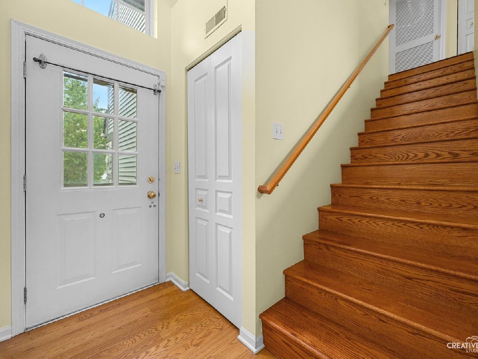
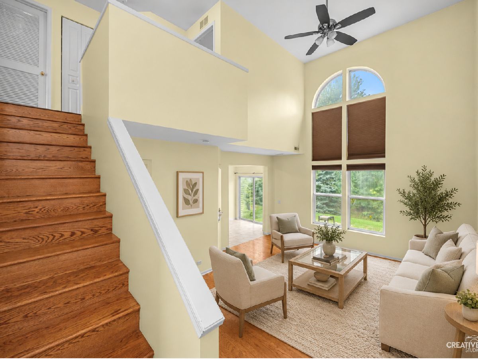
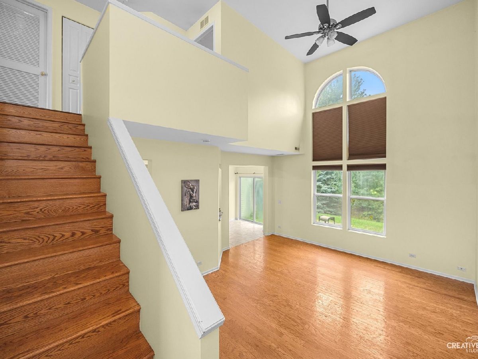
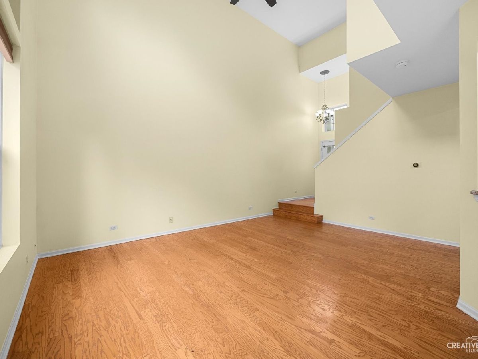
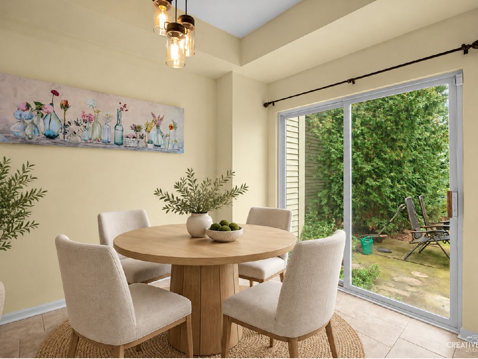
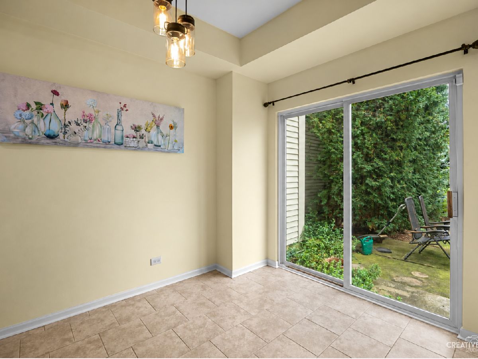
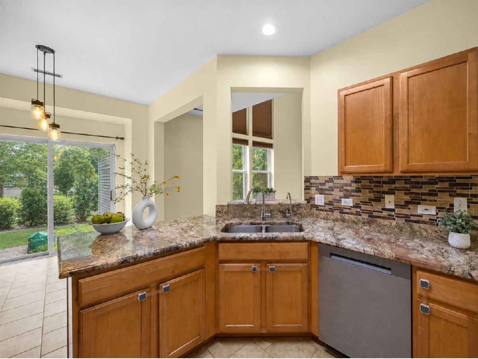
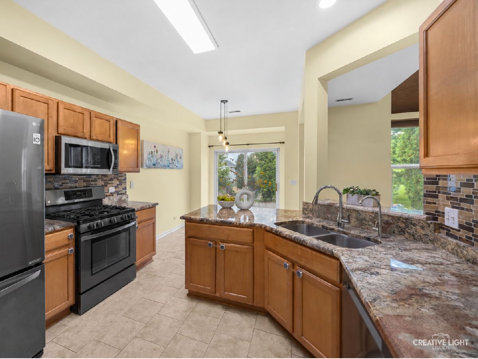
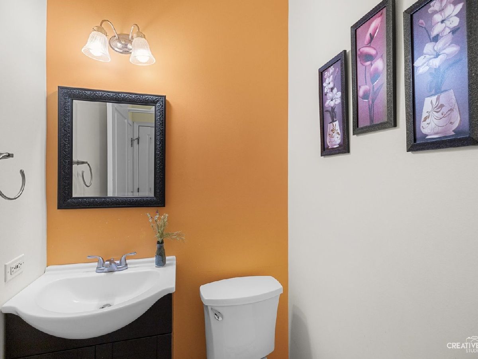
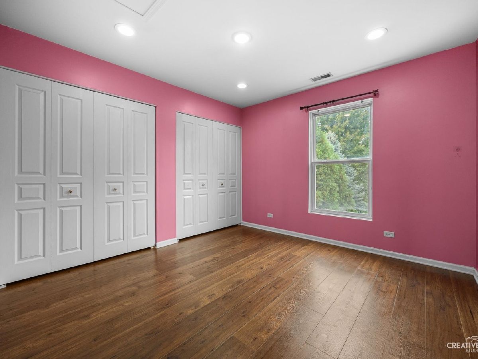
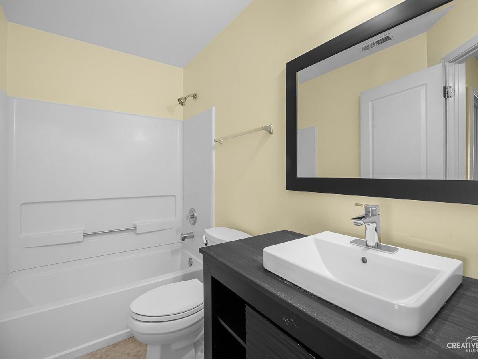
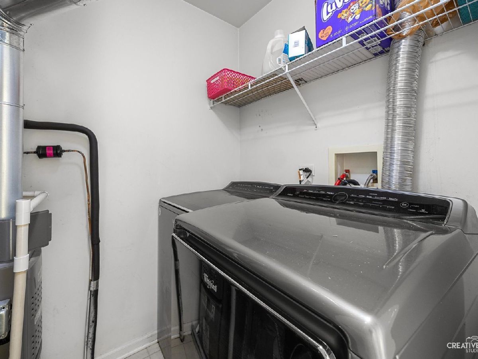
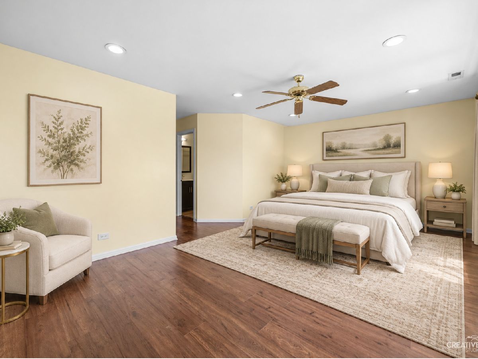
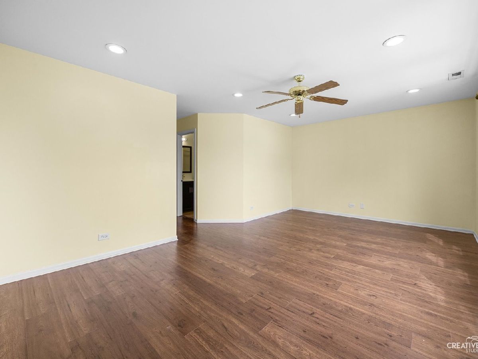
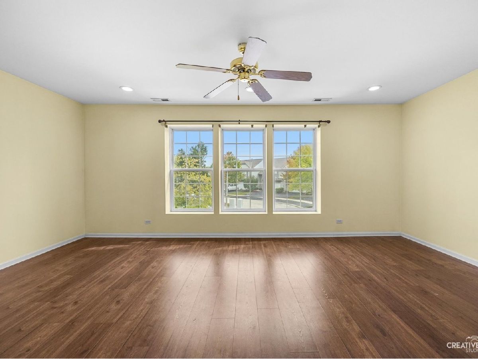
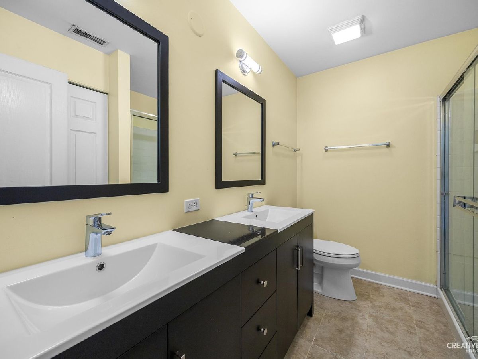
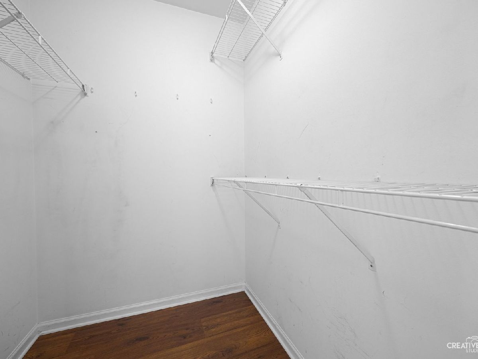
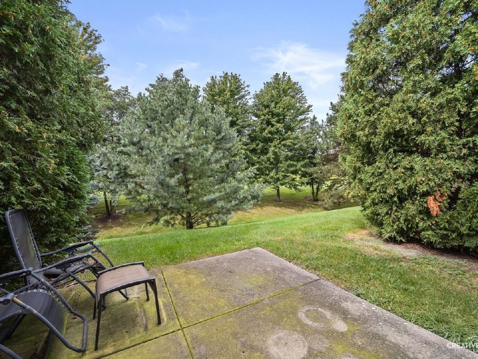
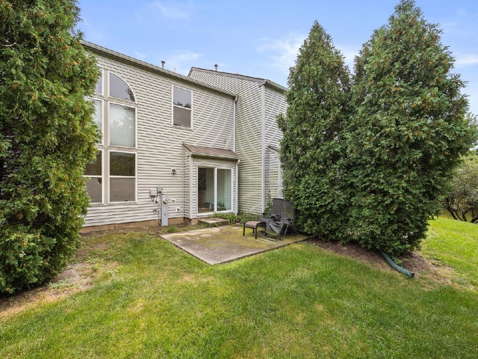
Discover unparalleled convenience of ASTON POINTE.** EAST FACING, Stunning 2-Story townhouse boasts 2 Bedrooms, 2 1/2 Bath, 2-Car garage and is located on a peaceful cul-de-sac, offering the perfect blend of privacy and convenience. ** kitchen offers NEWER Stainless Steel appliances and Granite countertops**. **The dining area has an Oversized sliding glass door leading to your patio space and private, professionally landscaped yard. HARDWOOD FLOORS IN LIVING/FAMILY ROOM AND THROUGHOUT 2ND FLOOR**Convenient 2nd Level Laundry! You'll Love the light and bright Master with Walk-In Closet, Full Master Bath with large Vanity and a Shower providing the perfect oasis to unwind after a long day.** The exterior of the townhome is adorned with a beautiful stone front, exuding an air of elegance and adding a touch of class to the overall aesthetic. **Sought after Ashton Pointe Community with Highly Acclaimed Naperville District 204 Schools. ** This home offers the perfect blend of comfort and accessibility. **Recent upgrades include Water heater (2025) , Air conditioner (2019), Dishwasher (2026), Garbage Disposer(2022). **Conveniently located near Ashton Pointe Park, Metea Valley High School and a stocked 'catch & release' fishing pond. Seconds away from North Aurora Rd and Eola, which includes a variety of retail (Jewel Osco, Chipotle, Starbucks, Chase Bank, etc). Minutes away from Rt. 59 train station, and I-88 for an easy commute to wherever.**This isn't just a townhome, it's a great opportunity for owner occupied or INVESTMENT PROPERTY. **MUST SEE!!!
Property Specifics
| Condos/Townhomes | |
| 2 | |
| — | |
| 2002 | |
| — | |
| ETHAN | |
| No | |
| — |
| — | |
| Ashton Pointe | |
| 306 / Monthly | |
| — | |
| — | |
| — | |
| 12757906 | |
| 0717121223 |
Nearby Schools
| NAME: | DISTRICT: | DISTANCE: | |
|---|---|---|---|
|
Grade School
Young Elementary School |
204 | — | |
|
Middle School
Granger Middle School |
204 | Not in DB | |
|
High School
Metea Valley High School |
204 | Not in DB | |
Room Specifics
Total Bedrooms: 2
Bedrooms Above Ground: 2
Bedrooms Below Ground: 0
Dimensions: —
Floor Type: —
Full Bathrooms: 3
Bathroom Amenities: —
Bathroom in Basement: 0
Rooms: —
Basement Description: —
Other Specifics
| 2 | |
| — | |
| — | |
| — | |
| — | |
| COMMON | |
| — | |
| — | |
| — | |
| — | |
| Not in DB | |
| — | |
| — | |
| — | |
| — |
Contact Agent
Contact Agent
Listing Provided By
john greene, Realtor
