

10623 Windsor Drive, Westchester, Illinois 60154


$524,900
|
For Sale
|
|
| Status: | Active |
| Sqft: | 2,620 |
| Cost/Sqft: | $200 |
| Beds: | 4 |
| Baths: | 4 |
| Year Built: | 1974 |
| Property Taxes: | $8,907 |
| Lot Size: | 0,00 |
Description
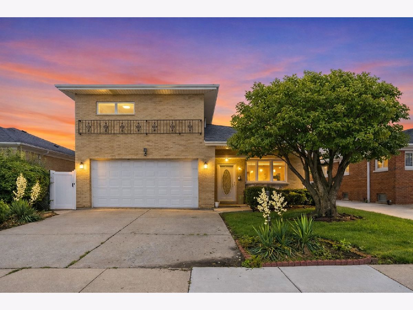
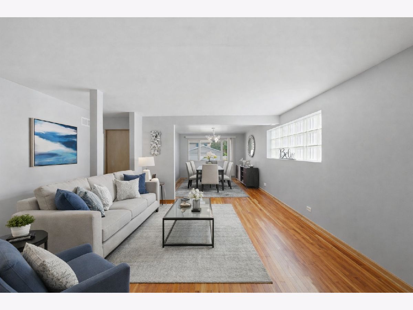
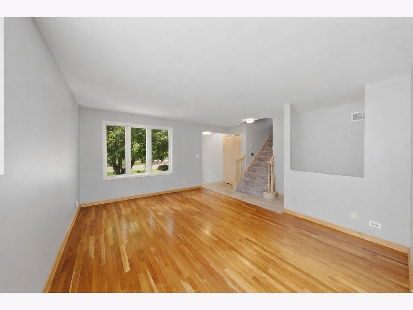
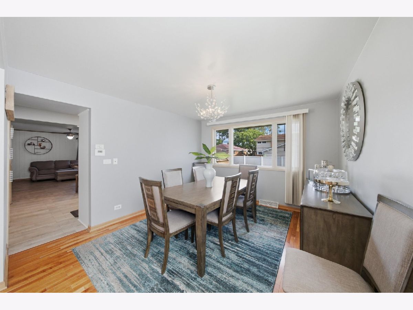
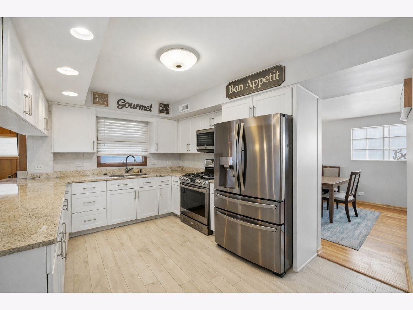
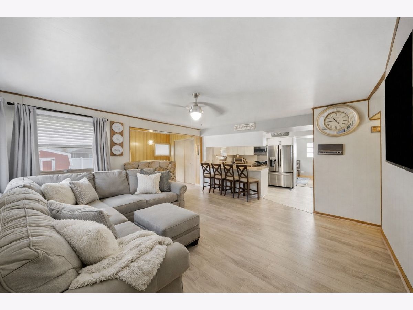
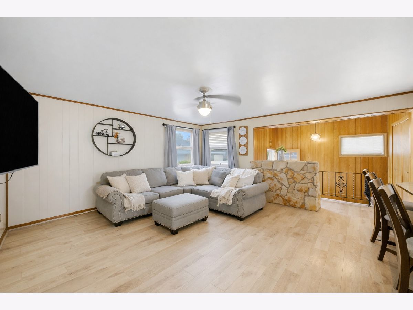
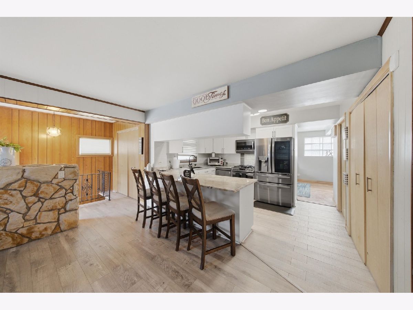
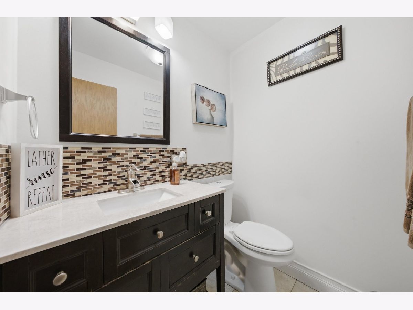
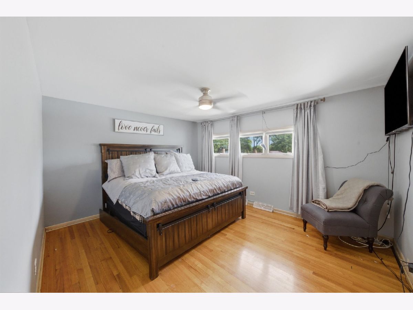
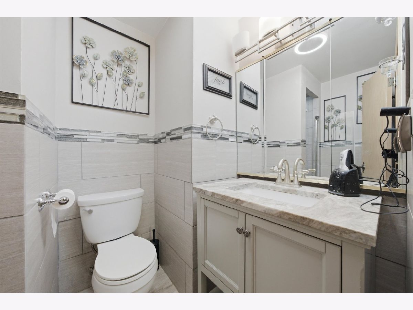
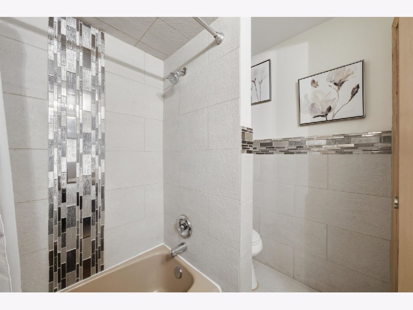
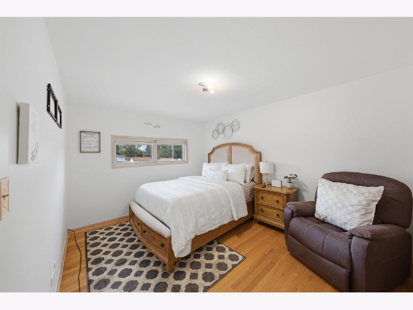
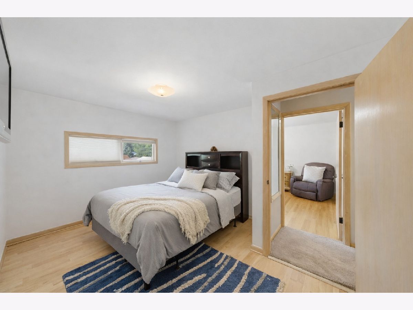
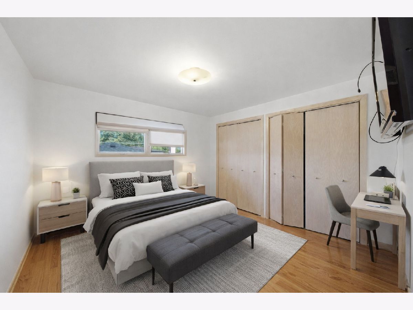
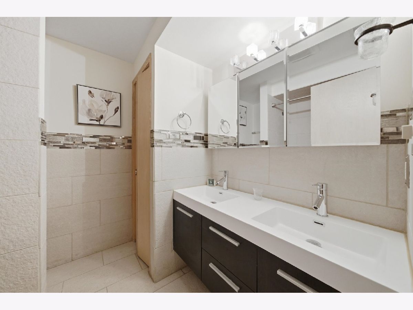
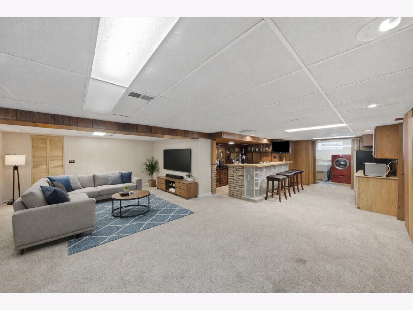
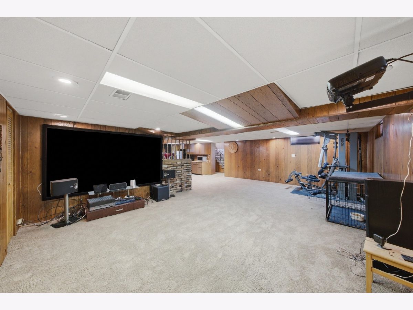
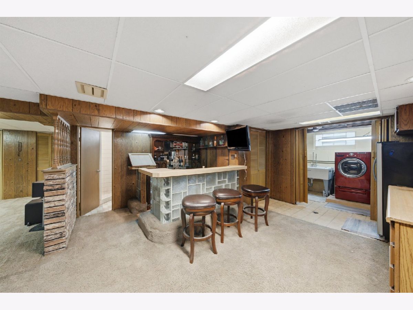
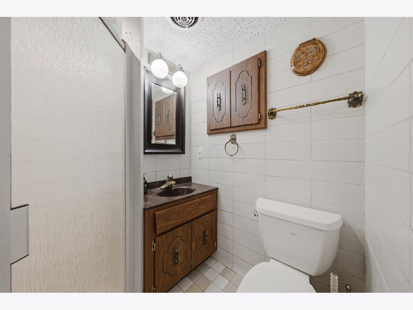
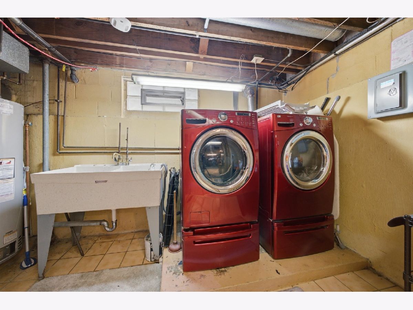
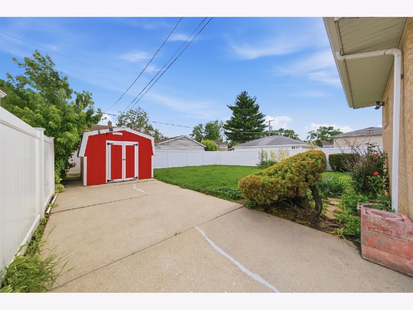
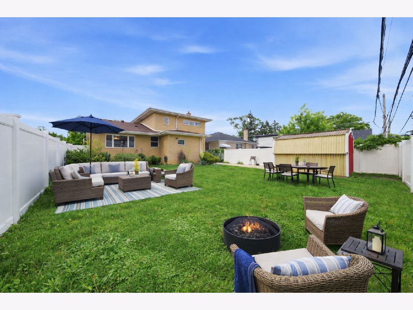
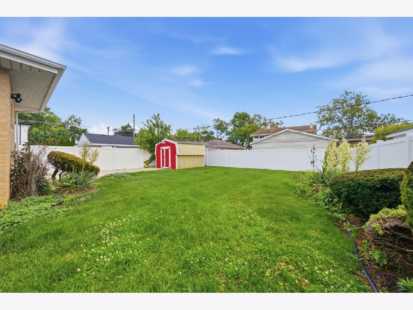
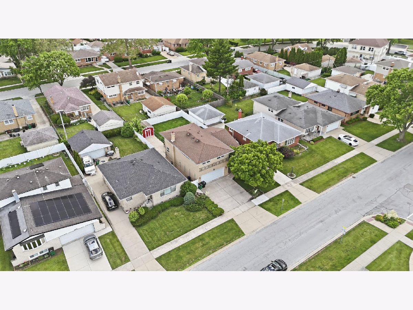
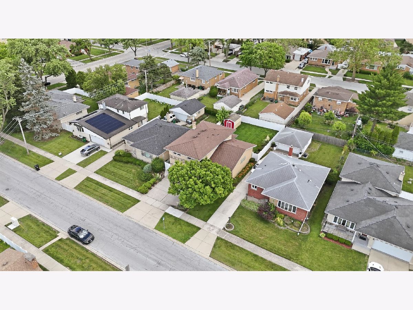
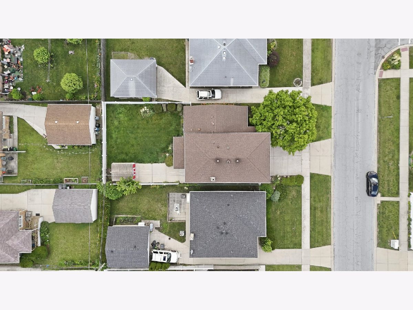
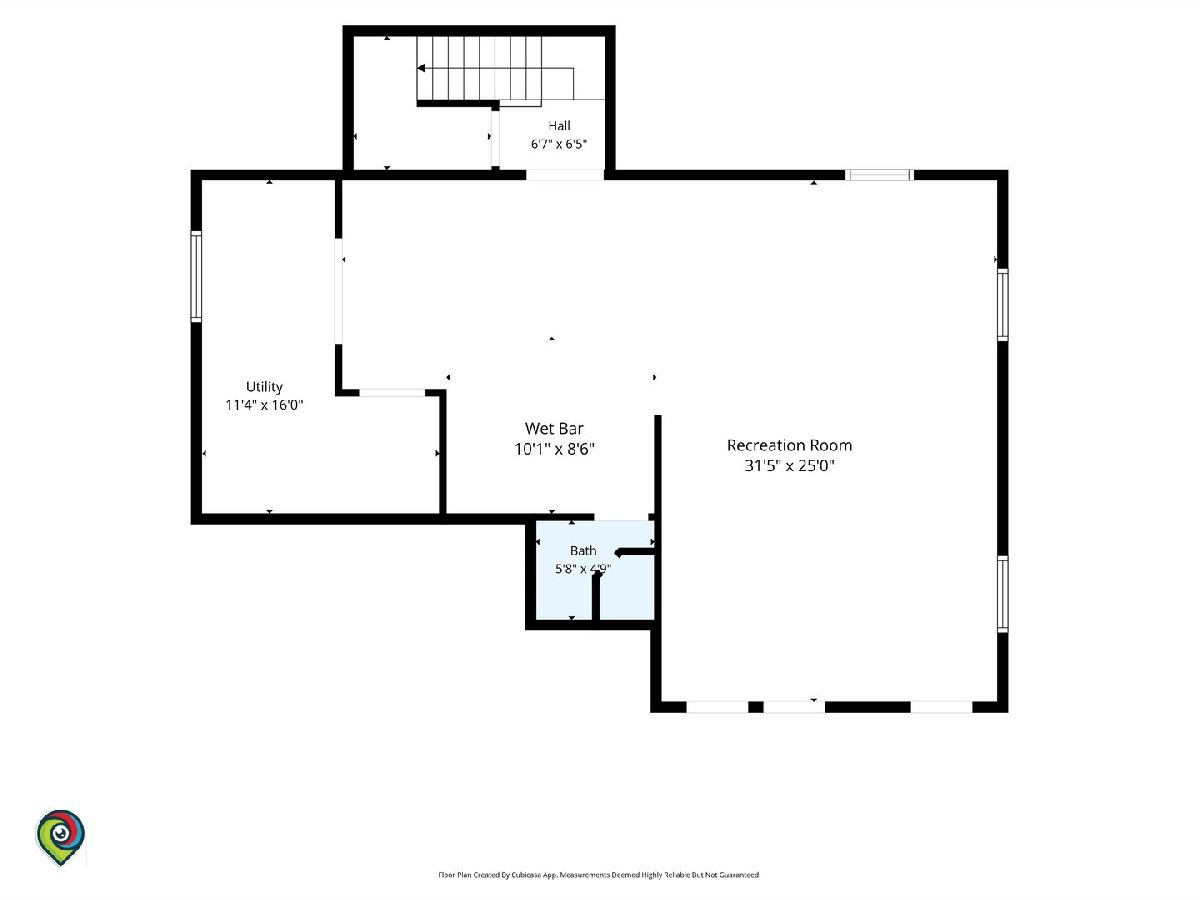
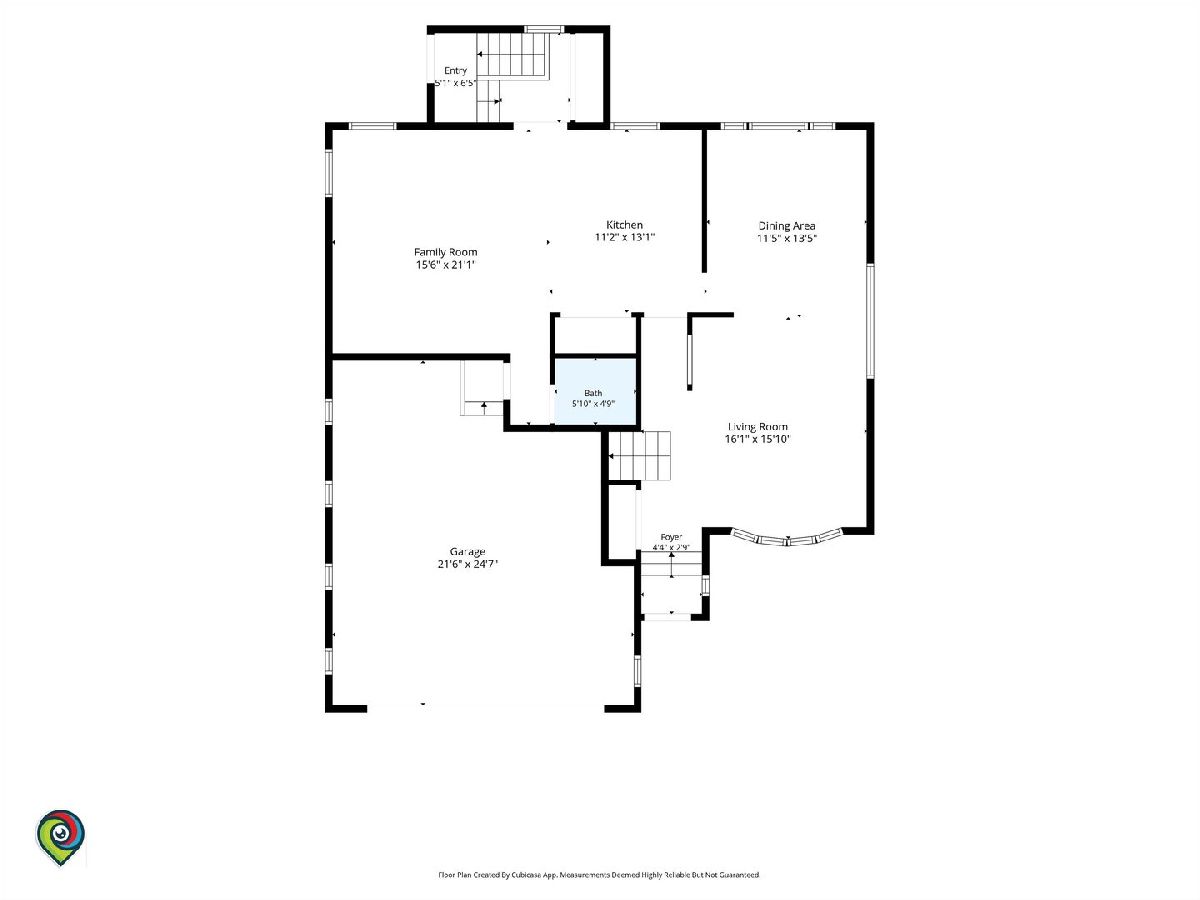
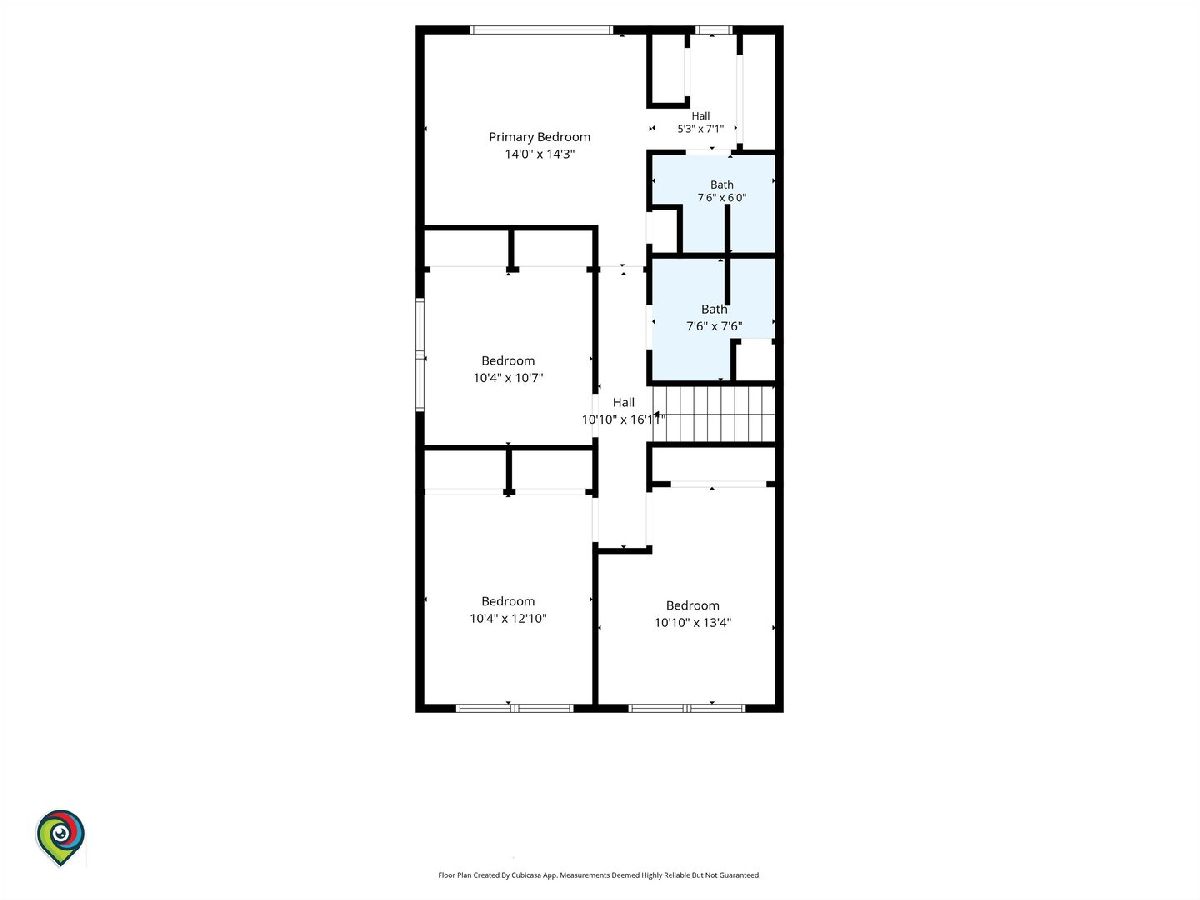
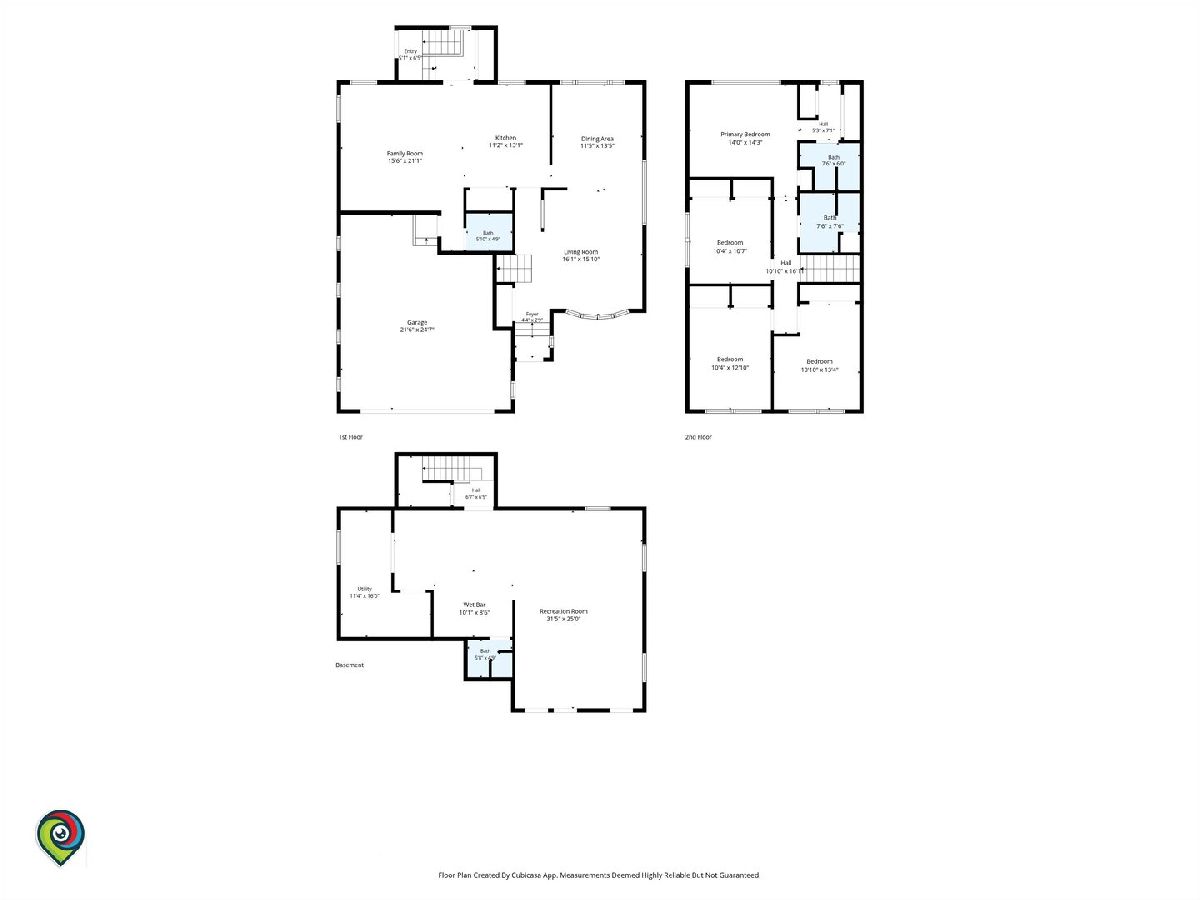
Welcome to the highly desirable Westchester community, offering everyday convenience with walking access to Westchester Primary School, the Mayfair Recreation Center, and quick connectivity to Oakbrook Center, I-290, I-294, and O'Hare Airport. This beautifully maintained 2-story home provides comfortable, low maintenance living with an inviting open floor plan, rich hardwood flooring, and a freshly painted dining area ready for its new owners. The spacious kitchen features granite countertops, stainless steel appliances, a full pantry, and direct access to the cozy family room with half bath and garage entry-ideal for those seeking practical, easy day to day living. The second floor offers four generous bedrooms, a full bath with soaking tub, and a primary suite with dual closets and a private master bath. The fully finished basement adds exceptional flexibility with a wet bar, full bath, entertainment room, abundant storage, and a dedicated laundry room with washer and dryer included. Enjoy a privately fenced yard with concrete patio, storage shed, and an attached two car garage-perfect for downsizers, veterans, and anyone seeking a peaceful, well cared for home in a prime location. Major updates include a newer roof (2019), 75gallon water heater (2022), and sump/ejector pumps (2023). A fantastic opportunity to enjoy comfort, convenience, and long-term reliability.
Property Specifics
| Single Family | |
| — | |
| — | |
| 1974 | |
| — | |
| — | |
| No | |
| — |
| Cook | |
| — | |
| 0 / Not Applicable | |
| — | |
| — | |
| — | |
| 12753476 | |
| 15292200070000 |
Room Specifics
Total Bedrooms: 4
Bedrooms Above Ground: 4
Bedrooms Below Ground: 0
Dimensions: —
Floor Type: —
Dimensions: —
Floor Type: —
Dimensions: —
Floor Type: —
Full Bathrooms: 4
Bathroom Amenities: —
Bathroom in Basement: 1
Rooms: —
Basement Description: —
Other Specifics
| 2 | |
| — | |
| — | |
| — | |
| — | |
| 65X130 | |
| — | |
| — | |
| — | |
| — | |
| Not in DB | |
| — | |
| — | |
| — | |
| — |
Contact Agent
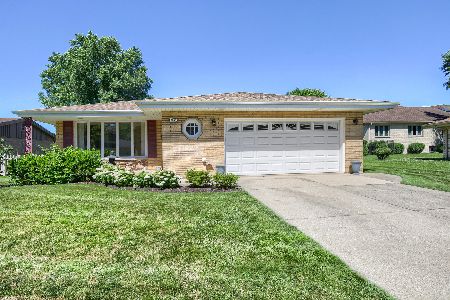
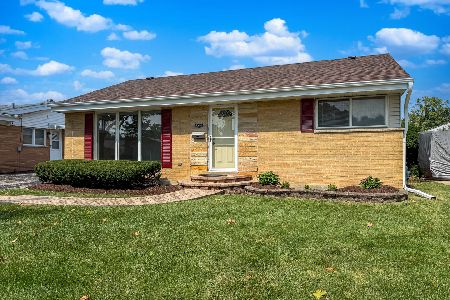
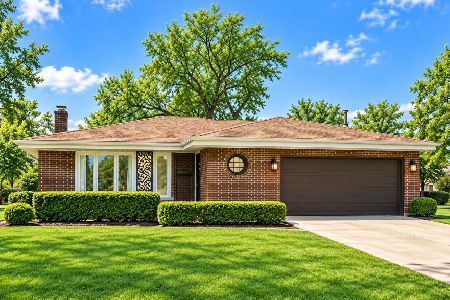
Nearby Similar Homes


Nearby Sold Comparables

Contact Agent
Listing Provided By
Century 21 New Beginnings
