

10641 Sangamon Street, Washington Heights, Chicago, Illinois 60643


$214,900
|
Foreclosure
|
|
| Status: | Active |
| Sqft: | 1,242 |
| Cost/Sqft: | $173 |
| Beds: | 3 |
| Baths: | 1 |
| Year Built: | 1947 |
| Property Taxes: | $4,789 |
| Days On Market: | 9 |
| Lot Size: | 0,00 |
Description
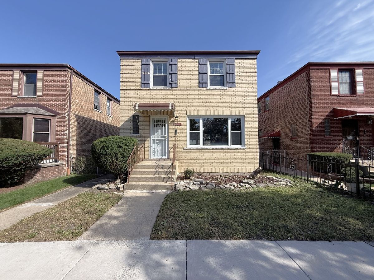
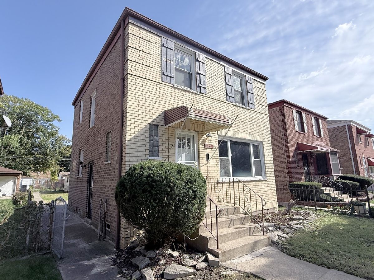
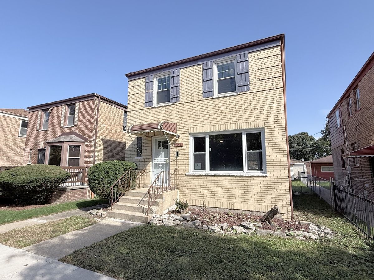
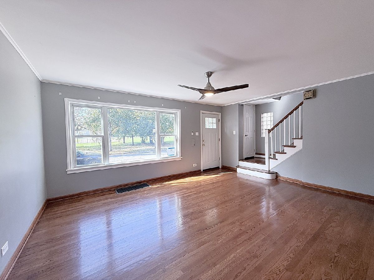
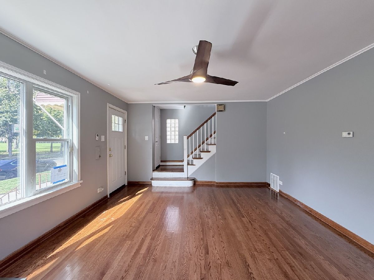
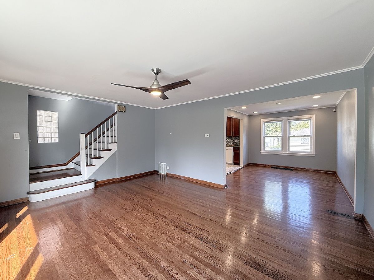
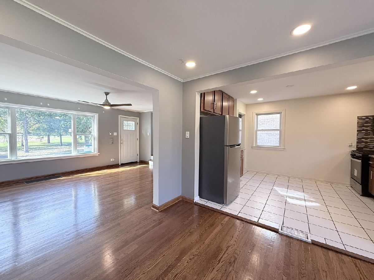
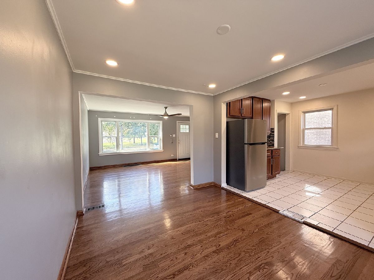
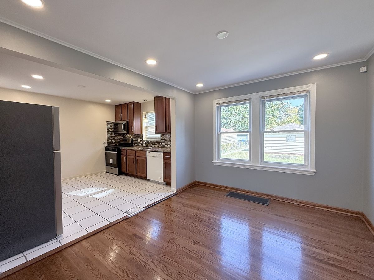
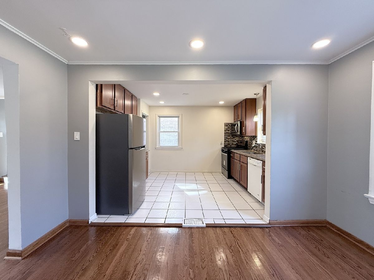
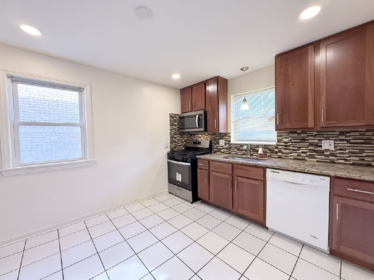
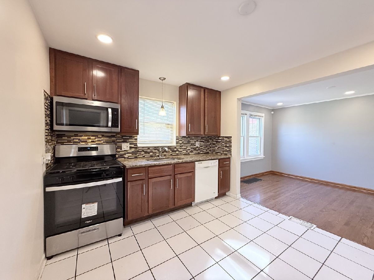
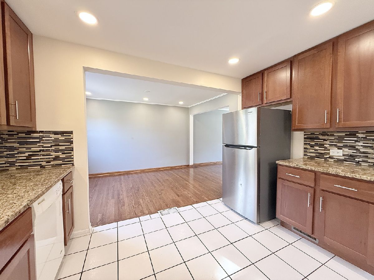
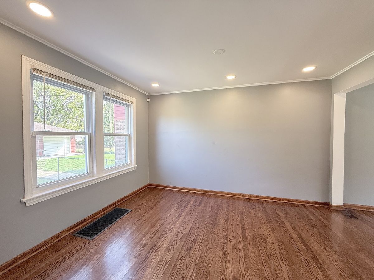
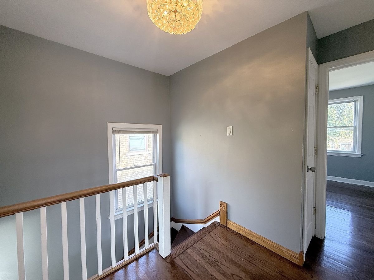
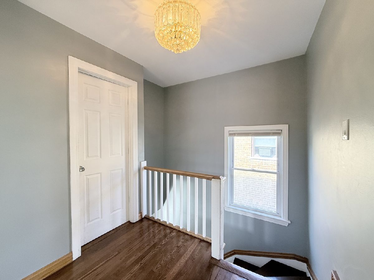
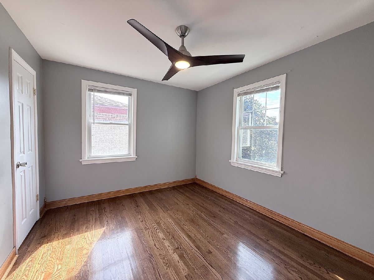
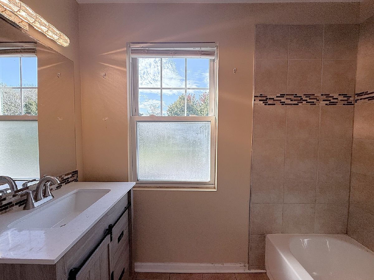
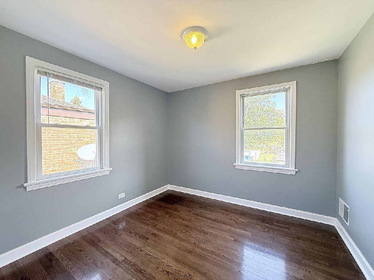
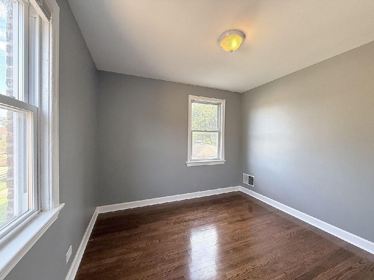
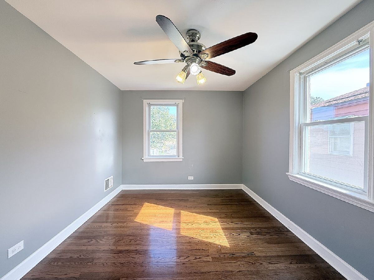
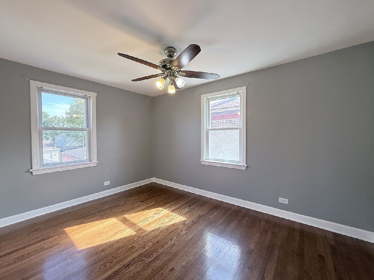
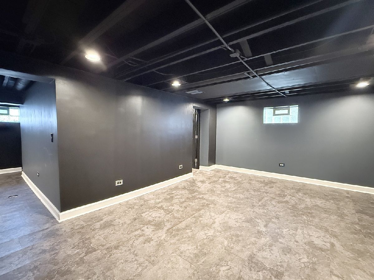
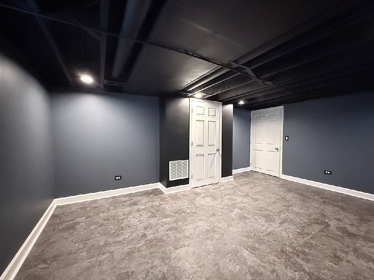
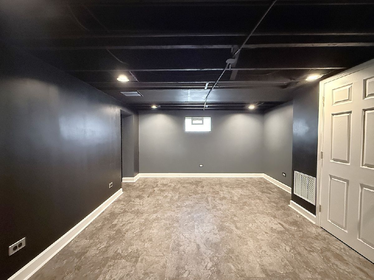
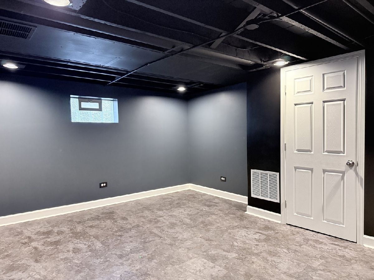
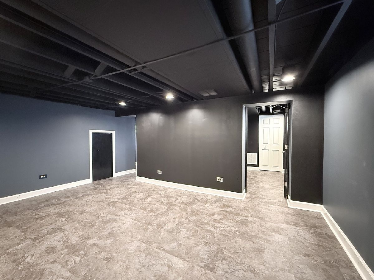
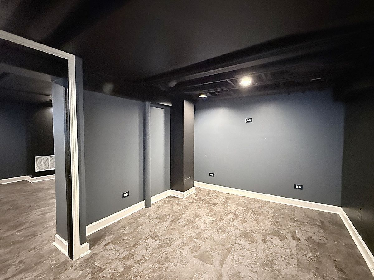
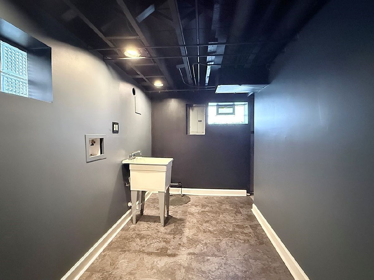
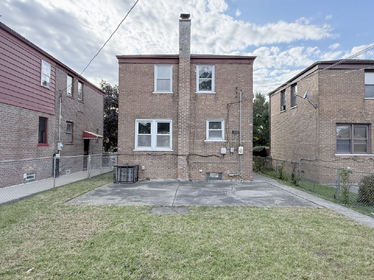
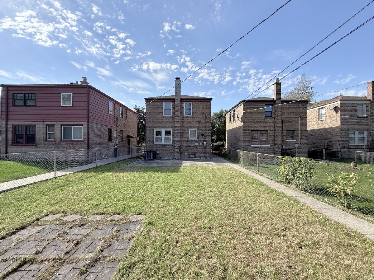
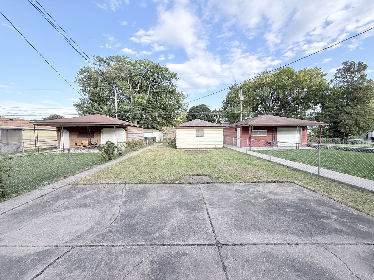
***MULTIPLE OFFERS RECEIVED. HIGHEST & BEST OFFERS DUE BY NOON MONDAY 11/2/26***Excellent opportunity to own an all-brick Georgian single-family home in sought-after Washington Heights! Ideally situated across from Jackie Robinson Park on a fantastic residential block, this home offers a great layout and classic character.. The main level features a spacious living room, separate dining room, and an inviting kitchen with 42-inch cabinets, granite countertops, and a mosaic glass backsplash. Gorgeous hardwood floors add warmth and charm throughout. Upstairs, you'll find three bedrooms and a full bathroom. The finished basement offers versatile additional living space with endless possibilities, plus a dedicated laundry area. Central heat and air, a detached two-car garage off the alley, and a large backyard with a patio perfect for entertaining complete the package. Commuters will appreciate the easy access to the Washington Heights Metra station, I-57, and I-90, with schools, parks, and neighborhood amenities close by. A wonderful opportunity to make this classic Chicago home your own!
Property Specifics
| Single Family | |
| — | |
| Georgian | |
| 1947 | |
| Finished, Full | |
| Brick | |
| Asphalt | |
| — | |
| No | |
| — |
| Cook | |
| — | |
| — / Not Applicable | |
| None | |
| Public | |
| Public Sewer | |
| Central Air | |
| Gas, Forced Air | |
| 12786853 | |
| 25172280410000 |
Property History
| DATE: | EVENT: | PRICE: | SOURCE: |
|---|---|---|---|
| 22 Jan, 2014 | Sold | $64,600 | MRED MLS |
| 24 Dec, 2013 | Under contract | $84,900 | MRED MLS |
| — | Last price change | $94,900 | MRED MLS |
| 12 Aug, 2013 | Listed for sale | $115,000 | MRED MLS |
| 19 Sep, 2022 | Sold | $142,000 | MRED MLS |
| 20 Aug, 2022 | Under contract | $145,500 | MRED MLS |
| — | Last price change | $149,000 | MRED MLS |
| 14 Aug, 2022 | Listed for sale | $149,000 | MRED MLS |
| 21 Oct, 2026 | Listed for sale | $214,900 | MRED MLS |
Room Specifics
Total Bedrooms: 3
Bedrooms Above Ground: 3
Bedrooms Below Ground: 0
Dimensions: 13X10
Floor Type: Hardwood
Dimensions: 11X10
Floor Type: Hardwood
Dimensions: 10X10
Floor Type: Hardwood
Full Bathrooms: 1
Bathroom Amenities: —
Bathroom in Basement: 0
Dimensions: 13X11
Floor Type: Hardwood
Dimensions: 12X10
Floor Type: Tile
Dimensions: 6X11
Floor Type: —
Dimensions: 17X13
Floor Type: Hardwood
Dimensions: 16X12
Floor Type: —
Rooms: Bonus Room
Name: Bonus Room
Dimensions: 13X9
Floor Type: —
Other Specifics
| 2 | |
| — | |
| Garage Owned, Detached, Garage | |
| In Unit, Sink | |
| Hardwood | |
| Patio | |
| — | |
| — | |
| 34x121 | |
| — | |
| None | |
| Granite Counters, Separate Dining Room | |
| — | |
| Not in DB | |
| — | |
| — | |
| — |
Tax History
| Year | Property Taxes |
|---|---|
| 2014 | $1,797 |
| 2026 | $4,789 |
Contact Agent
Nearby Similar Homes
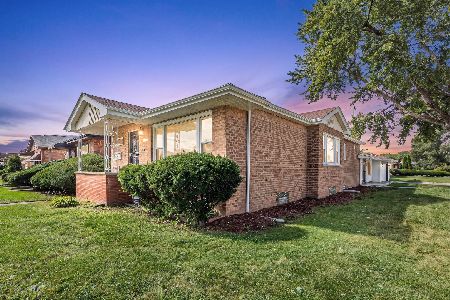
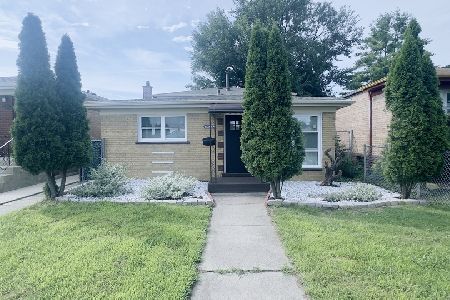
Nearby Sold Comparables


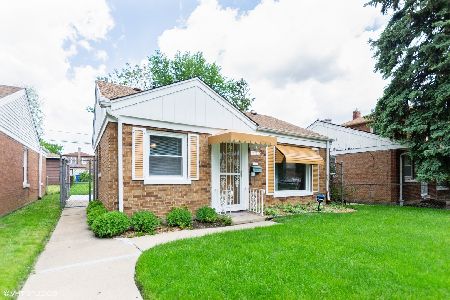
Contact Agent
Listing Provided By
GenStone Realty
