

10644 Peoria Street, Washington Heights, Chicago, Illinois 60643


$387,900
|
For Sale
|
|
| Status: | New |
| Sqft: | 2,004 |
| Cost/Sqft: | $194 |
| Beds: | 4 |
| Baths: | 2 |
| Year Built: | 1950 |
| Property Taxes: | $6,245 |
| Days On Market: | 5 |
| Lot Size: | 0,10 |
Description
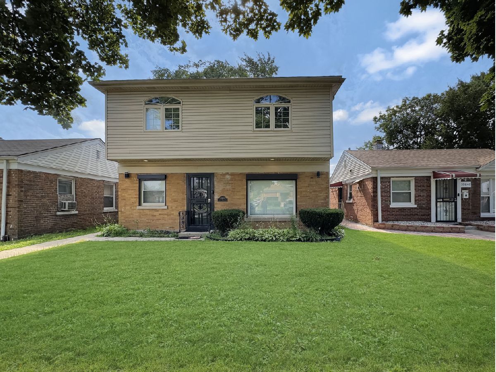
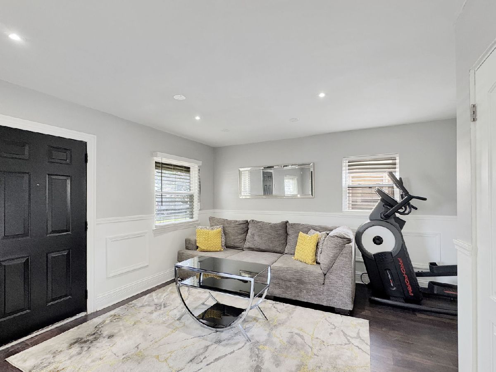
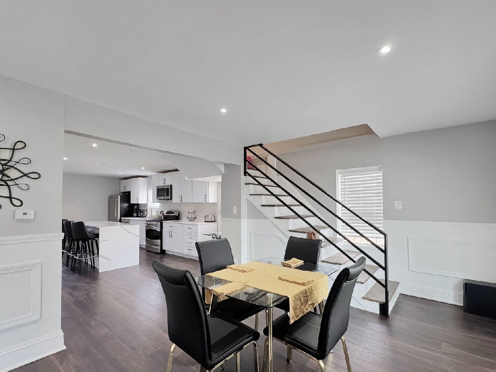
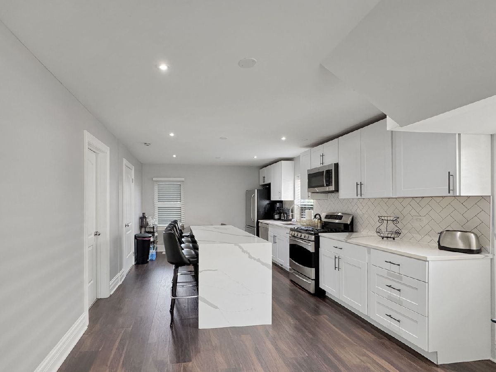
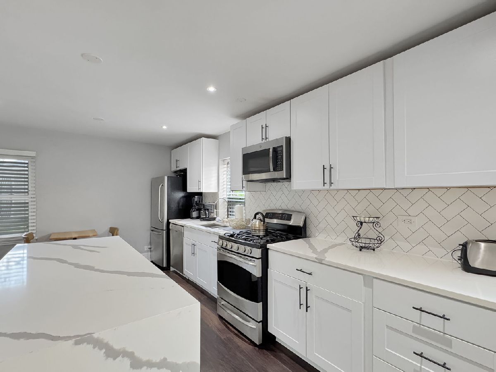
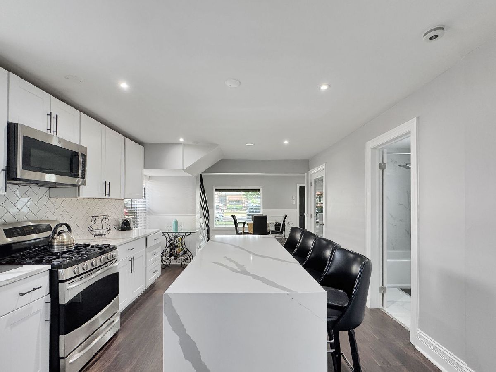
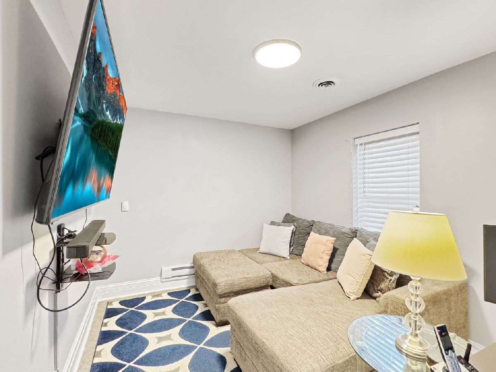
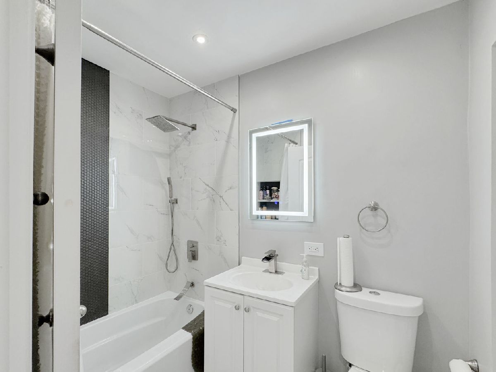
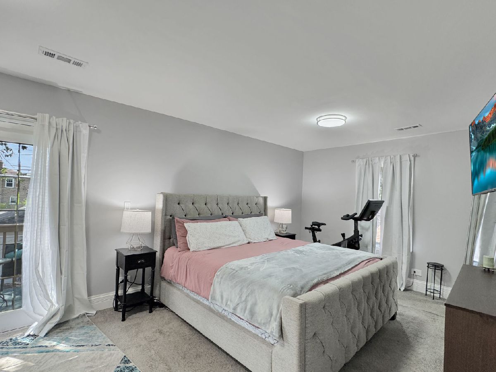
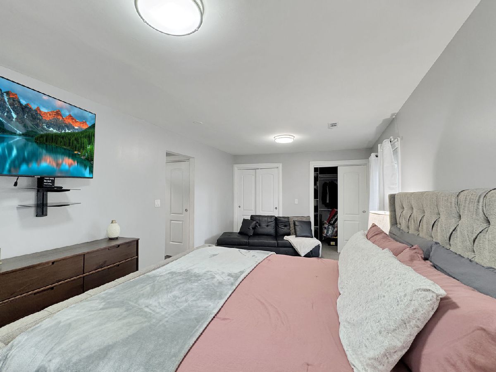
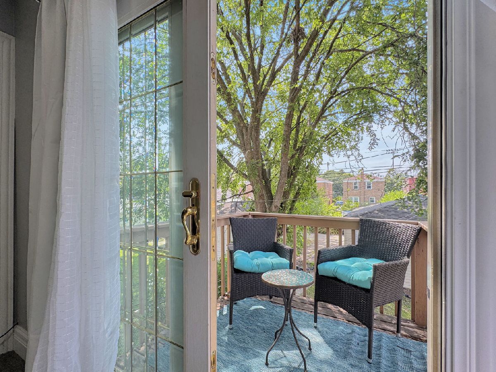
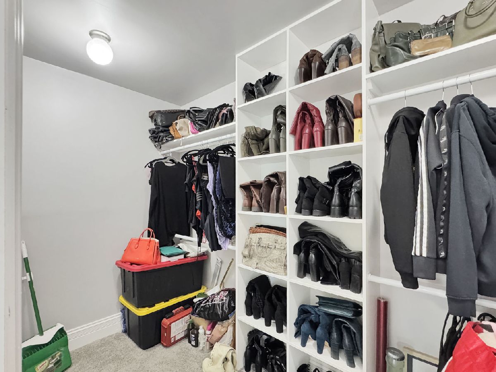
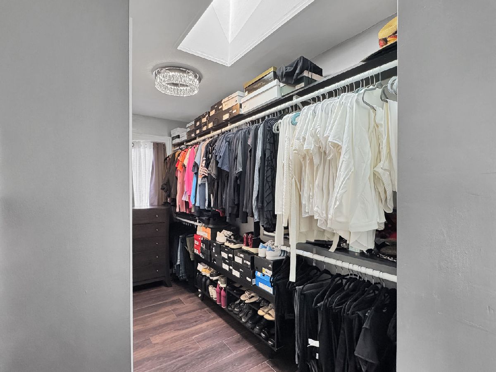
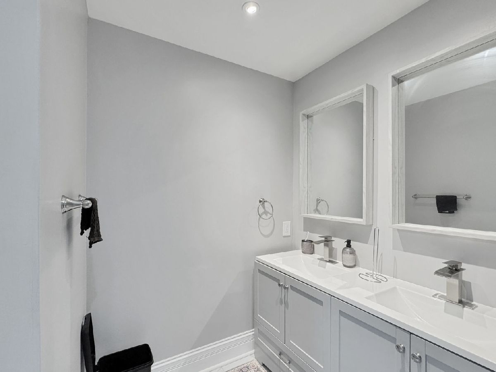
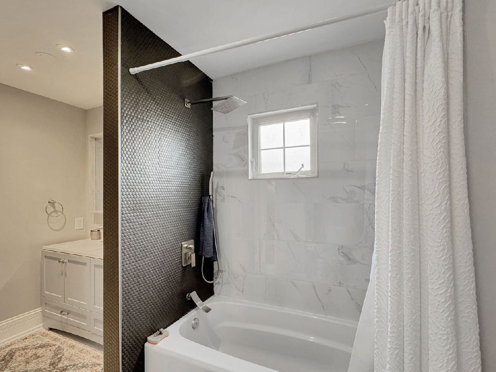
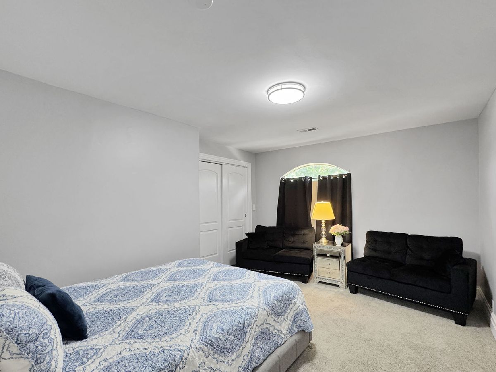
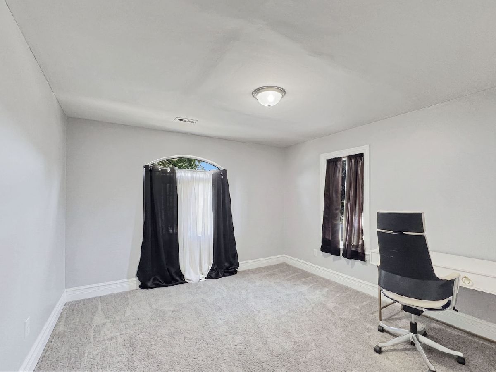
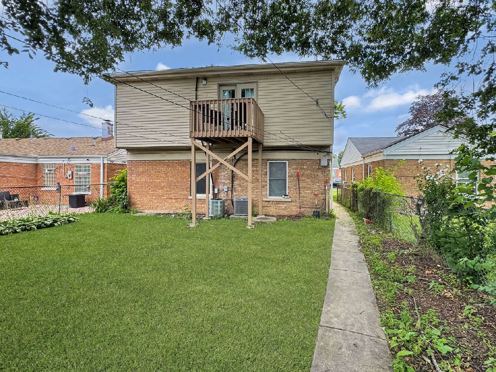
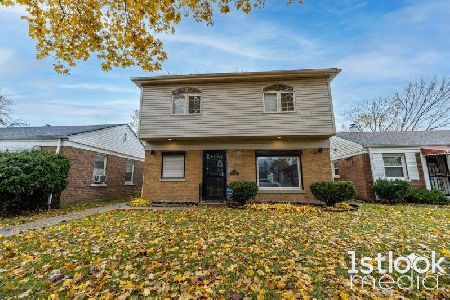
Positioned in the red-hot and highly desirable Washington Heights neighborhood, this stunning 4-bedroom, 2-bathroom brick home features 2,004 square feet of beautiful living space-making it substantially larger than other homes currently for sale in the immediate area. The property was completely remodeled just 5 years ago with current, modern finishes and has been meticulously maintained to look brand new. PROPERTY HIGHLIGHTS: * Spacious 4 BR / 2 BA footprint with flexible open-plan layout * 2,004 SQFT of living space (Massive for the neighborhood!) * Move-in ready remodel featuring stainless steel appliances & updated mechanicals * 2-car detached garage on a quiet, tree-lined street * Priced competitively right at market value for an immediate sale
Property Specifics
| Single Family | |
| — | |
| — | |
| 1950 | |
| — | |
| — | |
| No | |
| 0.1 |
| Cook | |
| — | |
| — / Not Applicable | |
| — | |
| — | |
| — | |
| 12709579 | |
| 25172280500000 |
Nearby Schools
| NAME: | DISTRICT: | DISTANCE: | |
|---|---|---|---|
|
Grade School
Mount Vernon Elementary School |
299 | — | |
|
High School
Julian High School |
299 | Not in DB | |
Room Specifics
Total Bedrooms: 4
Bedrooms Above Ground: 4
Bedrooms Below Ground: 0
Dimensions: —
Floor Type: —
Dimensions: —
Floor Type: —
Dimensions: —
Floor Type: —
Full Bathrooms: 2
Bathroom Amenities: —
Bathroom in Basement: 0
Rooms: —
Basement Description: —
Other Specifics
| 2 | |
| — | |
| — | |
| — | |
| — | |
| 4331 | |
| — | |
| — | |
| — | |
| — | |
| Not in DB | |
| — | |
| — | |
| — | |
| — |
Contact Agent
Nearby Similar Homes
Nearby Sold Comparables



Contact Agent
Listing Provided By
Keller Williams Premiere Properties
