

10651 Capitol Lane, Huntley, Illinois 60142


$479,900
|
For Sale
|
|
| Status: | Active |
| Sqft: | 2,329 |
| Cost/Sqft: | $206 |
| Beds: | 3 |
| Baths: | 3 |
| Year Built: | 2003 |
| Property Taxes: | $8,507 |
| Lot Size: | 0,34 |
Description
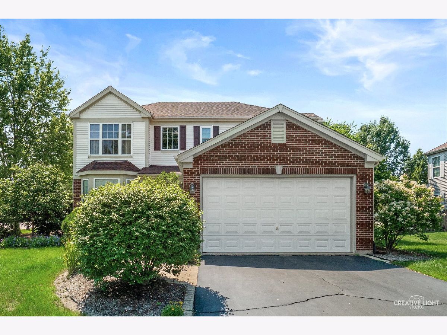
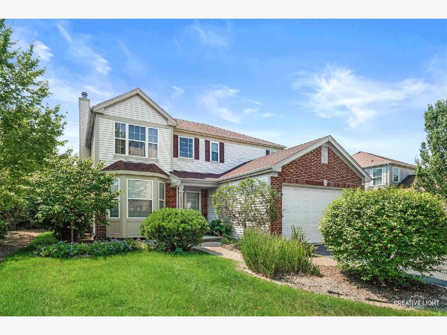
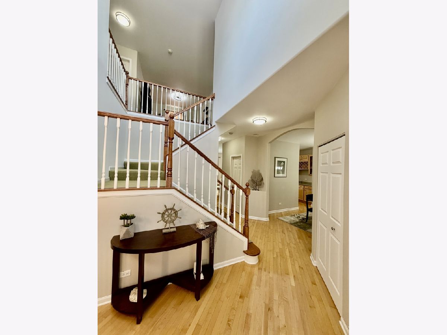
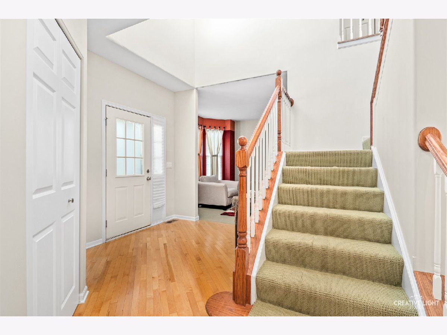
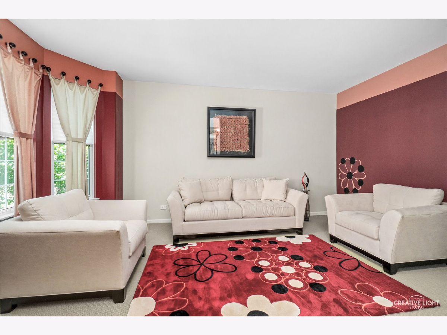
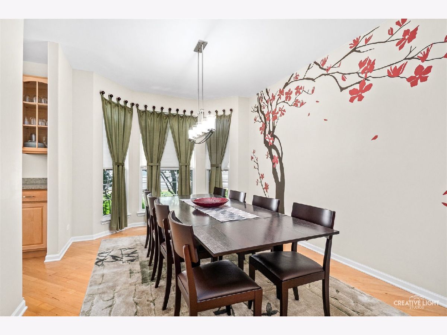
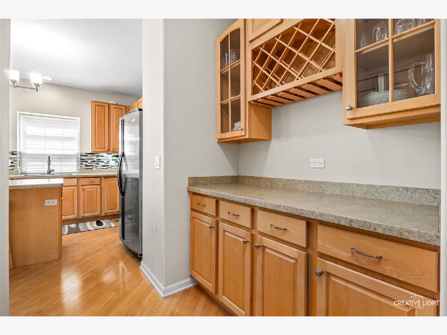
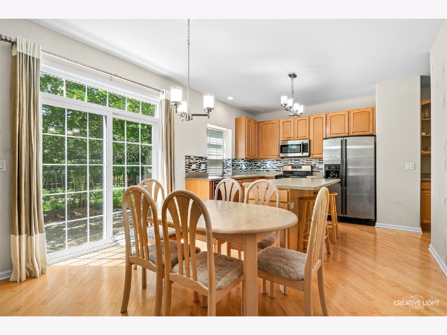
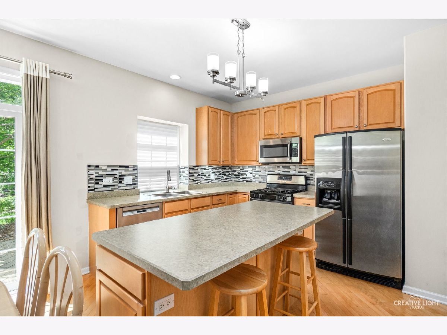
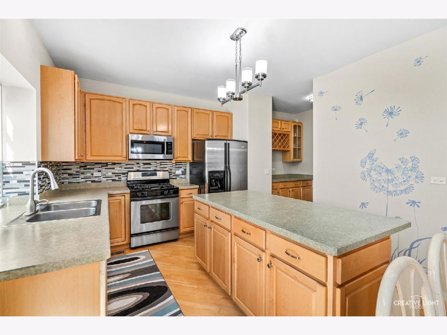
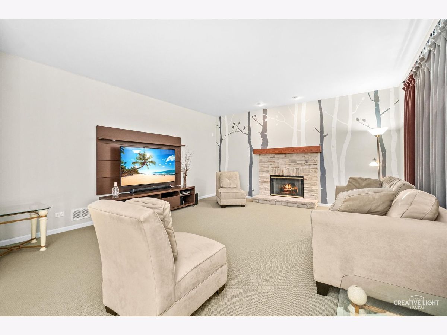
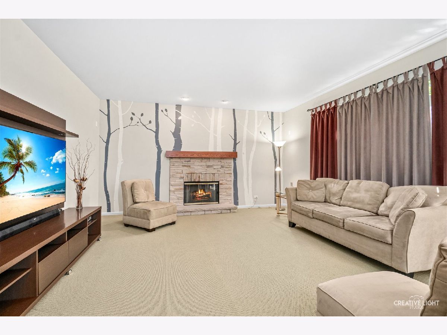
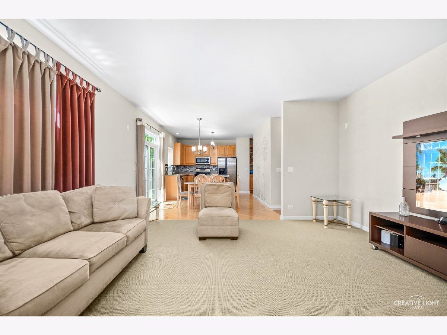
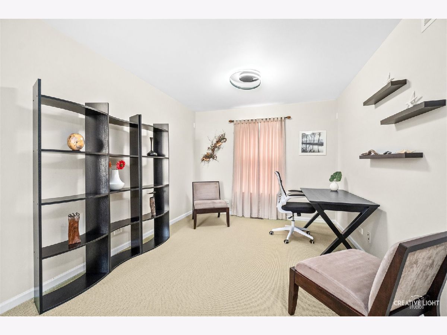
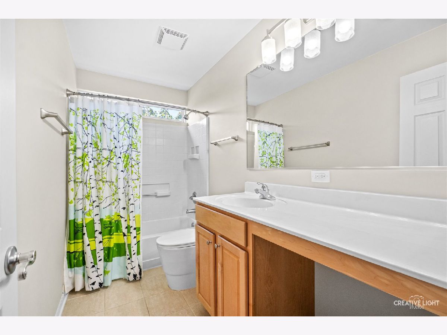
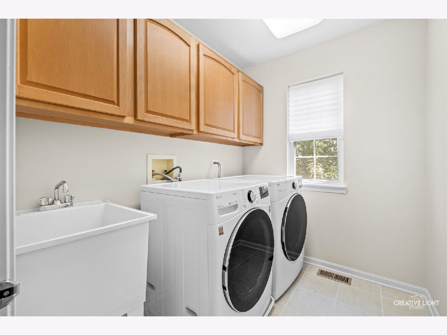
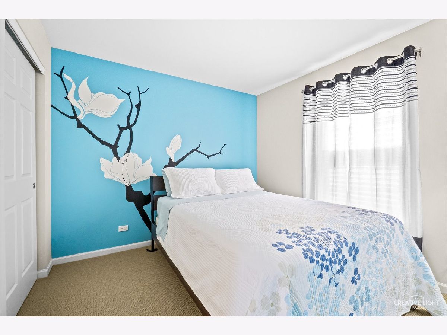
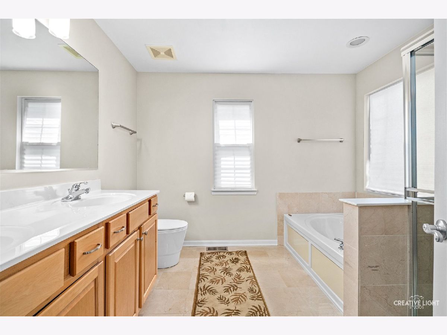
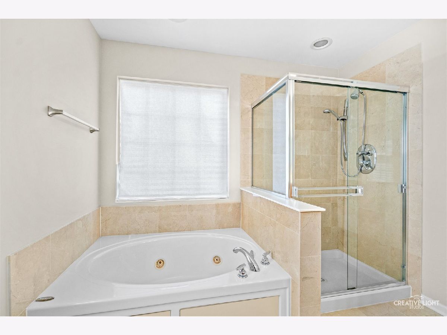
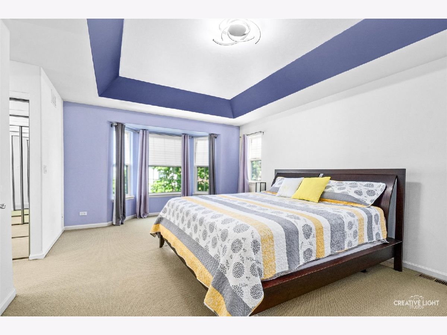
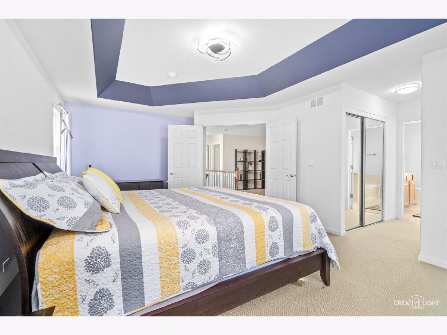
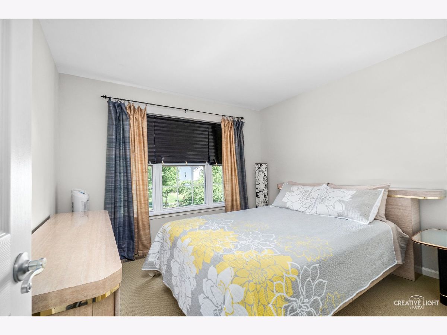
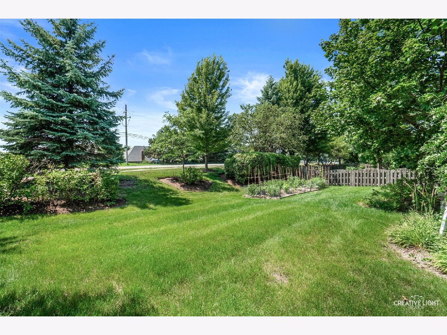
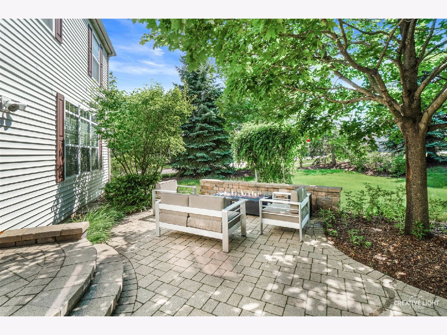
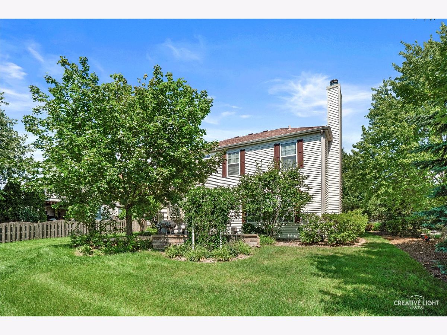
Hurry! Absolute mint condition! This beautiful partial brick front home sits on an oversized corner lot with mature trees and even your own garden! Grand 2-story foyer greets you. Separate formal living/flex room with bay bump-out! Large family room with cozy gas log stone fireplace and oversized window for extra light! Upgraded eat-in kitchen with separate butler bar, walk-in pantry, 42" custom maple cabinetry, stainless steel appliances, large center island, and separate eating area with sliding door to brick patio! Separate formal dining room with bay bump-out, perfect for entertaining! Spacious master bedroom with double door entry, tray ceiling, closets, and private luxury bath with raised dual-sink vanity, whirlpool tub, and walk-in glass shower! Generous-sized secondary bedrooms! Loft could easily be a 4th bedroom if needed. Convenient 2nd-floor laundry with extra cabinets! Full basement with bath rough-in awaits your finishing touches! Excellent Huntley schools! Furnace '23, A/C '19! Some newer appliances. Close to schools and shopping. Shows like a model!
Property Specifics
| Single Family | |
| — | |
| — | |
| 2003 | |
| — | |
| MANHATTAN | |
| No | |
| 0.34 |
| — | |
| Georgian Place | |
| 725 / Annual | |
| — | |
| — | |
| — | |
| 12694334 | |
| 1827301012 |
Room Specifics
Total Bedrooms: 3
Bedrooms Above Ground: 3
Bedrooms Below Ground: 0
Dimensions: —
Floor Type: —
Dimensions: —
Floor Type: —
Full Bathrooms: 3
Bathroom Amenities: Whirlpool,Double Sink
Bathroom in Basement: 0
Rooms: —
Basement Description: —
Other Specifics
| 2 | |
| — | |
| — | |
| — | |
| — | |
| 71x45x119x100x148 | |
| — | |
| — | |
| — | |
| — | |
| Not in DB | |
| — | |
| — | |
| — | |
| — |
Contact Agent
Nearby Similar Homes
Nearby Sold Comparables

Contact Agent
Listing Provided By
RE/MAX Horizon
