

10669 Wheatlands Way, Huntley, Illinois 60142


$575,000
|
For Sale
|
|
| Status: | Active |
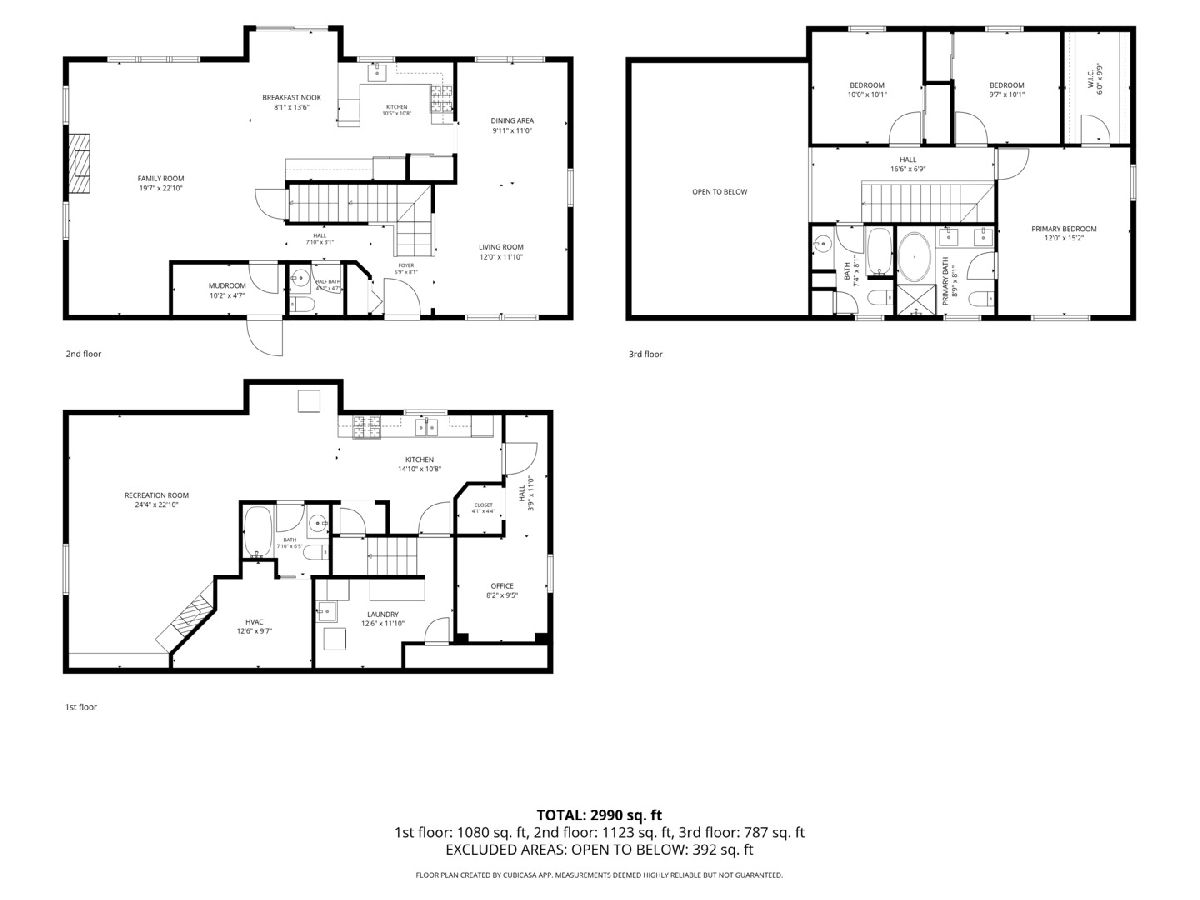
| Sqft: | 2,990 |
| Cost/Sqft: | $192 |
| Beds: | 3 |
| Baths: | 4 |
| Year Built: | 2004 |
| Property Taxes: | $8,049 |
| Lot Size: | 0,00 |
Description
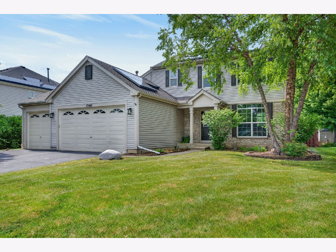
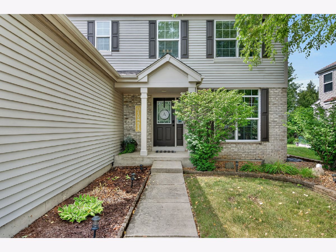
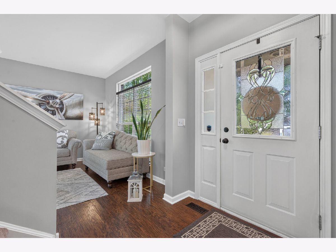
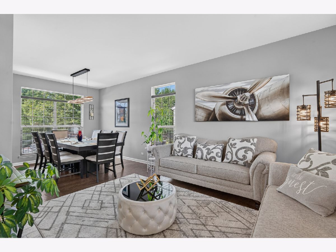
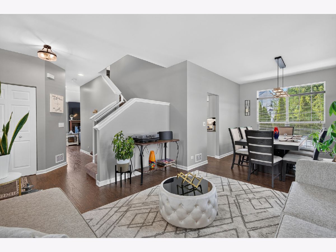
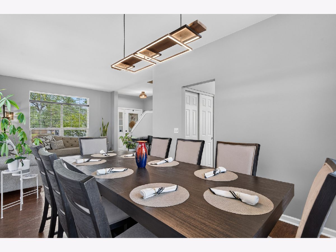
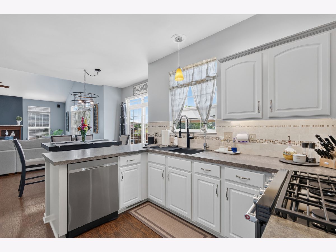
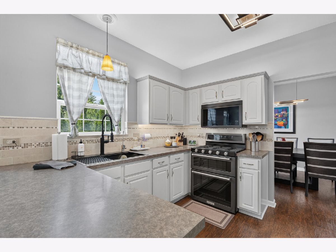
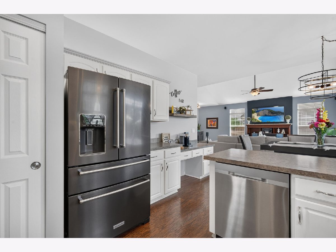
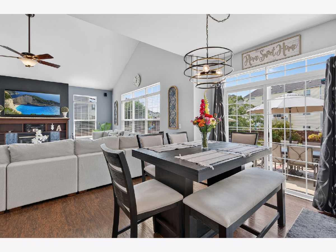
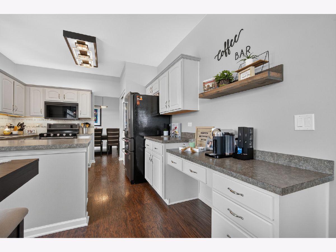
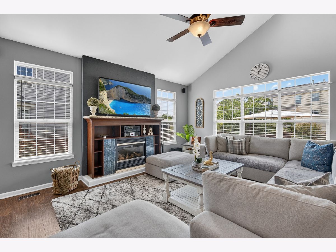
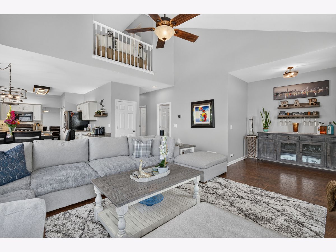
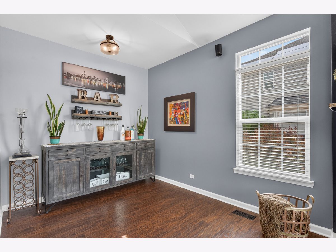
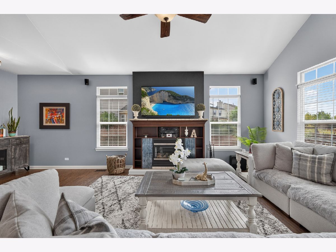
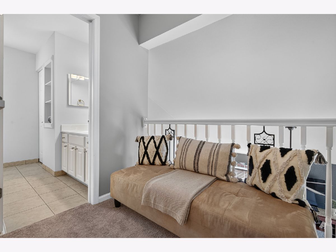
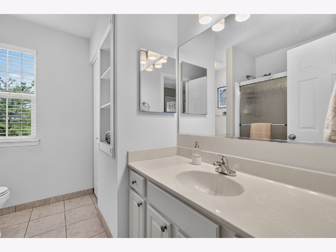
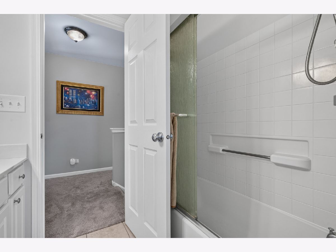
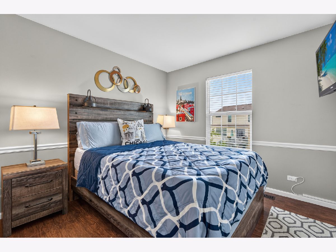
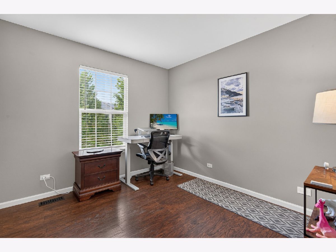
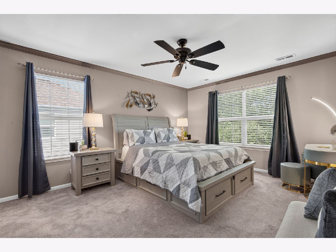
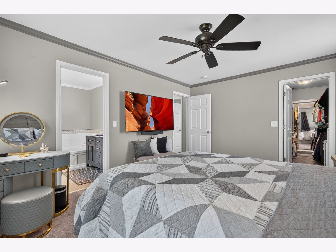
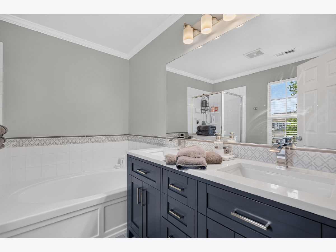
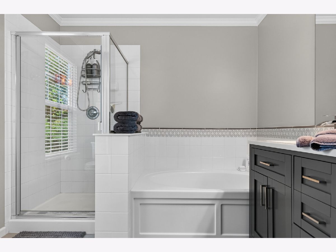
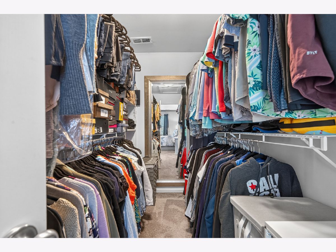
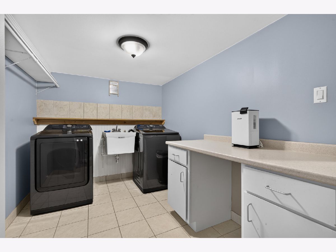
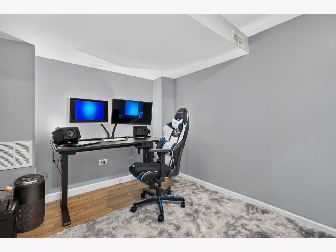
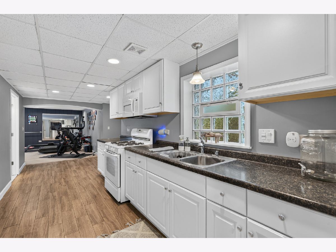
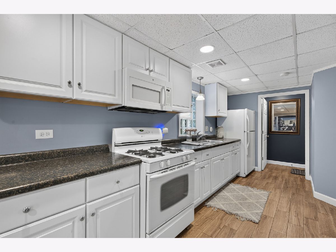
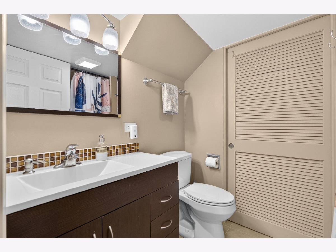
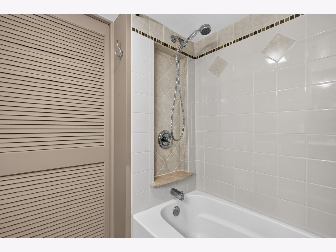
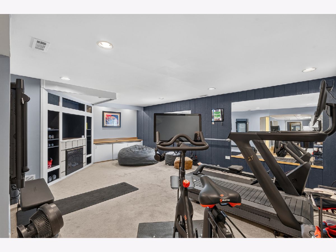
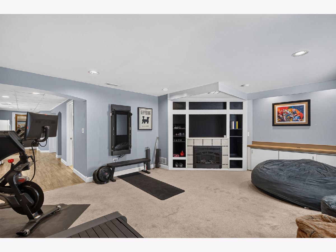
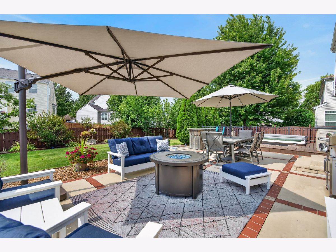
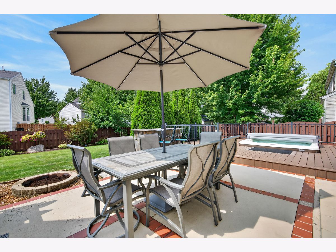
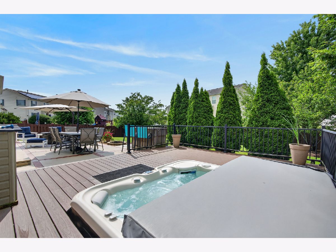
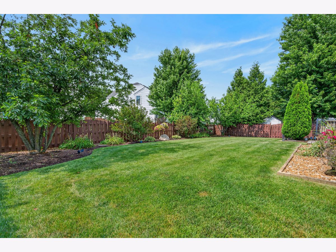
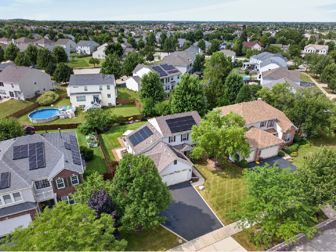
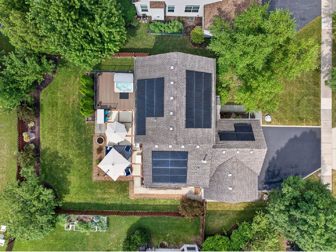
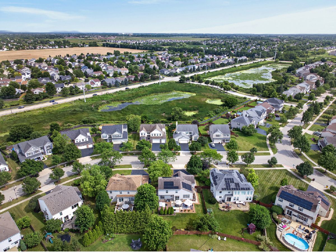
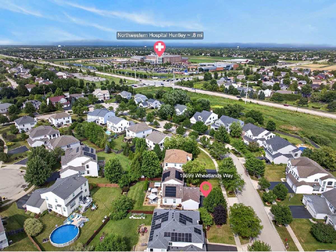
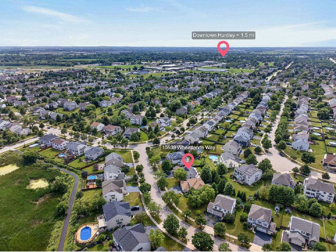
Welcome home to this must-see gem in Huntley's sought-after Georgian Place neighborhood! From the moment you step inside, you'll appreciate the spacious combined living and dining area, highlighted by custom modern lighting. The open-concept kitchen is designed for both everyday living and entertaining, featuring brand-new stainless steel KitchenAid appliances, a breakfast bar, and table space overlooking the beautifully landscaped backyard. The impressive family room offers soaring vaulted ceilings, abundant natural light, and an open overlook from the second floor. Upstairs, you'll find three generously sized bedrooms. The tastefully updated primary suite with a spa-like bath featuring a separate soaking tub, walk-in shower and double-sink vanity. The finished basement features new carpet on the stairs. The spacious laundry room is complete with a utility sink and ample space for folding and hanging clothes. There is also a private office that could easily serve as a fourth bedroom. And the basement keeps going with a full bathroom and a cozy second living area with a fireplace. An entire second kitchen makes this lower level ideal for entertaining or extended family. The 3 car garage is equipped with a Tesla NACS EV charger. There is an owned and paid-for, whole-home Tesla Solar System with Powerwalls, which includes a transferable warranty, making electric costs minimal with abundant clean energy. Step outside and discover your own private backyard retreat. Enjoy summer evenings on the deck, unwind in the hot tub or relax on the patio surrounded by meticulous landscaping and the privacy of a fully fenced yard. This exceptional home combines thoughtful updates, flexible living spaces, and outstanding outdoor amenities in one of Huntley's most desirable neighborhoods. Don't miss your opportunity to make it yours!
Property Specifics
| Single Family | |
| — | |
| — | |
| 2004 | |
| Finished, Egress Window, Rec/Family Area, Storage Space, Full | |
| Vinyl Siding, Brick | |
| Asphalt | |
| — | |
| No | |
| — |
| — | |
| Georgian Place | |
| 425 / Annual | |
| Other | |
| Public | |
| Public Sewer | |
| Central Air | |
| Natural Gas, Forced Air | |
| 12745122 | |
| 1827328010 |
Nearby Schools
| NAME: | DISTRICT: | DISTANCE: | |
|---|---|---|---|
|
Grade School
Chesak Elementary School |
158 | — | |
|
Middle School
Marlowe Middle School |
158 | Not in DB | |
|
High School
Huntley High School |
158 | Not in DB | |
|
Alternate Elementary School
Martin Elementary School |
— | Not in DB | |
Room Specifics
Total Bedrooms: 4
Bedrooms Above Ground: 3
Bedrooms Below Ground: 1
Dimensions: 12X16
Floor Type: Carpet
Dimensions: 10X10
Floor Type: Wood Laminate
Dimensions: 10X10
Floor Type: Wood Laminate
Dimensions: 19X8
Floor Type: Wood Laminate
Full Bathrooms: 4
Bathroom Amenities: Separate Shower, Double Sink, Soaking Tub
Bathroom in Basement: 1
Dimensions: 10X12
Floor Type: Wood Laminate
Dimensions: 8X14
Floor Type: Wood Laminate
Features: Eating Area-Table Space
Dimensions: 12X9
Floor Type: Ceramic Tile
Dimensions: 12X12
Floor Type: Wood Laminate
Dimensions: 20X24
Floor Type: Wood Laminate
Rooms: Breakfast Room, Recreation Room, Kitchen
Name: Breakfast Room
Dimensions: 8X15
Floor Type: Wood Laminate
Name: Recreation Room
Dimensions: 17X22
Floor Type: Carpet
Name: Kitchen- 2nd
Dimensions: 23X10
Floor Type: Wood Laminate
Other Specifics
| 3 | |
| Concrete Perimeter | |
| Asphalt, Garage Door Opener, EV Ready, Electric Vehicle Charging Station(s), Garage Owned, Attached, Garage | |
| In Unit | |
| Laminate, Carpet | |
| Deck, Patio | |
| Fenced | |
| Photovoltaic/Solar System | |
| Hot Tub, Outdoor Grill | |
| — | |
| 10205 | |
| Unfinished | |
| Full, Tub & Separate Shwr | |
| Cathedral Ceiling(s), Walk-In Closet(s) | |
| Range, Microwave, Dishwasher, Refrigerator, Washer, Dryer, Stainless Steel Appliance(s) | |
| Not in DB | |
| Park, Curbs, Sidewalks, Street Lights, Street Paved | |
| — | |
| Electric, Gas Log |
Contact Agent
Contact Agent
Listing Provided By
Compass
