

1068 Fox, West Dundee, Illinois 60118
Subdivision > Fairhills Of Canterfield


$555,000
|
For Sale
|
|
| Status: | Contingent |
| Sqft: | 2,598 |
| Cost/Sqft: | $214 |
| Beds: | 4 |
| Baths: | 3 |
| Year Built: | 1997 |
| Property Taxes: | $11,108 |
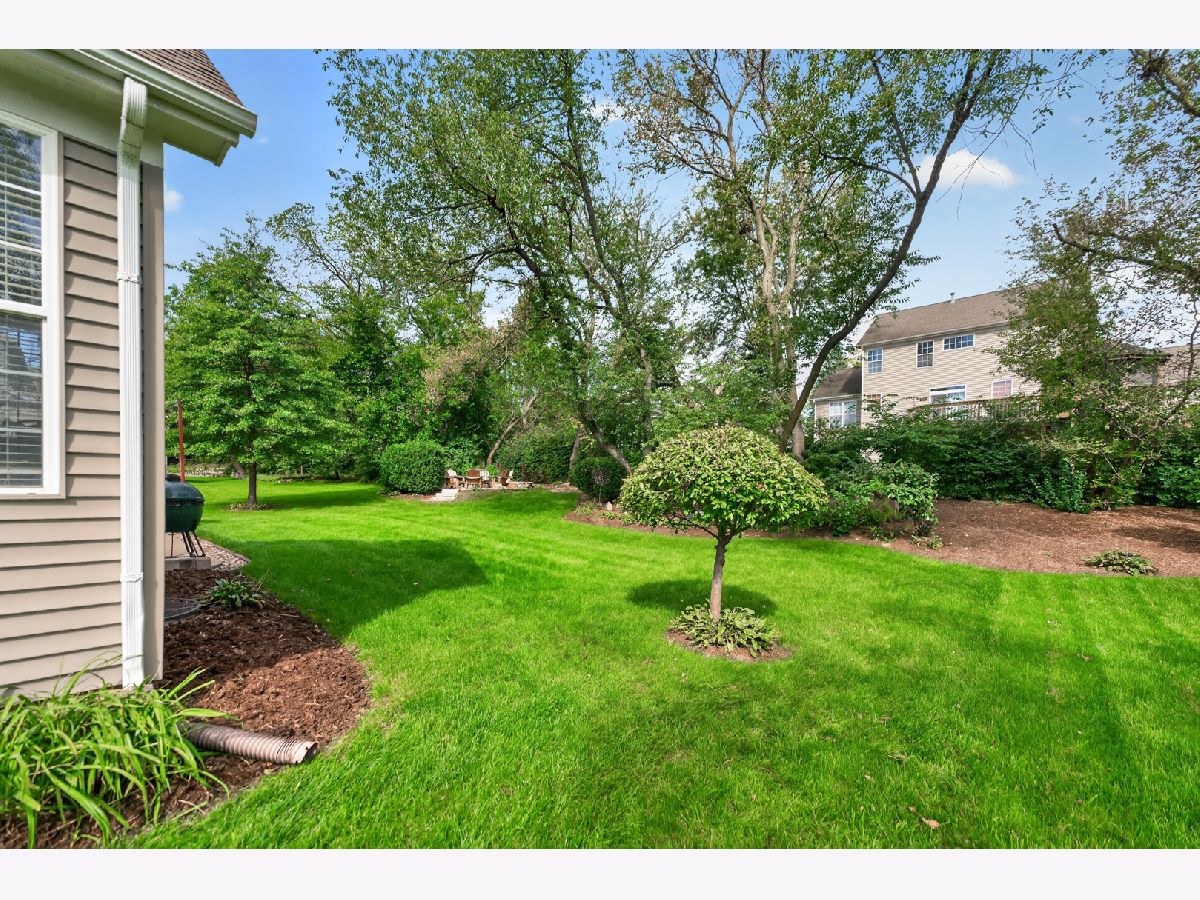
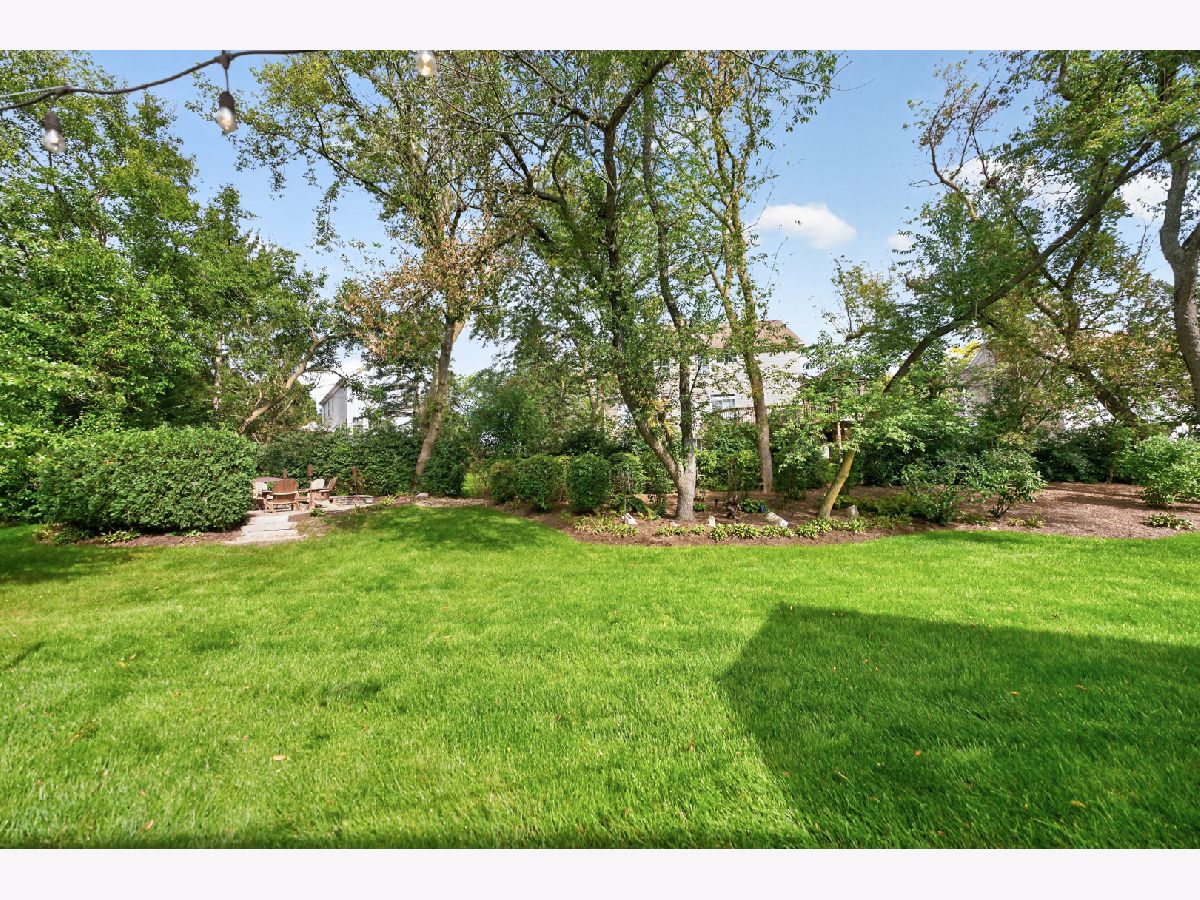
| Lot Size: | 0,35 |
Sorry but we don't have exact coordinates for this place
Property Specifics
| Single Family | |
| — | |
| — | |
| 1997 | |
| Partially Finished, Crawl Space, Egress Window, Concrete, Rec/Family Area, Storage Space, Partial | |
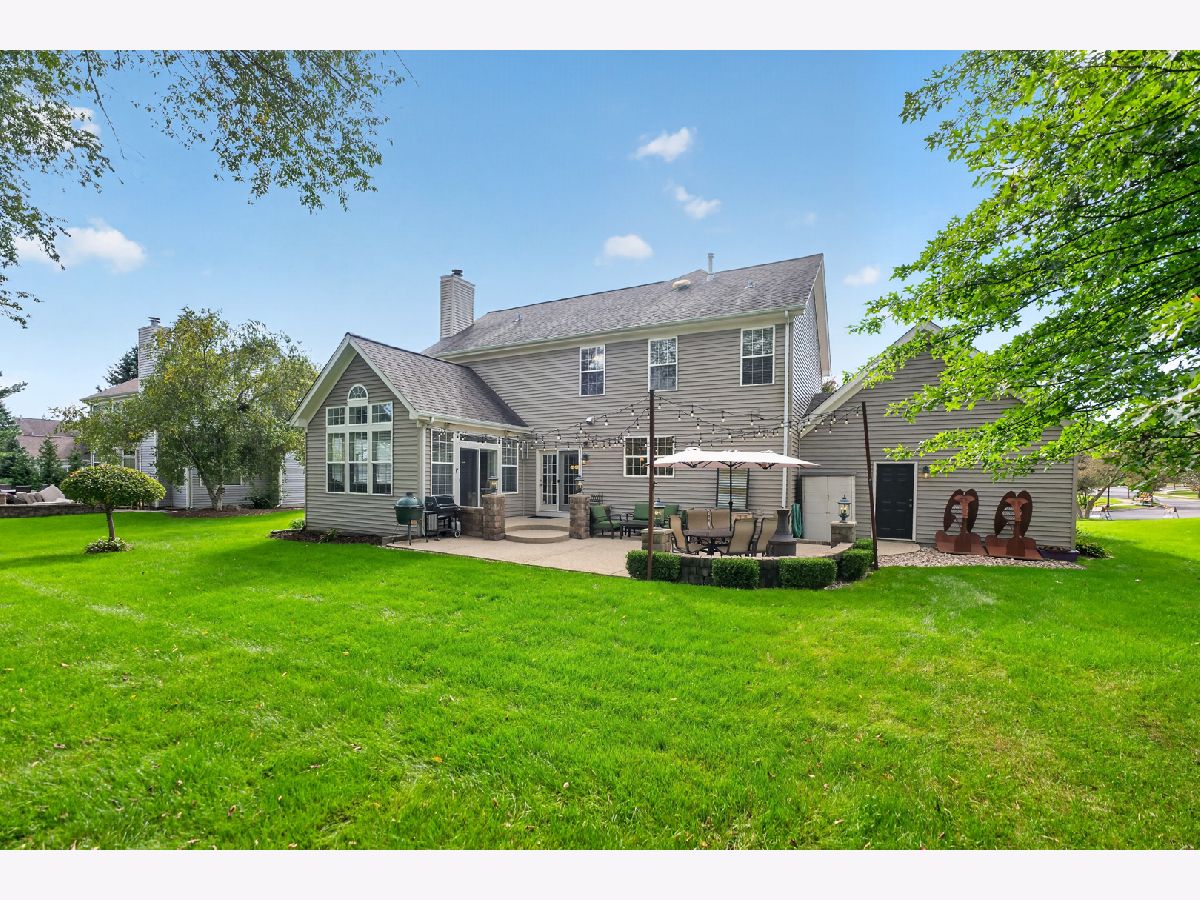
| Vinyl Siding | |
| Asphalt | |
| Updated Georgian | |
| No | |
| 0.35 |
| Kane | |
| Fairhills Of Canterfield | |
| 315 / Annual | |
| Other | |
| Public | |
| Public Sewer | |
| Central Air | |
| Natural Gas | |
| 12770341 | |
| 0327304020 |
Nearby Schools
| NAME: | DISTRICT: | DISTANCE: | |
|---|---|---|---|
|
Grade School
Sleepy Hollow Elementary School |
300 | — | |
|
Middle School
Dundee Middle School |
300 | Not in DB | |
|
High School
Dundee-crown High School |
300 | Not in DB | |
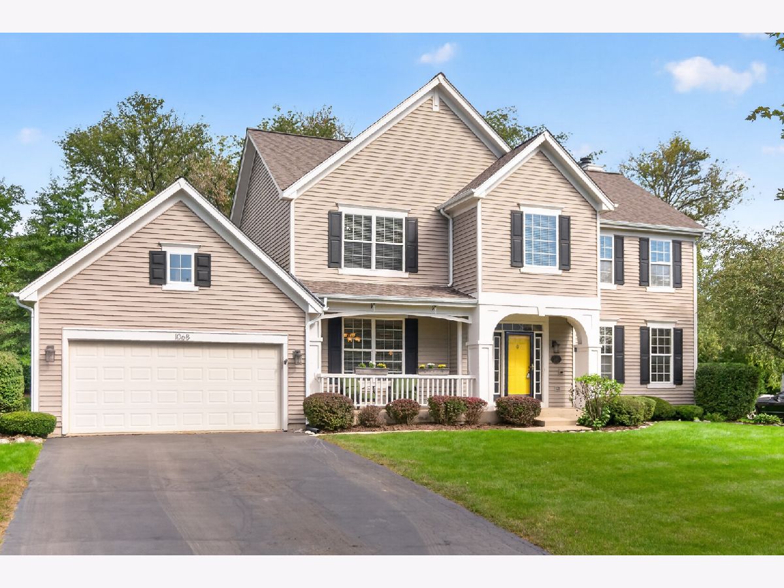
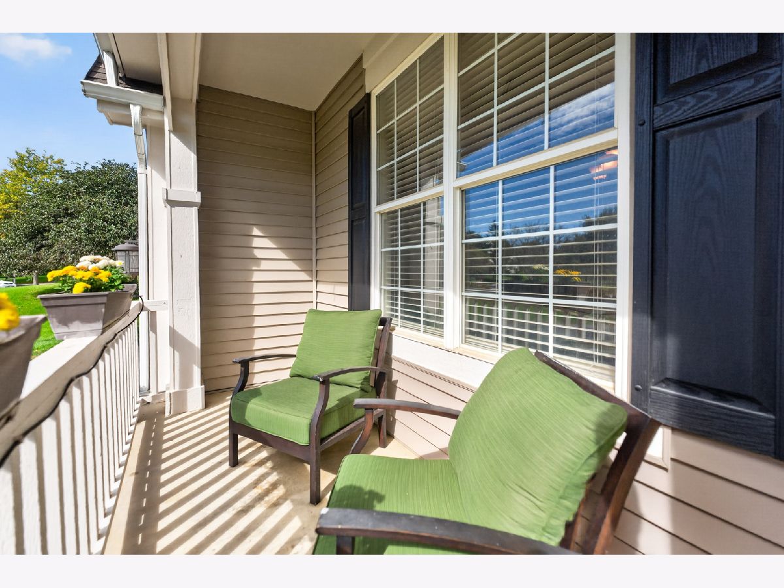
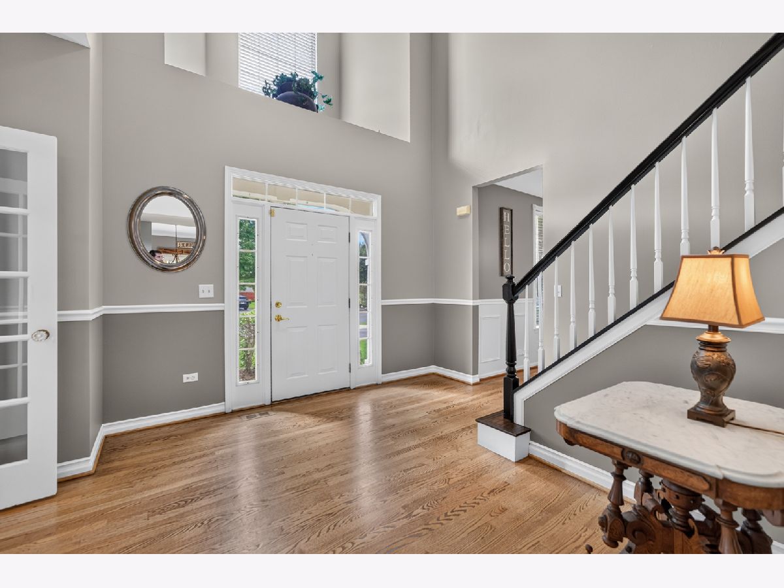
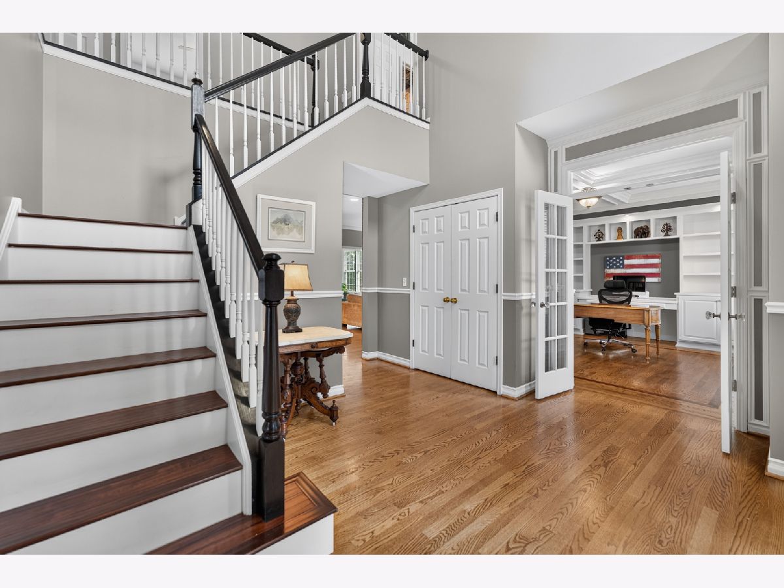
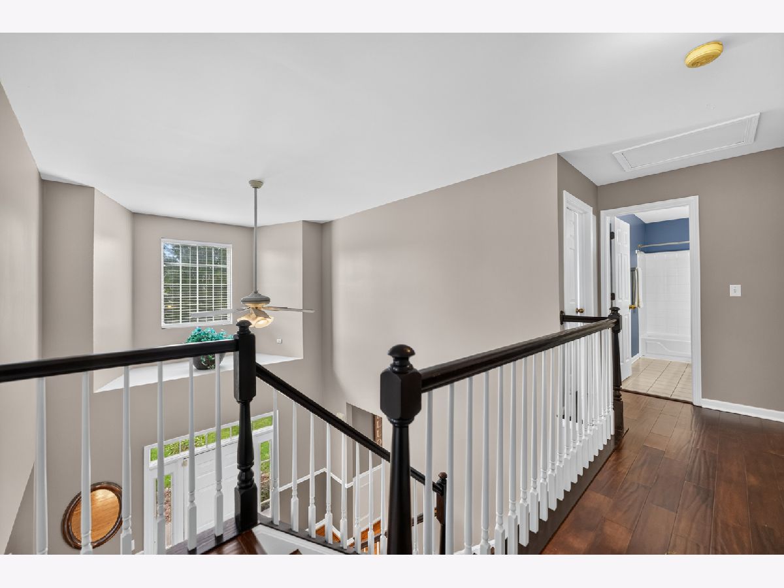
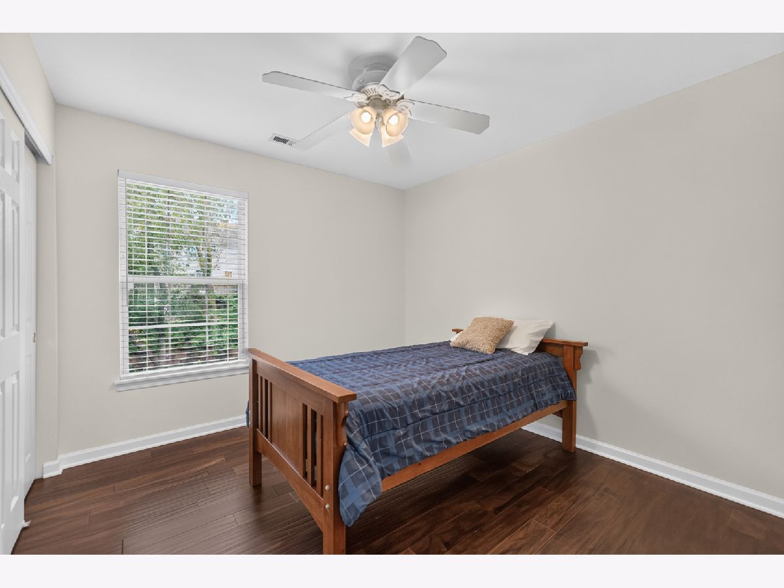
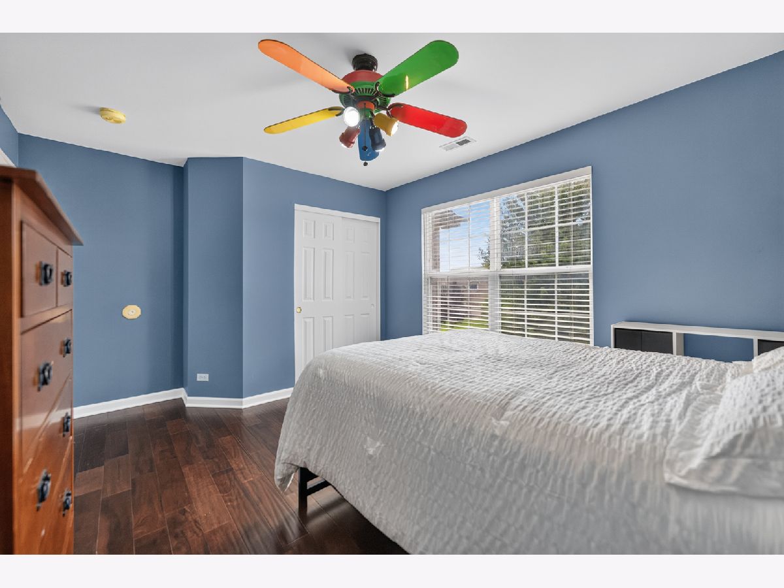
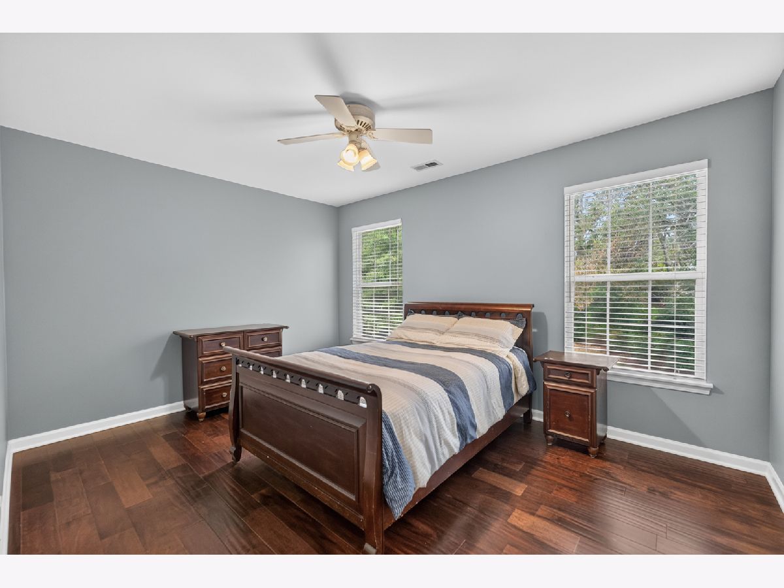
Room Specifics
All Bedroom Info:
Total Bedrooms: 4
Bedrooms Above Ground: 4
Bedrooms Below Ground: 0
Total Bedrooms: 4
Bedrooms Above Ground: 4
Bedrooms Below Ground: 0
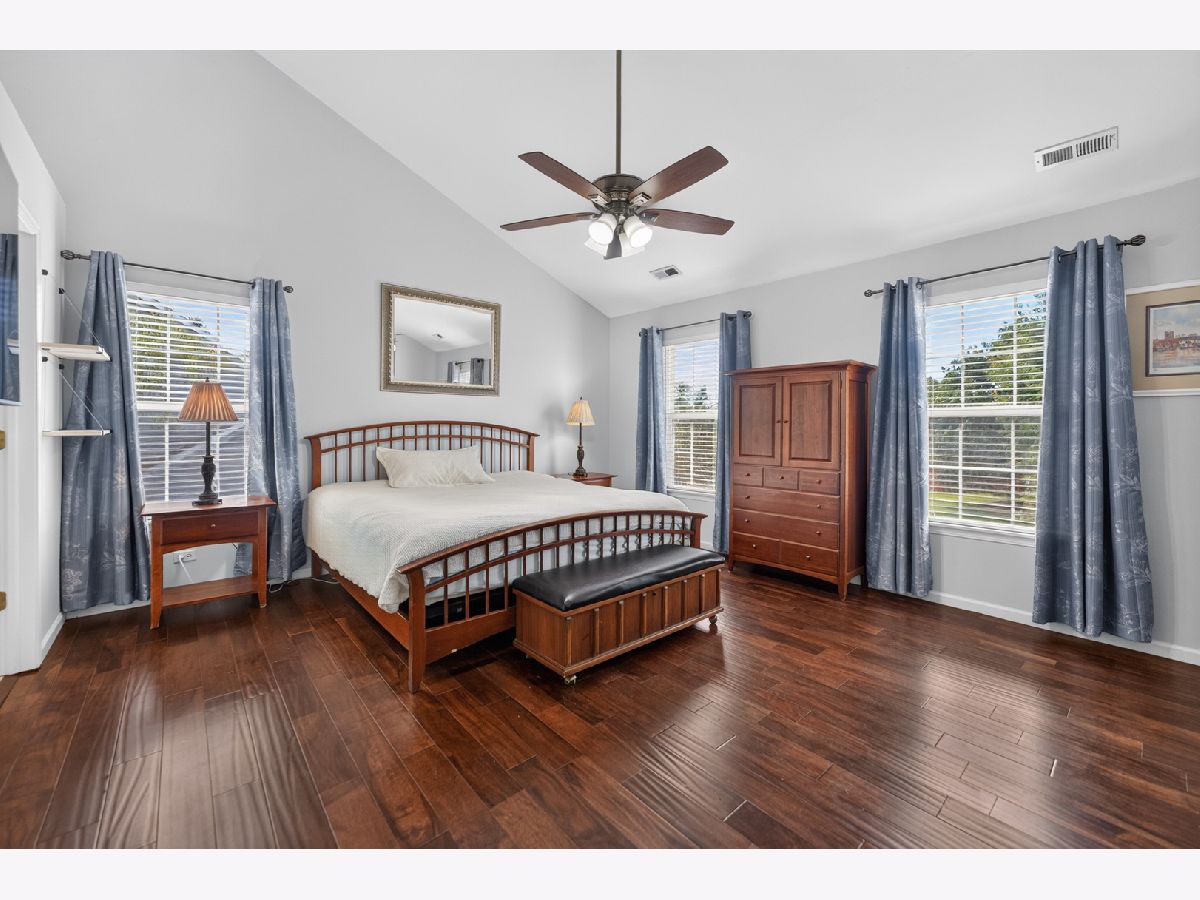
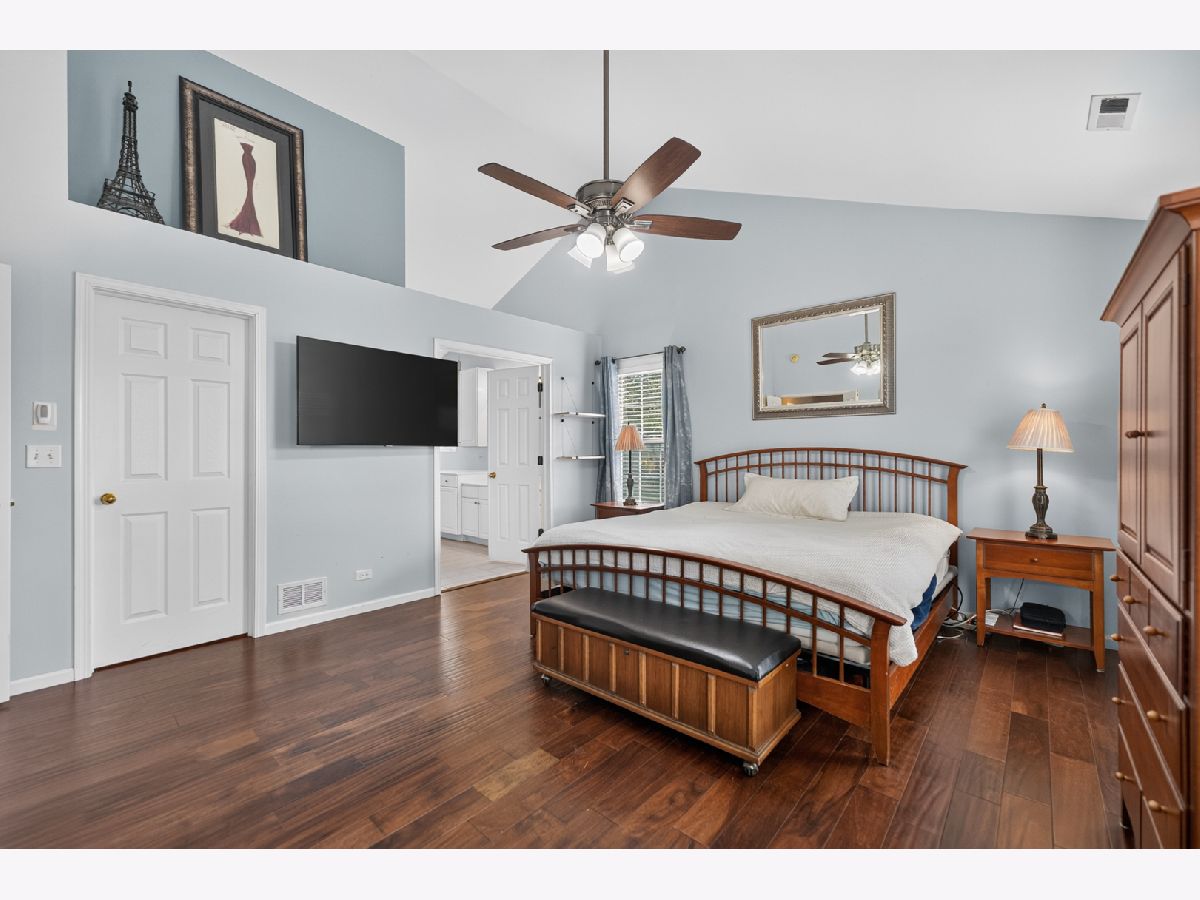
Master Bedroom Info:
Dimensions: 16X15
Location: 2nd LevelDimensions: 16X15
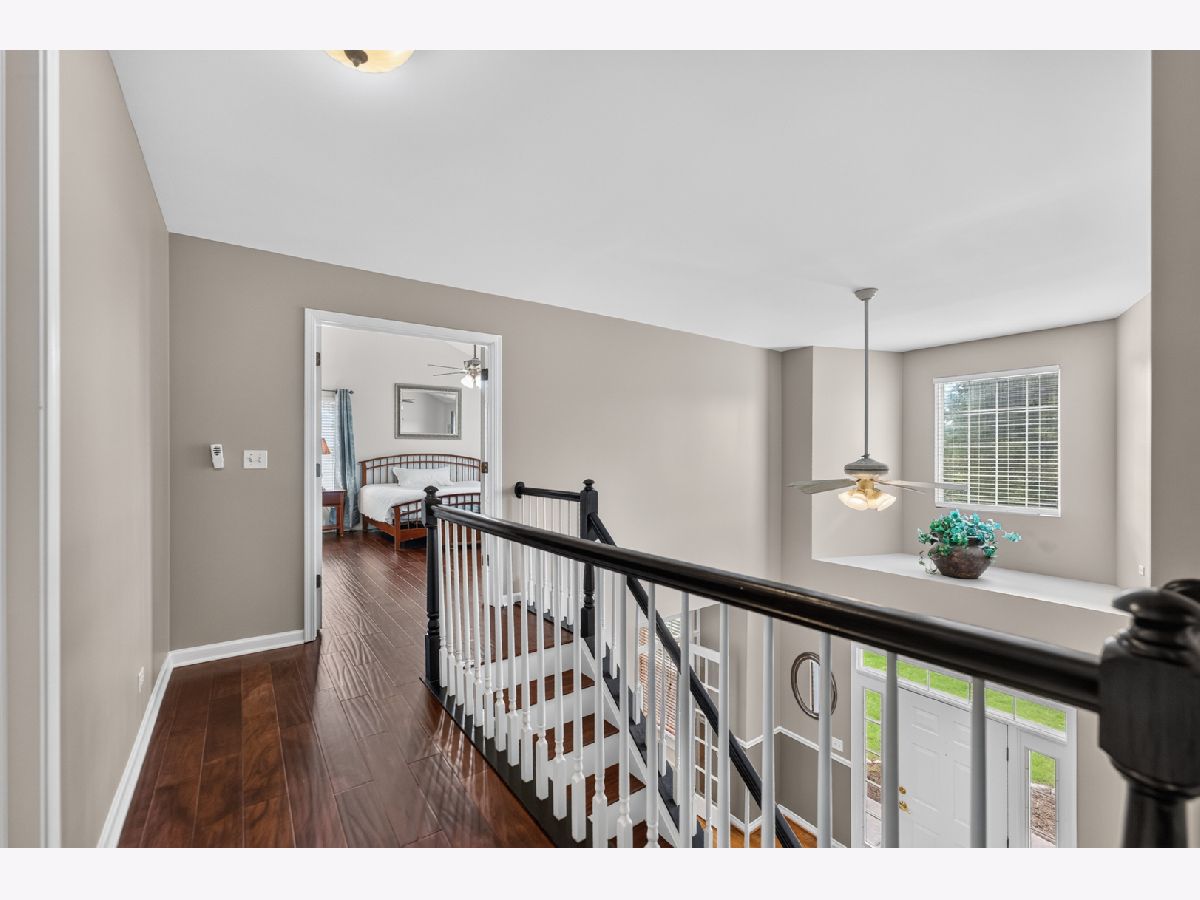
Floor Type: Engineered Hardwood
Second Bedroom Info:
Dimensions: 10X11
Location: 2nd LevelDimensions: 10X11
Floor Type: Engineered Hardwood
Third Bedroom Info:
Dimensions: 14X10
Location: 2nd LevelDimensions: 14X10
Floor Type: Engineered Hardwood
Fourth Bedroom Info:
Dimensions: 12X11
Location: 2nd LevelDimensions: 12X11
Floor Type: Engineered Hardwood
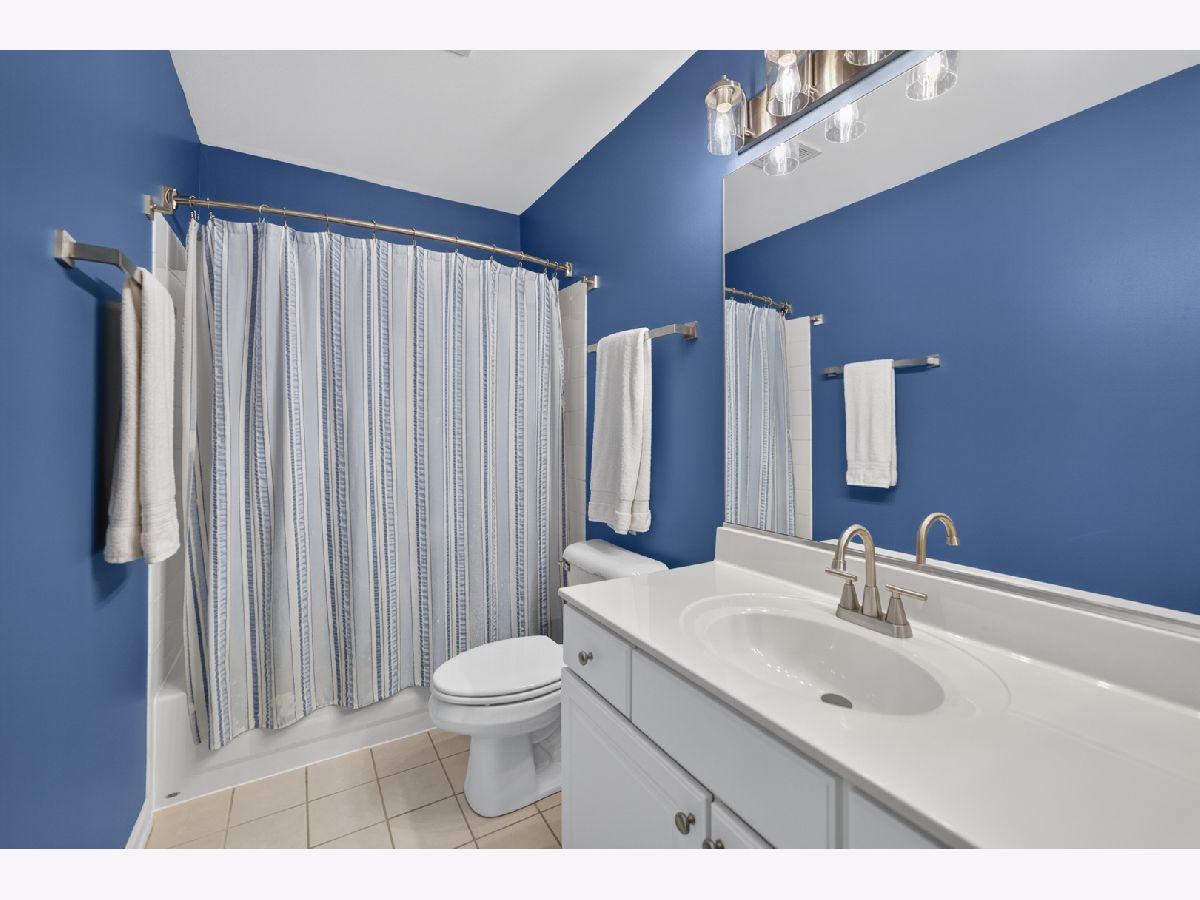
Bathroom Info:
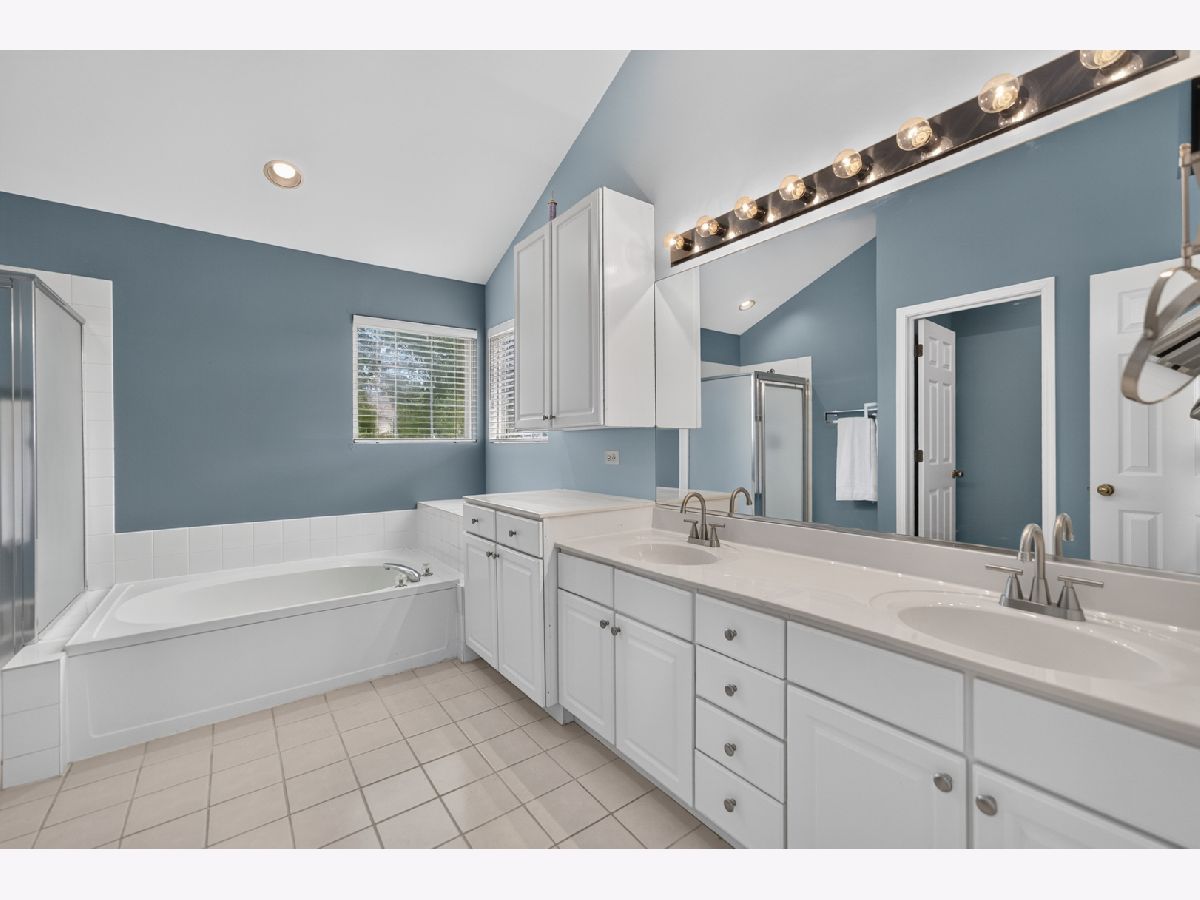
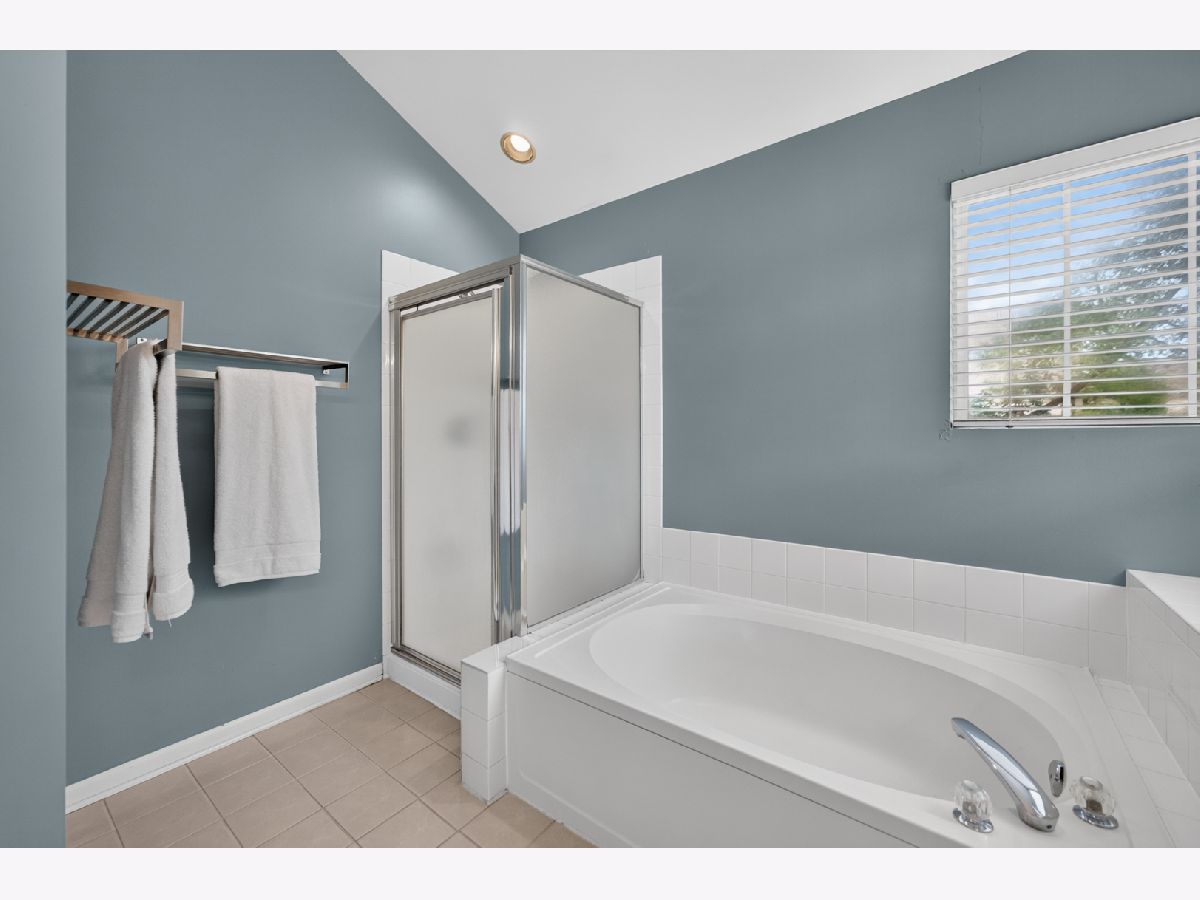
Full Bathrooms: 3
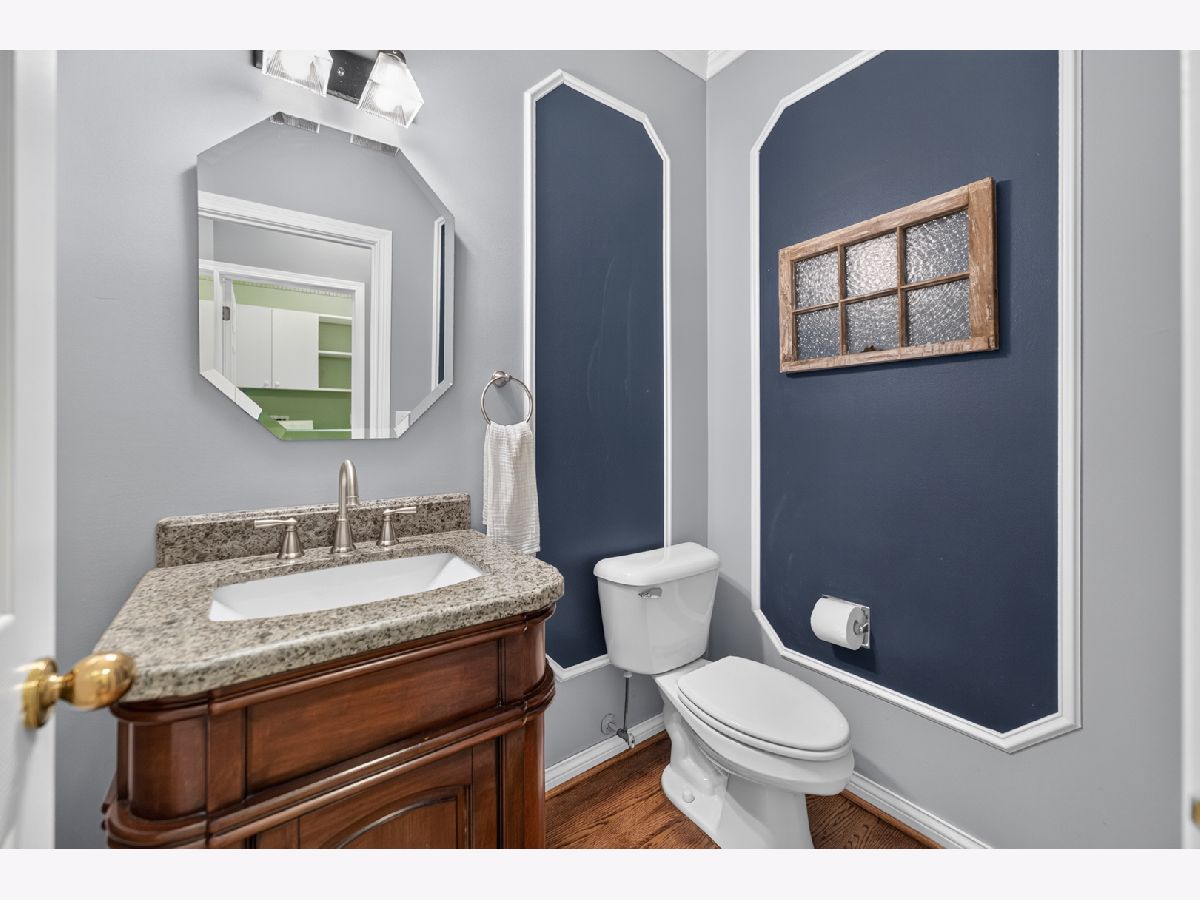
Partial Bathrooms: 1Full Bathrooms: 3
Bathroom Amenities: —
Bathroom in Basement: 0
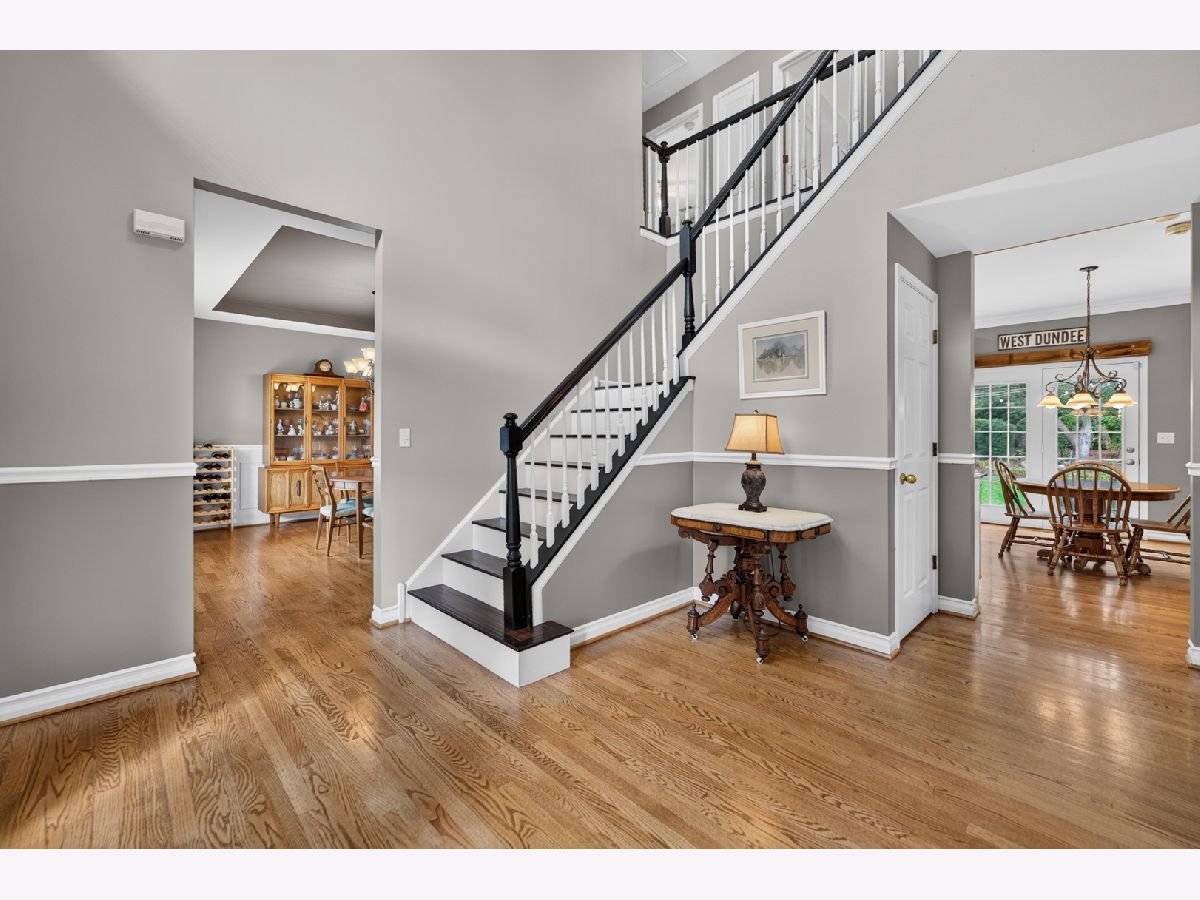
Dining Room Info:
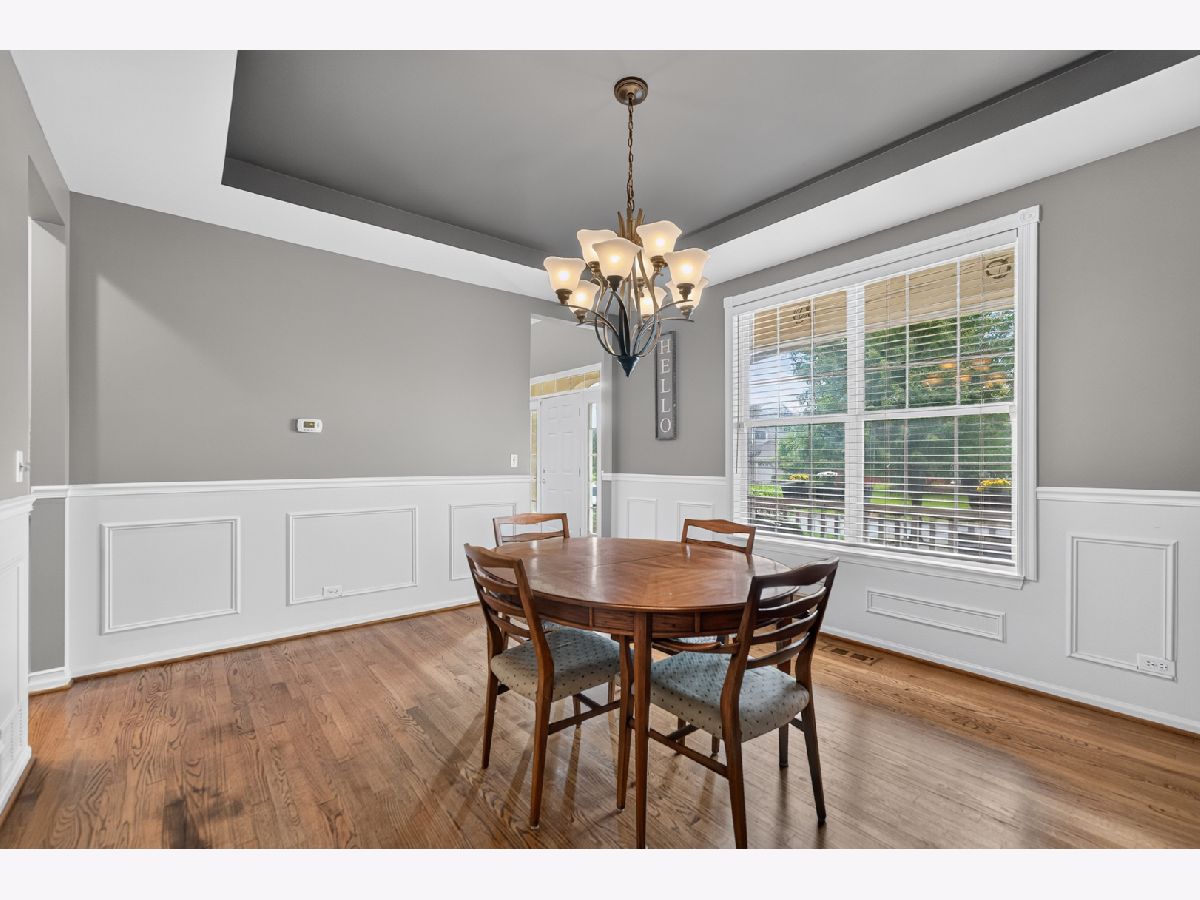
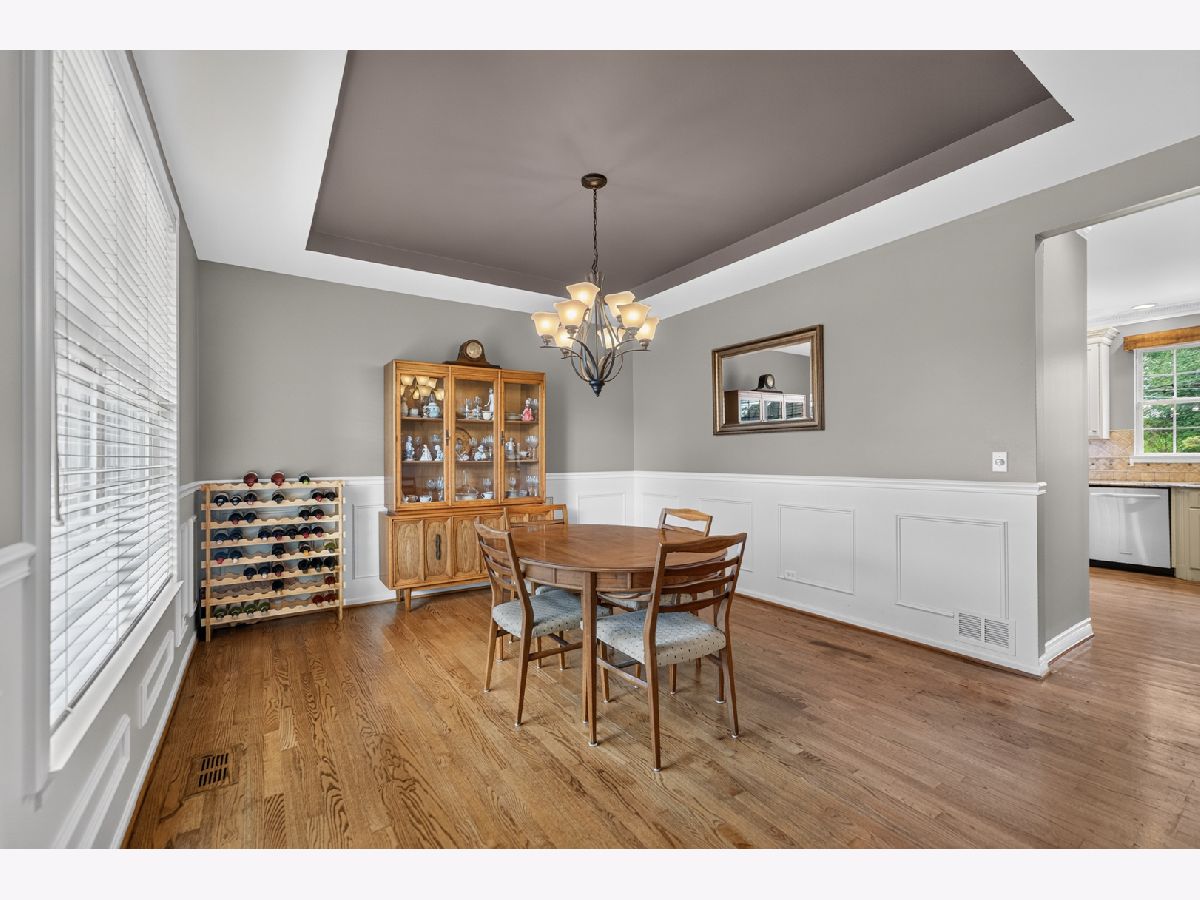
Dimensions: 12X15
Location: Main LevelDimensions: 12X15
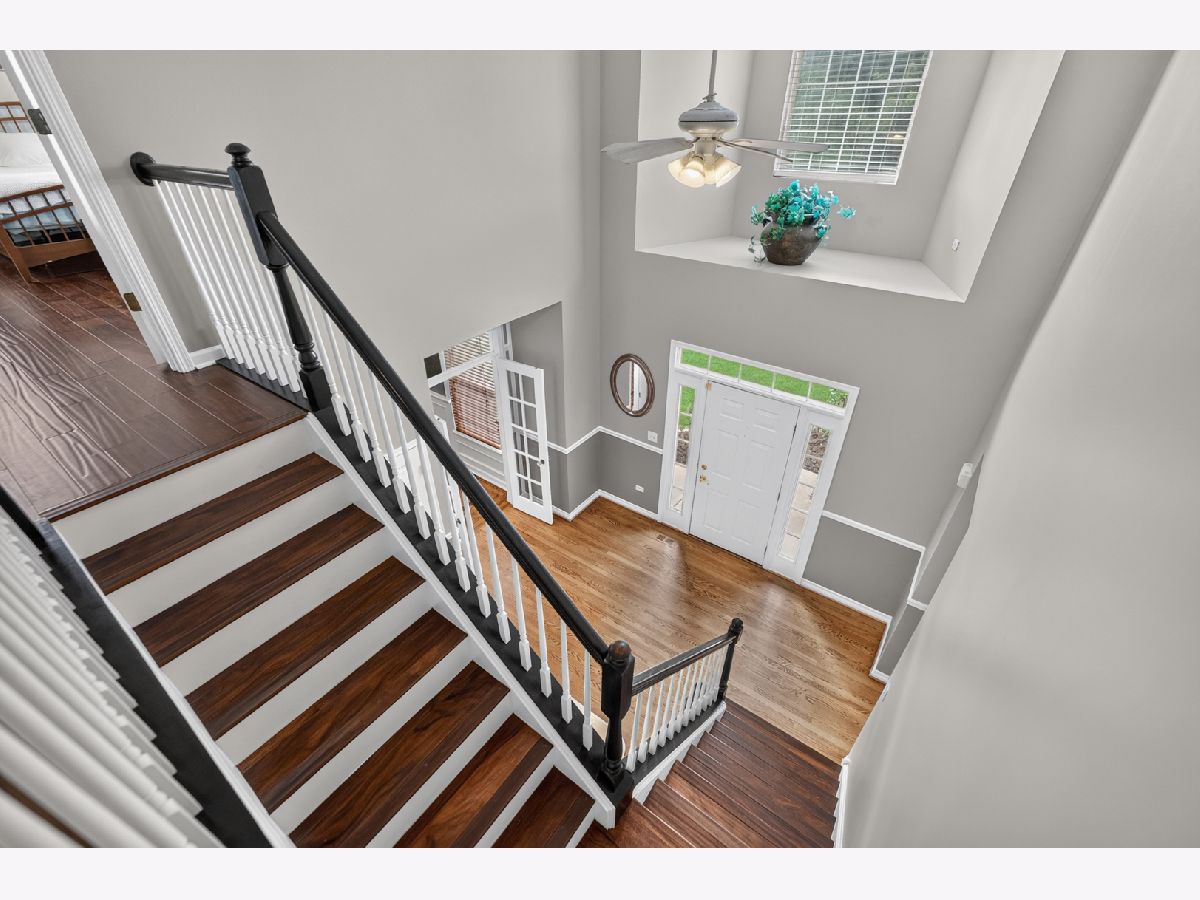
Floor Type: Hardwood
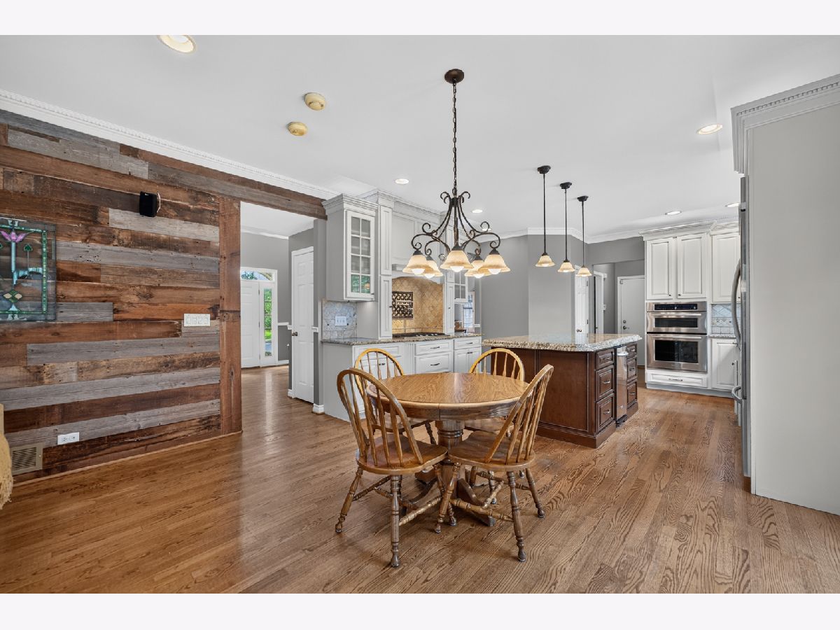
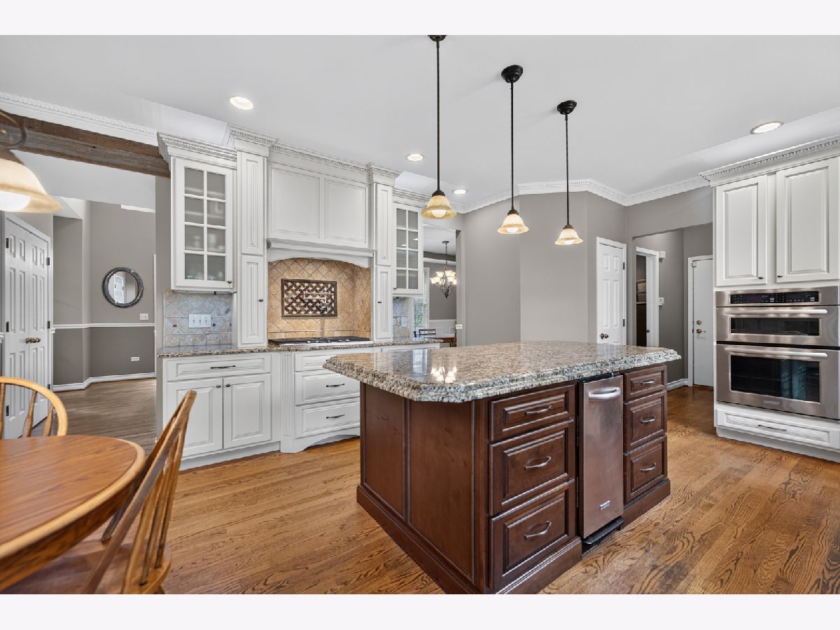
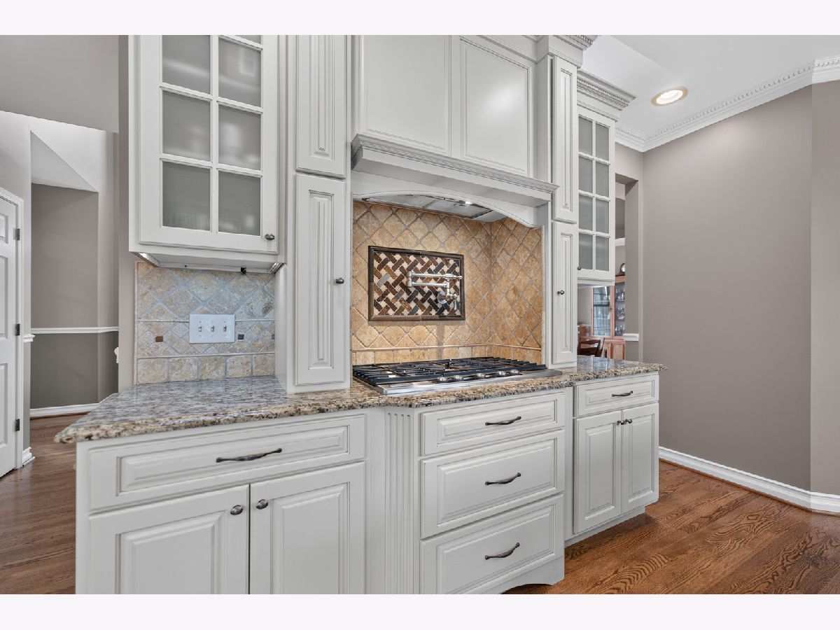
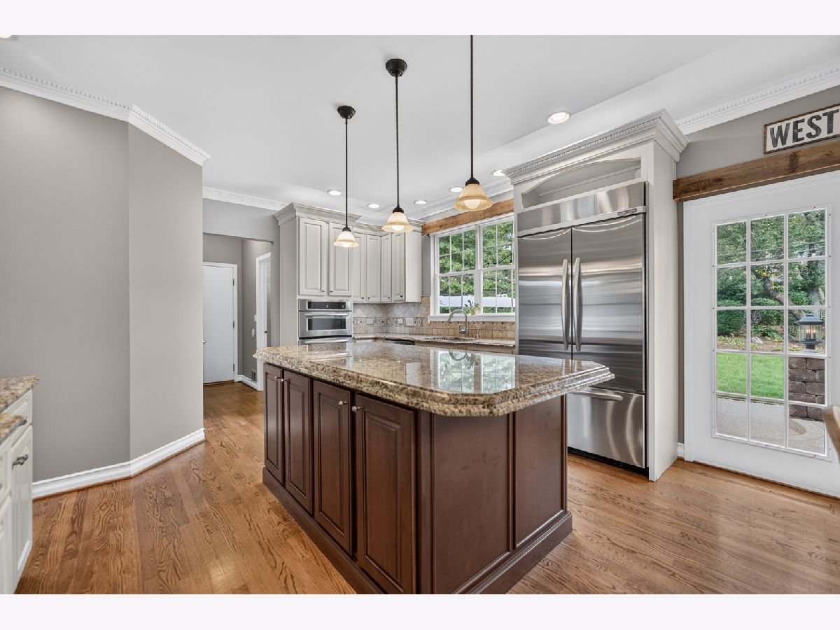
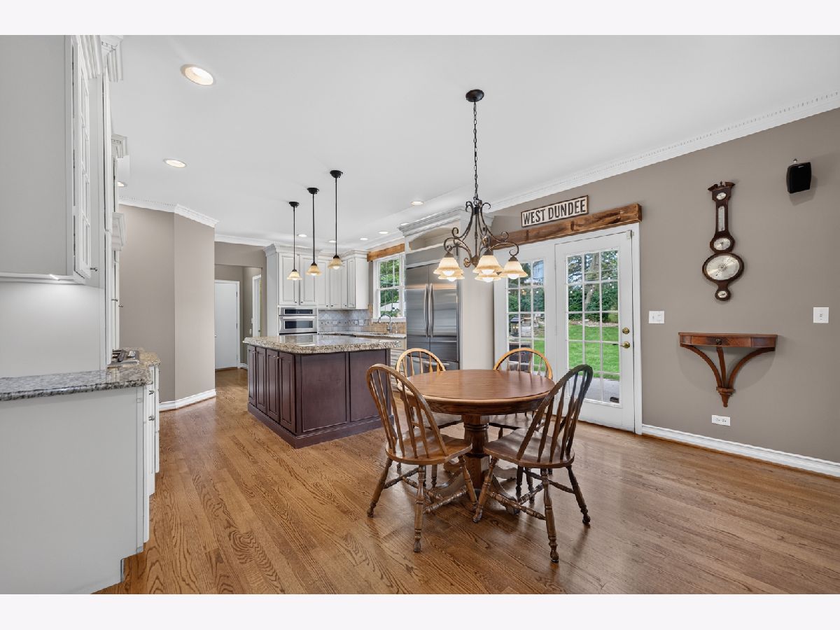
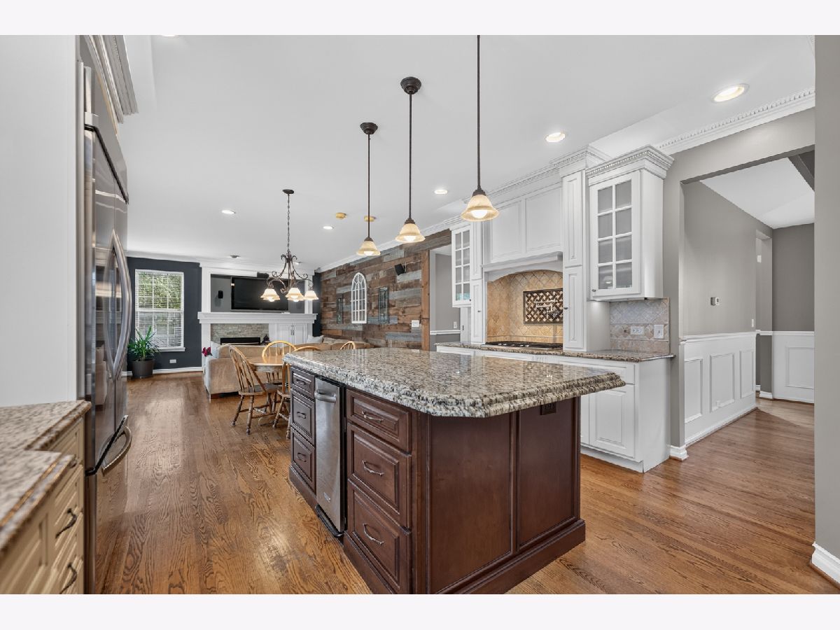
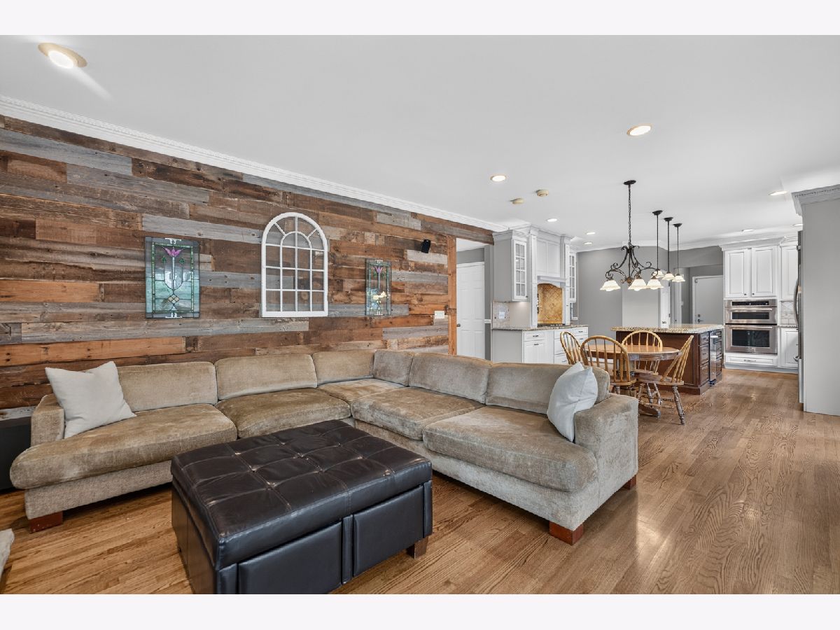
Kitchen Info:
Dimensions: 10X15
Location: Main LevelDimensions: 10X15
Floor Type: Hardwood
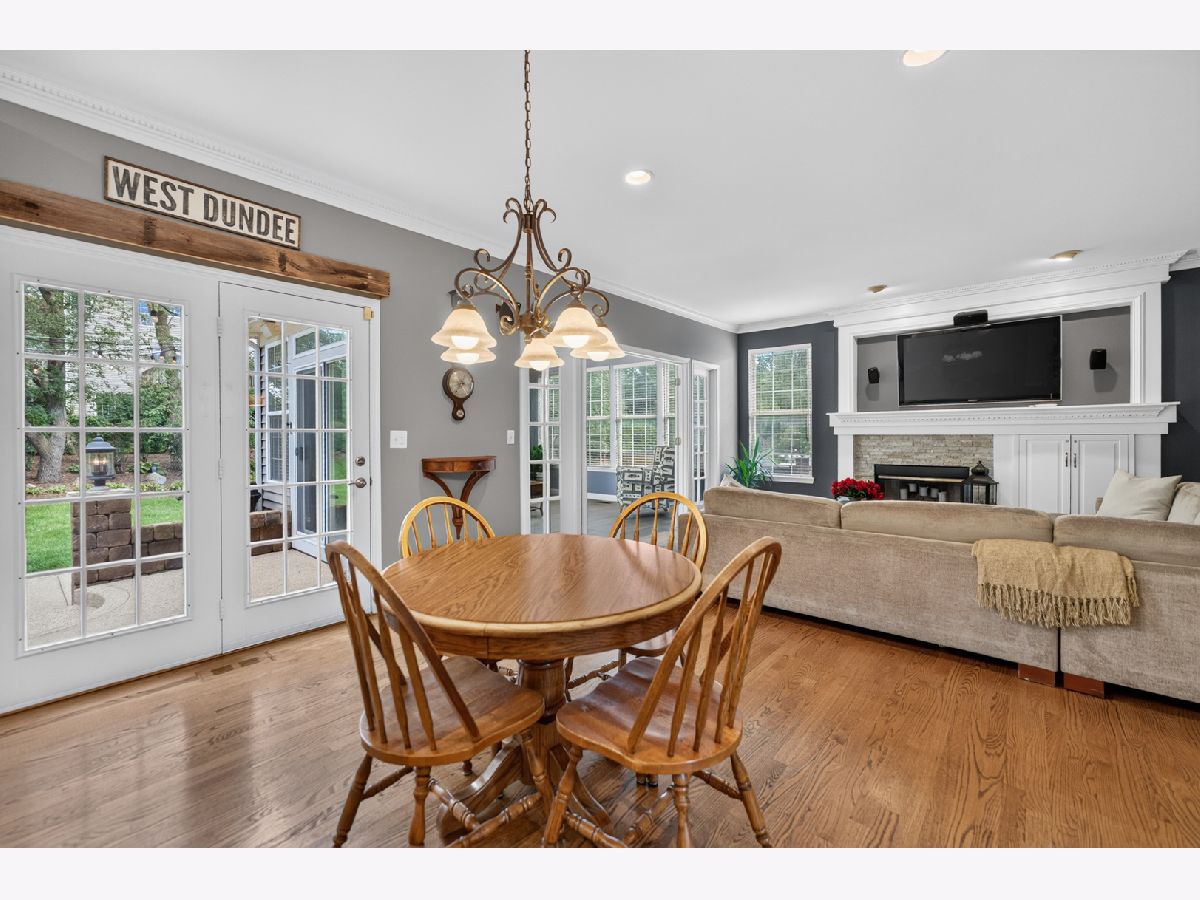
Features: Eating Area-Table Space, Island, Pantry-Closet, Custom Cabinetry, Granite Counters, Updated Kitchen
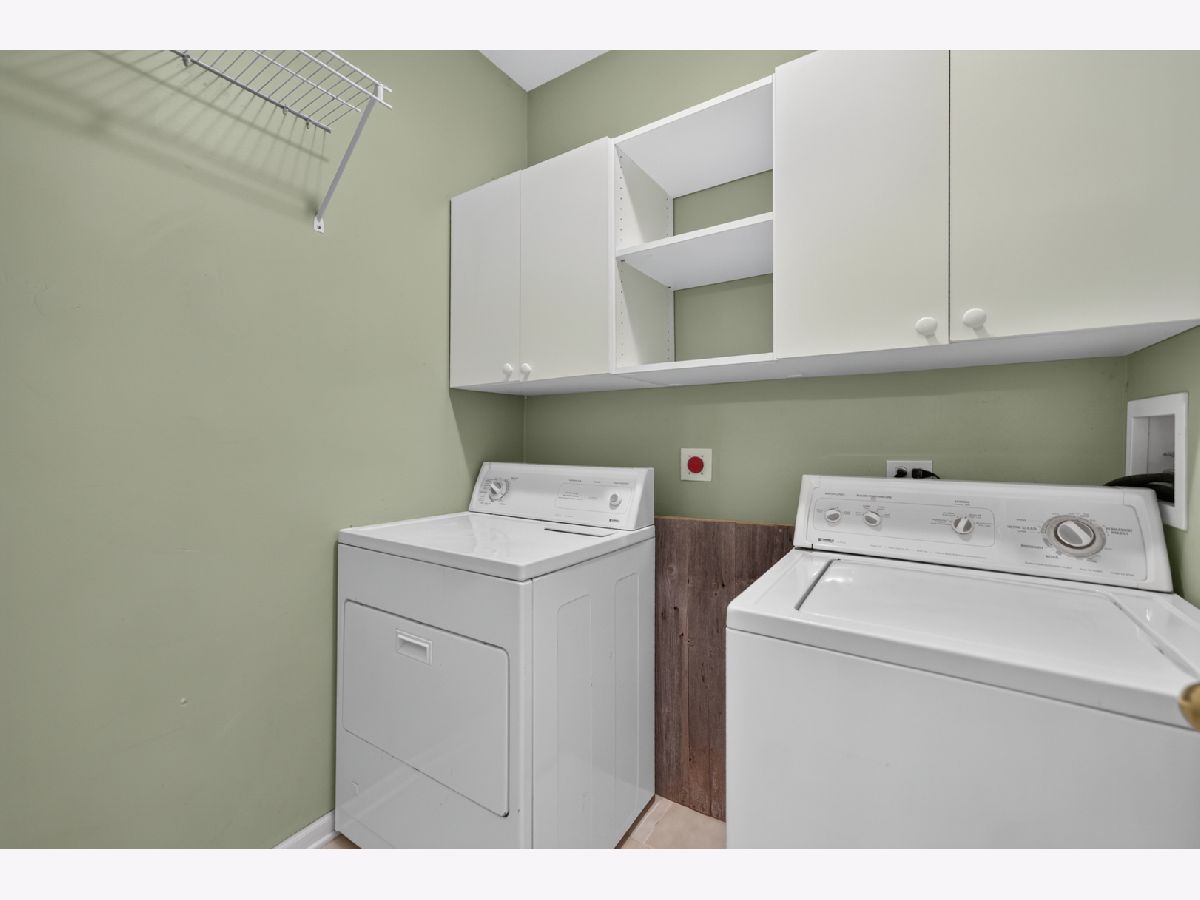
Laundry Room Info:
Dimensions: 5X8
Location: Main LevelDimensions: 5X8
Floor Type: —
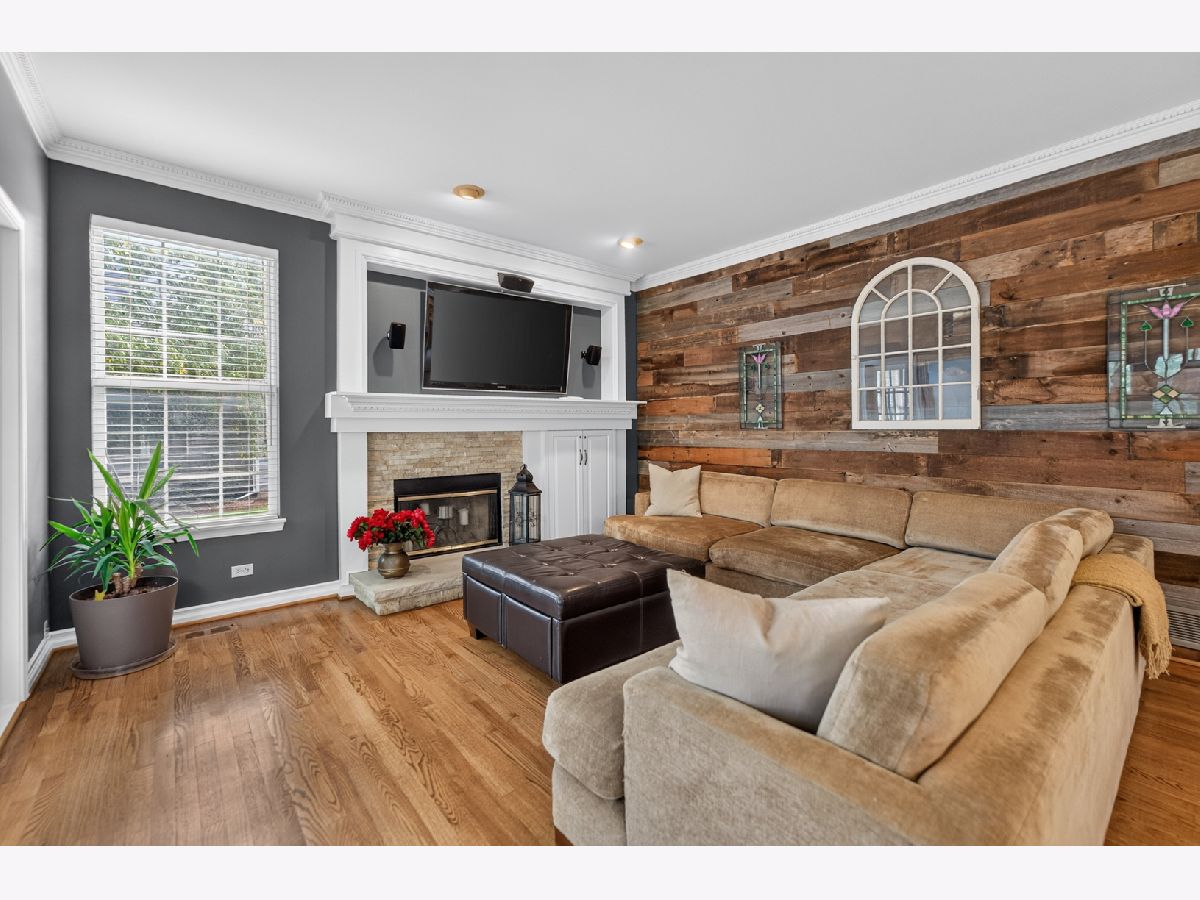
Family Room Info:
Dimensions: 15X16
Location: Main LevelDimensions: 15X16
Floor Type: Hardwood
Additional Rooms Info:
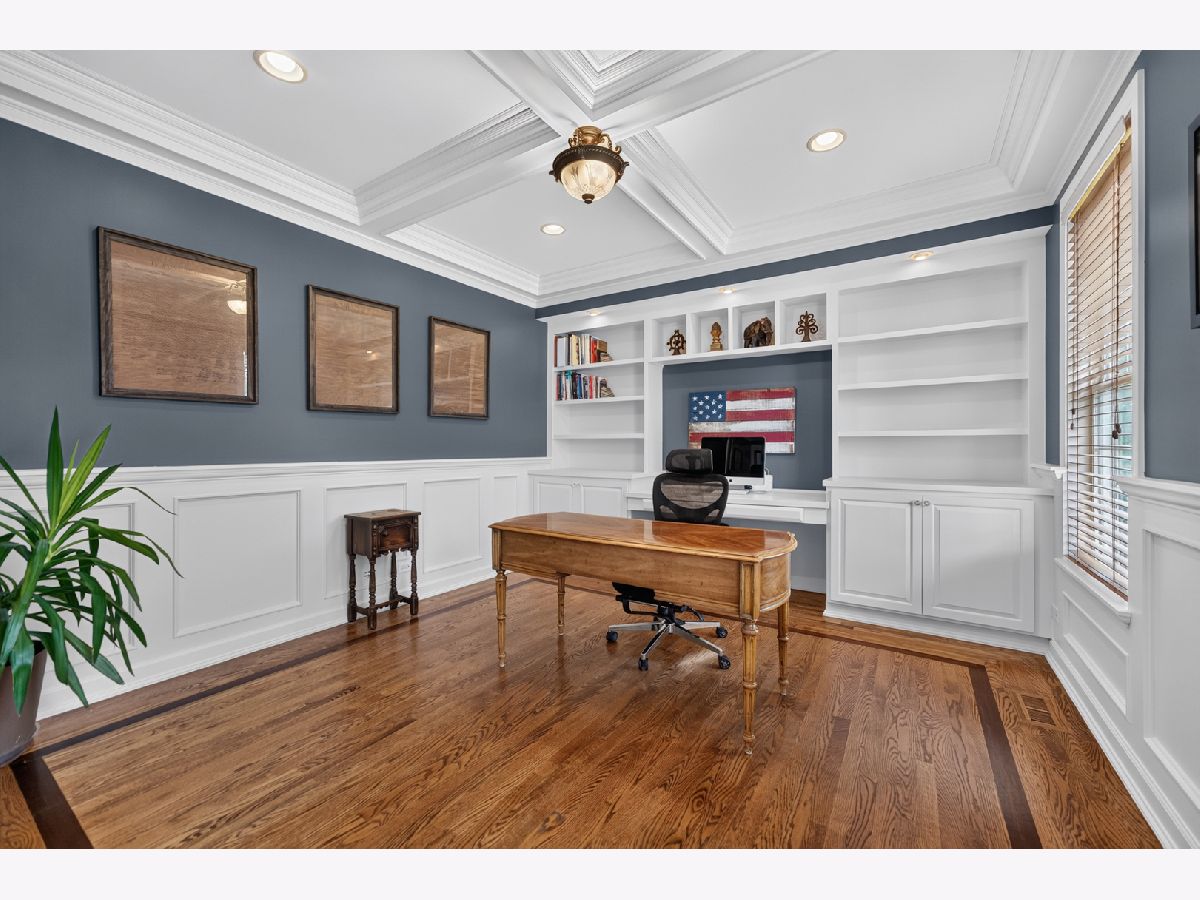
Rooms: Office, Recreation Room, Heated Sun Room
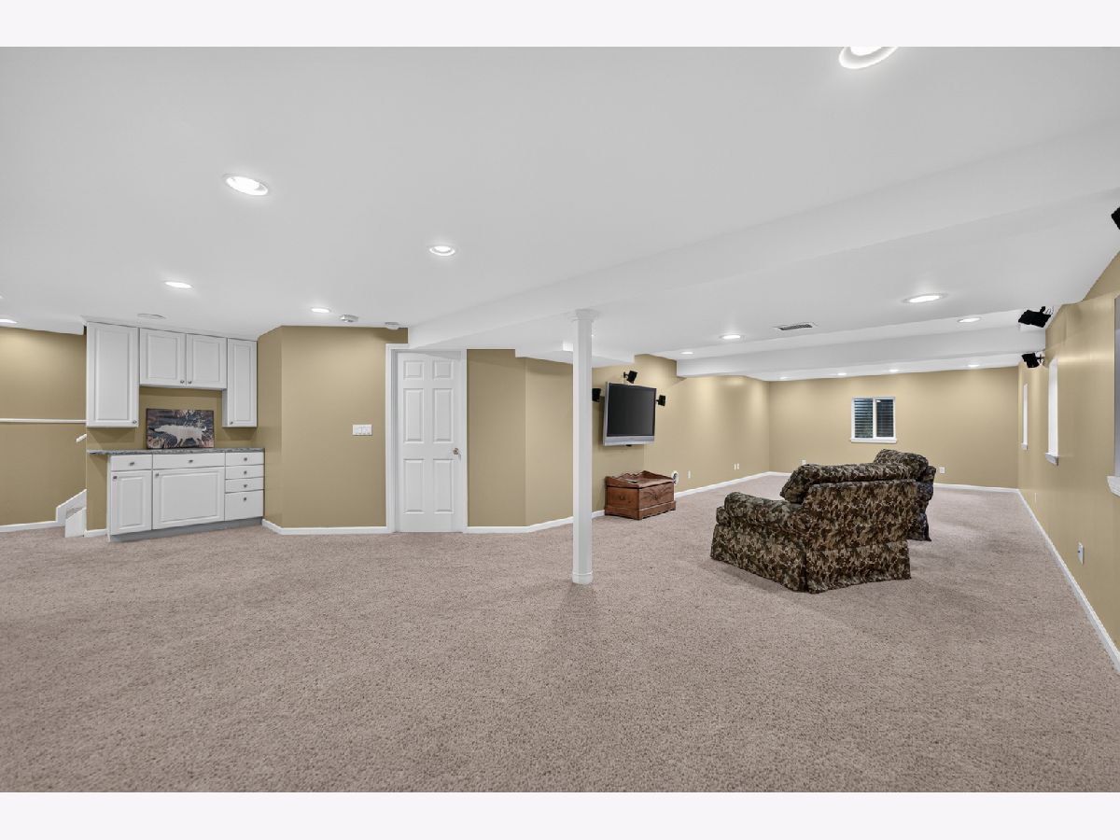
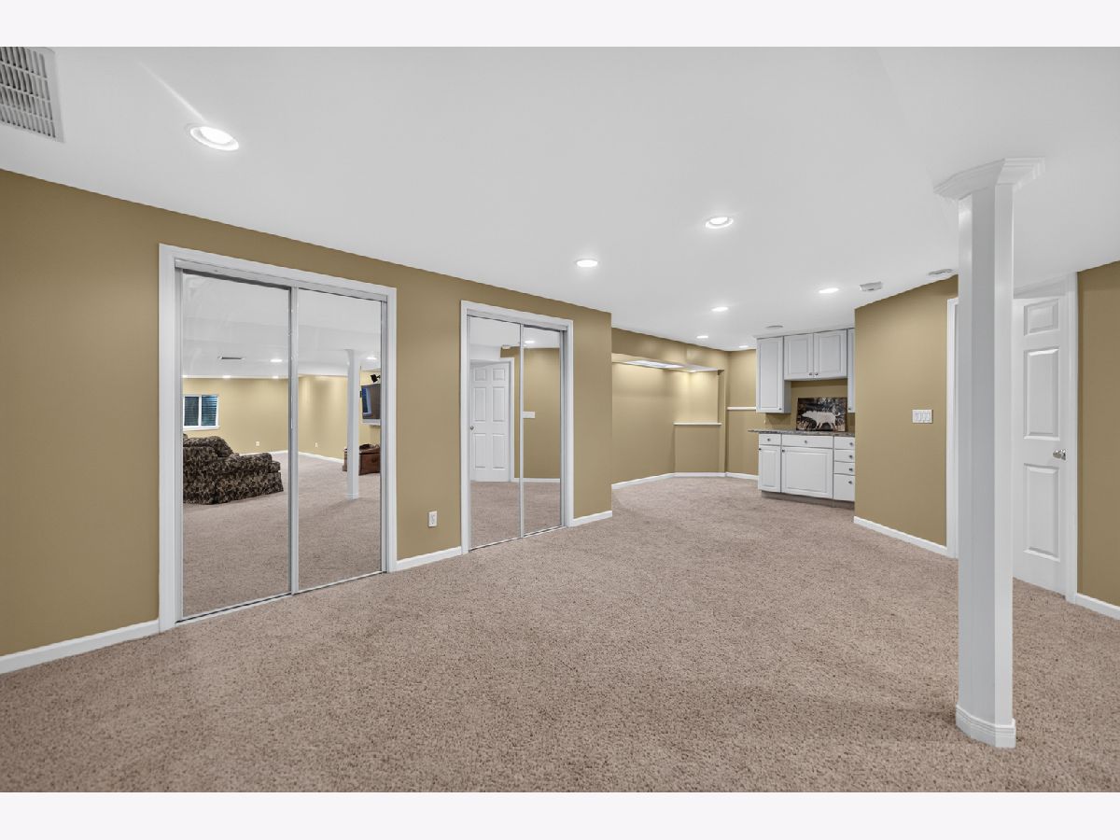
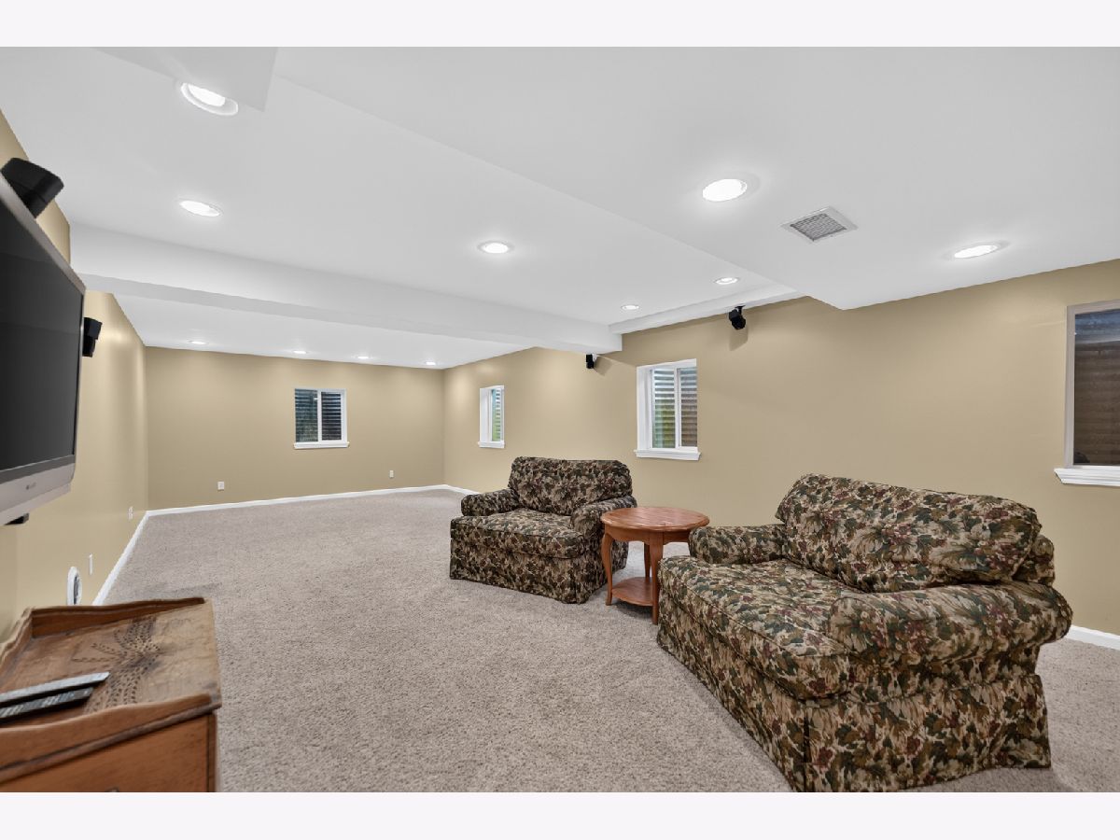
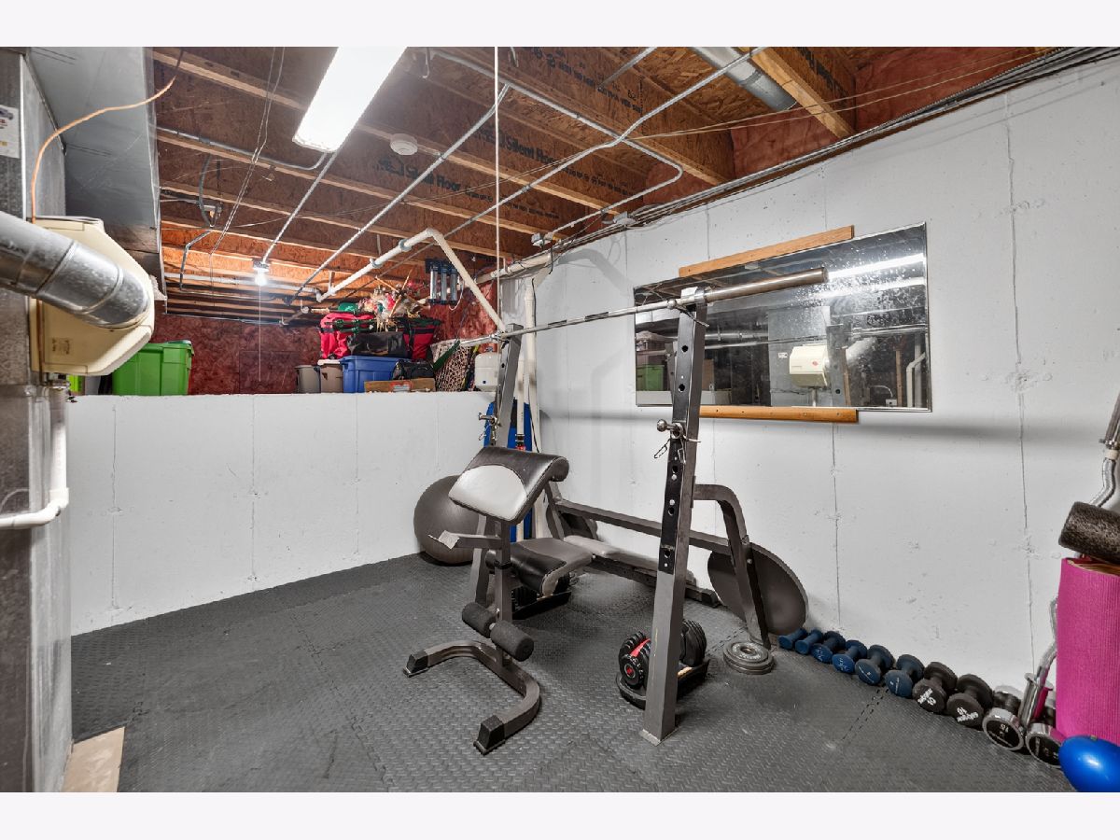
Basement: Partially Finished, Crawl Space, Egress Window, Concrete, Rec/Family Area, Storage Space, PartialRooms: Office, Recreation Room, Heated Sun Room
First Additional Room Info:
Name: Office
Dimensions: 14X12
Location: Main LevelName: Office
Dimensions: 14X12
Floor Type: Hardwood
Second Additional Room Info:
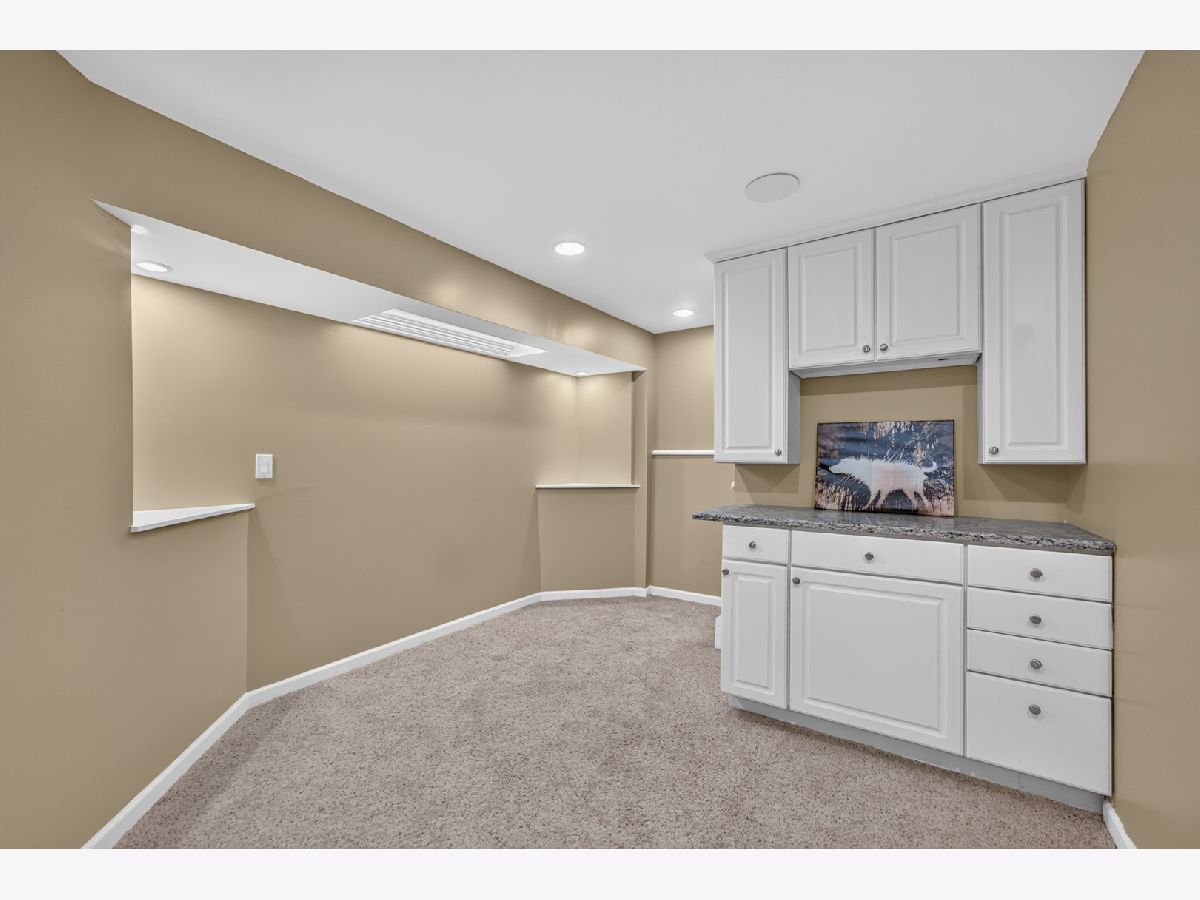
Name: Recreation Room
Dimensions: 16X14
Location: BasementName: Recreation Room
Dimensions: 16X14
Floor Type: Carpet
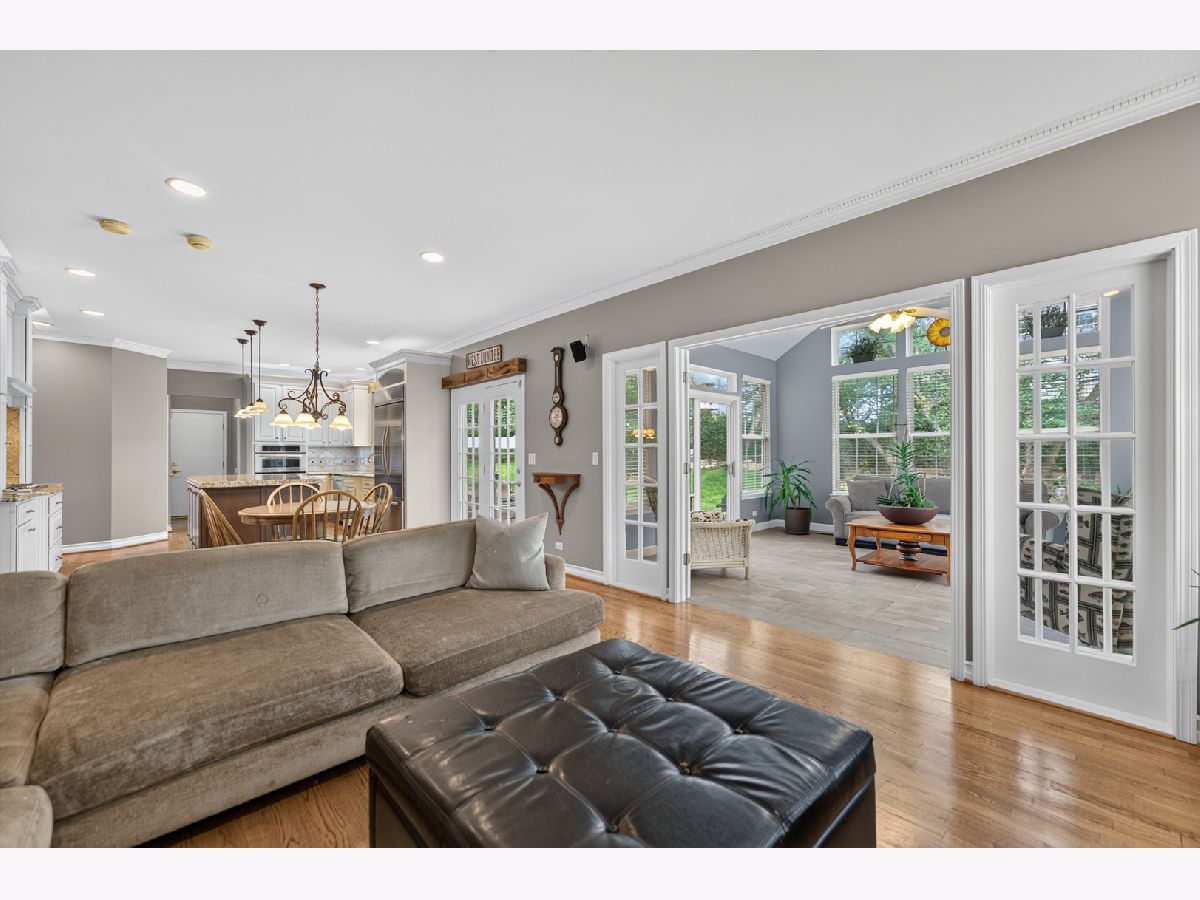
Third Additional Room Info:
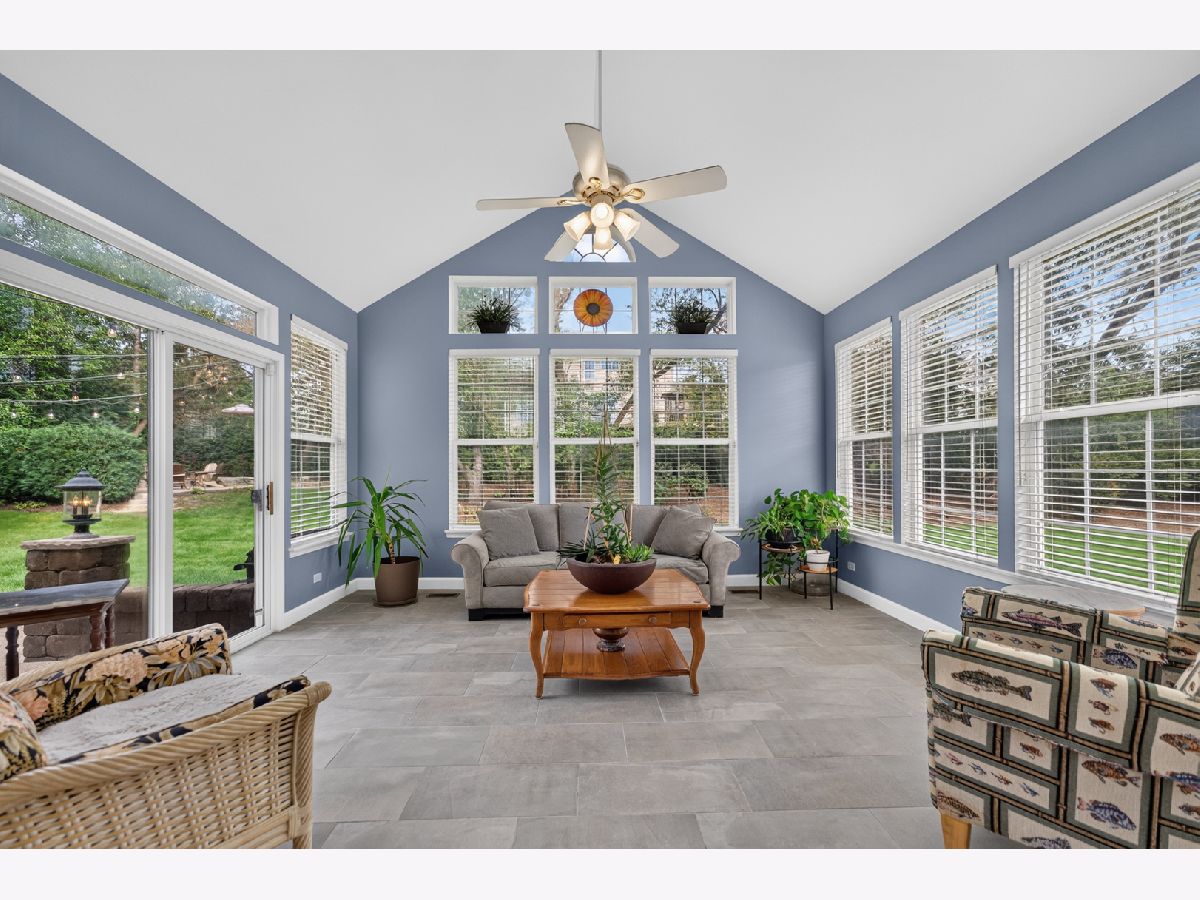
Name: Heated Sun Room
Dimensions: 15X15
Location: Main LevelName: Heated Sun Room
Dimensions: 15X15
Floor Type: Tile
Other Specifics
| 2 | |
| Concrete Perimeter | |
| Garage Door Opener, Attached, Garage | |
| Main Level, In Unit | |
| Hardwood, Laminate, Carpet | |
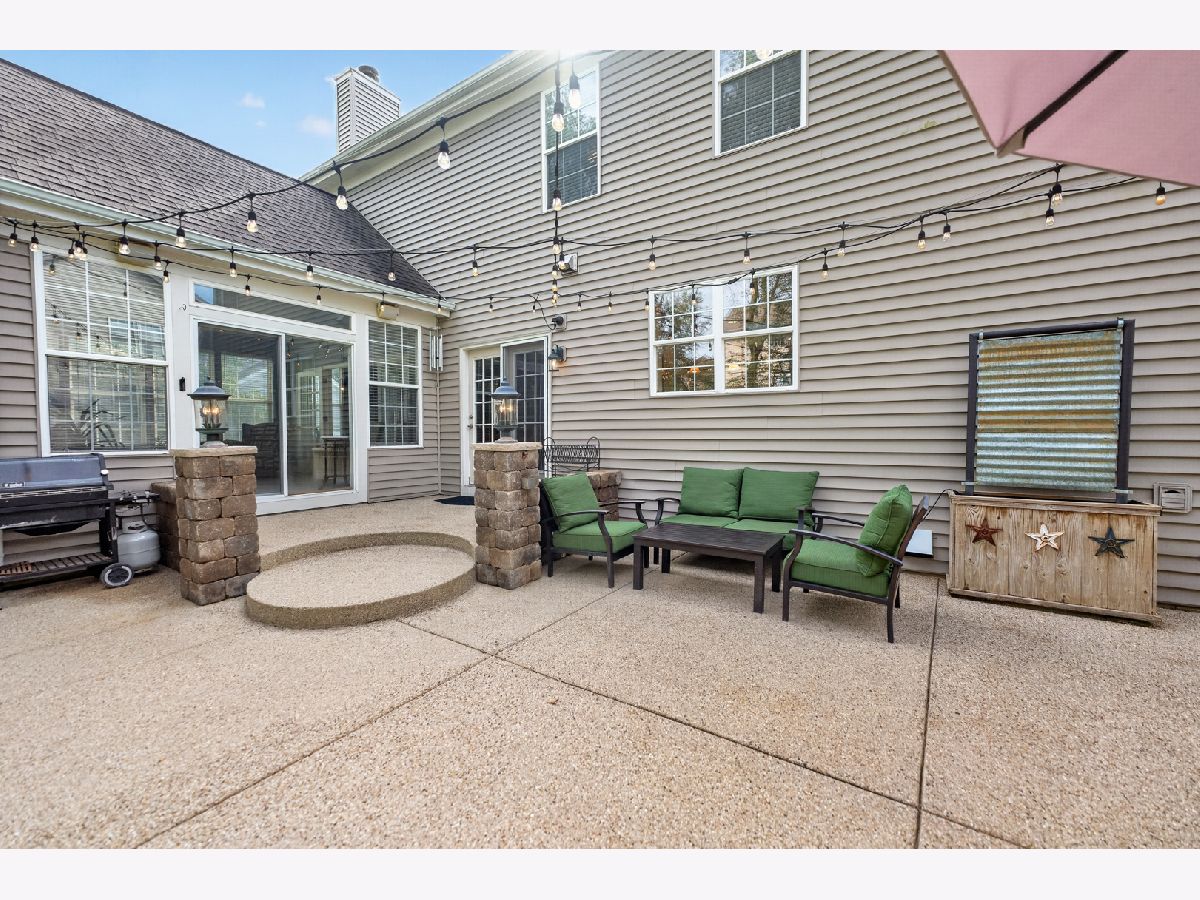
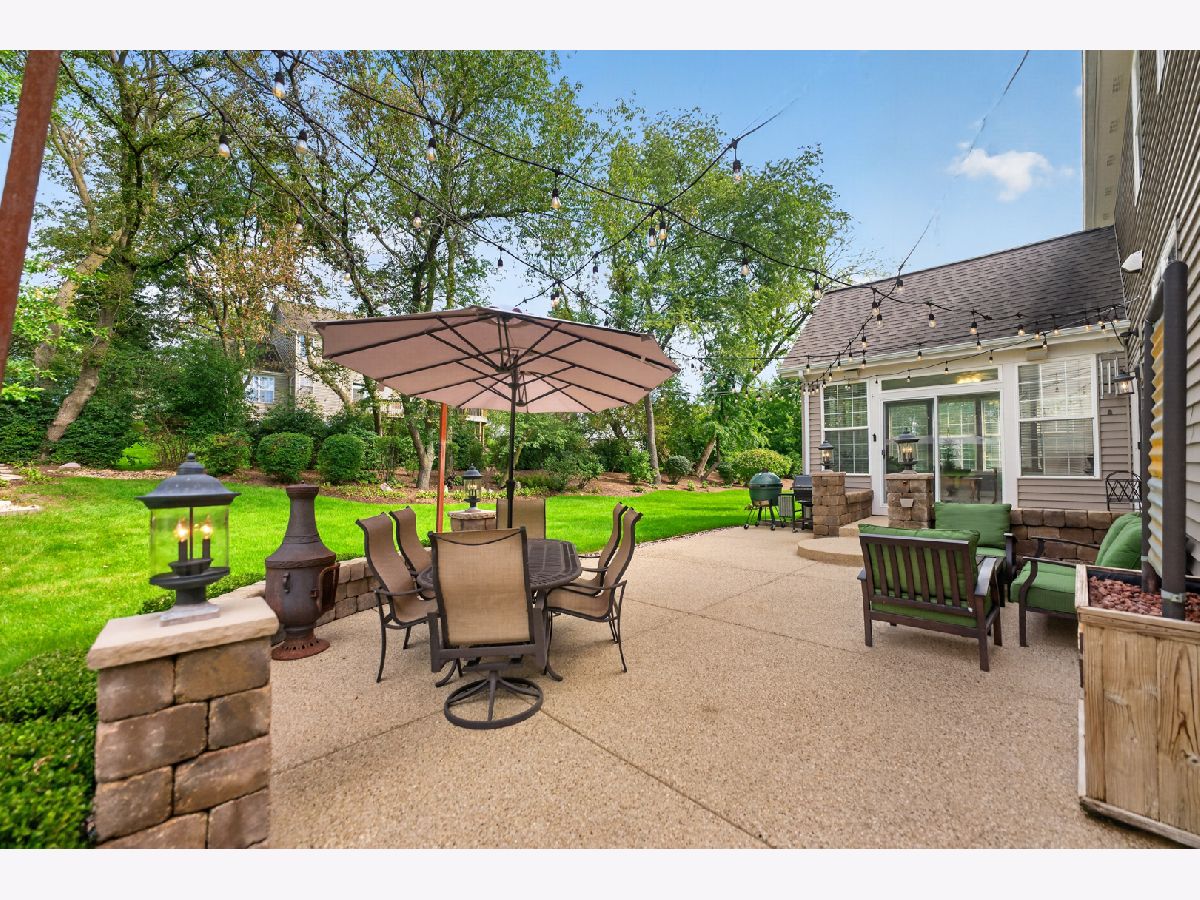
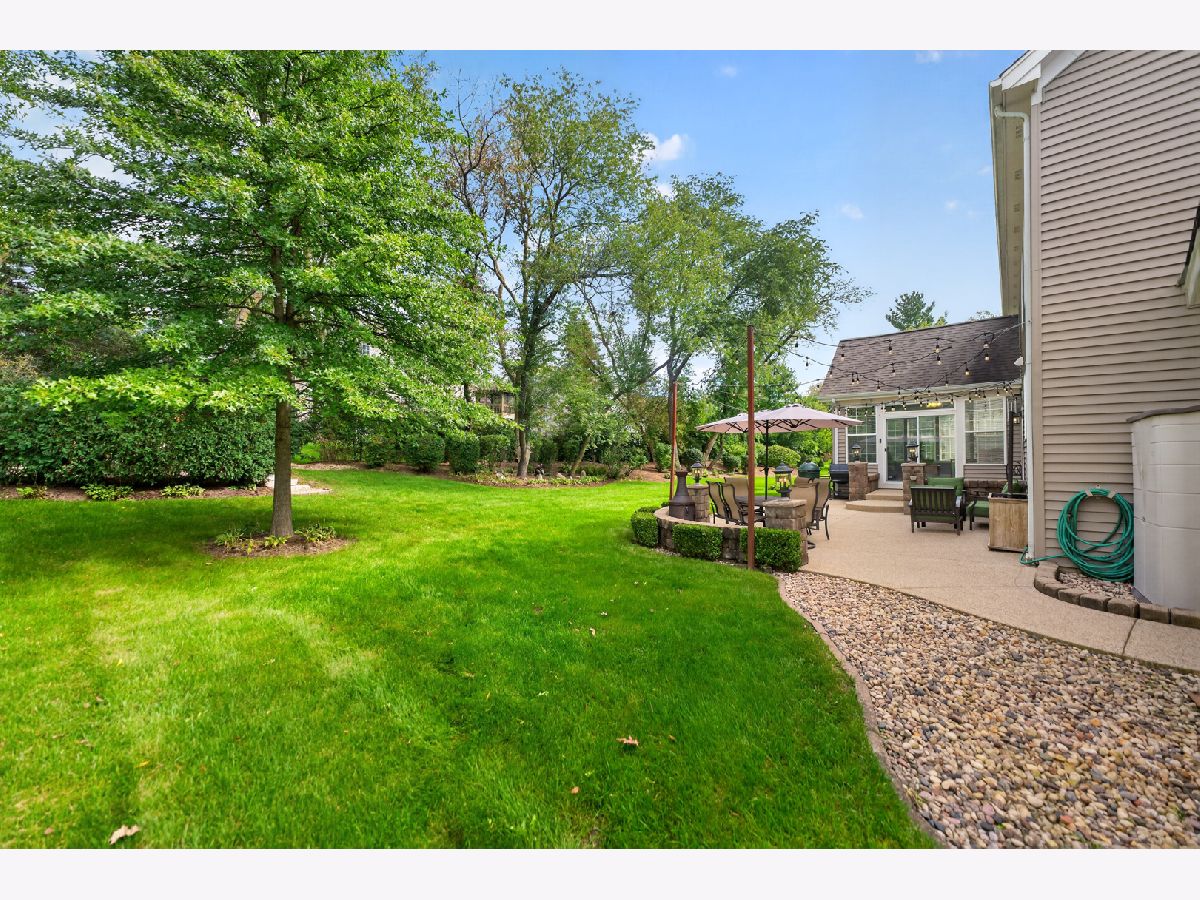
| Patio | |
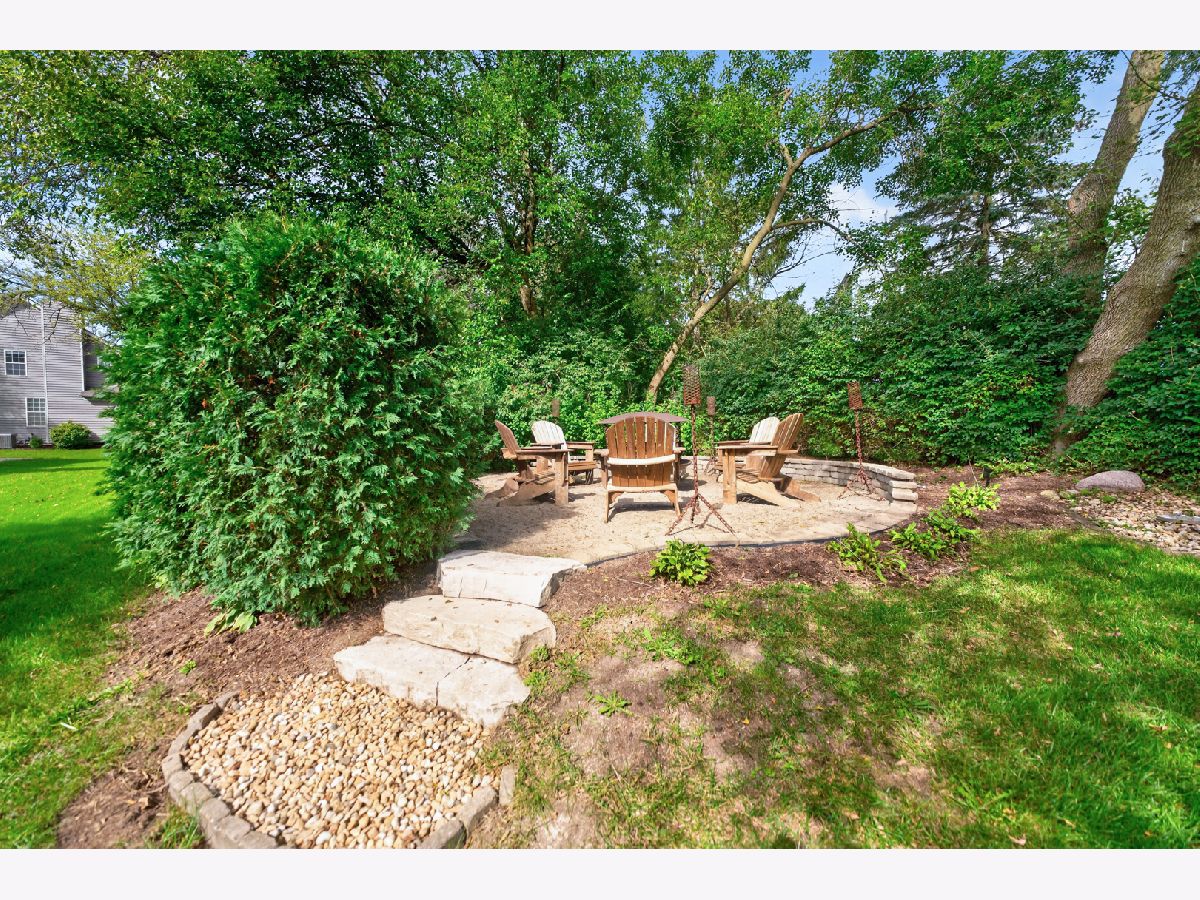
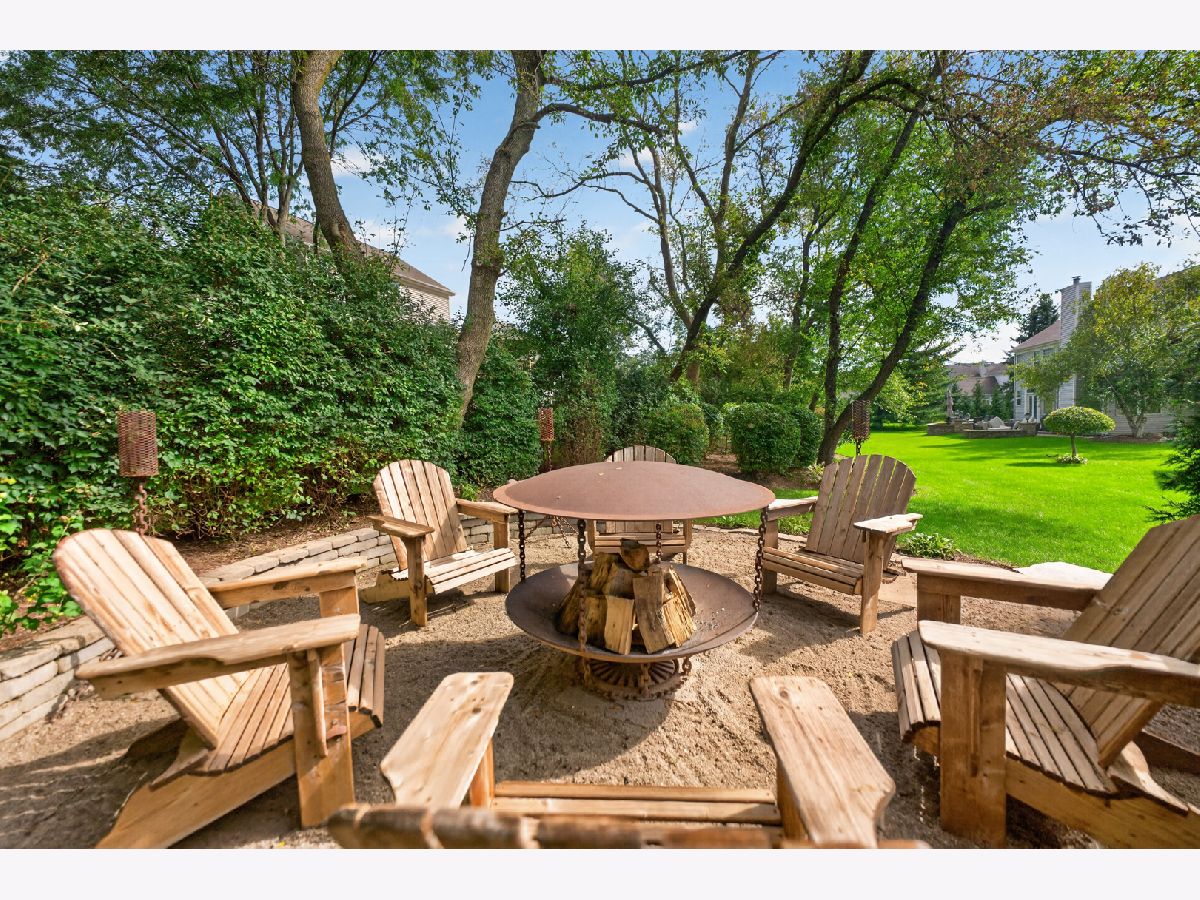
| Fire Pit | |
| — | |
| 60 x 40 x 150 x 171 | |
| — | |
| Full, Double Sink | |
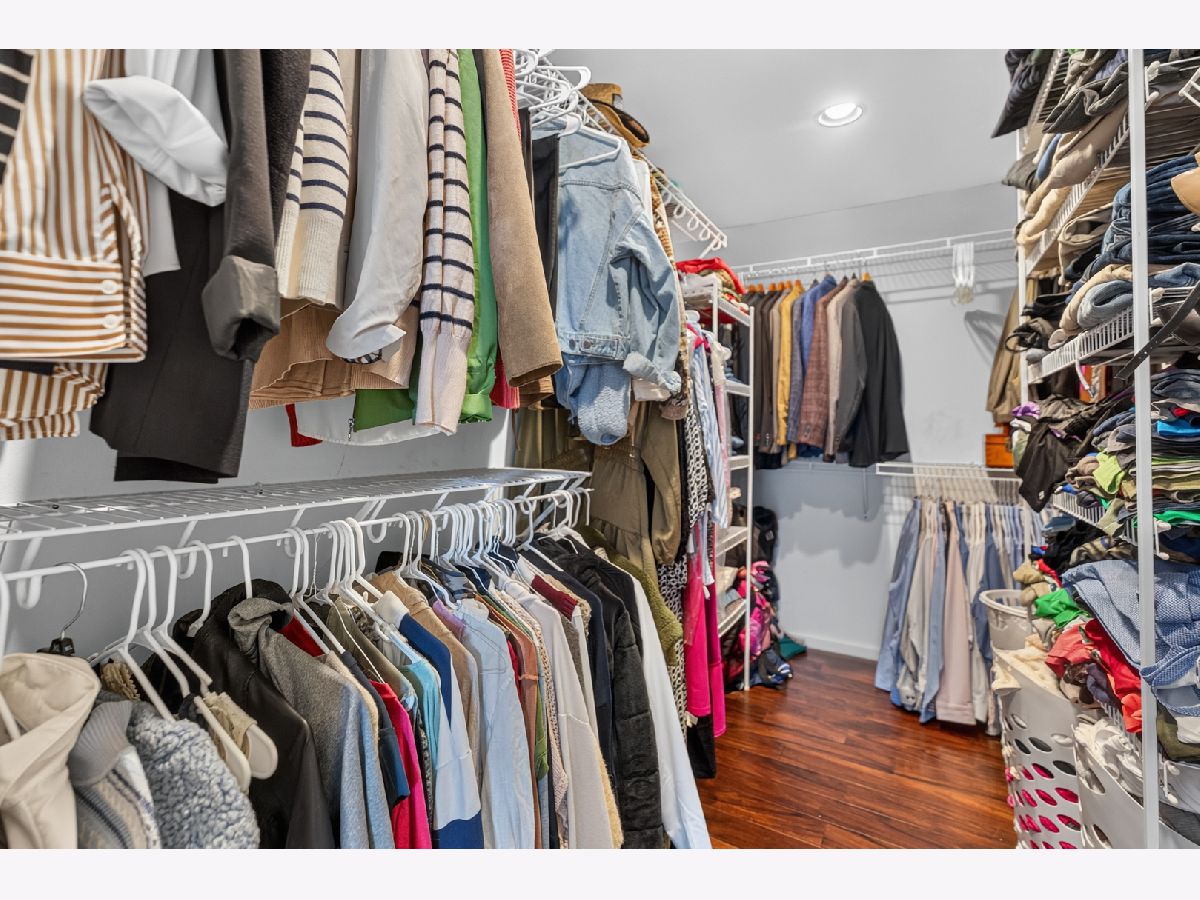
| Vaulted Ceiling(s), Walk-In Closet(s), Bookcases, High Ceilings, Coffered Ceiling(s), Granite Counters, Separate Dining Room, Pantry | |
| Double Oven, Microwave, Dishwasher, Refrigerator, Washer, Dryer, Disposal, Trash Compactor, Stainless Steel Appliance(s), Cooktop, Range Hood, Water Purifier Owned, Gas Cooktop, Gas Oven, Oven, Humidifier | |
| Not in DB | |
| Curbs, Sidewalks, Street Lights, Street Paved | |
| — | |
| Gas Starter |
Contact Agent
Contact Agent
Listing Provided By
Century 21 Circle
