

107 Elroy Avenue, Bartlett, Illinois 60103


$425,000
|
For Sale
|
|
| Status: | Active |
| Sqft: | 2,046 |
| Cost/Sqft: | $208 |
| Beds: | 4 |
| Baths: | 3 |
| Year Built: | 1976 |
| Property Taxes: | $4,867 |
| Days On Market: | 64 |
| Lot Size: | 0,00 |
Description
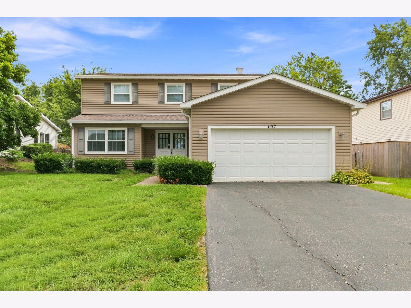
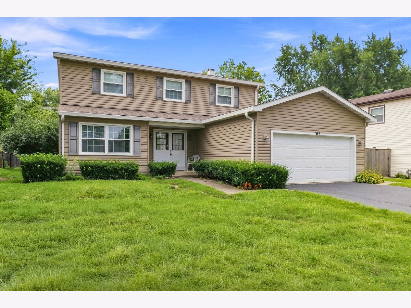
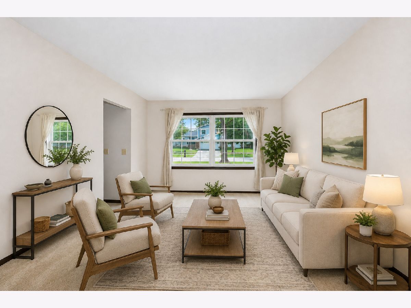
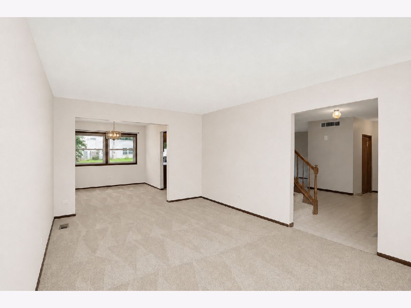
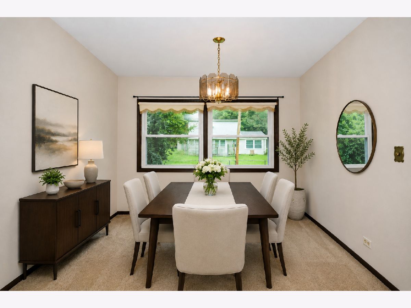
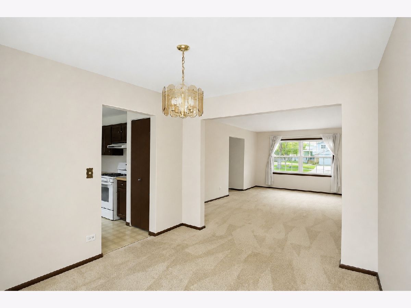
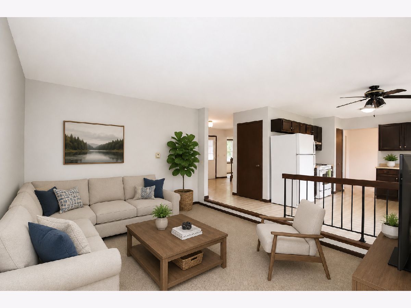
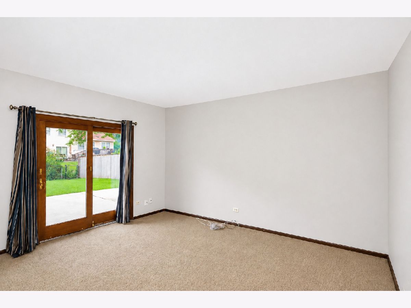
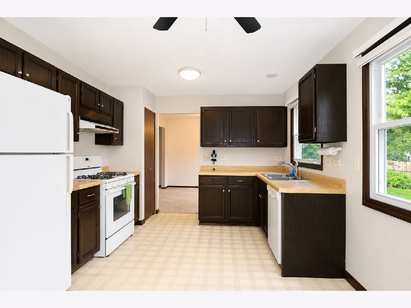
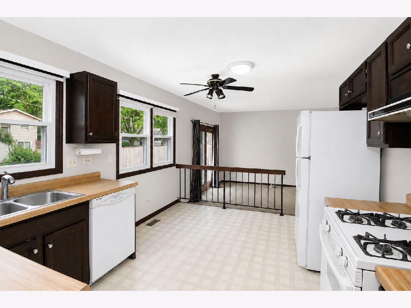
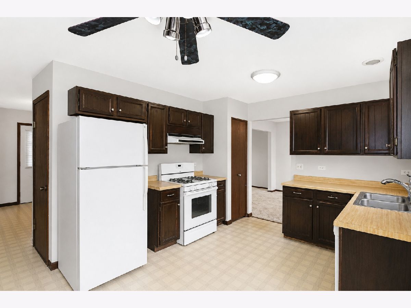
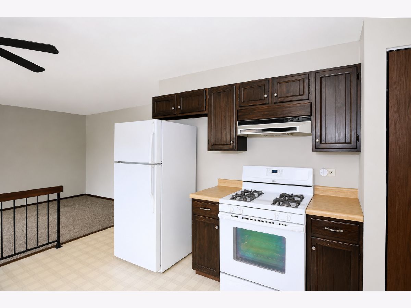
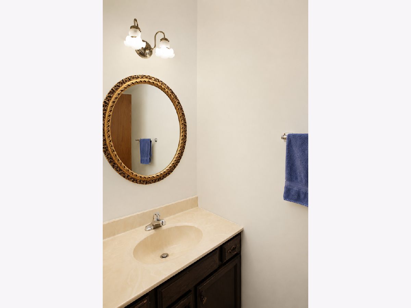
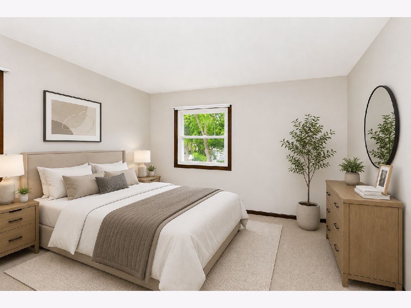
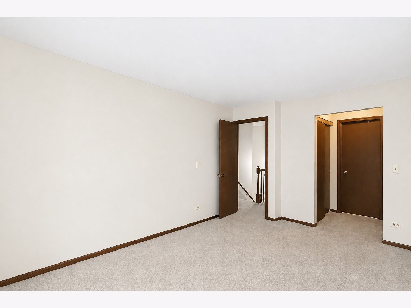
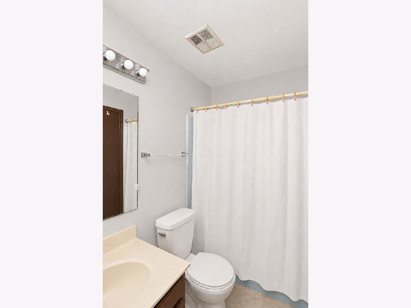
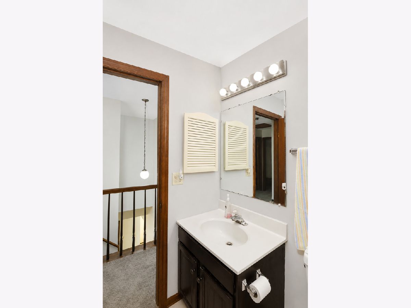
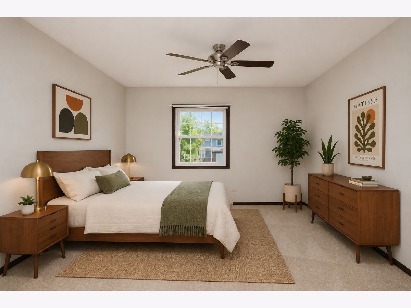
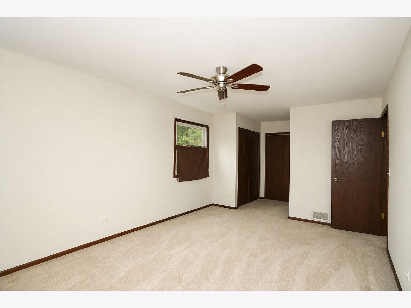
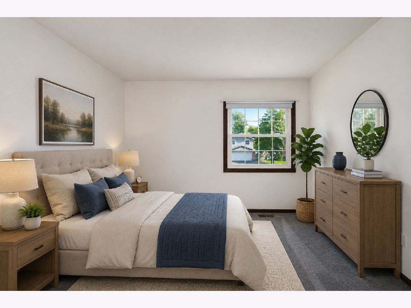
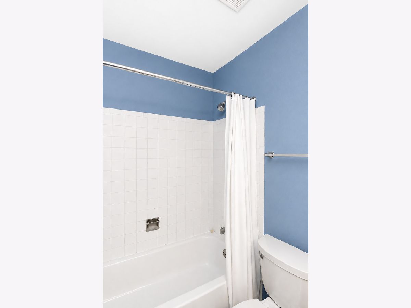
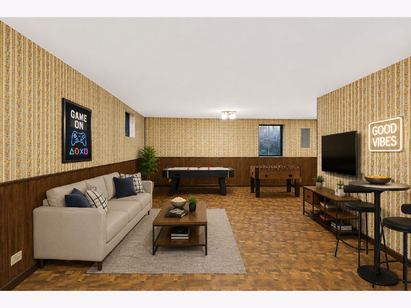
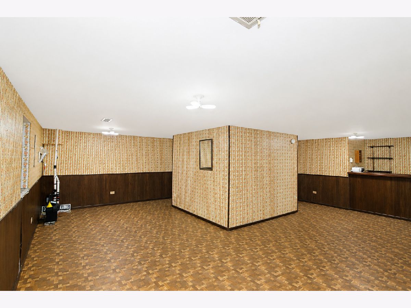
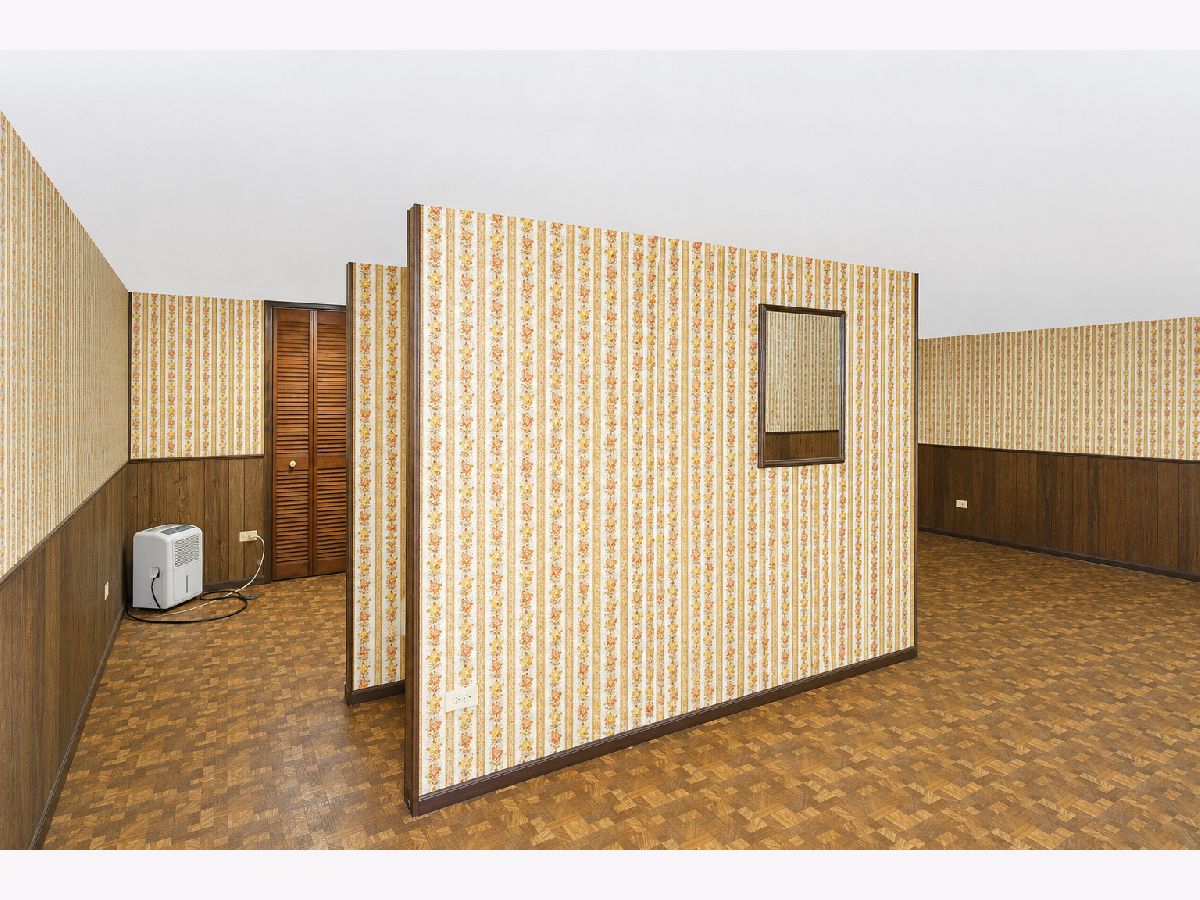
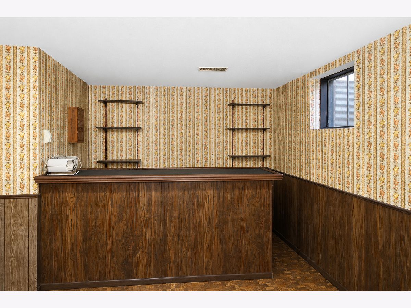
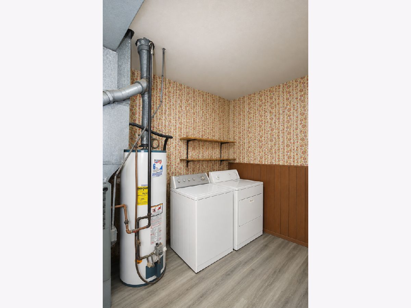
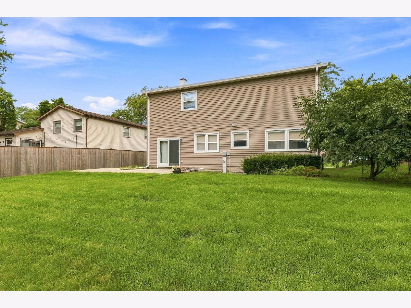
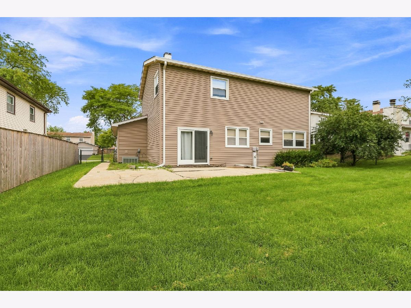
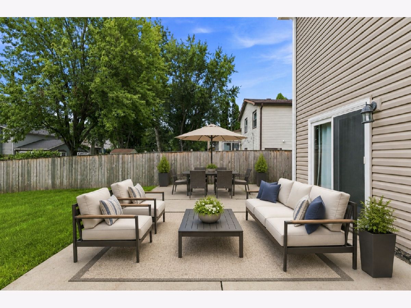
Well-maintained four-bedroom home in desirable Bartlett Green, located in the heart of Bartlett. The bright and spacious living room opens to a dining area, while the kitchen boasts plenty of cabinet and counter space along with a convenient eat-in area. The family room, with a slider leading to the outdoor space, provides even more room to relax and entertain. A convenient main-level powder room and laundry room adds functionality. Upstairs, the generous primary bedroom features an en-suite bath, along with three additional bedrooms and a full bath. The finished basement includes a large recreation room with a bar. Outside, relax on the patio overlooking the private, fenced yard. Amazing location near Bartlett Elementary School, parks, shopping, restaurants, and just minutes from the Metra station. Don't miss the opportunity to make this wonderful Bartlett home your own!
Property Specifics
| Single Family | |
| — | |
| — | |
| 1976 | |
| Finished, Full | |
| Vinyl Siding | |
| Asphalt | |
| — | |
| No | |
| — |
| Cook | |
| Bartlett Green | |
| 0 / Not Applicable | |
| None | |
| Public | |
| Public Sewer | |
| Central Air | |
| Gas | |
| 12742596 | |
| 06353010400000 |
Nearby Schools
| NAME: | DISTRICT: | DISTANCE: | |
|---|---|---|---|
|
Grade School
Bartlett Elementary School |
U46 | — | |
|
Middle School
Eastview Middle School |
U46 | Not in DB | |
|
High School
South Elgin High School |
46 | Not in DB | |
Property History
| DATE: | EVENT: | PRICE: | SOURCE: |
|---|---|---|---|
| 27 Aug, 2026 | Listed for sale | $425,000 | MRED MLS |
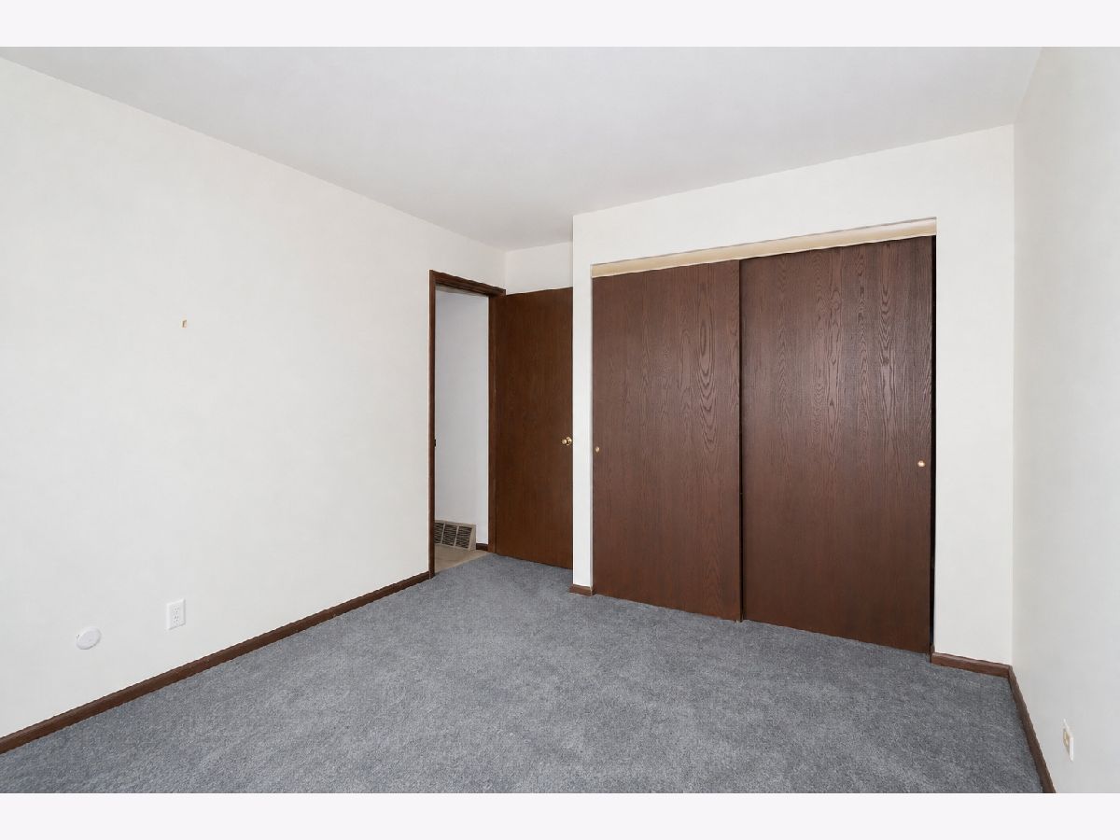
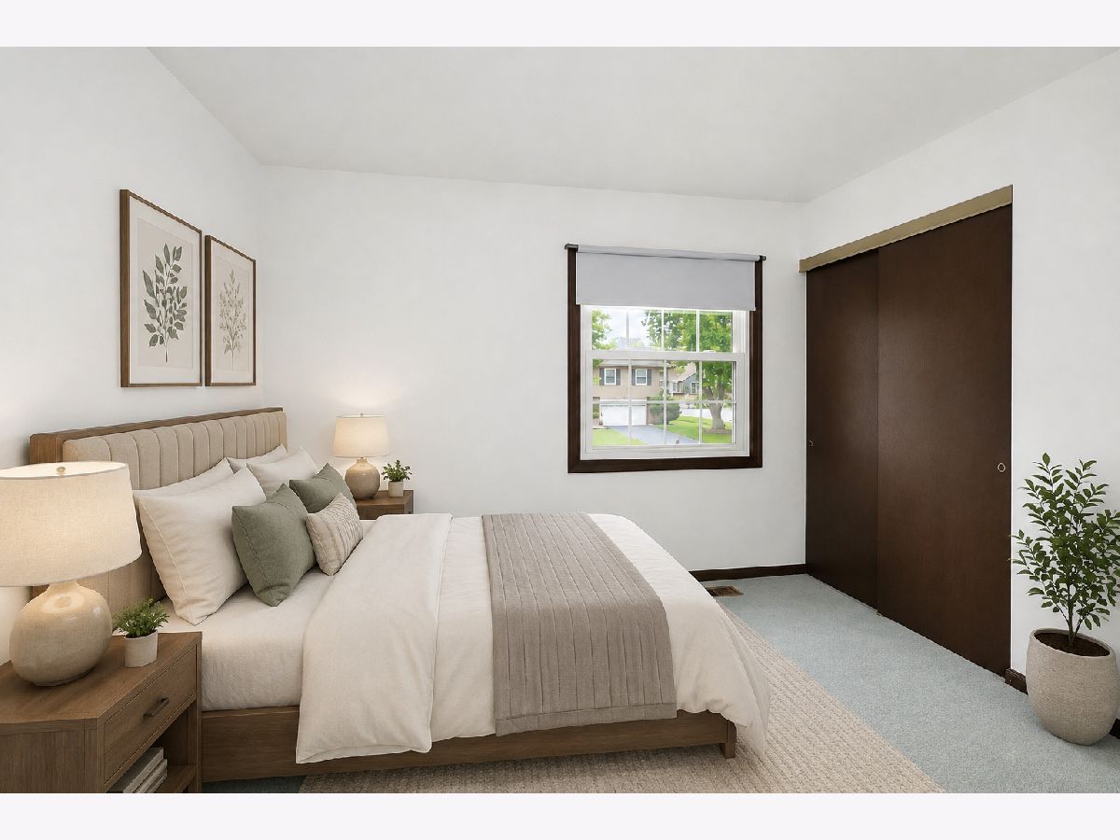
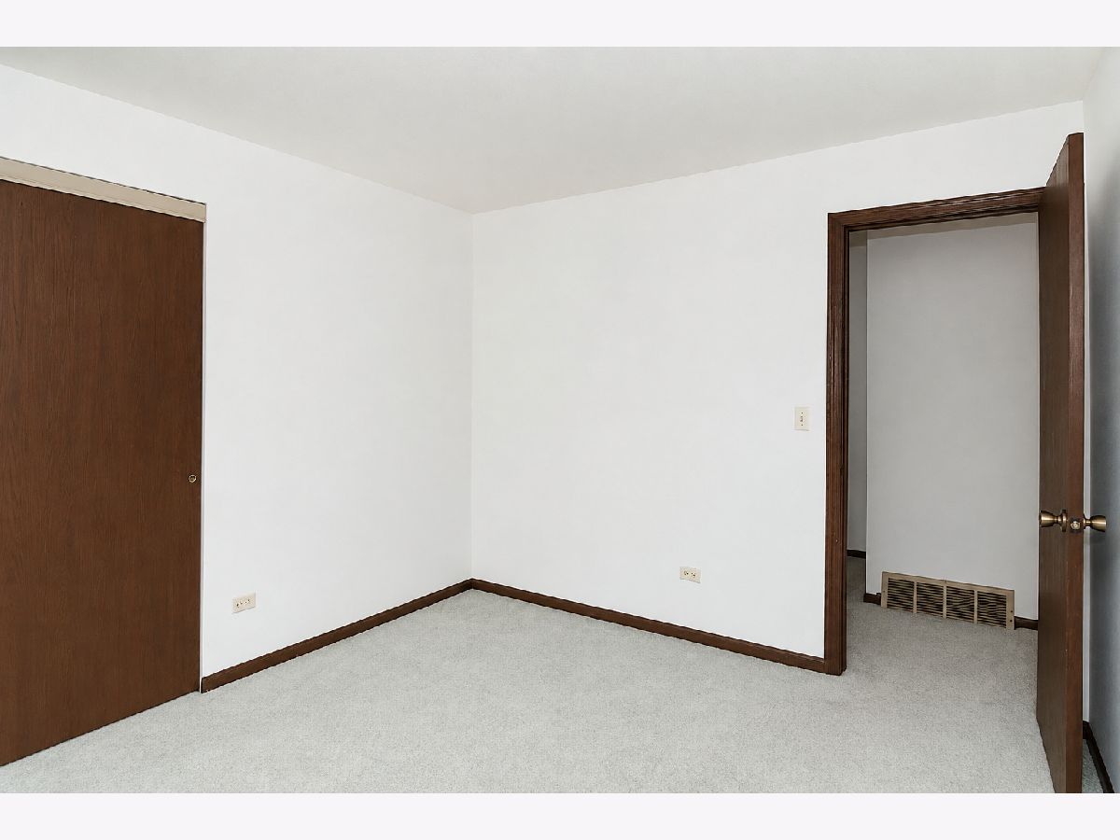
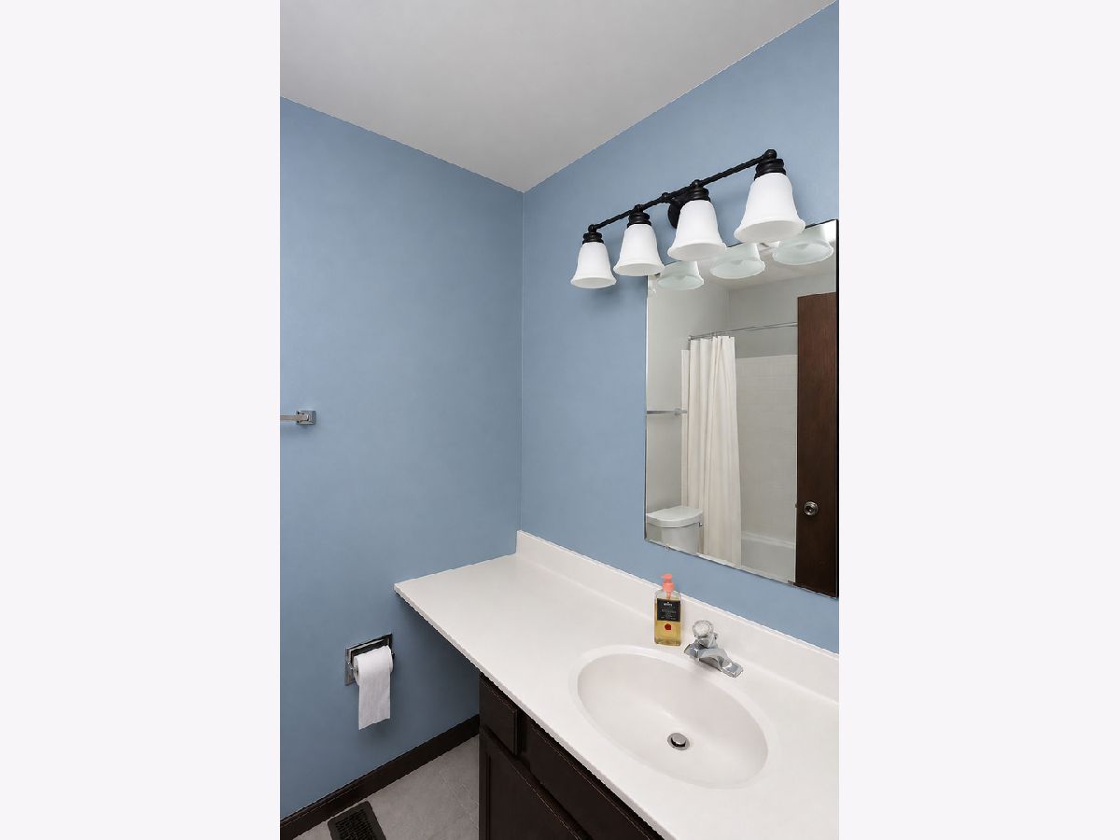
Some photos of this home have been virtually staged.
Room Specifics
Total Bedrooms: 4
Bedrooms Above Ground: 4
Bedrooms Below Ground: 0
Dimensions: 17X12
Floor Type: Carpet
Dimensions: 14X11
Floor Type: Carpet
Dimensions: 12X10
Floor Type: Carpet
Dimensions: 11X10
Floor Type: Carpet
Full Bathrooms: 3
Bathroom Amenities: —
Bathroom in Basement: 0
Dimensions: 11X10
Floor Type: Carpet
Dimensions: 13X13
Floor Type: Vinyl
Features: Eating Area-Table Space, Pantry-Closet
Dimensions: 8X5
Floor Type: —
Dimensions: 18X12
Floor Type: Carpet
Dimensions: 16X12
Floor Type: Carpet
Rooms: Recreation Room
Name: Recreation Room
Dimensions: 23X23
Floor Type: —
Other Specifics
| 2 | |
| Concrete Perimeter | |
| Asphalt, Garage Door Opener, Attached, Garage | |
| In Unit | |
| — | |
| Patio | |
| — | |
| — | |
| 8910 | |
| — | |
| Full | |
| Dry Bar | |
| Range, Dishwasher, Refrigerator, Washer, Dryer, Disposal | |
| Not in DB | |
| Park, Curbs, Sidewalks, Street Lights, Street Paved | |
| — | |
| — |
Tax History
| Year | Property Taxes |
|---|---|
| 2026 | $4,867 |
Contact Agent
Contact Agent
Listing Provided By
Legacy Properties, A Sarah Leonard Company, LLC
