

107 Gadwall Lane, Downs, Illinois 61736


$415,000
|
For Sale
|
|
| Status: | Active |
| Sqft: | 3,536 |
| Cost/Sqft: | $117 |
| Beds: | 4 |
| Baths: | 4 |
| Year Built: | 1999 |
| Property Taxes: | $9,563 |
| Lot Size: | 0,00 |
Description
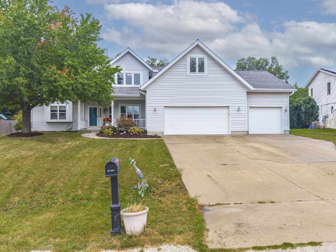
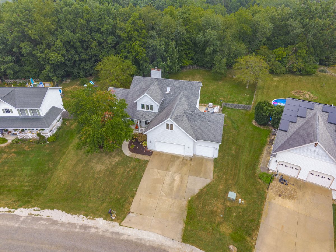
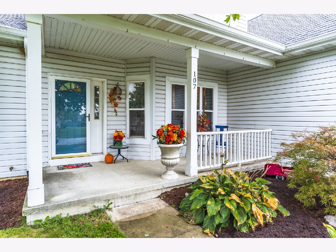
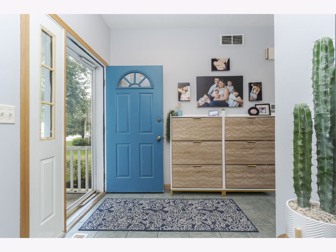
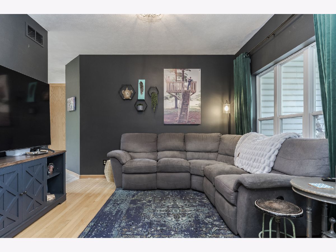
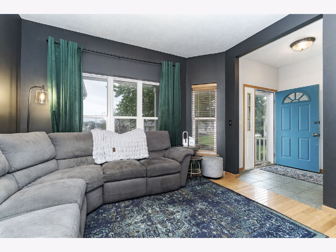
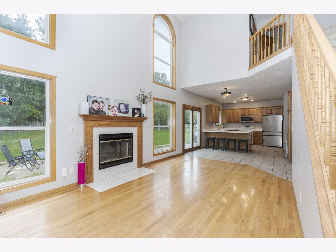
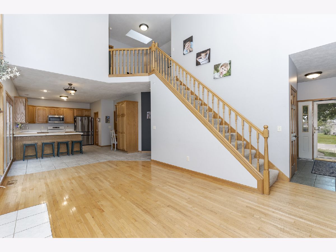
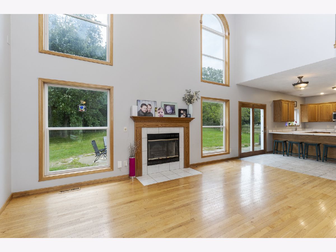
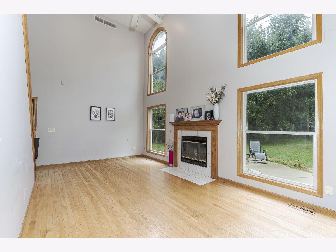
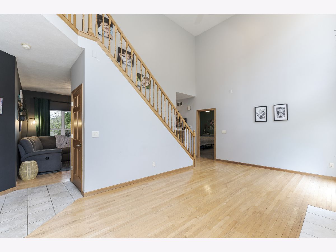
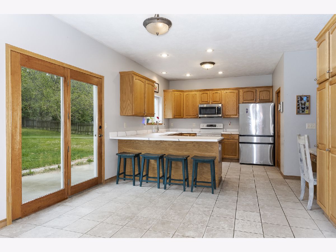
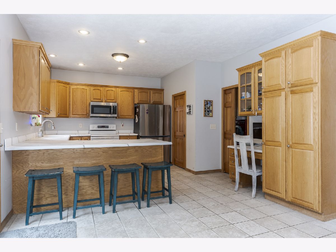
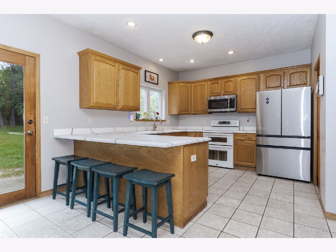
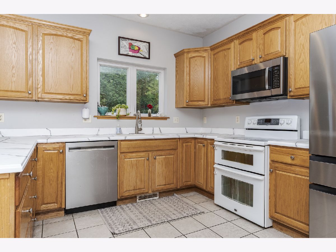
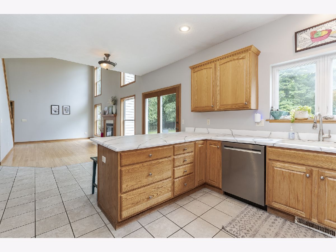
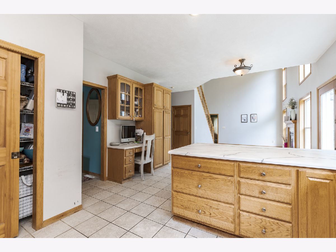
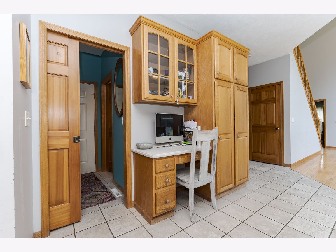
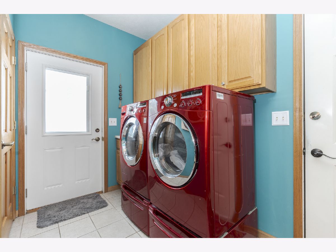
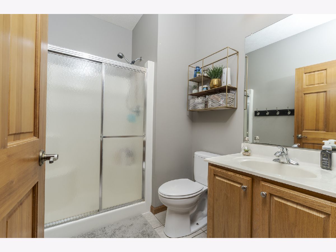
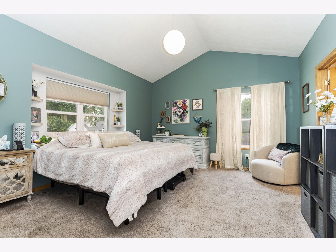
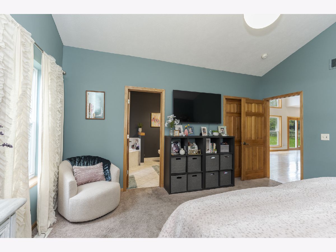
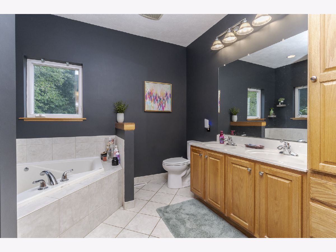
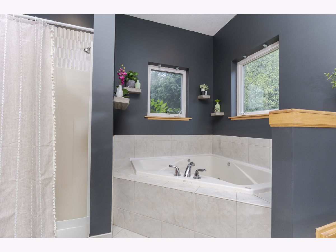
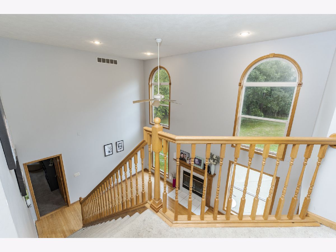
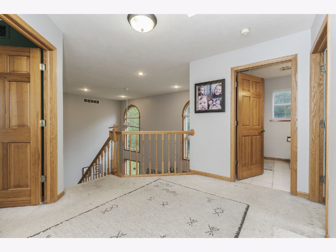
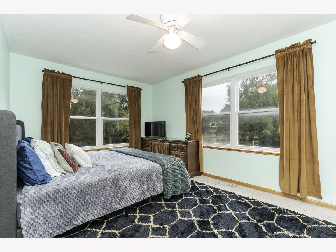
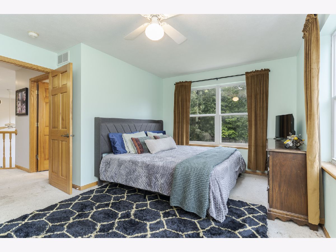
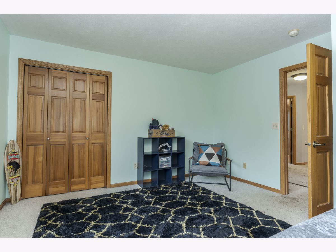
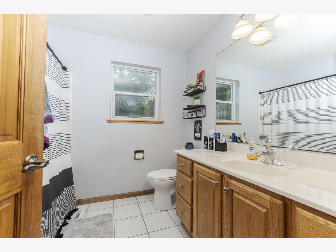
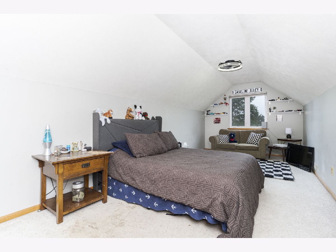
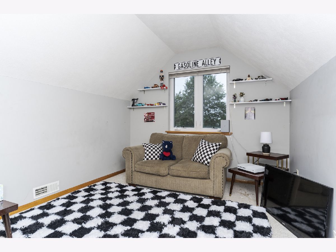
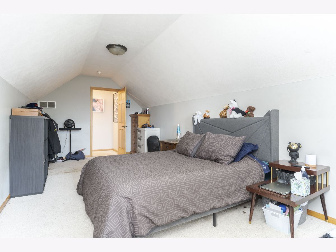
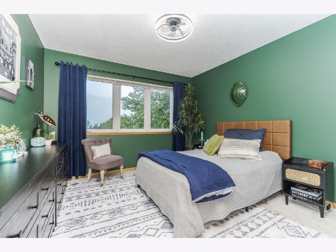
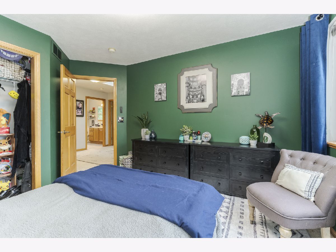
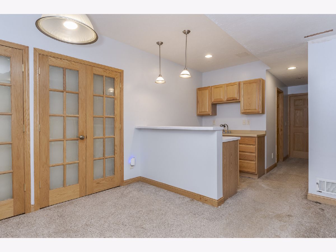
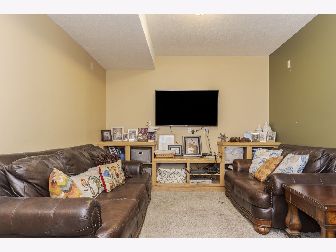
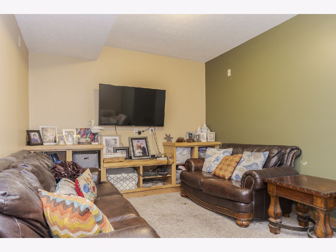
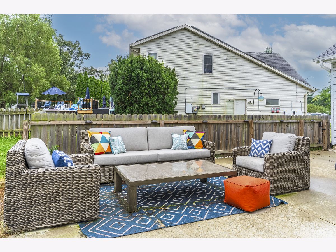
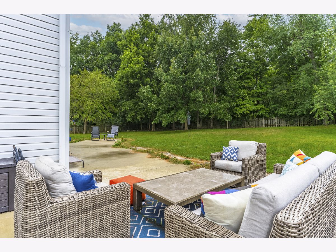
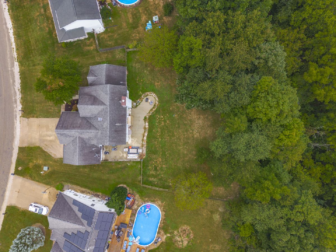
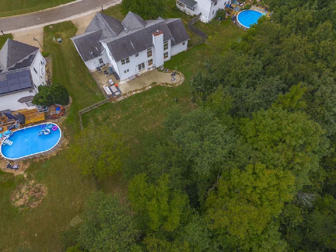
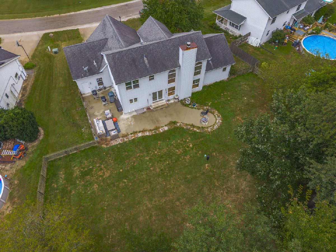
Gorgeous 1.5 story home in Mallard Point Subdivision! Covered front porch invites you into the hardwood entry! 2-Story great room with arched windows & tons of natural light. Open to kitchen with Corian counters, pantry closet & tons of drawer space. Additional pantry with pull outs and planning desk! Main floor Primary suite with walk in closet, double sinks, whirlpool tub & separate shower! Main floor laundry with service door leading to side patio. Additional full bath near laundry space/off garage! 2nd floor has 3 additional bedrooms and full bath with large landing space to overlook great room. Note bedroom sizes!! Basement is finished with cozy family room, wet bar area with room bar stools & game table. Basement has 5th bedroom, 4th full bath, and huge 16 X 22 "play" space with cork flooring. Could be used for home school room, crafting, or rec space! Tri-valley Schools! Home features large 3 car heated garage, with workout equipment that can remain. Huge fenced yard with extended patio. Seller to give flooring allowance at closing. Make it yours today!
Property Specifics
| Single Family | |
| — | |
| Traditional | |
| 1999 | |
| Finished, Egress Window, Full | |
| 1,306 (1,136 finished) | |
| Vinyl Siding | |
| — | |
| — | |
| No | |
| — |
| — | |
| Mallard Point | |
| — / Not Applicable | |
| None | |
| Public | |
| Public Sewer | |
| Central Air | |
| Natural Gas, Forced Air | |
| No | |
| 12757062 | |
| 2904104014 |
Nearby Schools
| NAME: | DISTRICT: | DISTANCE: | |
|---|---|---|---|
|
Grade School
Tri-valley Elementary School |
3 | — | |
|
Middle School
Tri-valley Junior High School |
3 | Not in DB | |
|
High School
Tri-valley High School |
3 | Not in DB | |
Room Specifics
Total Bedrooms: 5
Bedrooms Above Ground: 4
Bedrooms Below Ground: 1
Dimensions: 16X16
Floor Type: Carpet
Dimensions: 11X16
Floor Type: Carpet
Dimensions: 11X11
Floor Type: Carpet
Dimensions: 10X26
Floor Type: Carpet
Full Bathrooms: 4
Bathroom Amenities: —
Bathroom in Basement: 1
Dimensions: 12X11
Floor Type: Hardwood
Dimensions: 12X20
Floor Type: Ceramic Tile
Features: Eating Area-Breakfast Bar, Eating Area-Table Space, Pantry-Closet
Dimensions: 6X11
Floor Type: Ceramic Tile
Dimensions: 15X20
Floor Type: Hardwood
Dimensions: 9X17
Floor Type: Carpet
Rooms: Play Room, Bedroom 5
Name: Bar/Entertainment
Dimensions: 10X18
Floor Type: Carpet
Name: Play Room
Dimensions: 16X22
Floor Type: Cork
Name: Bedroom 5
Dimensions: 10X11
Floor Type: Carpet
Other Specifics
| 3 | |
| — | |
| Concrete, Garage Door Opener, Heated Garage, Garage Owned, Attached, Driveway, Owned, Garage | |
| Main Level, Gas Dryer Hookup, Electric Dryer Hookup, In Unit | |
| Hardwood | |
| — | |
| Fenced | |
| — | |
| Mature Trees | |
| 80 X140 | |
| — | |
| Full, Double Sink, Whirlpool & Sep Shwr | |
| Dry Bar, 1st Floor Bedroom, 1st Floor Full Bath, Built-in Features, Walk-In Closet(s) | |
| Double Oven, Microwave, Dishwasher | |
| Not in DB | |
| — | |
| — | |
| Wood Burning |
Contact Agent
Nearby Similar Homes
Nearby Sold Comparables

Contact Agent
Listing Provided By
Coldwell Banker Real Estate Group
