

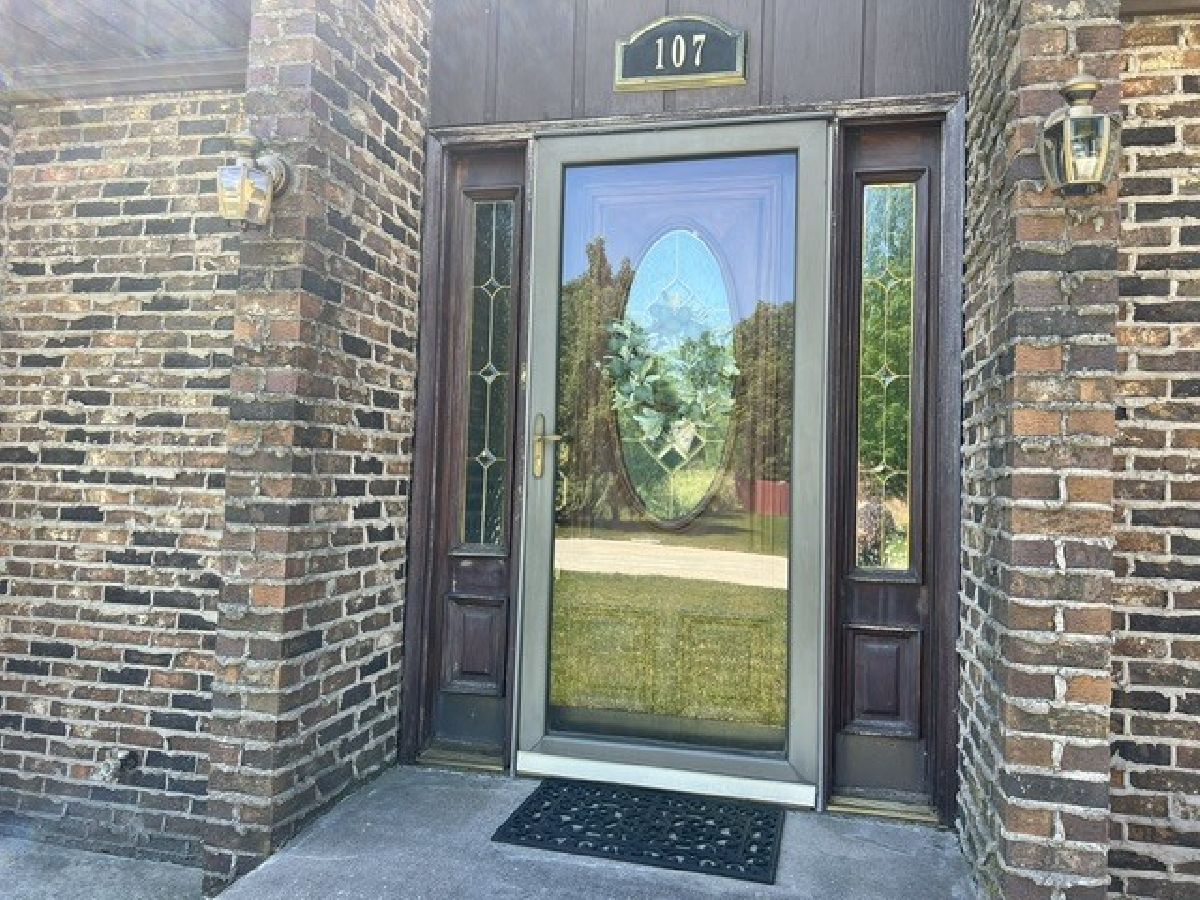
107 Hilltop Street, Colona, Illinois 61241


$230,000
|
For Sale
|
|
| Status: | Pending |
| Sqft: | 2,551 |
| Cost/Sqft: | $90 |
| Beds: | 4 |
| Baths: | 3 |
| Year Built: | 1974 |
| Property Taxes: | $5,586 |
| Days On Market: | 169 |
| Lot Size: | 0,34 |
Description
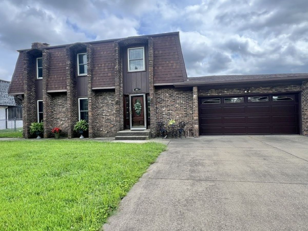
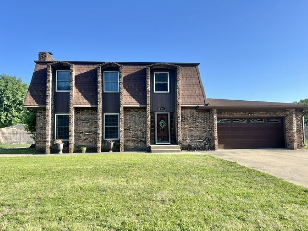
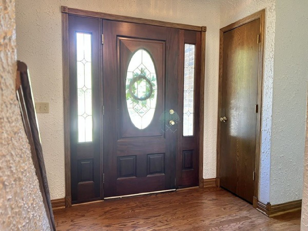
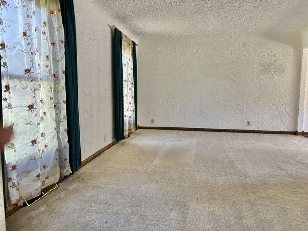
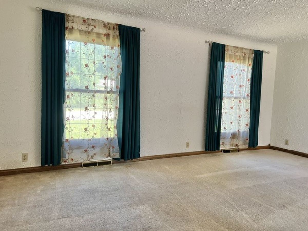
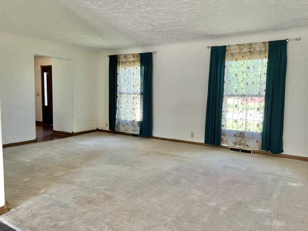
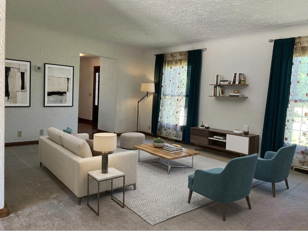
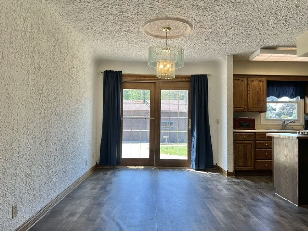
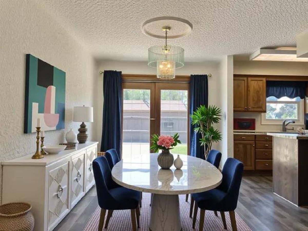
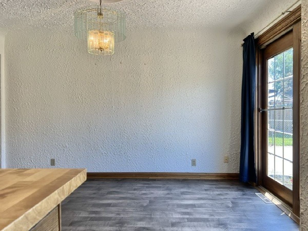
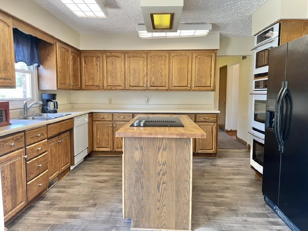
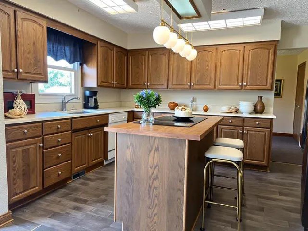
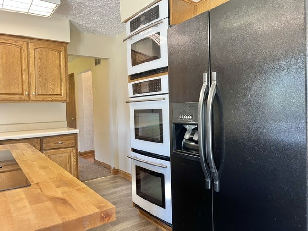
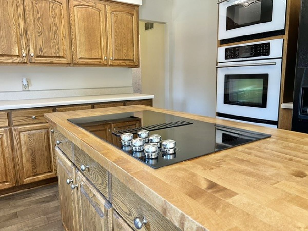
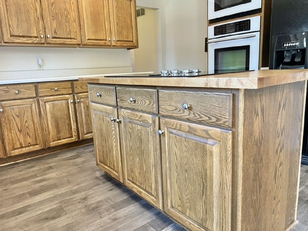
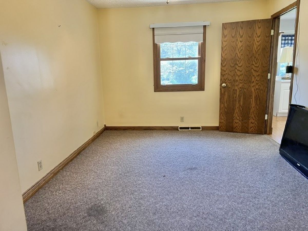
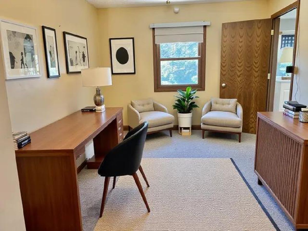
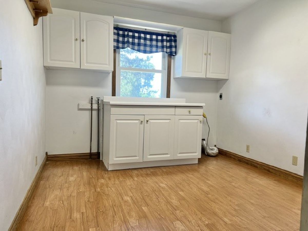
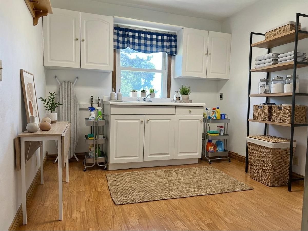
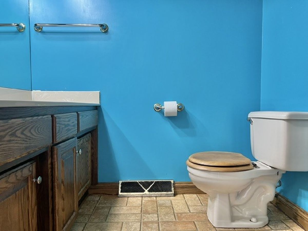
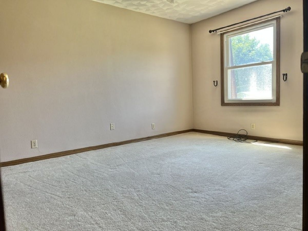
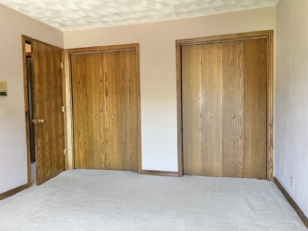
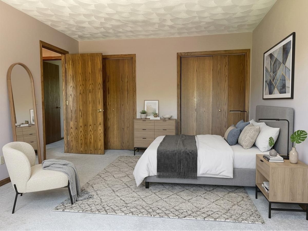
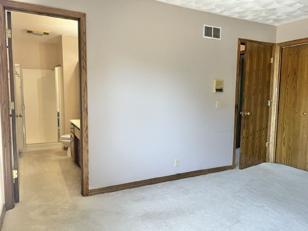
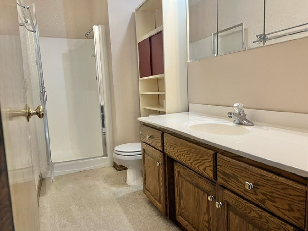
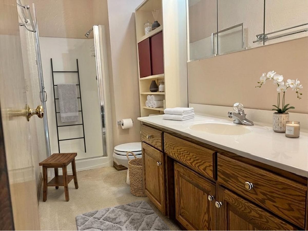
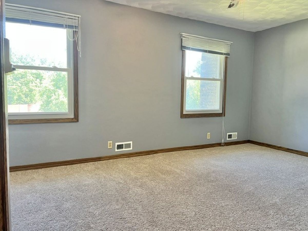
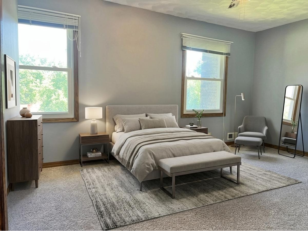
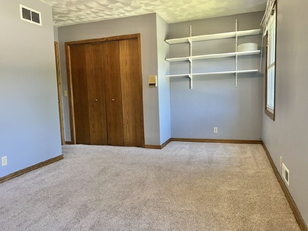
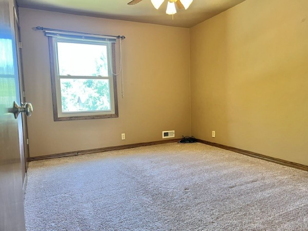
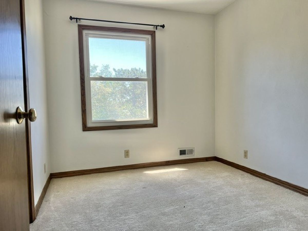
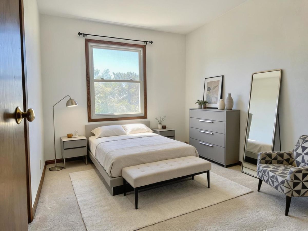
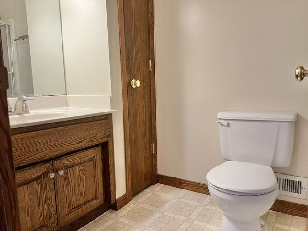
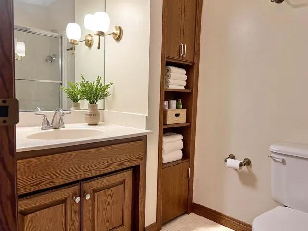
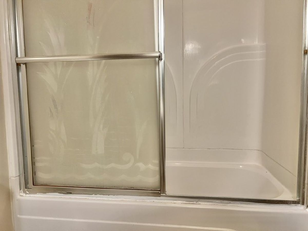
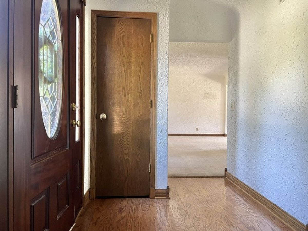
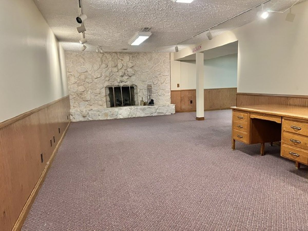
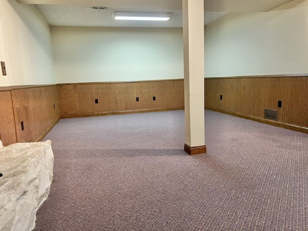
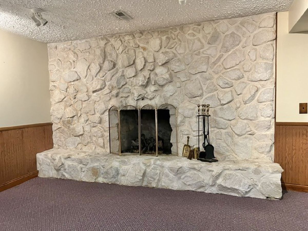
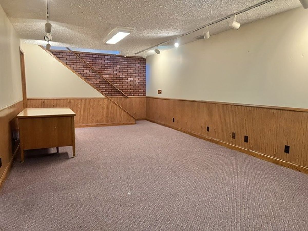
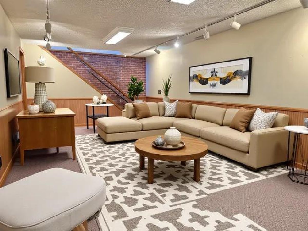
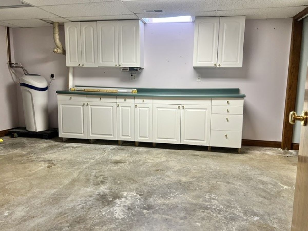
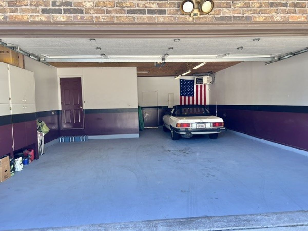
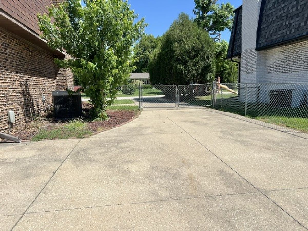
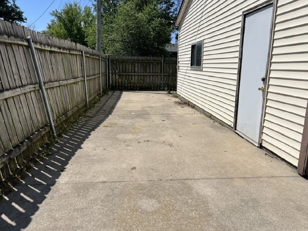
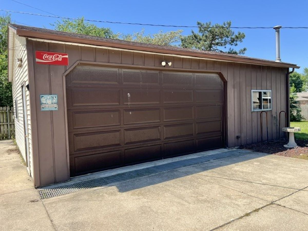
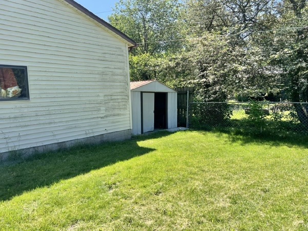
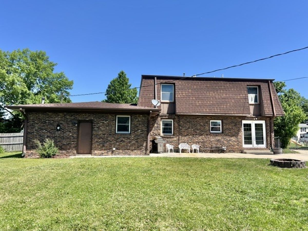
Spacious 4 Bedroom 2 Story home with an attached 3 car garage.The front door welcomes you into a large foyer and walks you right in to a large living room. The home also has Large kitchen boasting lots of cabinet space and newer wall mounted double ovens and a microwave, as well as a newer cooktop in the island. The Informal dining room adjacent to the kitchen has plenty of space for a large dining table. From there, Sliding doors walk out to the patio and fenced yard and just steps away from second three car wide garage and a garden shed. There is a versatile space off the kitchen for a den or office and a main floor laundry room conveniently attached to garage entrance. Rounding out the main floor is a roomy 1/2 bath. The upper level has all 4 bedrooms and 2 full bathrooms. The bedrooms are nice large rooms with large closets. The Hall bathroom has a tub/shower and the Master bedroom bath has a walk in shower. The basement has a very large family room space with a gas log fire place and a room off to the side that could be play room, bar, game room, just about anything. The mechanical room has cabinets built in and is a great storage space. One extra room previously used for a hot tub is now unfinished and would make a nice lower level bathroom. The attached garage is heated and has running hot and cold water as well as a mid floor drain.
Property Specifics
| Single Family | |
| — | |
| — | |
| 1974 | |
| None | |
| 1,085 (529 finished) | |
| Wood Siding | |
| Asphalt | |
| — | |
| No | |
| 0.34 |
| Henry | |
| — | |
| — / Not Applicable | |
| None | |
| Public | |
| Septic Tank | |
| Central Air | |
| Gas | |
| No | |
| 12649928 | |
| 0231478004 |
Property History
| DATE: | EVENT: | PRICE: | SOURCE: |
|---|---|---|---|
| 26 Oct, 2026 | Under contract | $230,000 | MRED MLS |
| — | Last price change | $259,900 | MRED MLS |
| 29 May, 2026 | Listed for sale | $270,000 | MRED MLS |
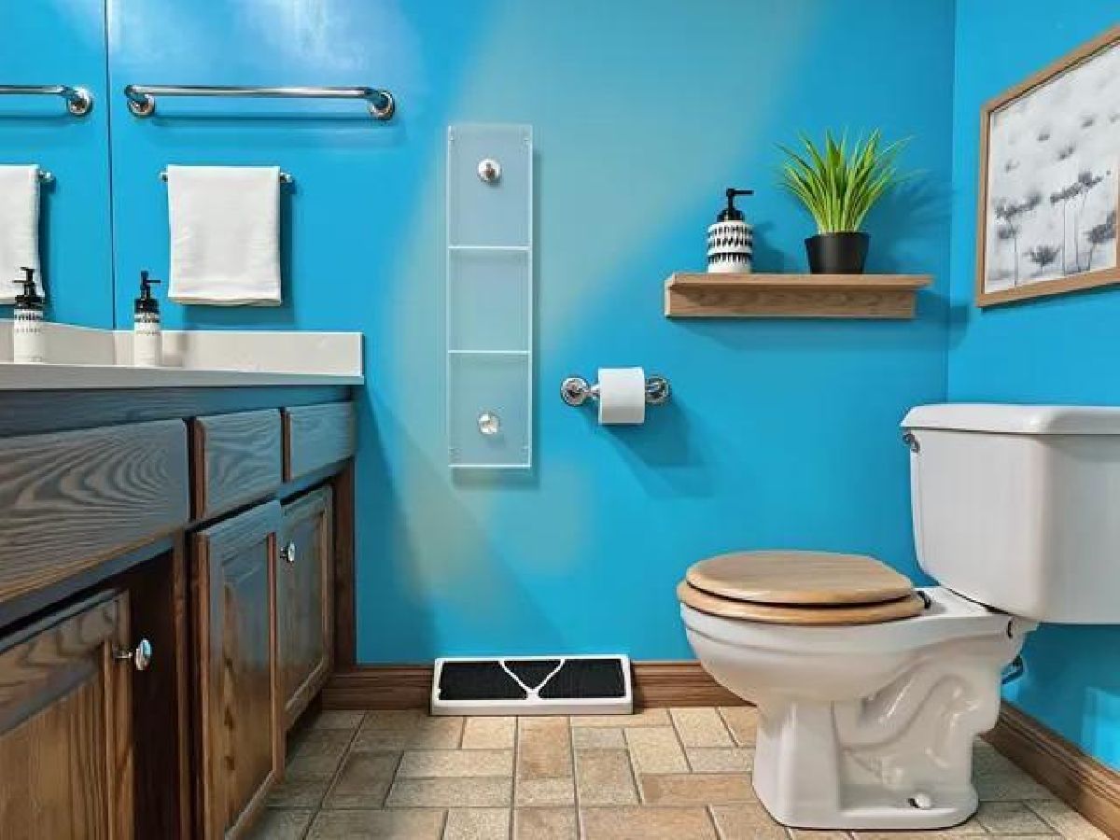
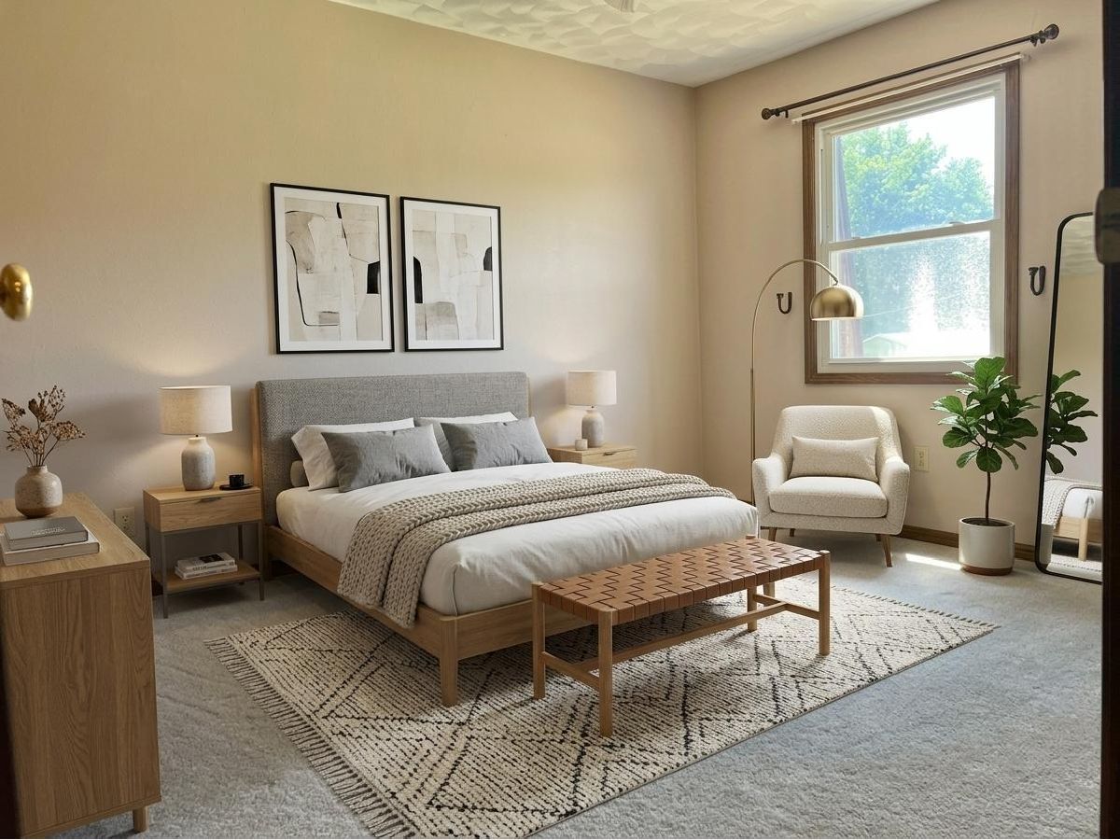
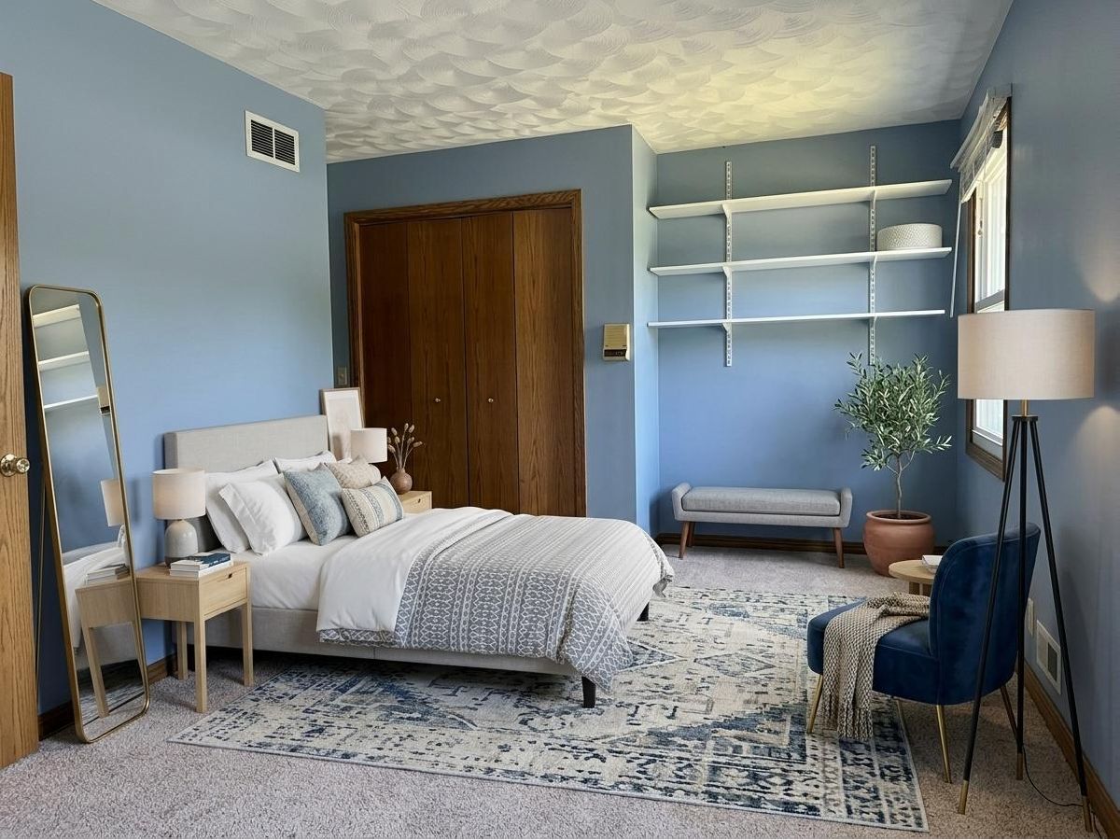
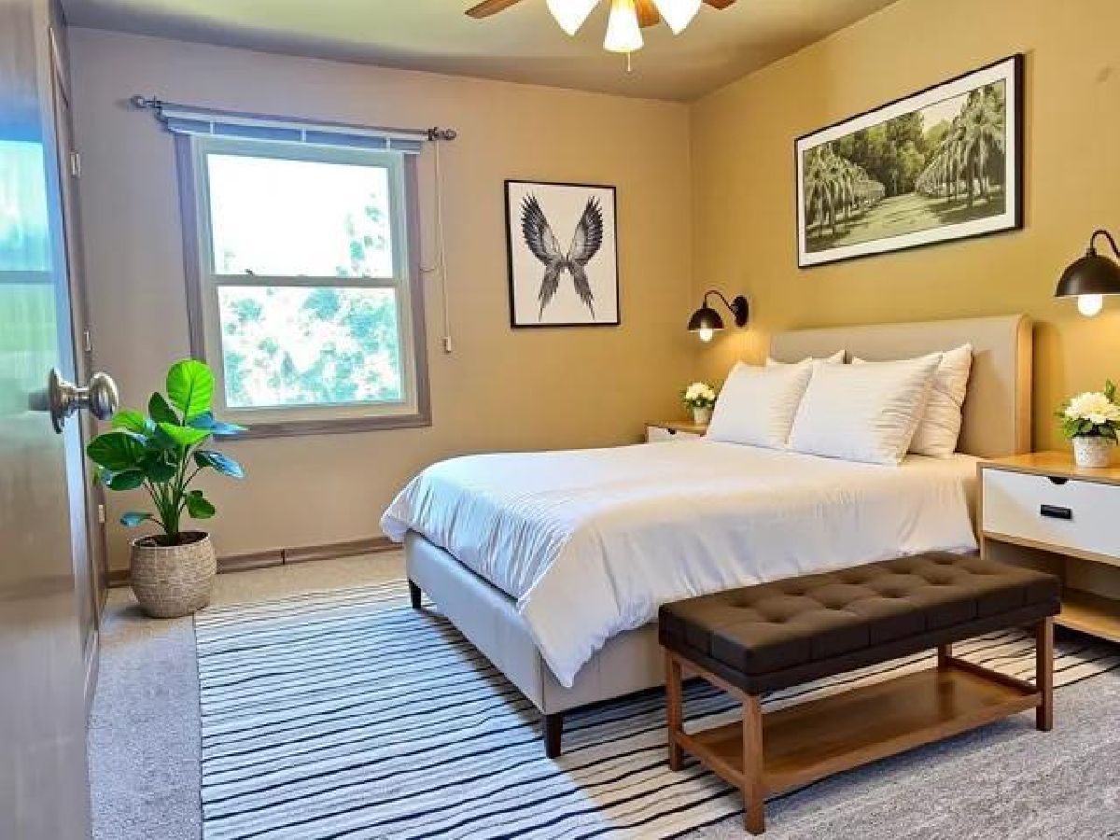
Some photos of this home have been virtually staged.
Room Specifics
Total Bedrooms: 4
Bedrooms Above Ground: 4
Bedrooms Below Ground: 0
Dimensions: 11X13
Floor Type: Carpet
Dimensions: 13X16
Floor Type: Carpet
Dimensions: 10X13
Floor Type: Carpet
Dimensions: 10X8
Floor Type: Carpet
Full Bathrooms: 3
Bathroom Amenities: —
Bathroom in Basement: —
Dimensions: 9X11
Floor Type: Vinyl
Dimensions: 11X13
Floor Type: Vinyl
Features: Island, Updated Kitchen
Dimensions: 11X10
Floor Type: Vinyl
Dimensions: 13X18
Floor Type: Carpet
Dimensions: 12X30
Floor Type: Carpet
Rooms: Den, Utility Room-Lower Level, Play Room
Name: Den
Dimensions: 10X11
Floor Type: Carpet
Name: Utility Room-Lower Level
Dimensions: 13X17
Floor Type: Other
Name: Play Room
Dimensions: 13X13
Floor Type: Carpet
Other Specifics
| 6 | |
| Block | |
| Concrete, Side Driveway, Garage Door Opener, Heated Garage, Garage, Garage Owned, Attached, Detached | |
| Main Level, Gas Dryer Hookup, Electric Dryer Hookup | |
| Carpet | |
| Patio | |
| Garage(s) | |
| Outdoor Grill, Fire Pit | |
| Level | |
| 100 150 | |
| — | |
| Full | |
| Dining Combo | |
| Double Oven, Microwave, Dishwasher, Refrigerator | |
| Not in DB | |
| — | |
| — | |
| Wood Burning |
Tax History
| Year | Property Taxes |
|---|---|
| 2026 | $5,586 |
Contact Agent
Contact Agent
Listing Provided By
Ruhl&Ruhl REALTORS Davenport
