

1070 Meadow Lane, Lake Forest, Illinois 60045


$2,395,000
|
For Sale
|
|
| Status: | New |
| Sqft: | 3,986 |
| Cost/Sqft: | $601 |
| Beds: | 4 |
| Baths: | 4 |
| Year Built: | 1958 |
| Property Taxes: | $34,181 |
| Lot Size: | 0,83 |
Description
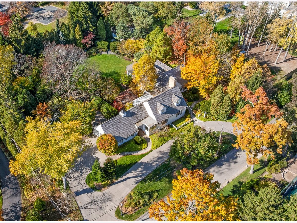
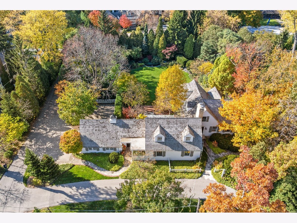
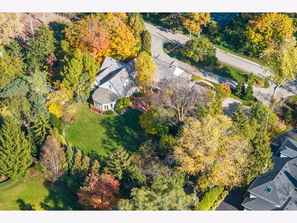
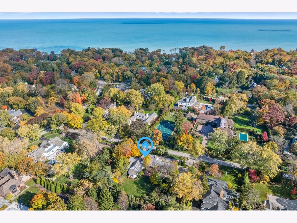
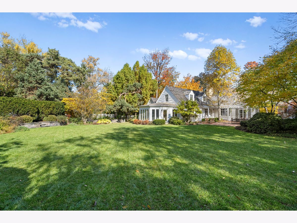
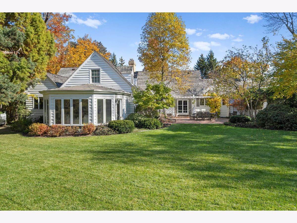
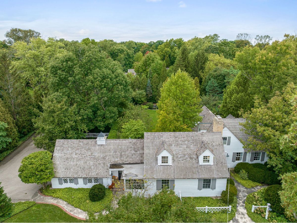
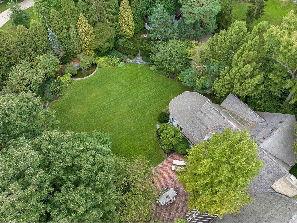
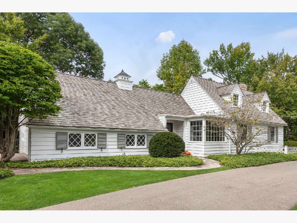
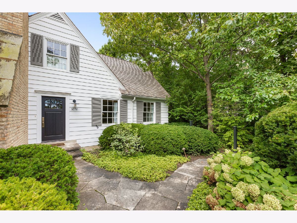
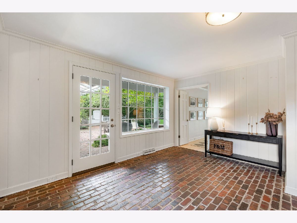
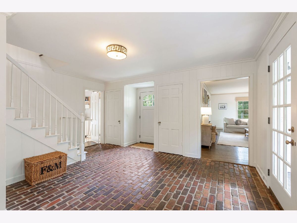
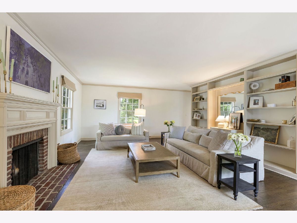
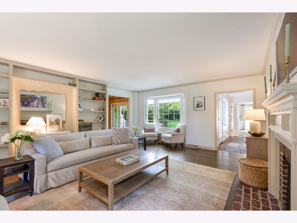
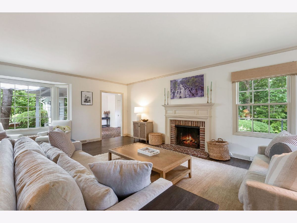
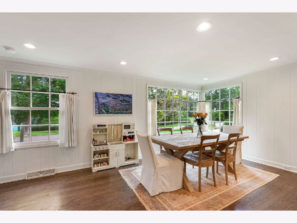
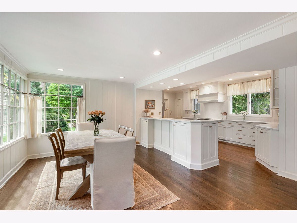
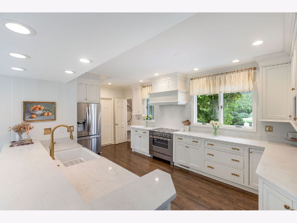
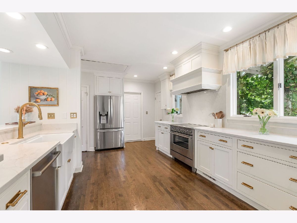
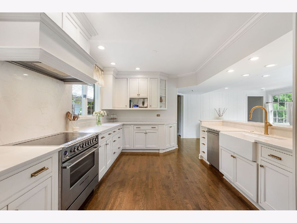
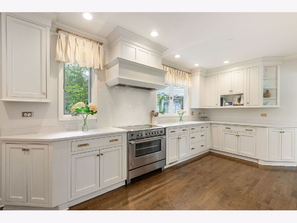
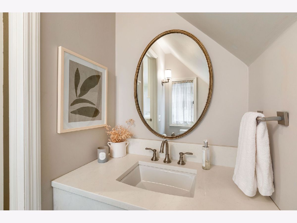
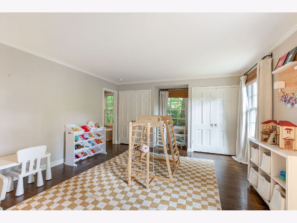
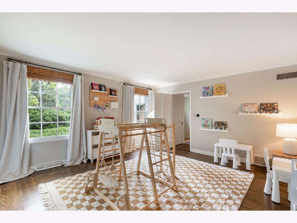
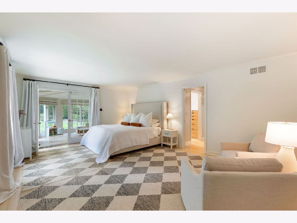
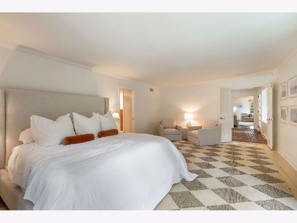
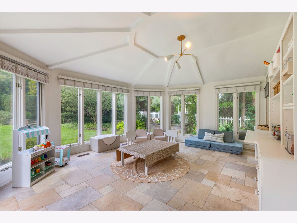
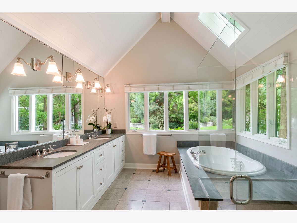
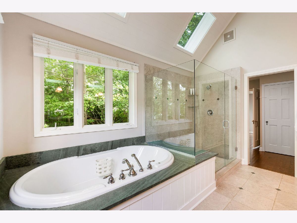
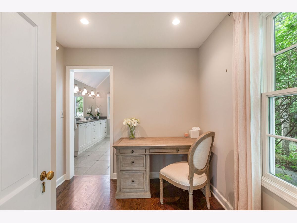
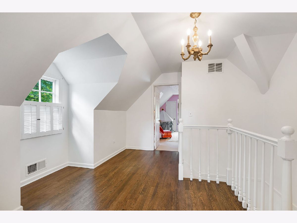
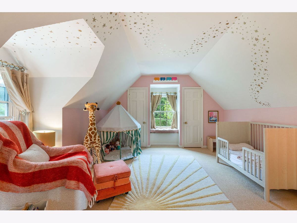
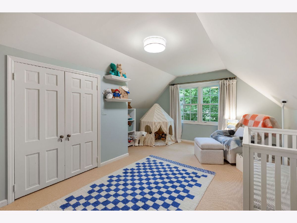
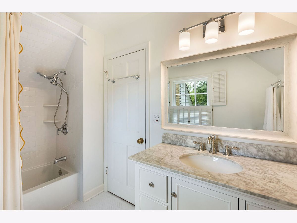
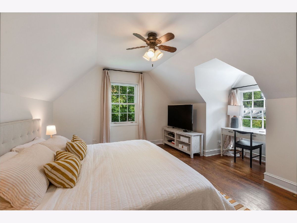
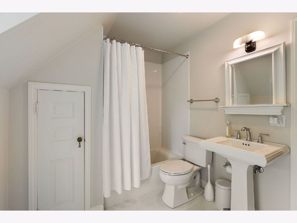
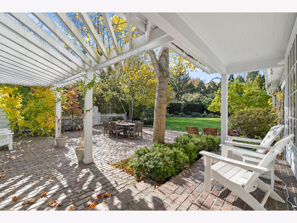
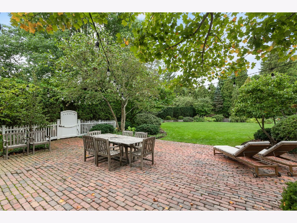
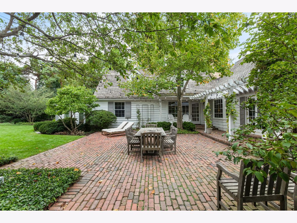
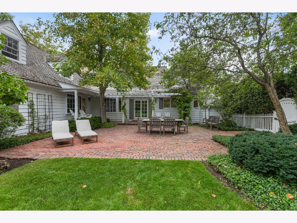
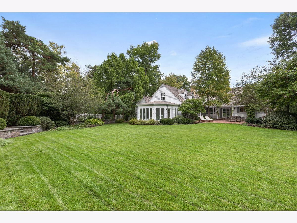
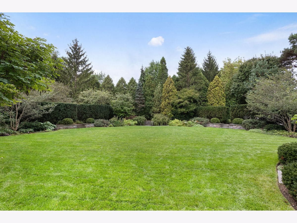
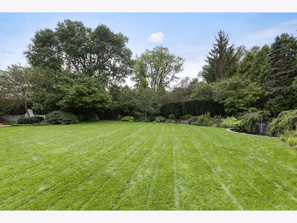
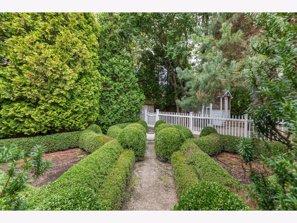
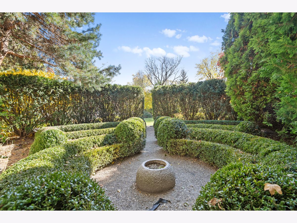
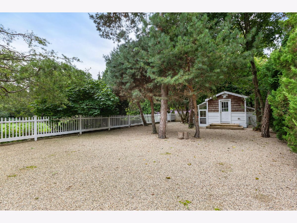
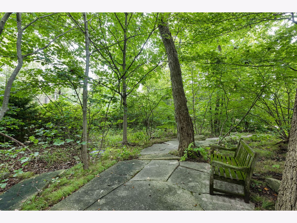
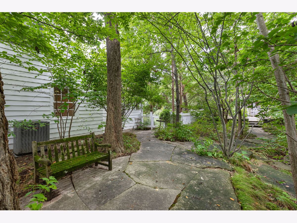
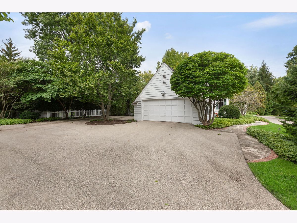
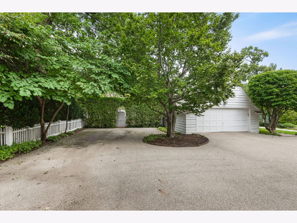
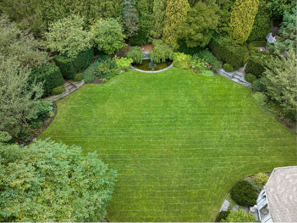
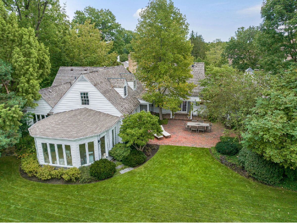
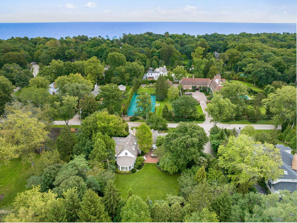
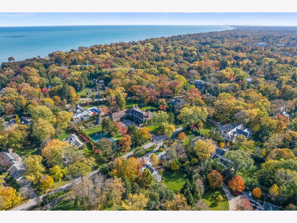
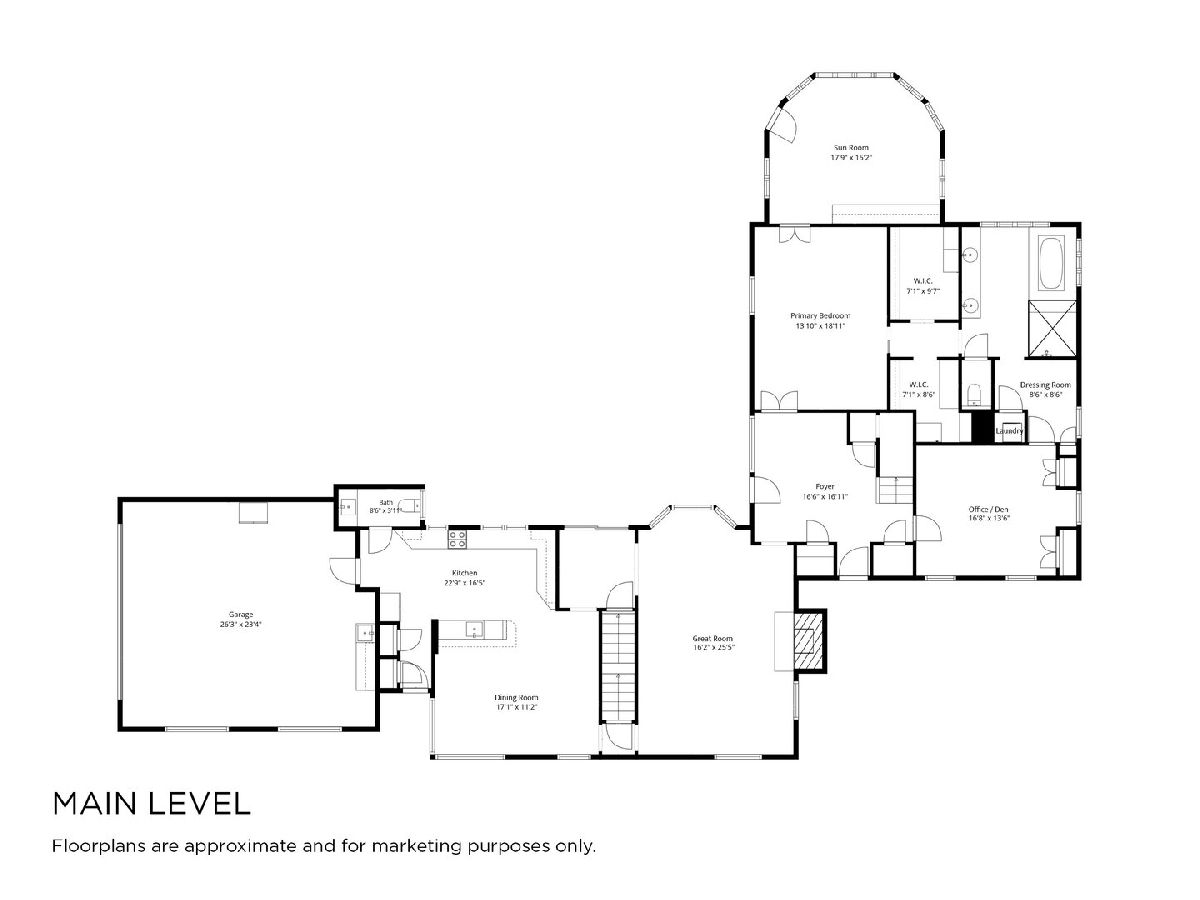
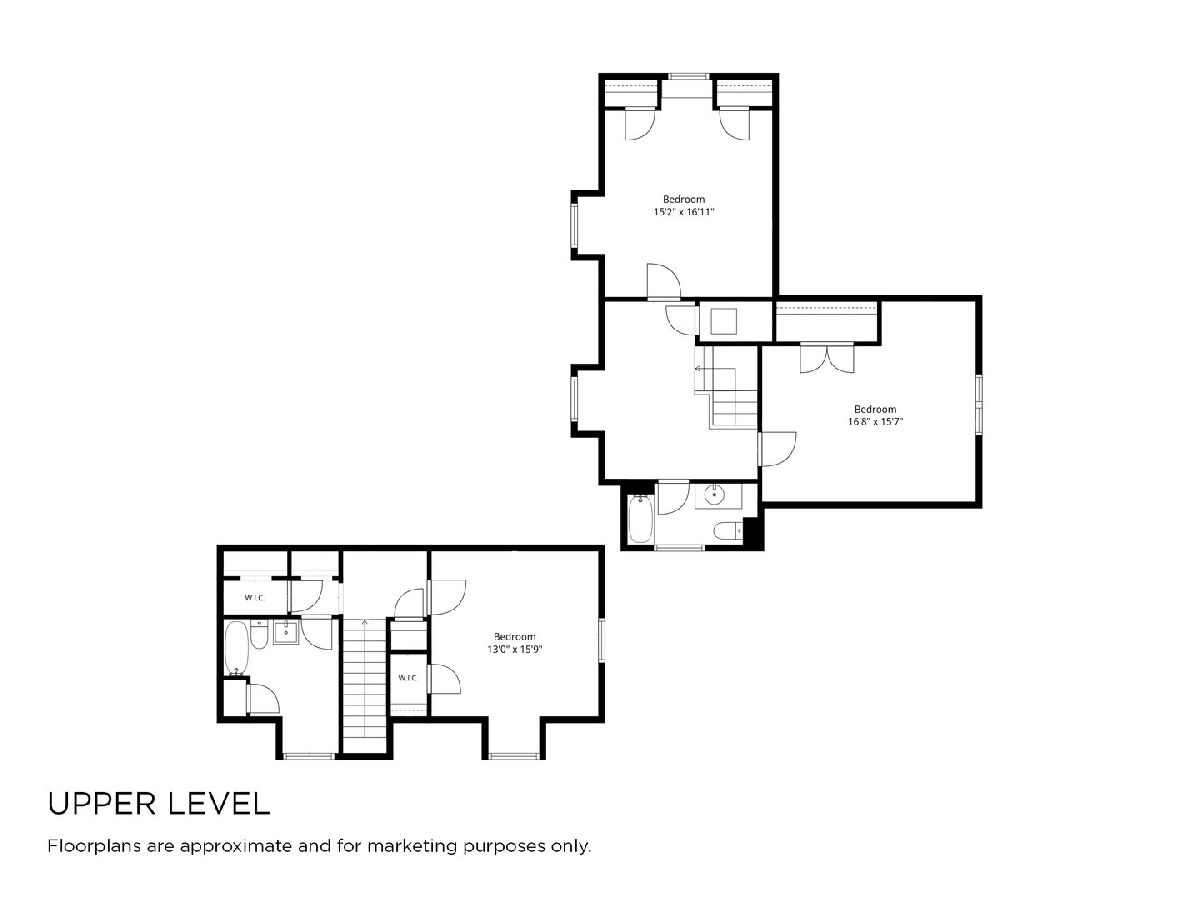
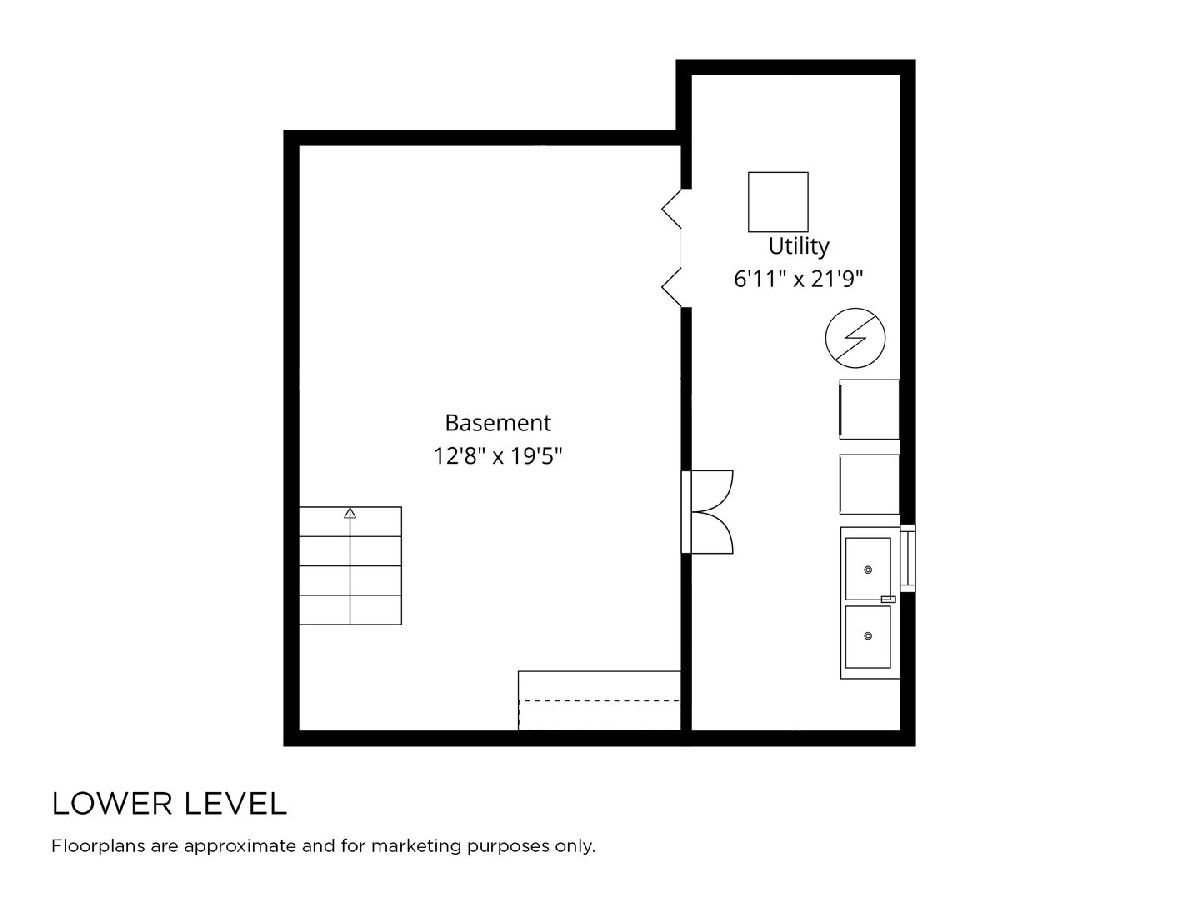
Renowned North Shore landscape architect P. Clifford Miller designed and developed the inspired grounds over fifteen years for his private residence, offering a rare opportunity to acquire a storied East Lake Forest home of exceptional provenance. Set just two blocks from Lake Michigan on nearly an acre, the property features Miller's signature native gardens and a tranquil garden walk meandering through year-round greenery, as featured on many local garden tours through the years. A well-preserved traditional clapboard residence of approximately 4,000 square feet anchors the .83-acre property. Improvements include a sweeping circular driveway that creates a sense of arrival, a new cedar roof, a thoughtfully updated kitchen, two renovated baths, and several newer mechanicals. Inside, refinished hardwoods, crown molding, and architectural niches infuse timeless character throughout. A classic brick-paved foyer leads to a gracious great room centered on a wood-burning fireplace, where garden views and natural light fill the space. Set behind double doors, a coveted main- level primary suite functions as its own private wing, complete with a skylit ensuite bath, jetted tub, separate shower, and dual vanities. The suite connects to the sunroom and an anteroom that adjoins a flexible room that can easily double as an office, dressing room, nursery, or potential fifth bedroom. Modernized through a timeless lens in 2024, the kitchen blends quartz counters, white cabinetry, a farmhouse sink, a Fisher & Paykel range, and a Bosch dishwasher. A dining room and powder room reside off the kitchen, allowing seamless entertaining flow. Doors from the main living areas open to a classic brick terrace and a fine gravel French courtyard, creating distinct outdoor entertaining spaces. Upstairs, two bedroom wings offer complete privacy for family, guests or an au pair, served by two recently renovated baths. A classic greenhouse, garden shed or playhouse, integrated sprinkler system, attached two-car garage, and 772-square-foot lower level complete this masterwork of North Shore heritage and enduring architectural style.
Property Specifics
| Single Family | |
| — | |
| — | |
| 1958 | |
| — | |
| — | |
| No | |
| 0.83 |
| Lake | |
| — | |
| 0 / Not Applicable | |
| — | |
| — | |
| — | |
| 12764807 | |
| 12284070440000 |
Nearby Schools
| NAME: | DISTRICT: | DISTANCE: | |
|---|---|---|---|
|
Grade School
Sheridan Elementary School |
67 | — | |
|
Middle School
Deer Path Middle School |
67 | Not in DB | |
|
High School
Lake Forest High School |
115 | Not in DB | |
Room Specifics
Total Bedrooms: 4
Bedrooms Above Ground: 4
Bedrooms Below Ground: 0
Dimensions: —
Floor Type: —
Dimensions: —
Floor Type: —
Dimensions: —
Floor Type: —
Full Bathrooms: 4
Bathroom Amenities: Whirlpool,Separate Shower,Double Sink
Bathroom in Basement: 0
Rooms: —
Basement Description: —
Other Specifics
| 2 | |
| — | |
| — | |
| — | |
| — | |
| 182X202 | |
| — | |
| — | |
| — | |
| — | |
| Not in DB | |
| — | |
| — | |
| — | |
| — |
Contact Agent
Contact Agent
Listing Provided By
Coldwell Banker Realty
