

10707 Il Route 2, Rockford, Illinois 61102


$399,000
|
For Sale
|
|
| Status: | Active |
| Sqft: | 1,252 |
| Cost/Sqft: | $319 |
| Beds: | 1 |
| Baths: | 2 |
| Year Built: | 1950 |
| Property Taxes: | $3,994 |
| Lot Size: | 0,58 |
Description
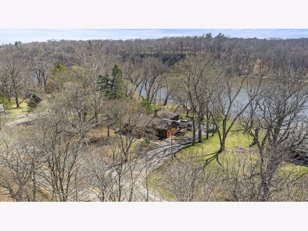
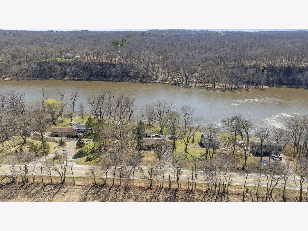
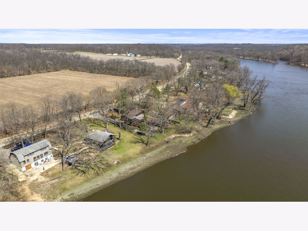
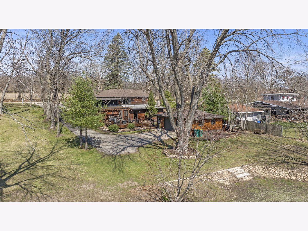
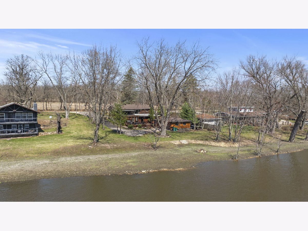
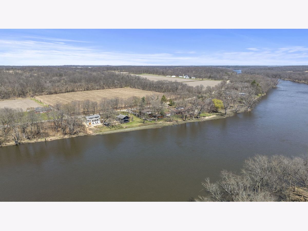
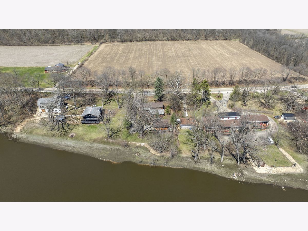
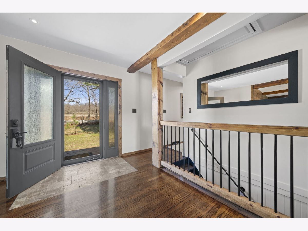
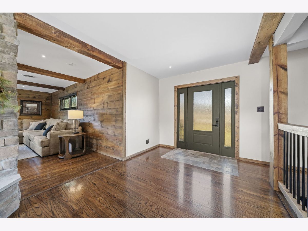
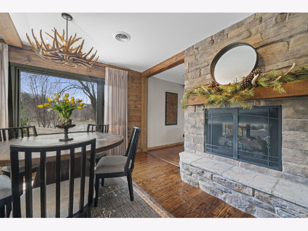
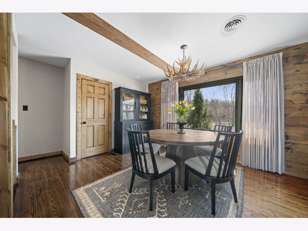
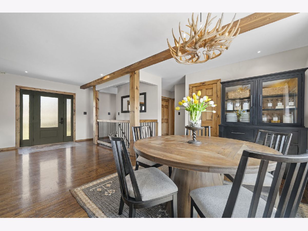
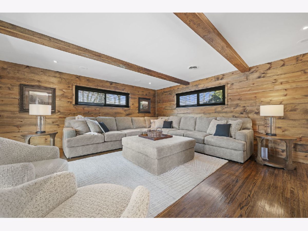
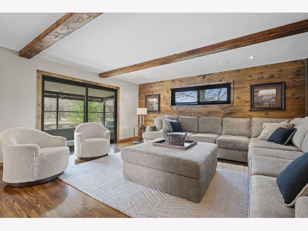
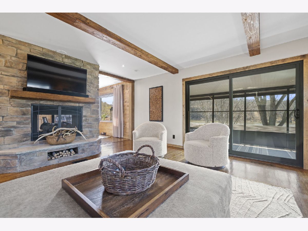
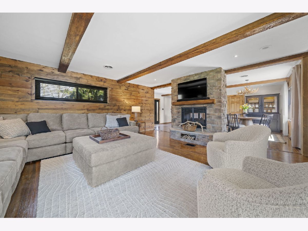
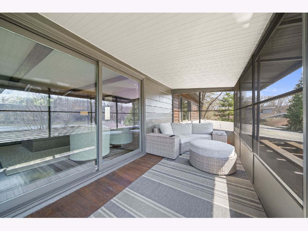
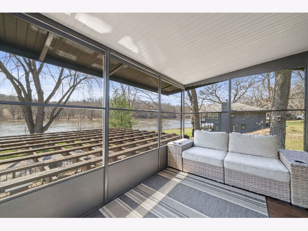
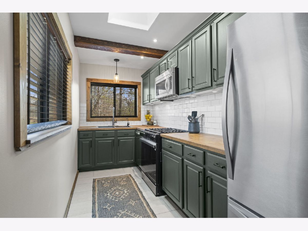
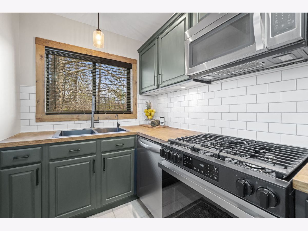
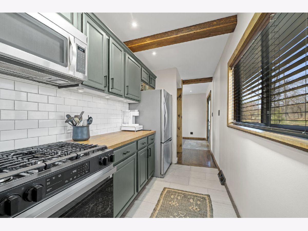
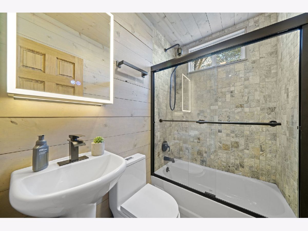
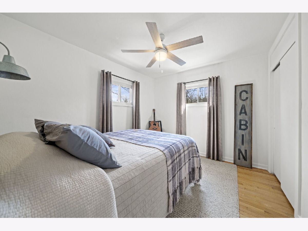
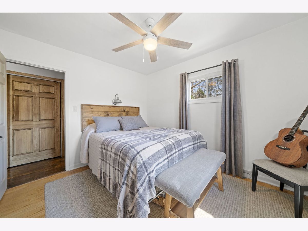
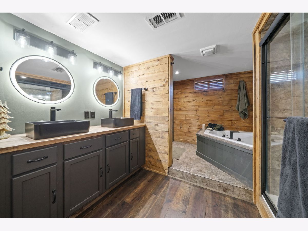
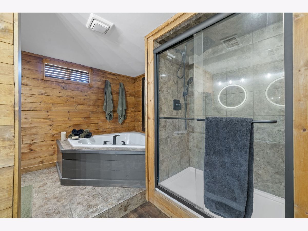
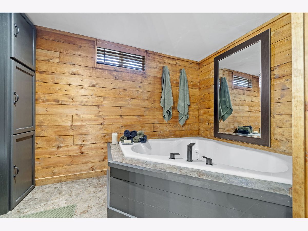
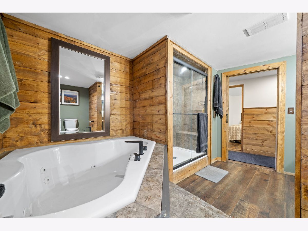
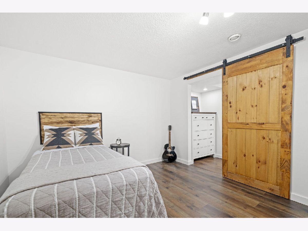
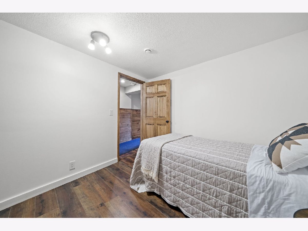
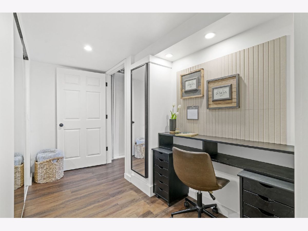
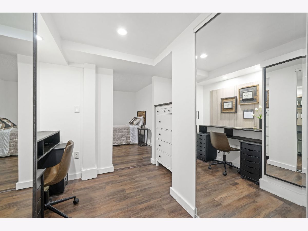
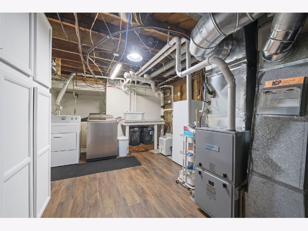
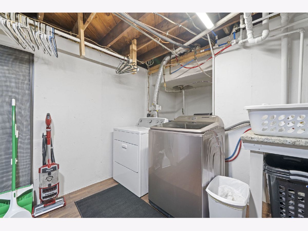
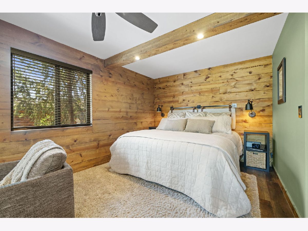
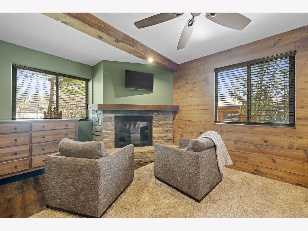
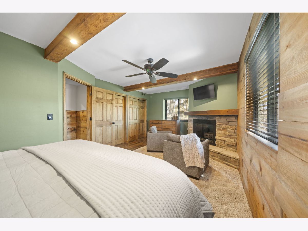
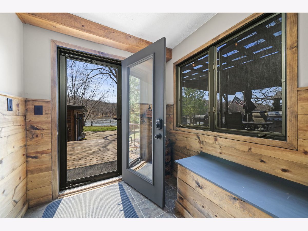
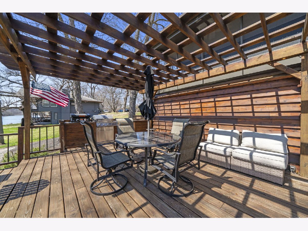
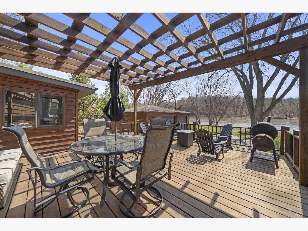
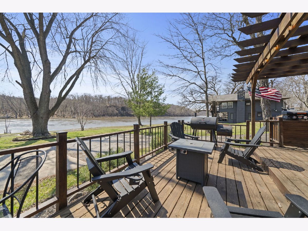
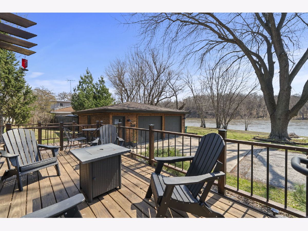
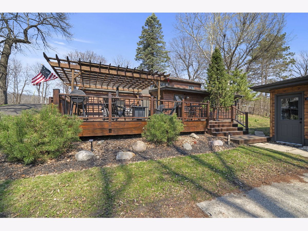
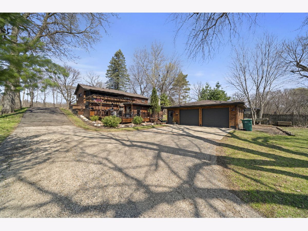
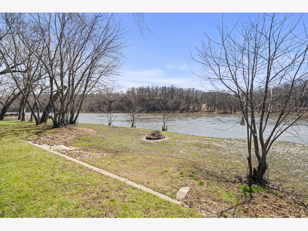
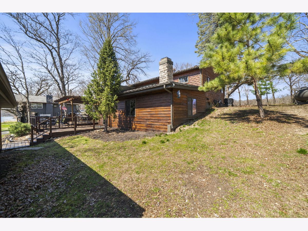
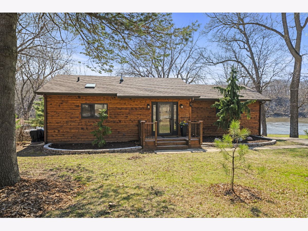
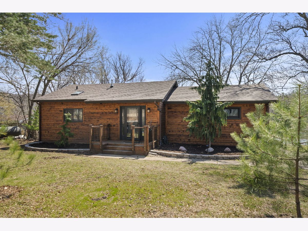
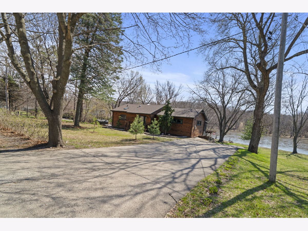
Beautifully Remodeled 3-Bedroom Riverfront Escape with Stunning Views & Premium Upgrades. Welcome to this fully remodeled 3-bedroom, 2-bath home offering the perfect blend of comfort, style, and outdoor living. Nestled just outside the city yet only minutes from shopping, dining, and amenities, this riverfront retreat delivers peaceful surroundings with everyday convenience. Inside, you'll find a thoughtfully updated interior featuring many upgrades and amenities, spacious living areas, and modern finishes throughout. The home includes full basement exposure, that has 2 Bedrooms, including the Master, an Office area and a beautifully remodeled Full Bath. Step outside onto the large deck with built-in gas grill, ideal for entertaining while enjoying gorgeous river view sunsets and breathtaking scenery. Experience nature at its finest with opportunities for eagle viewing, boating, and fishing right nearby or enjoy cozy evenings indoors in front of the Fireplace. The 2-car insulated and heated garage provides year-round comfort and added convenience for vehicles, hobbies, or workshop space. Whether you're searching for a full-time residence or a relaxing getaway, this move-in-ready home offers the perfect balance of privacy, recreation, and accessibility.
Property Specifics
| Single Family | |
| — | |
| — | |
| 1950 | |
| Finished, Full | |
| Vinyl Siding, Cedar | |
| — | |
| — | |
| Yes | |
| 0.58 |
| Ogle | |
| — | |
| — / Not Applicable | |
| None | |
| Well | |
| Septic Tank | |
| Central Air | |
| Propane | |
| 12787138 | |
| 05151770020000 |
Room Specifics
Total Bedrooms: 3
Bedrooms Above Ground: 1
Bedrooms Below Ground: 2
Dimensions: 20X10
Floor Type: —
Dimensions: 11X9
Floor Type: —
Dimensions: 11X10
Floor Type: —
Full Bathrooms: 2
Bathroom Amenities: —
Bathroom in Basement: 1
Dimensions: 14X11
Floor Type: —
Dimensions: 14X7
Floor Type: —
Dimensions: 20X17
Floor Type: —
Rooms: No additional rooms
Other Specifics
| 2 | |
| — | |
| Detached, Garage | |
| — | |
| — | |
| Deck, Screened | |
| Fire Pit, Other | |
| — | |
| 100X100X254X254 | |
| — | |
| None | |
| 1st Floor Bedroom, 1st Floor Full Bath | |
| — | |
| Not in DB | |
| — | |
| — | |
| Gas Starter |
Contact Agent
Nearby Similar Homes
Nearby Sold Comparables




Contact Agent
Listing Provided By
Key Realty - Rockford
