

10717 Us Highway 14 Highway, Harvard, Illinois 60033


$650,000
|
For Sale
|
|
| Status: | Active |
| Sqft: | 1,399 |
| Cost/Sqft: | $465 |
| Beds: | 4 |
| Baths: | 1 |
| Year Built: | 1940 |
| Property Taxes: | $9,109 |
| Days On Market: | 38 |
| Lot Size: | 6,00 |
Description
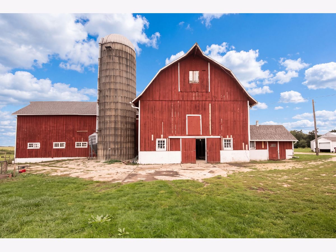
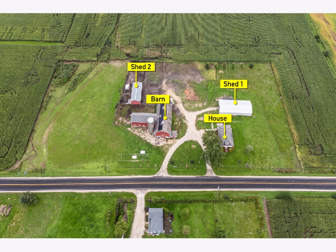
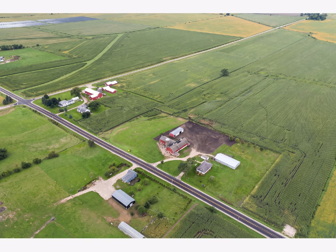
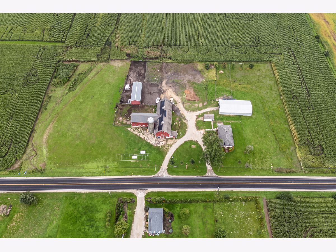
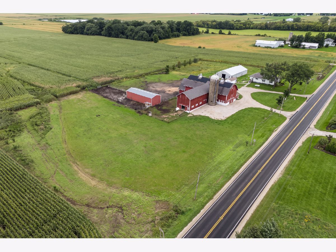
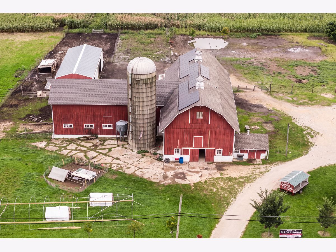
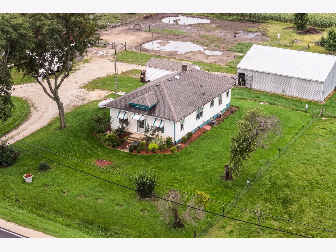
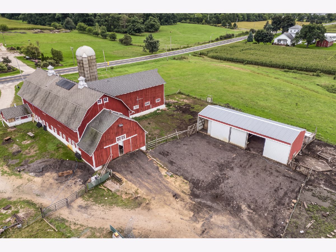
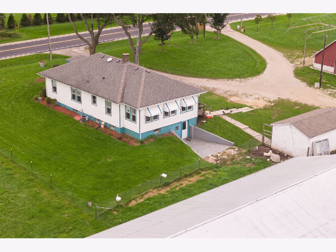
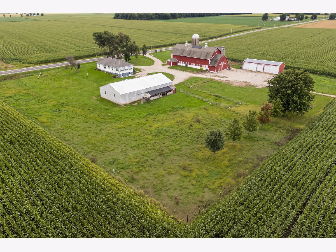
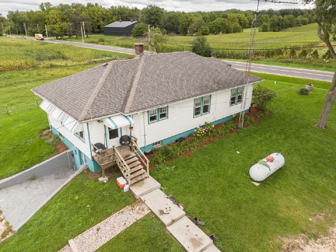
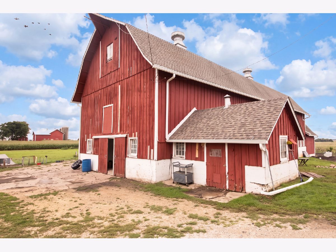
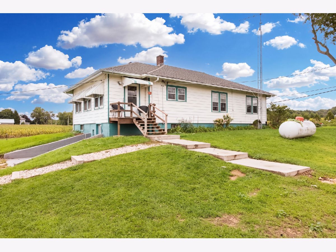
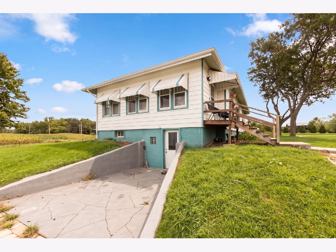
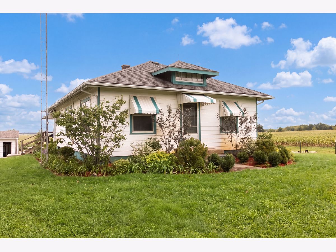
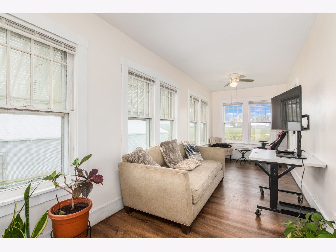
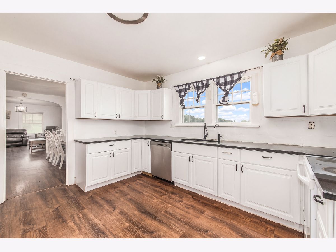
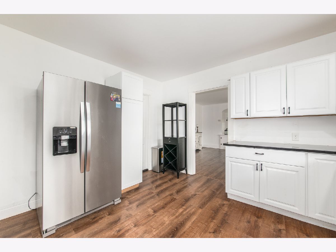
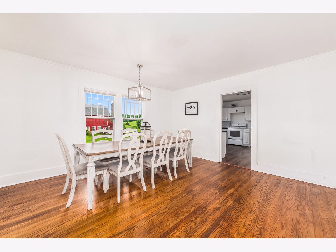
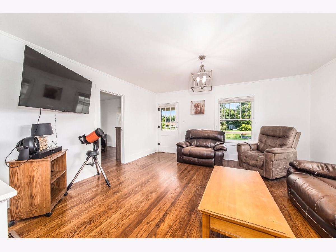
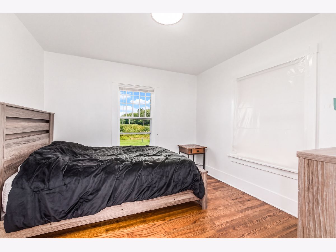
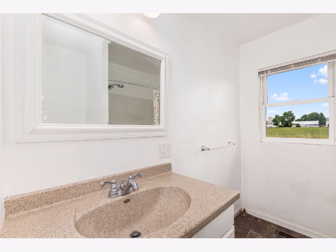
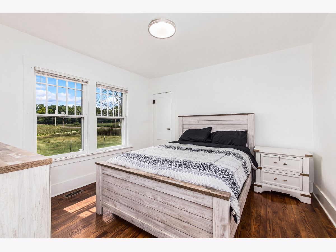
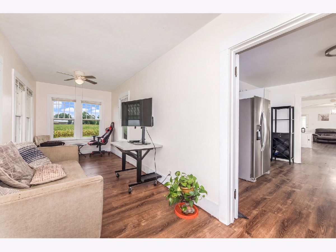
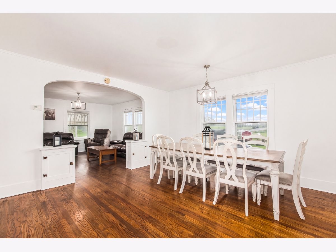
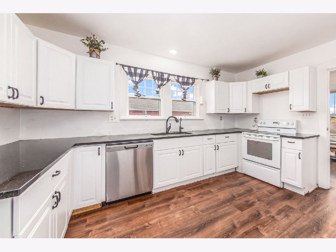
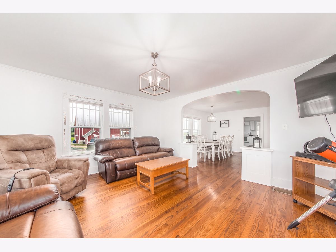
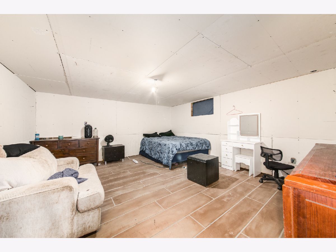
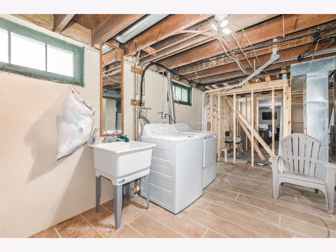
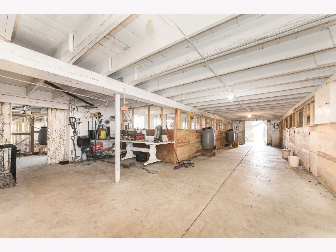
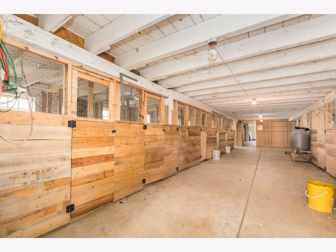
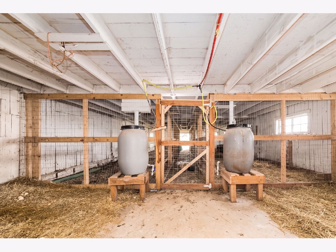
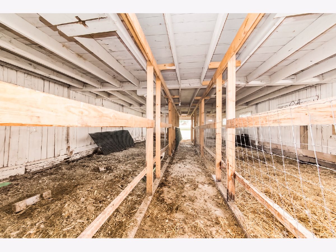
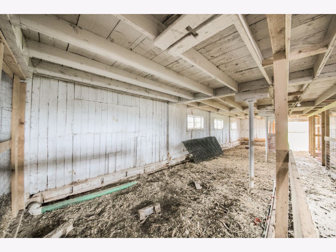
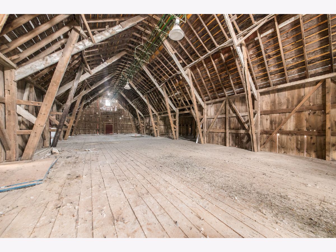
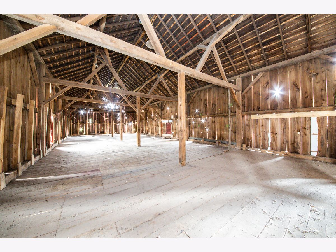
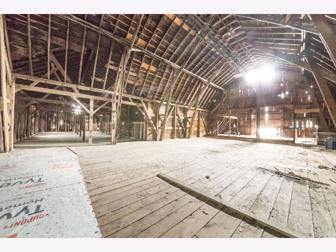
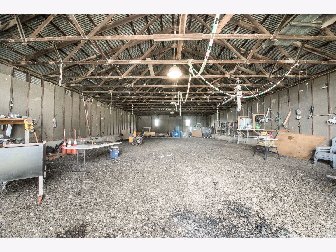
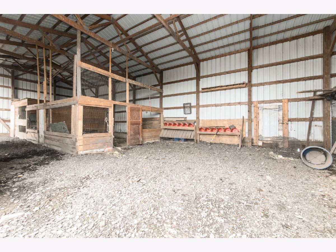
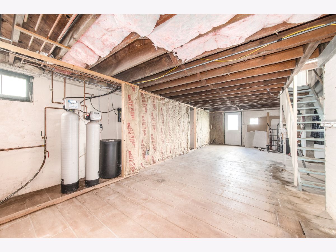
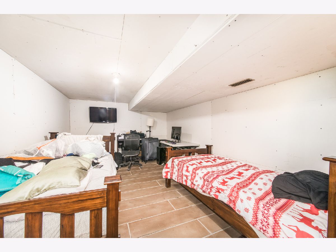
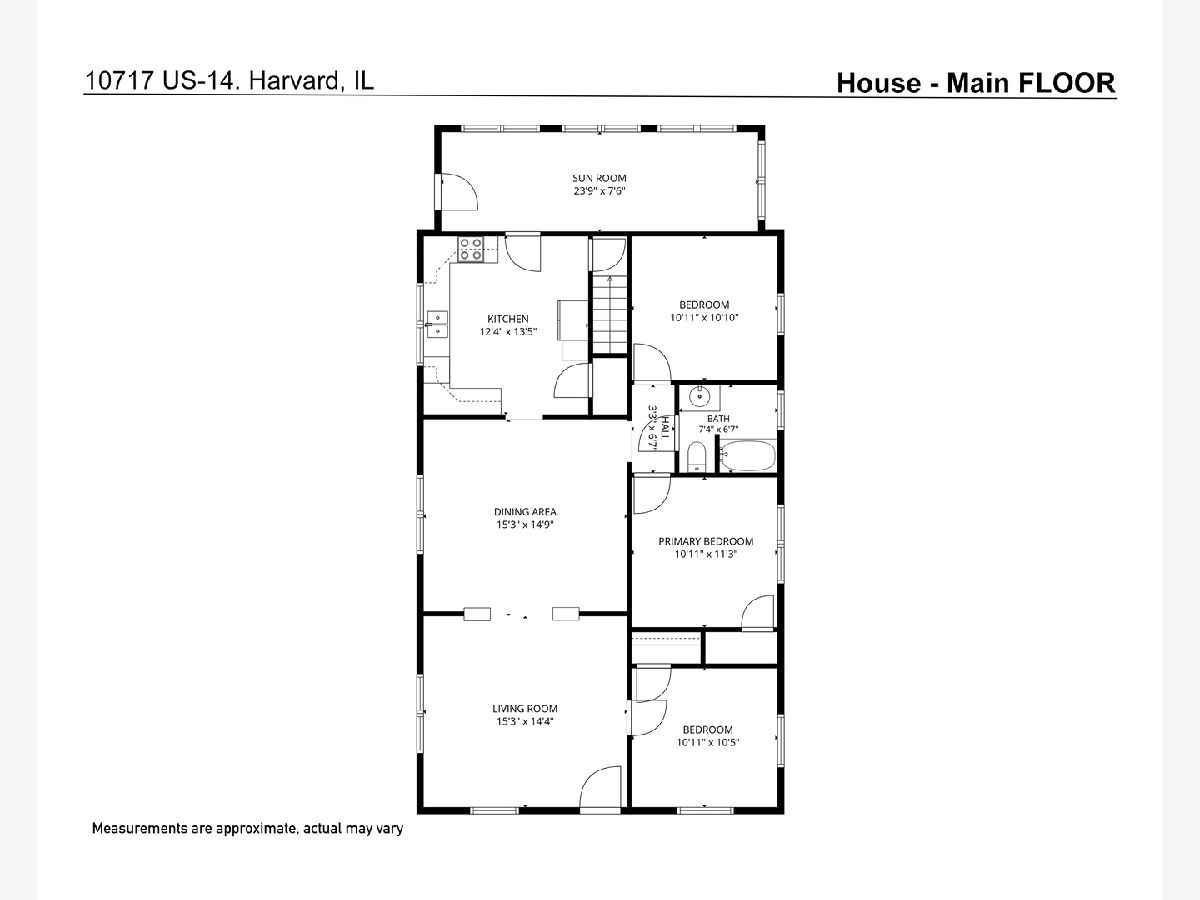
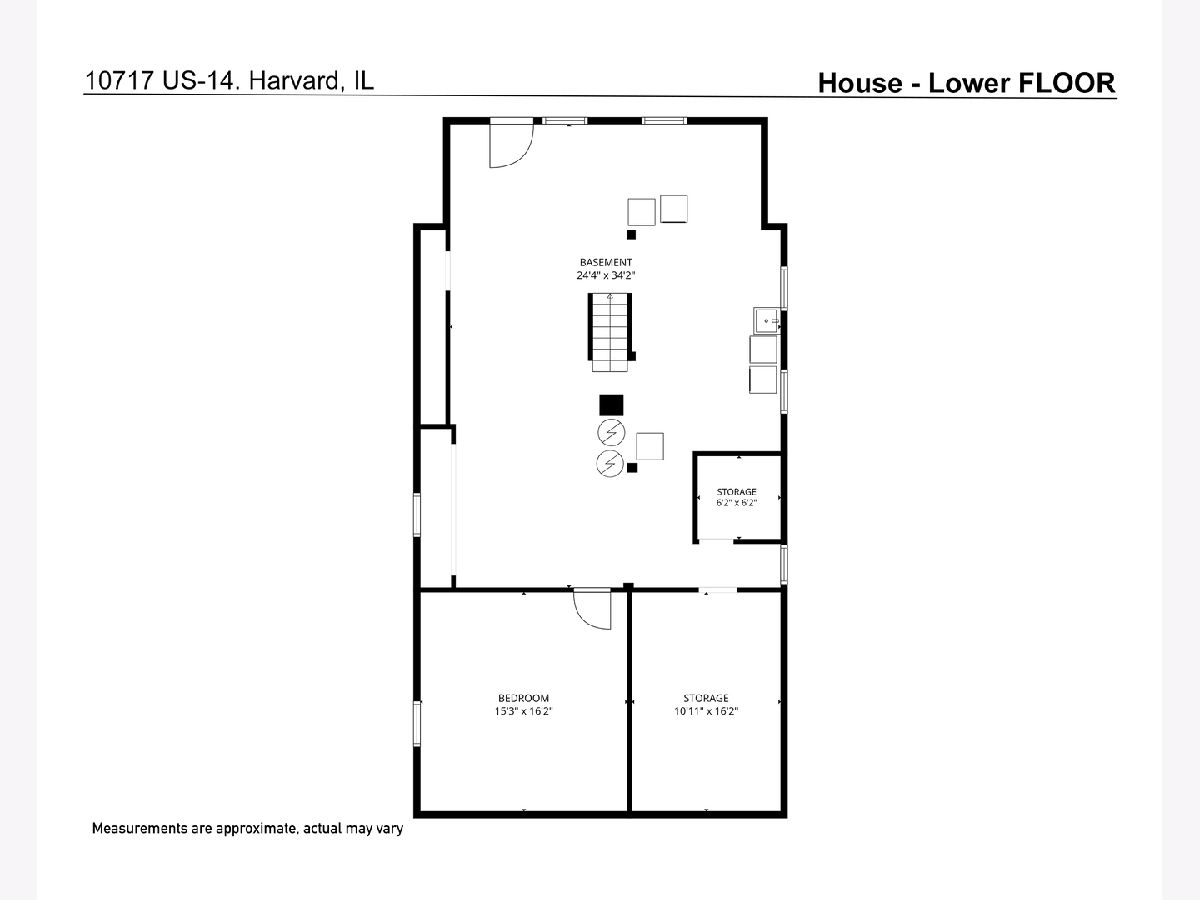
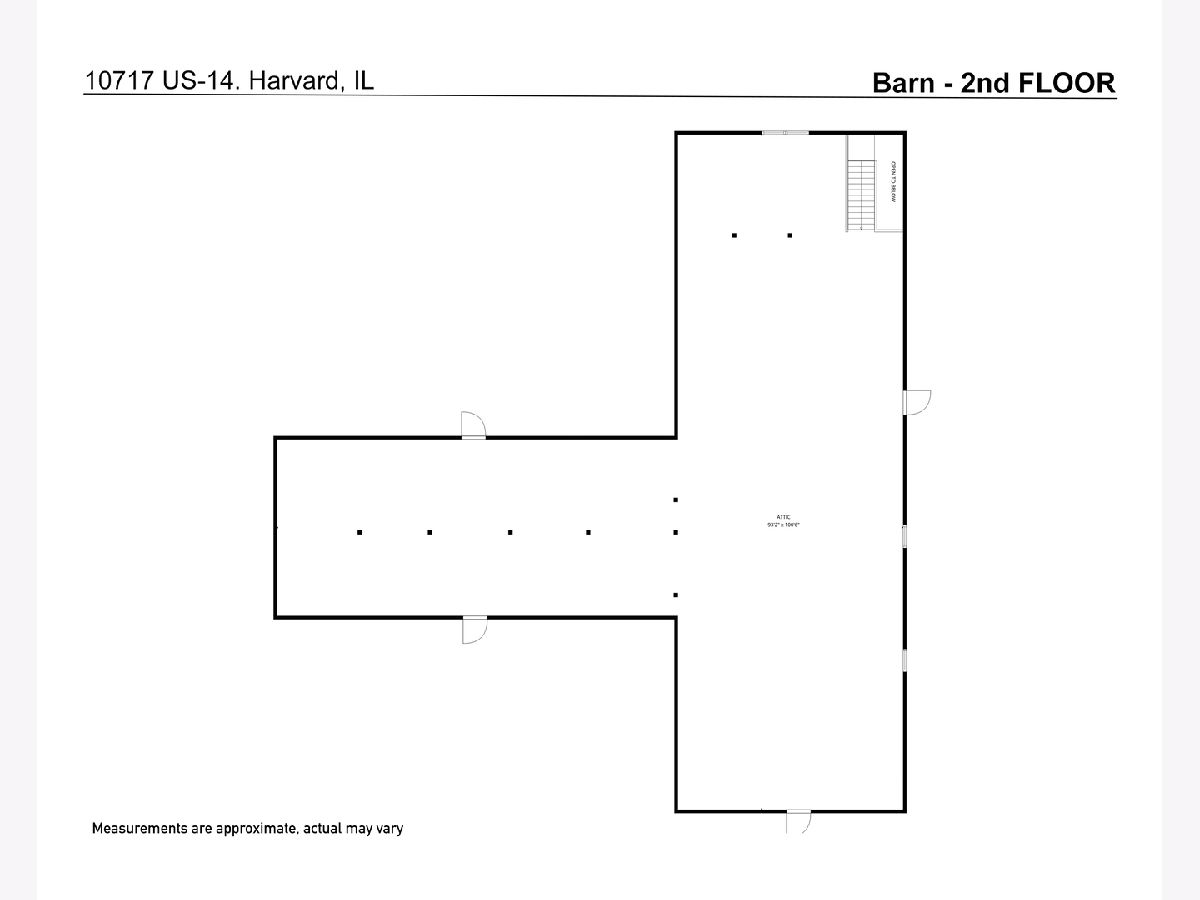
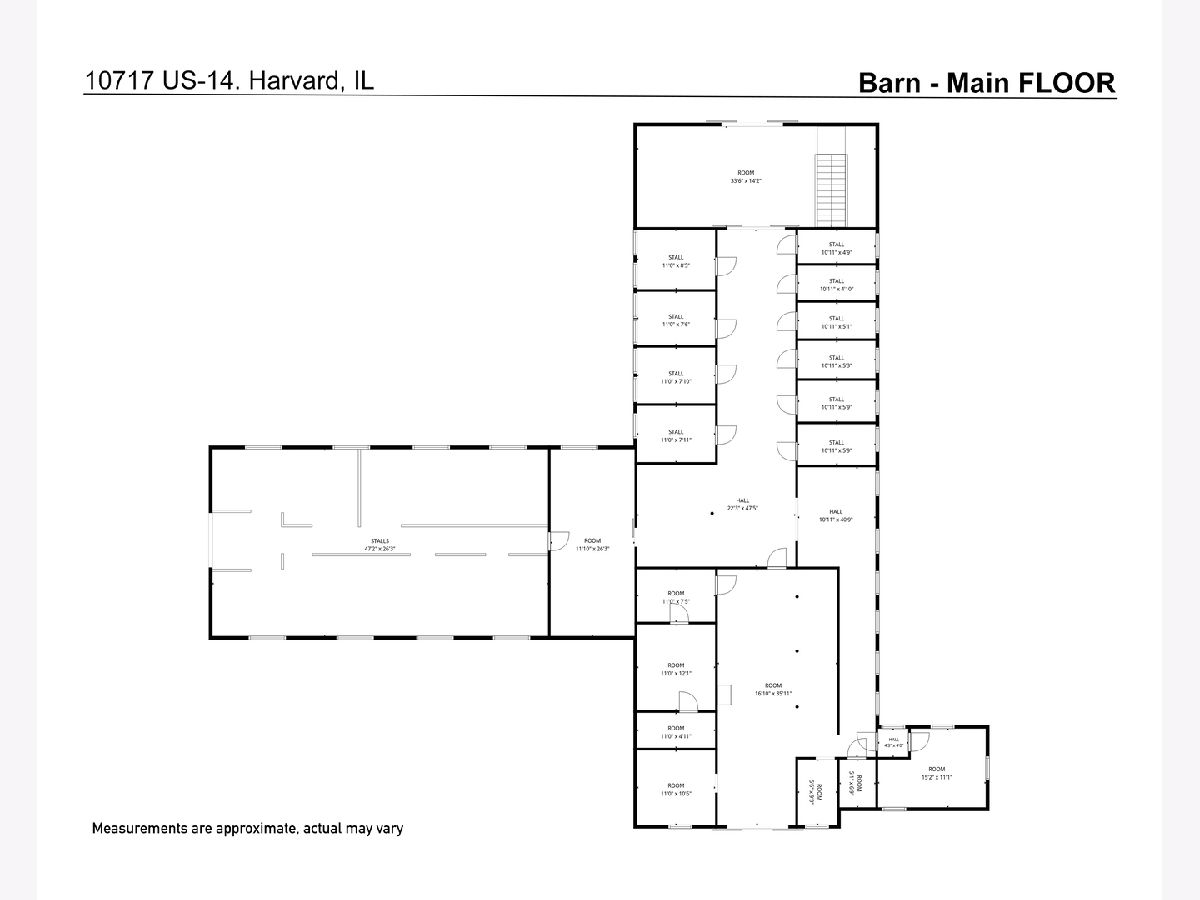
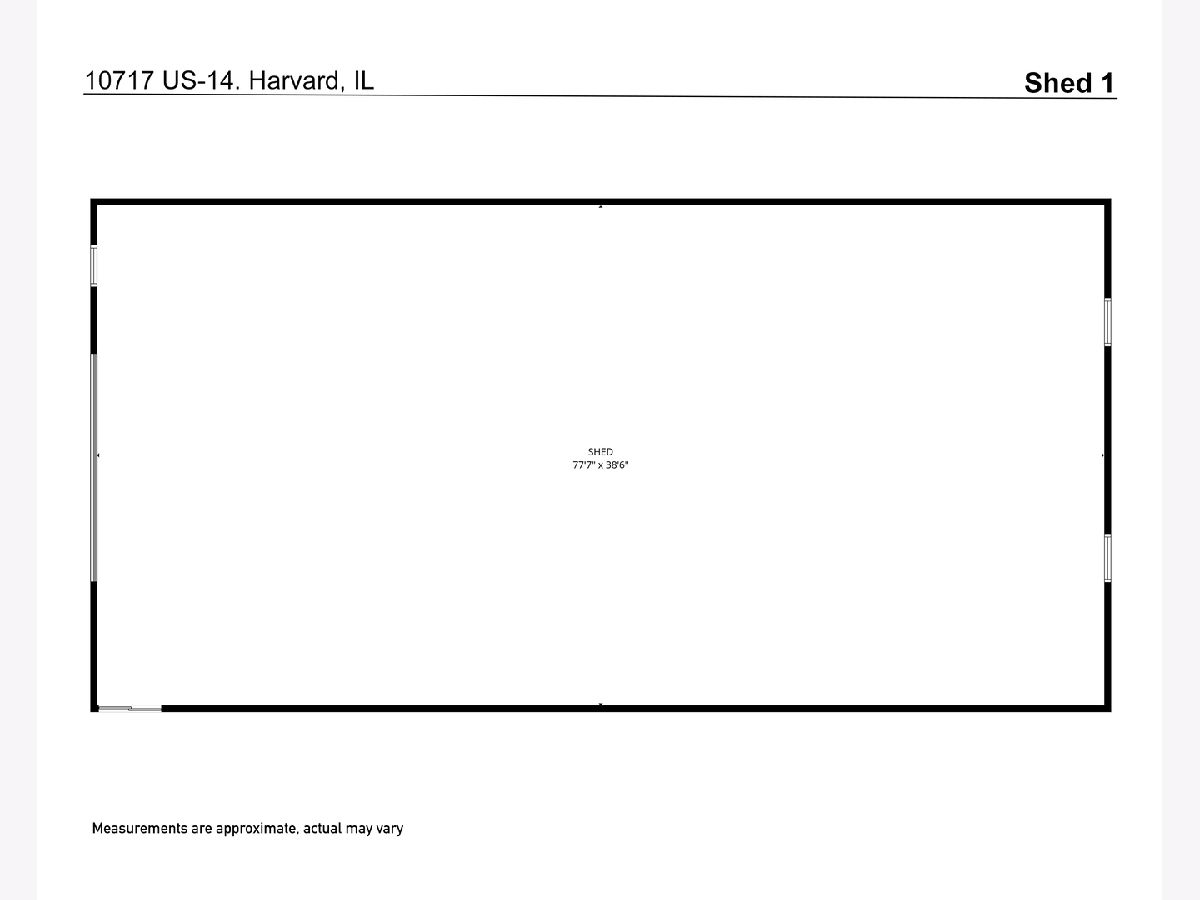
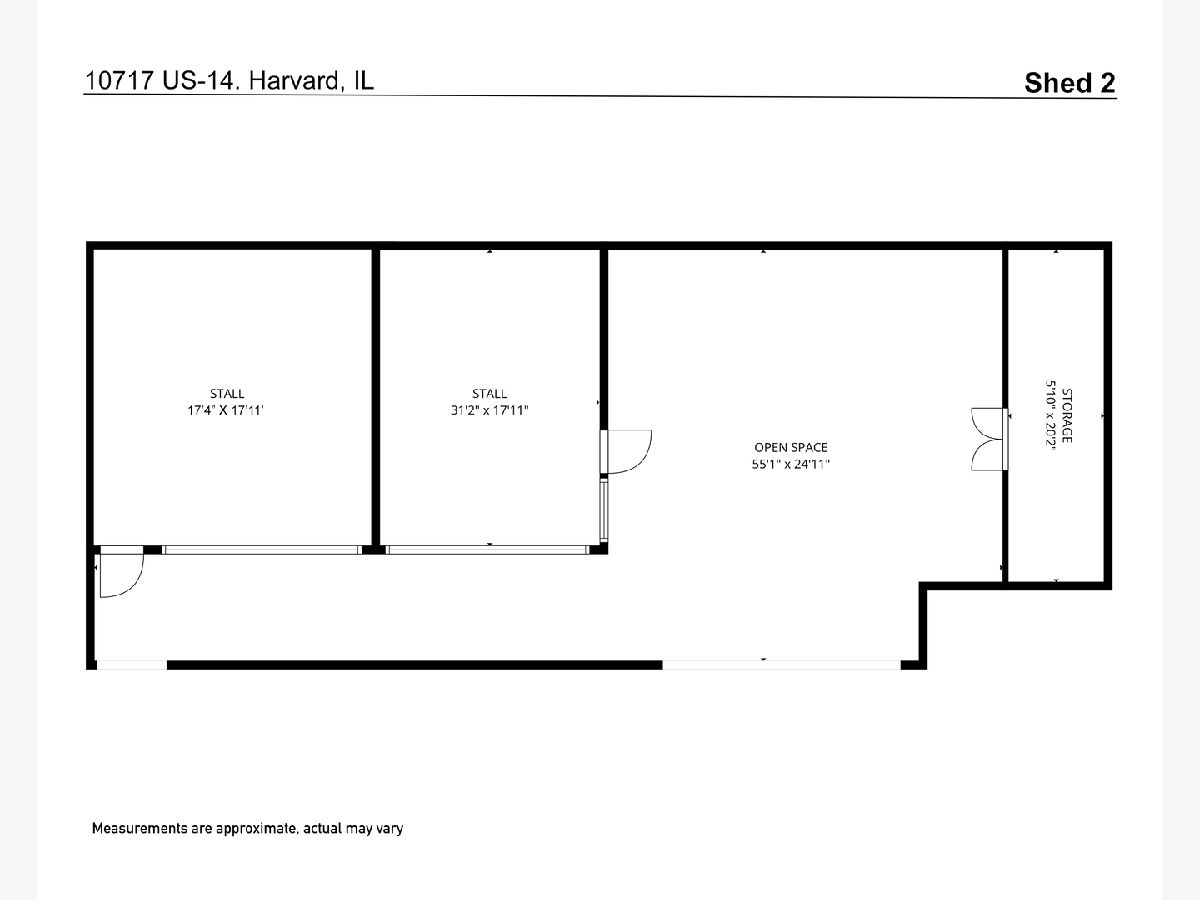
Embrace the charm of country living with this rare opportunity to own 6 acres of usable land in Harvard, Illinois, approximately 15 minutes from downtown Lake Geneva, Wisconsin. The property includes a residential home with 3 bedrooms plus an additional bedroom on the lower level, 1 full bathrooms, and direct yard access from the lower level-an inviting connection to the surrounding outdoor space. This active, income-producing hobby farm offers room to cultivate gardens, raise livestock, and bring your homestead dreams to life. Three large outbuildings provide versatile space for equipment, storage, and farm pursuits, while a classic big red barn adds rustic character and potential for a future gathering or event space, subject to applicable approvals. Zoned A1 and A2, this country escape offers exciting possibilities for a homestead or multi-use rural property. Enjoy open space, fresh air, and room to make your vision a reality. Buyers should verify permitted uses and required approvals.
Property Specifics
| Single Family | |
| — | |
| — | |
| 1940 | |
| Partially Finished, Full, Walk-Out Access | |
| Aluminum Siding | |
| Asphalt | |
| — | |
| No | |
| 6 |
| — | |
| — | |
| — / Not Applicable | |
| None | |
| Well | |
| Public Sewer | |
| Central Air | |
| Propane | |
| No | |
| 12784592 | |
| 0112100015 |
Nearby Schools
| NAME: | DISTRICT: | DISTANCE: | |
|---|---|---|---|
|
Grade School
Jefferson Elementary School |
50 | — | |
|
Middle School
Harvard Junior High School |
50 | Not in DB | |
|
High School
Harvard High School |
50 | Not in DB | |
Some photos of this home have been virtually staged.
Room Specifics
Total Bedrooms: 4
Bedrooms Above Ground: 4
Bedrooms Below Ground: 0
Dimensions: 11X11
Floor Type: —
Dimensions: 11X10
Floor Type: —
Dimensions: 11X11
Floor Type: —
Dimensions: 15X16
Floor Type: —
Full Bathrooms: 1
Bathroom Amenities: —
Bathroom in Basement: 0
Dimensions: 15X15
Floor Type: —
Dimensions: 12X13
Floor Type: —
Dimensions: 24X34
Floor Type: —
Dimensions: 15X14
Floor Type: —
Rooms: Storage
Name: Storage
Dimensions: 11X16
Floor Type: —
Other Specifics
| 1 | |
| Concrete Perimeter | |
| Gravel, Circular Driveway, Detached, Garage | |
| — | |
| — | |
| — | |
| — | |
| — | |
| 355x618x348x618 | |
| — | |
| None | |
| — | |
| Range, Dishwasher, Refrigerator, Washer, Dryer | |
| Not in DB | |
| — | |
| — | |
| — |
Contact Agent
Nearby Similar Homes
Nearby Sold Comparables




Contact Agent
Listing Provided By
@properties Christie?s International Real Estate
